Saturday, January 31, 2015

New Vienna Log House

New Vienna, Clinton County, Ohio

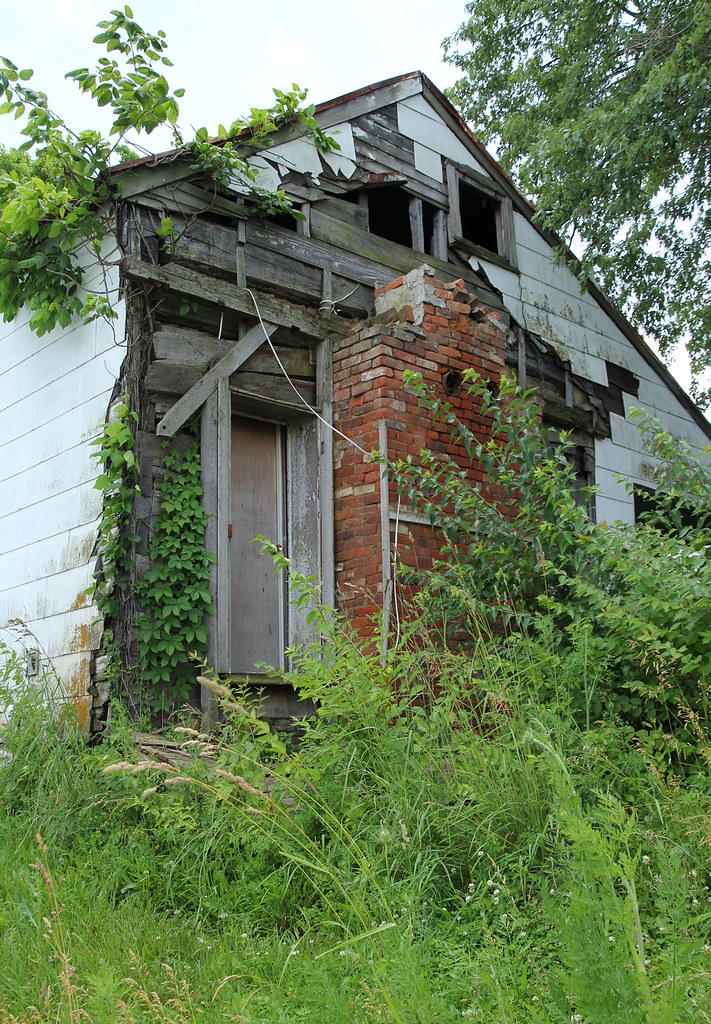
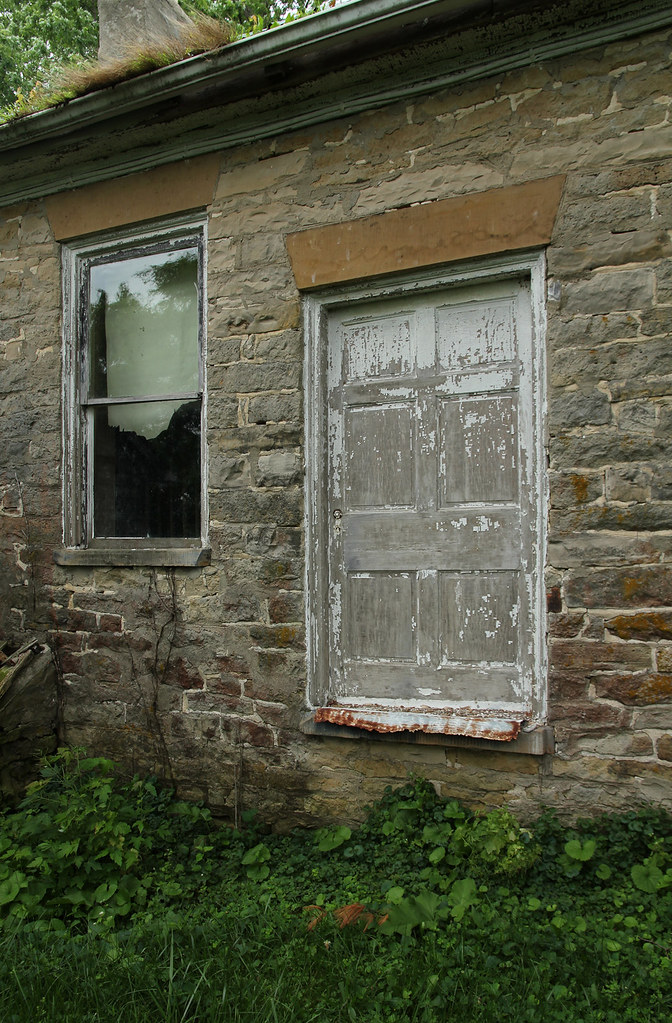
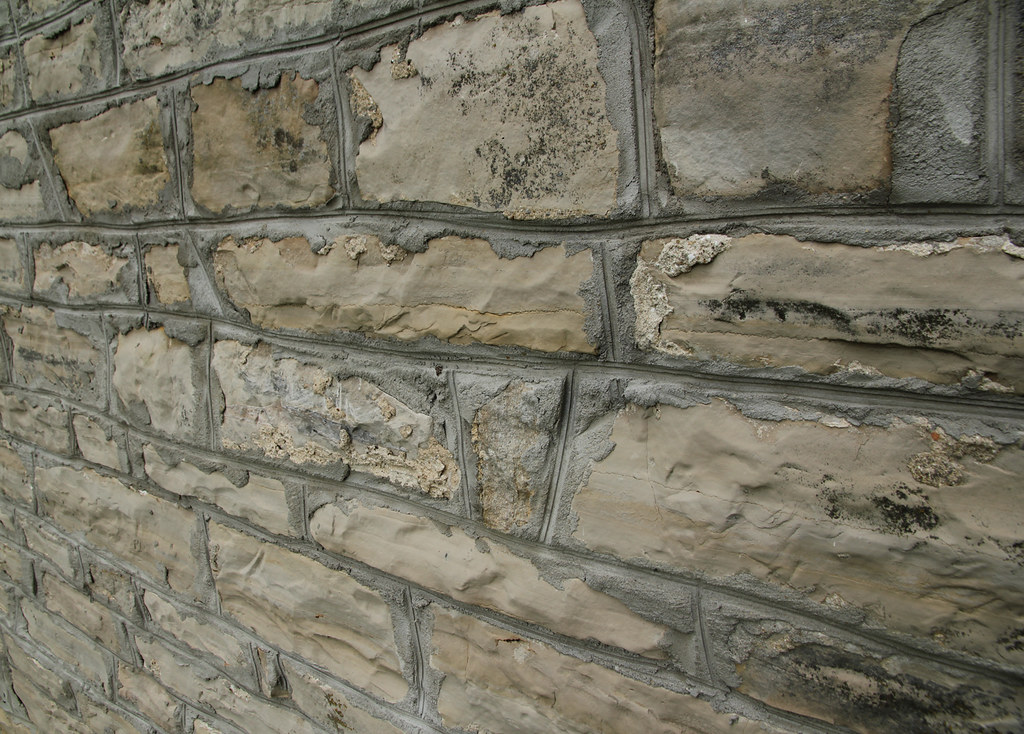
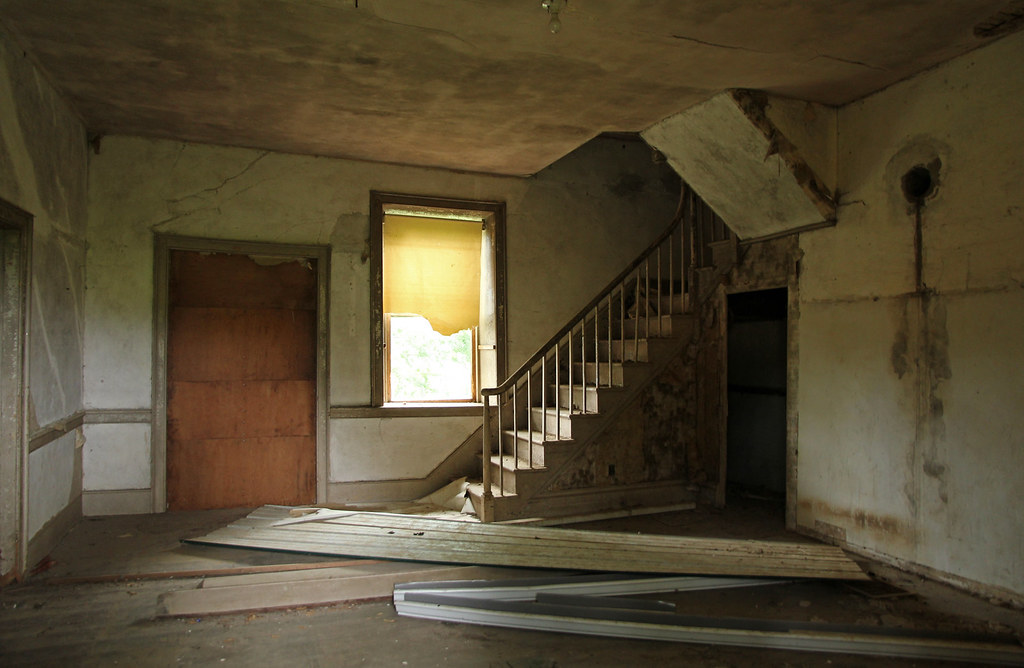
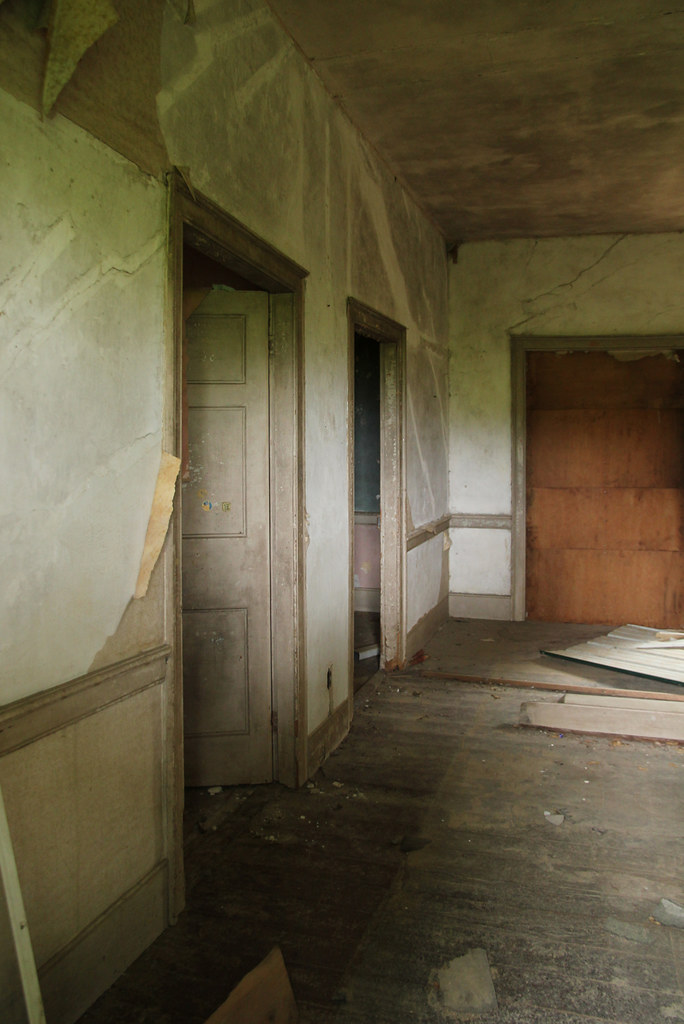
This building's history is a bit mysterious. Whether it predates New Vienna's founding, was constructed after 1835, or was relocated to its current site, I'm not certain. The interior is a mess of faux wood paneling, ceiling tiles, and shag carpet.


Though New Vienna was platted in 1835, its settlement began slightly earlier, in the 1820s. Before incorporation, the community received the moniker "Buzzard's Glory," from a tannery operated as early as 1812 by one Mr. Mortimer. (The tanning hides attracted vultures, evidently.)

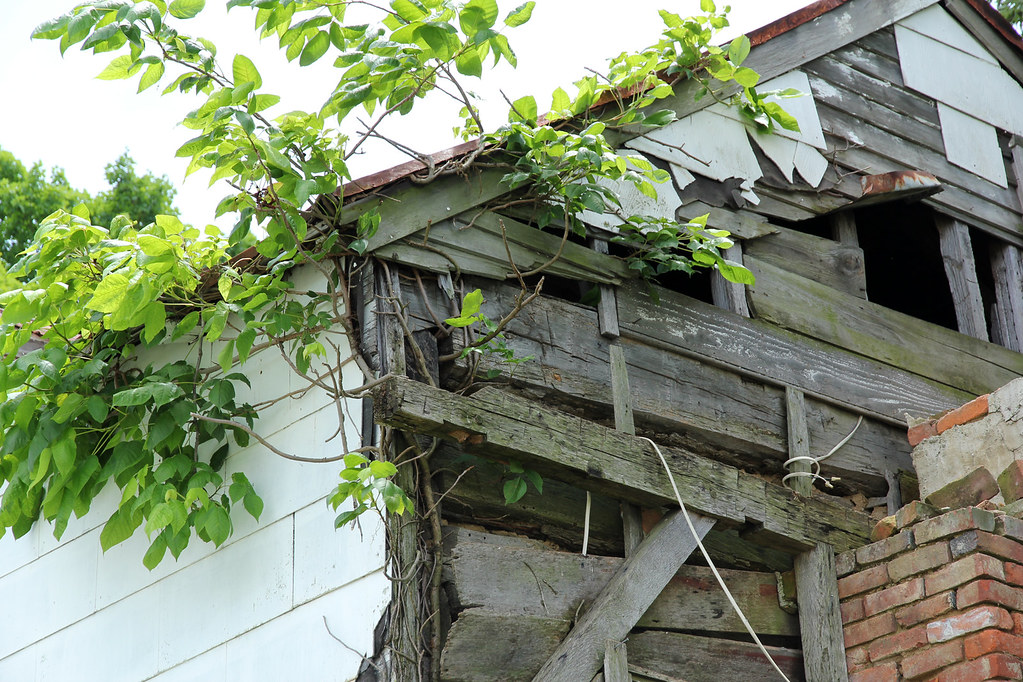
The cornice, spanning the side elevation's width, is somewhat unusual, as are the half-lunette attic vents.
The logs are half-dovetailed.
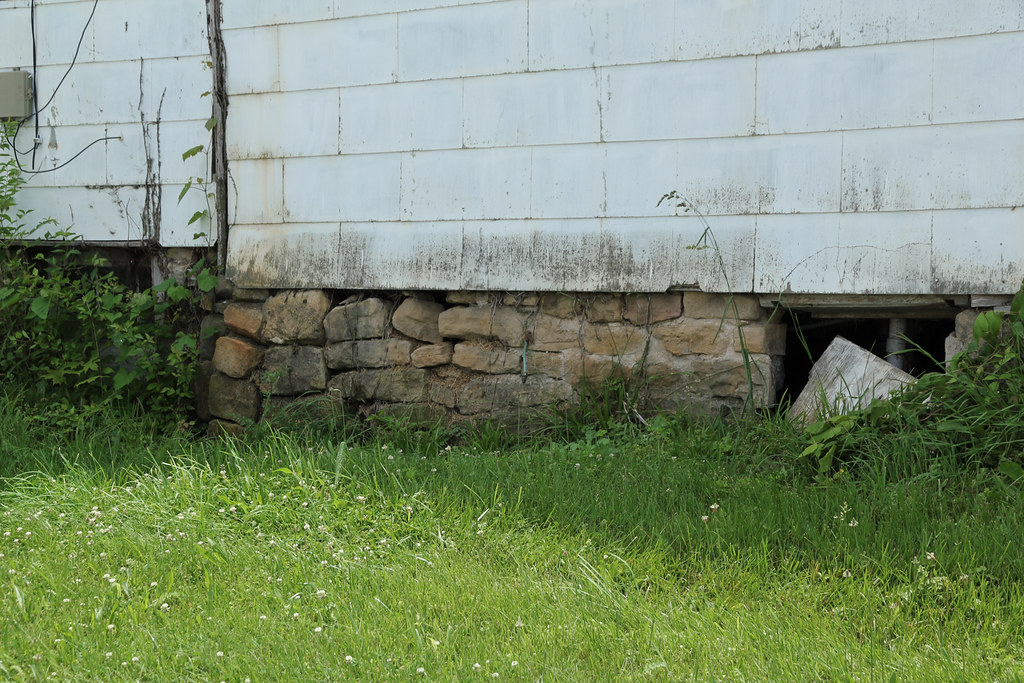
Framing, for a now-demolished addition, is visible at lower center. Note the mortises.

Saturday, January 24, 2015

Timberlake House

Penn Township, Highland County, Ohio


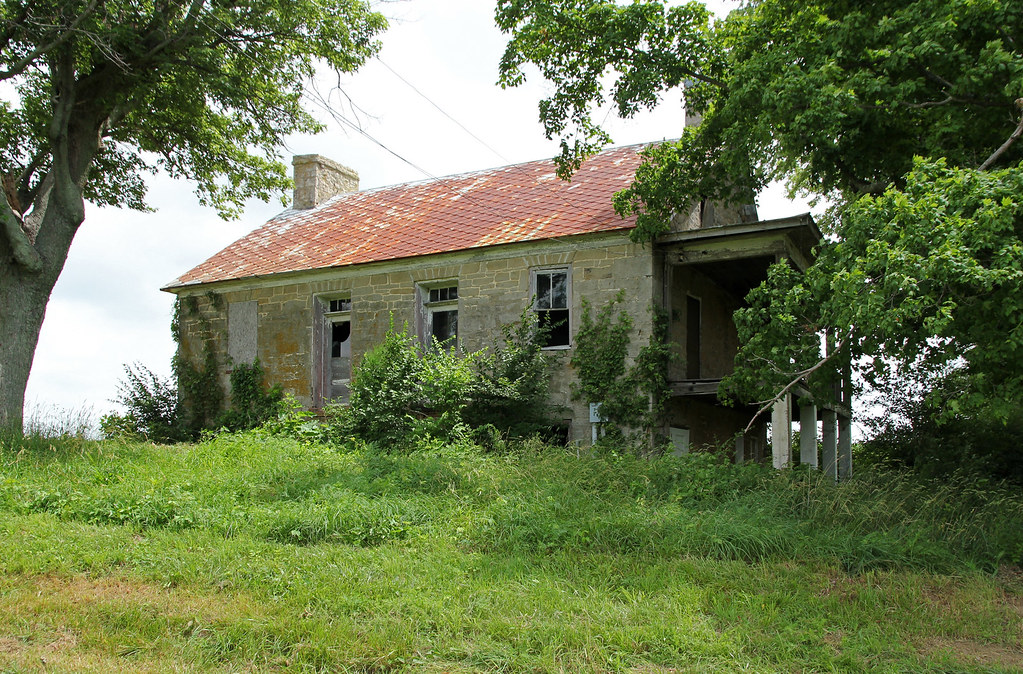
One of several early stone residences in Penn Township, a locality settled, as its name suggests, by Quakers. (A similar home, constructed by a non-Quaker, stands only a few miles northeast.)

A 1981 Ohio Historic Inventory form, completed by Stephen Gordon, provides the home's history:
Richard Timberlake (1786–1860), a native of Campbell County, Virginia, came to Highland County with his father John Timberlake (1761–1827). John Timberlake had purchased 330 acres in Survey #2327 on October 10, 1807; by 1825 Richard Timberlake had acquired 106 1/4 acres of the original tract. Richard, a member of the Clear Creek Meeting, married Mary Wright of Springboro in 1810. Alfred Timberlake, Richard's son, subsequently lived with his wife Phoebe Doan on this farm. They were married at Centre Meeting on May 22, 1839. In May, 1845, the Timberlakes sold the 106 acre farm to Jonathan and Susana Ellis. The house is reported to have been built c. 1812 by Richard Timberlake. However, the 1825 Tax Duplicate neglects to mention a house. It does appear on the 1833 tax rolls and was valued at $300.00.
The 1812 construction date "feels" more accurate.

Note the small gable windows, which cut into the frieze board. This building lacks the flush chimneys typical of early 19th century masonry construction.
The house's walls are quite thick.
Beautiful. Built into a slope, the house likely featured a basement kitchen.

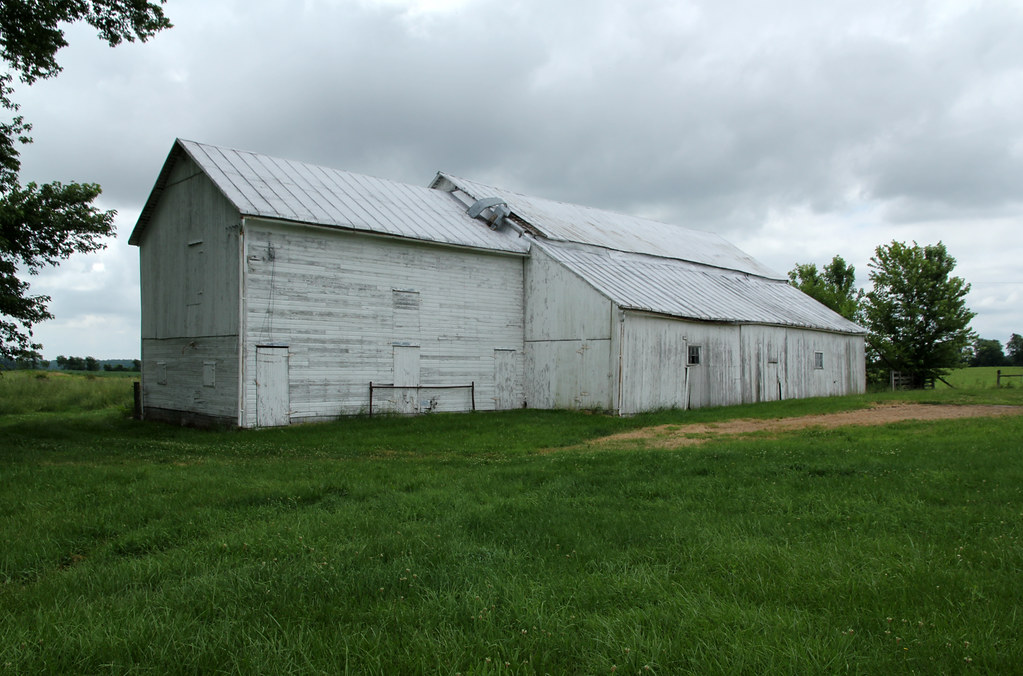
The accompanying barn.

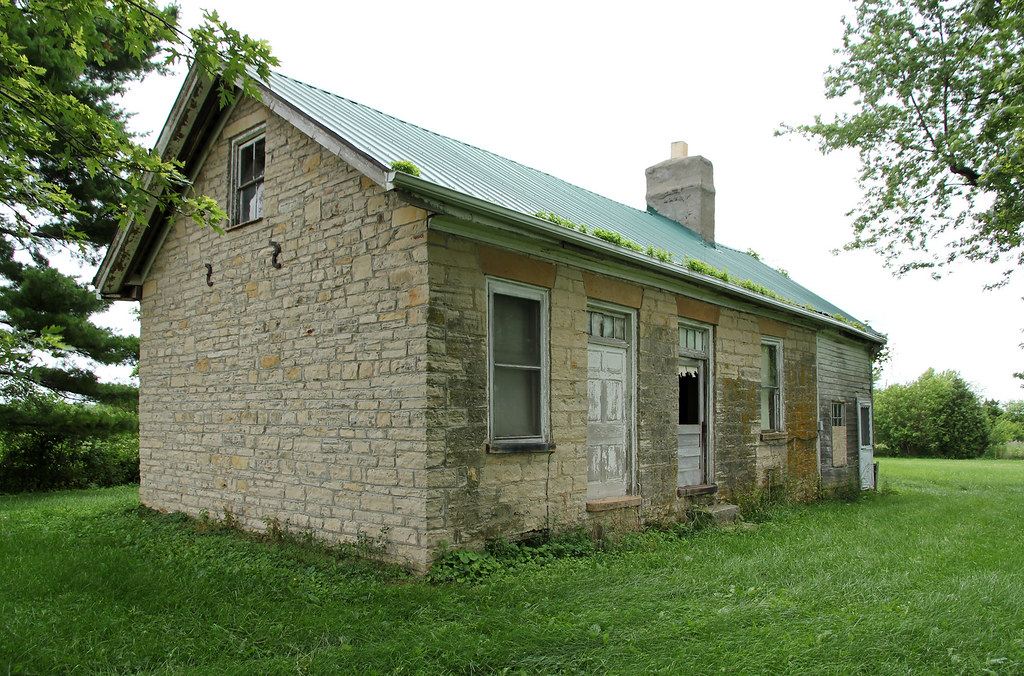
David Wright House

Penn Township, Highland County, Ohio


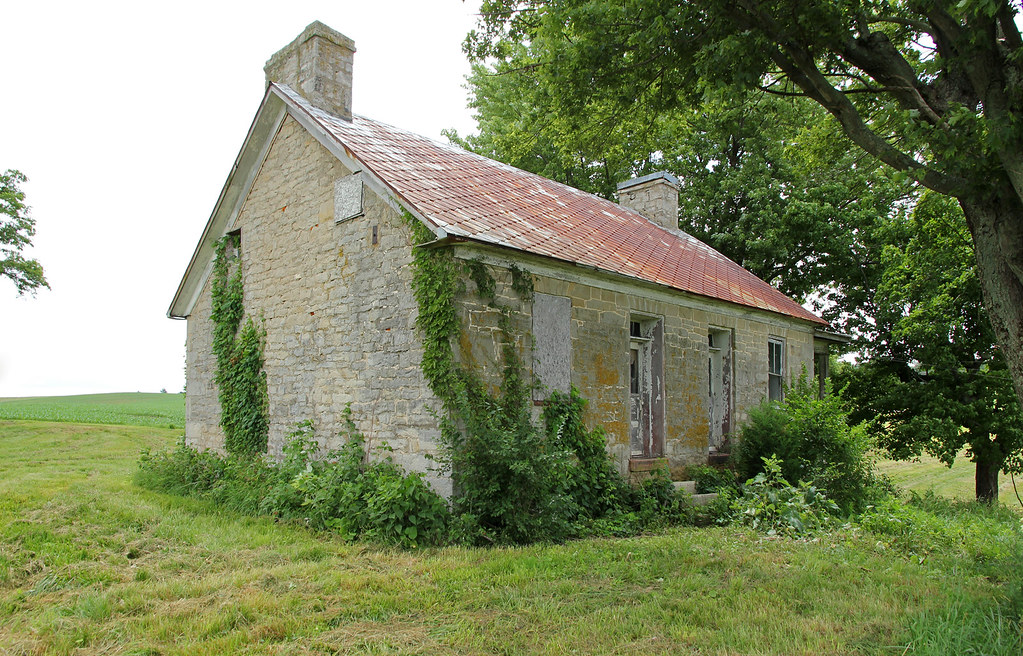
A stupendous example of early stone architecture, likely erected in the 1820s (or, possibly, earlier). Save for window replacements and removal of its mantel (drat!), the house remains nearly unaltered.

Unfortunately, my research uncovered little information about the building. The 1871 and 1887 atlases list David M. Wright (1832–1892) as the farm's owner. David's father, Samuel (1795–1873), moved from Kentucky to Highland County, settling in Penn Township or Liberty Township at an unknown date; his burial site, Fall Creek Cemetery, exists in the latter township, about three miles southeast of the stone dwelling.

Steve Gordon's 1981 survey of northern Highland County overlooked this home, perhaps because its builder, unlike most residents of the region, was not a Quaker.

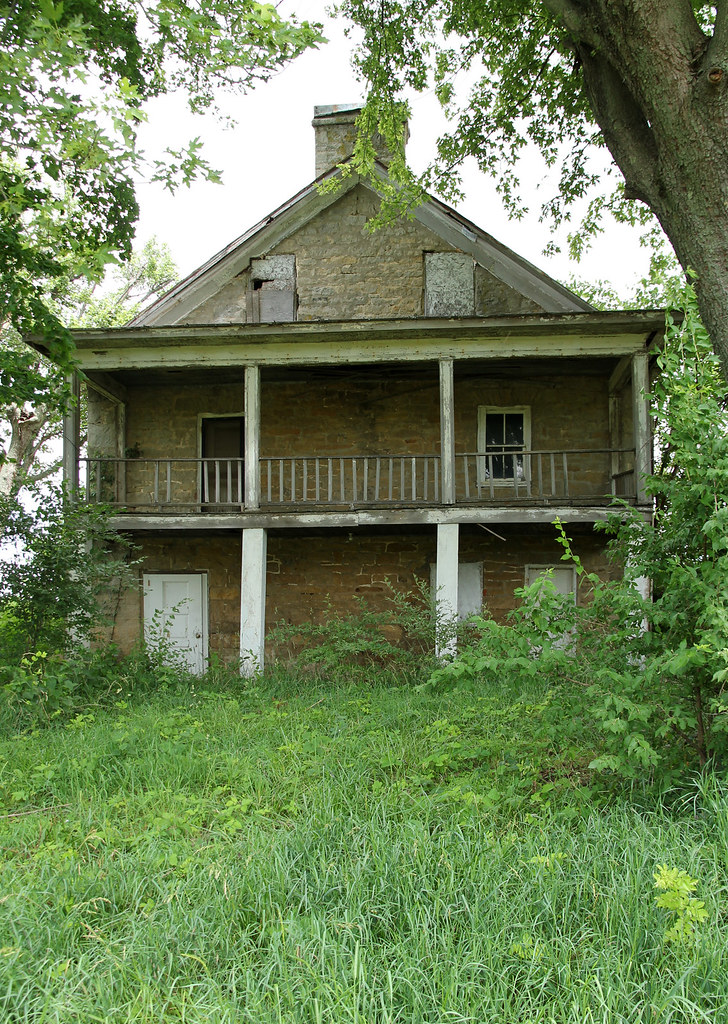
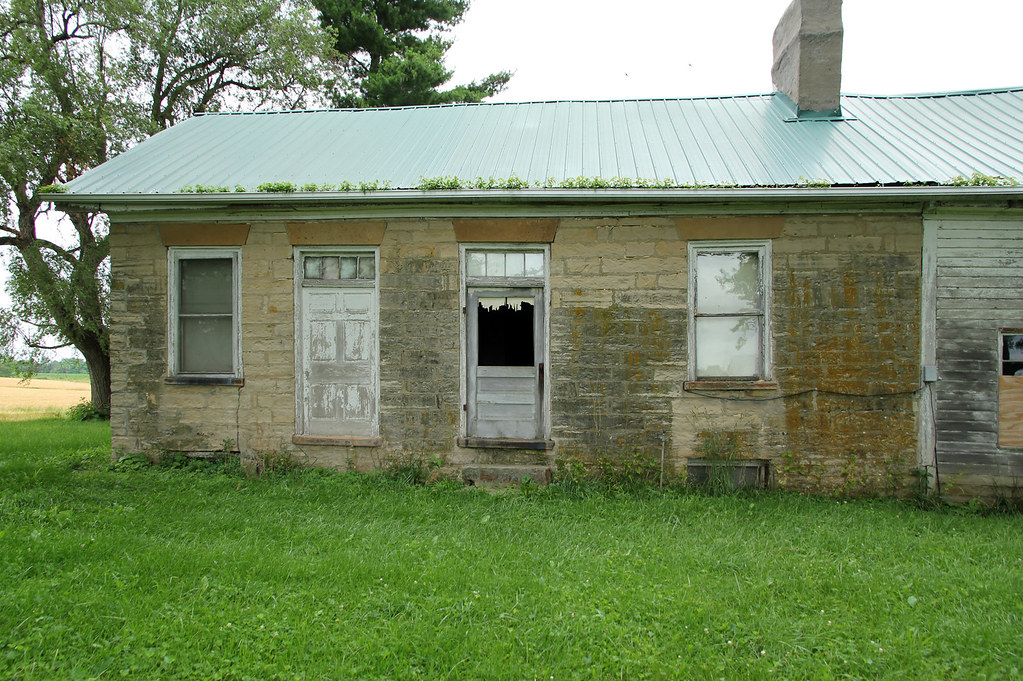
Facade.
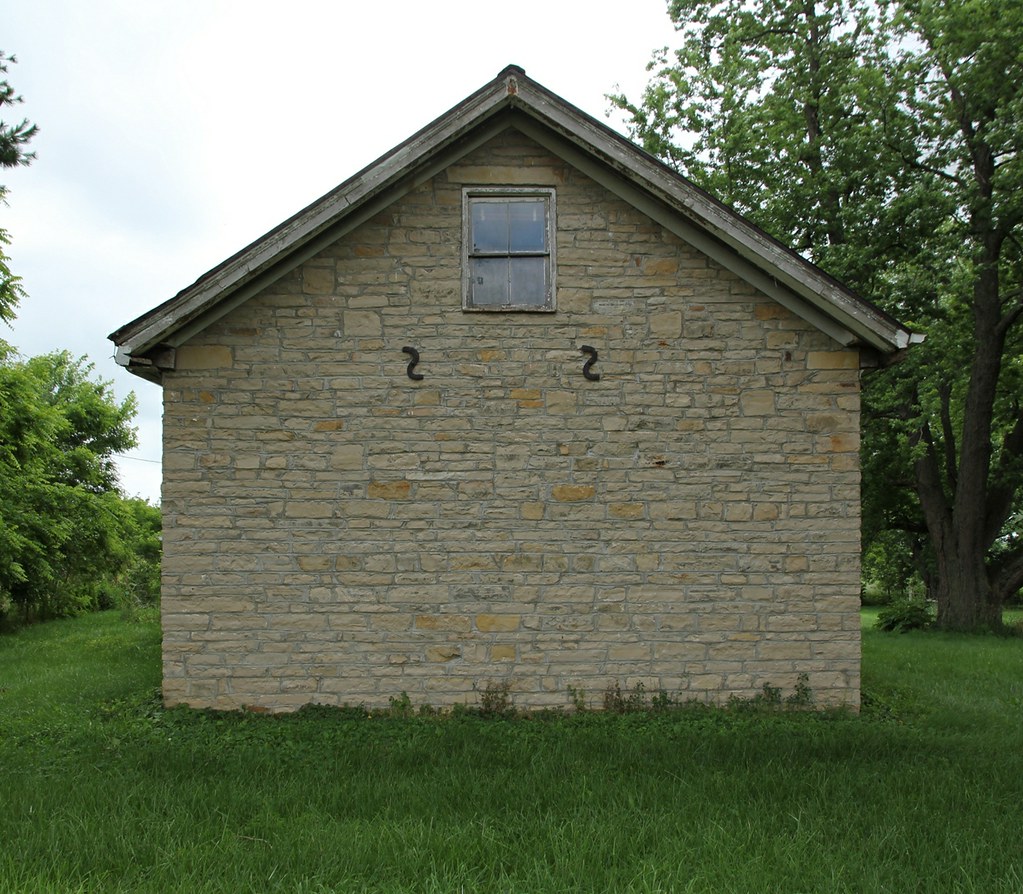
The S-shaped metal plates anchor tie rods, which support the second story joists. This technique is common to masonry construction; often, the plates resemble stars.
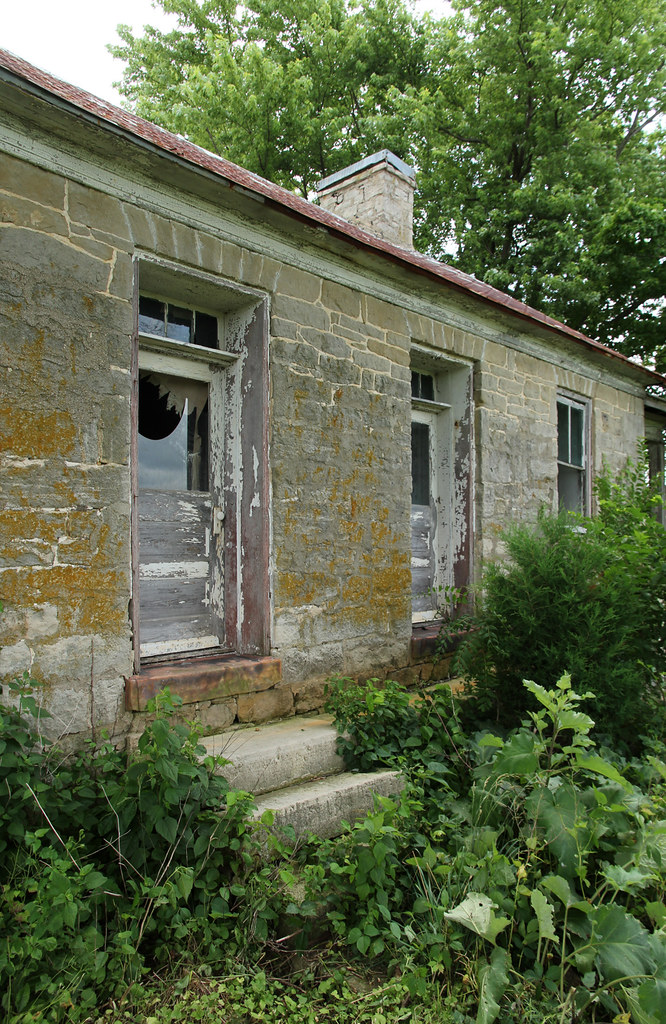
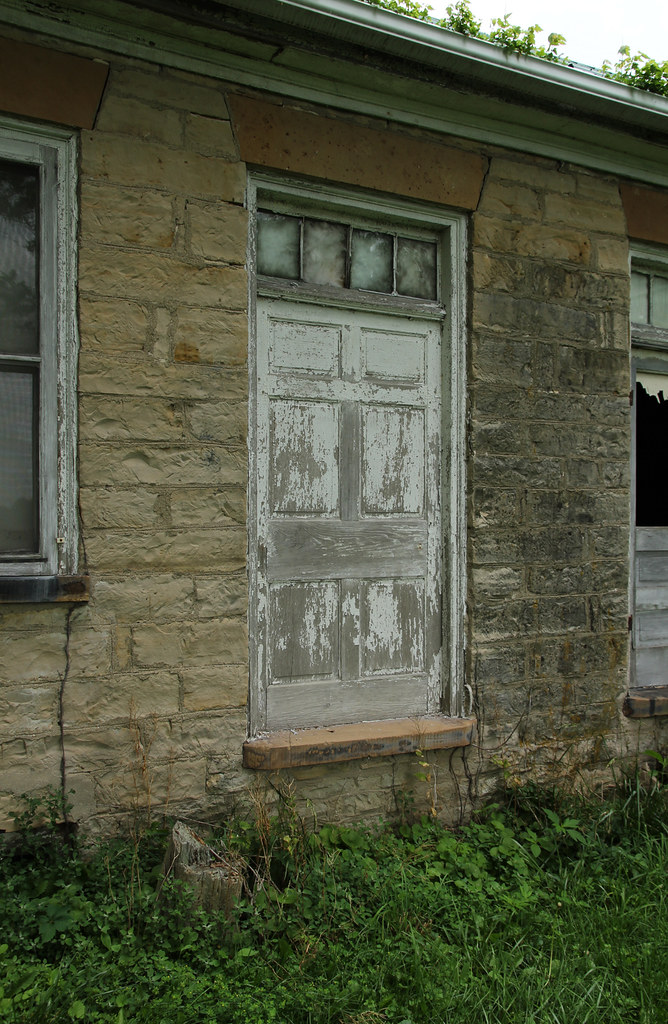
A textbook example of vernacular Federal entry treatment; note the four-light transom, six-panel door, and splayed lintels. This doorway is no doubt unaltered.
Federal-era doors are typically shorter and wider than those produced today. This entrance, though, possesses exceptionally odd proportions.

The staircase is excellent, given the building's one-and-a-half-story height. Unfortunately, at some point (the late 19th century, perhaps), a stove replaced the house's fireplace; its firebox was sealed, and its mantel removed.

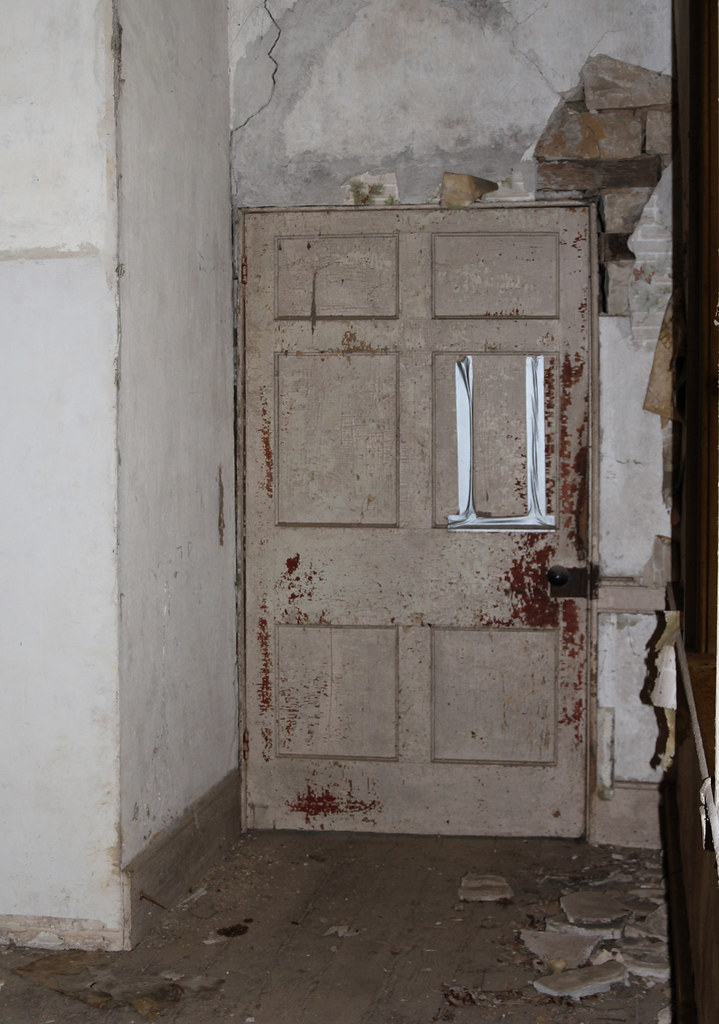
Another oddly proportioned (formerly exterior) door. Plaster decay has exposed a portion of the stone wall, visible to the door's upper right.
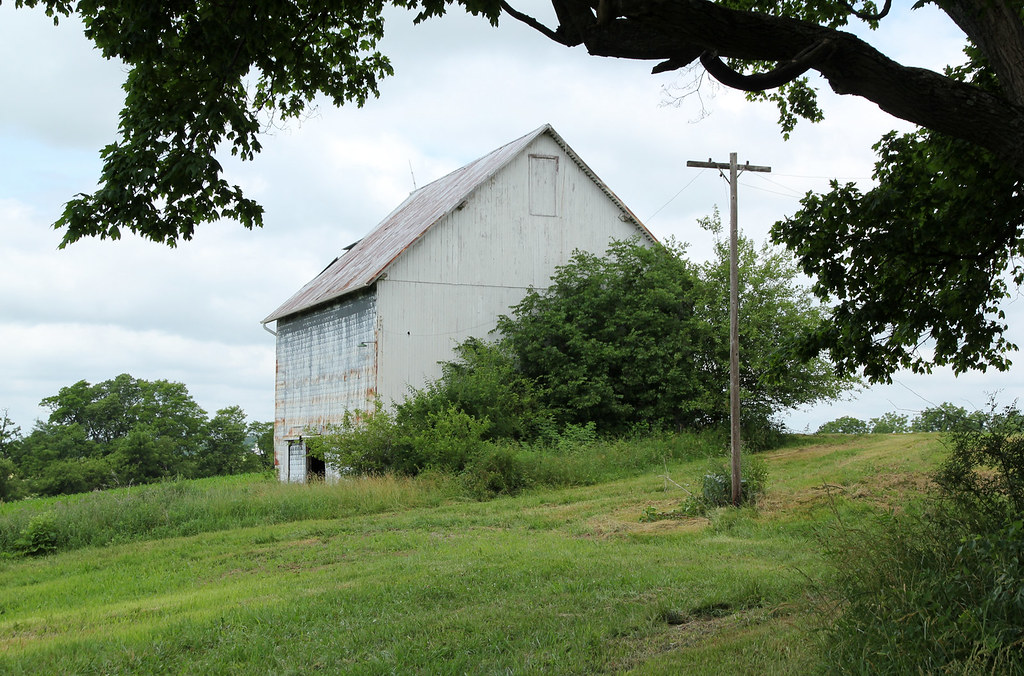
The adjacent barn, likely a 20th century structure.

Wednesday, December 10, 2014

Anthony Walke House

Chillicothe, Ross County, Ohio

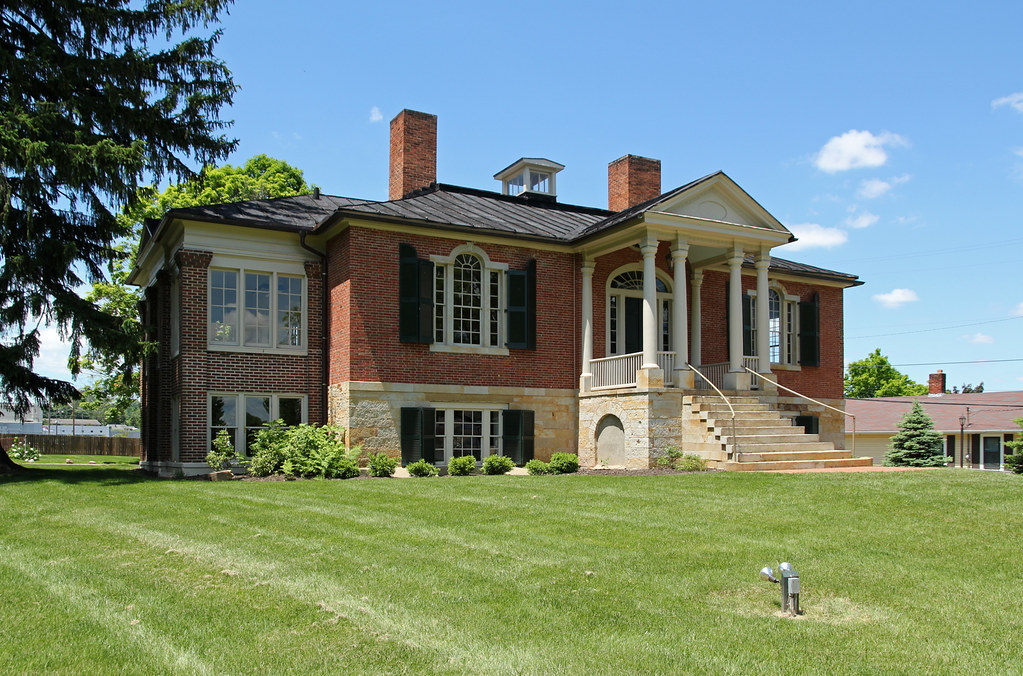
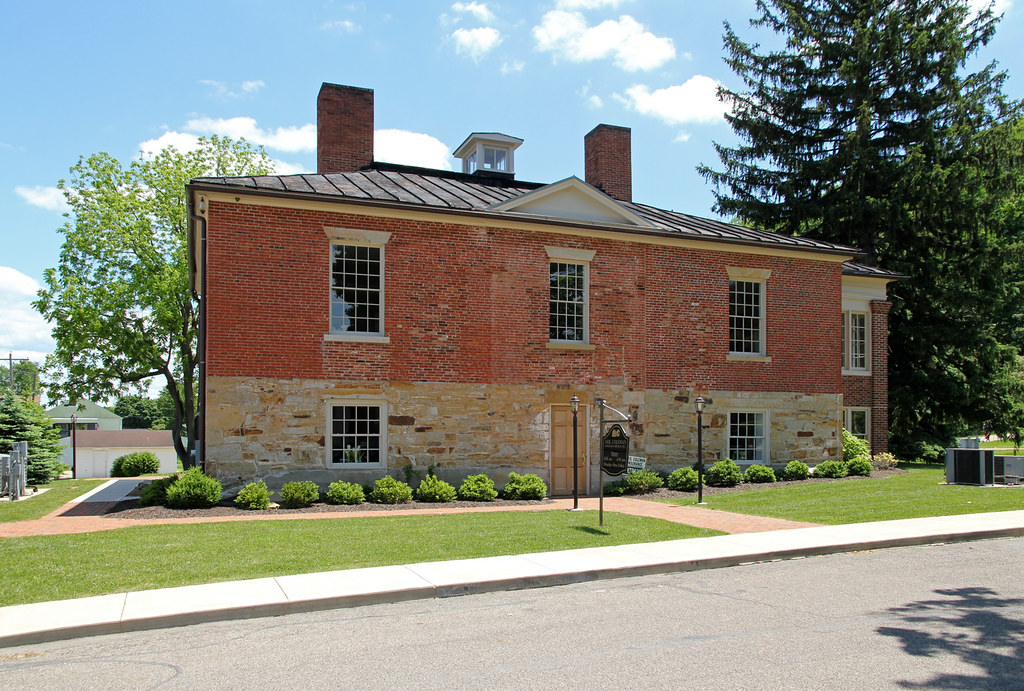
Rare is the Ohio building deserving of the epithet "Jeffersonian." I'm aware of only a handful of high-style, early 19th century Classical Revival structures in the state: this building, Cincinnati's excellent Taft House, a few homes in Lancaster, a yet-undocumented Clinton County residence (perhaps not quite "Jeffersonian," but beautiful nonetheless), and several other dwellings scattered across Ohio. That Frary (seemingly) overlooked the Walke House is astounding.


The building's history is rather convoluted. Wikipedia provides a worthy summary:
The approximate construction date for the Walke House is known from local land records, which show that the value of the property rose from $5 to $223 per acre shortly after 1812. It appears that the building was constructed [for] Thomas James, who owned this piece of land from 1812 to 1819; however, it seems that he never finished construction, for land records suggest that it was completed under the ownership of Cadwallader Wallace, who owned it from 1819 to 1820. Wallace sold this land to Anthony Walke, the namesake of the house; among the members of the Walke family was Anthony's second son, Henry, who became both a prominent artist and an admiral in the United States Navy.


Early 19th century Palladian windows are rare in Ohio.

Saturday, November 15, 2014

Cutright Log House

Twin Township, Ross County, Ohio


A well-built log dwelling of average size (26' by 18'). About a year-and-a-half ago, I identified this building (then sided) as a possible log structure because of its proportions and fenestration; imagine my delight as I first glimpsed the home, stripped of siding, with logs exposed!

The 1860 map and 1875 atlas list Camden Cutright (1819–1896) as this farm's owner. Camden's father, John, was an early resident of Springfield Township, visiting Ross County with Nathaniel Massie in 1796. Whether Camden erected or purchased the log house is unknown.

Until recently, the log portion and addition were linked by an interesting late Victorian porch.
Standard steeple notching. Note the log damage, required to maintain flush siding, around the furring strips.
The fireplace opening (for an exterior chimney, now removed) is sealed with sandstone (?) blocks. Note the whitewashed logs. The plates overhang the walls, forming a box cornice; oddly, these plates do not rest on extended side logs, but appear to be mortised into side logs running above the plates. I don't know how common this variant is.

Tuesday, October 21, 2014

Scheer Log House

Salem Township, Warren County, Ohio

Southeast elevation.

Double pen log houses are exceptionally rare in Ohio. Though this configuration — two log pens placed perpendicularly, forming an "L" — appears frequently in Kentucky, only a handful of similar buildings stand in Ohio. It seems that Ohioans preferred constructing additions of frame, not log.

The northernmost (front) pen, likely older, measures 23' by 20', while the rear pen is 15' by 18'. A five-foot "breezeway" separates the pens. The front portion's logs average 12" in height and 6" in depth, while the logs comprising the rear section are slightly smaller, about 10" in height.

I know little about the building's history; a defunct Warren County Historical Society webpage provided a construction date of 1803, certainly feasible given the region's early settlement. The 1882 History of Warren County, Ohio mentions one possible origin:
The original Miranda farm embraced 200 acres, including the village of Morrow, a part of East Morrow, the Miranda burying ground (now a part of the cemetery), and the land where the brewery now stands, which was known as 'the old Wilson farm.'
In 1854, John Scheer purchased the property and erected the adjacent stone brewery, now ruined. Scheer immigrated from Germany in 1844, first settling in Cincinnati; apparently, "he [abhorred] drunkenness" and was "a generous, wholesouled man, [who] never turned the cold shoulder in case of charity."

Front (northeast) elevation. With its tall foundation and rotted sill, the house's survival is a miracle.
A large, well-constructed exterior chimney.
Note the discontinuous foundation. The two pens were likely constructed at different times.
Relatively intact; the enclosed corner staircase turns toward the former fireplace opening.
One joist, simply a round trunk notched at both ends, remains. This joist is an exquisite candidate for dendrochronological dating.
The rear pen. Unfortunately, renovations have stripped this room of its woodwork. Note the "breezeway" steps, required because of the offset between the pens' foundations. Both vertical board doors may be original.
This door opening was enlarged; note the original jamb board, visible to the door's left.
Stones and wood slabs are by far the most common chinking materials seen in Ohio. Less frequently, gaps are sealed with long wooden strips, occasionally described as "logs between logs." Once, Donald Hutslar encountered a building chinked with pieces of furniture.
A standard method of support, with logs pegged to the jamb board. Note the haphazard tenon placement.
This plate slightly overhangs the wall.

Sunday, October 19, 2014

Clarridge Log House

Pleasant Township, Madison County, Ohio


One of few log homes extant in southeastern Madison County, and possibly a relocated building. The 1862 map marks no structures at this location, then owned by William J. Creath; Creath's residence stood to the north, on the west side of modern State Route 56. By 1875, ownership had passed to David M. Clarridge (1834–1913), a corporal in the 30th Ohio Infantry. The 1875 atlas omits Creath's dwelling and indicates the depicted building; perhaps, the two are the same structure, moved between 1862 and 1875.

Southeast elevation. Note the attached brick outbuilding (summer kitchen?).
This steeple notching is somewhat crudely handled, with enormous gaps between logs. The bottom side wall log is missing entirely.
Logs sheltered by porch; facade. Evidently, these logs were exposed and painted prior to the porch's construction.
The uppermost (plate?) log appears to simply rest atop the log below, without notching.
The hewed joists may be original.
The staircase — likely a replacement — stands in the historically correct location, turning toward the fireplace. The mantel, too, is perhaps unoriginal (though I must confess, I'm no mantel expert); a later renovation sealed it with bricks.
Finally, a floor plan.