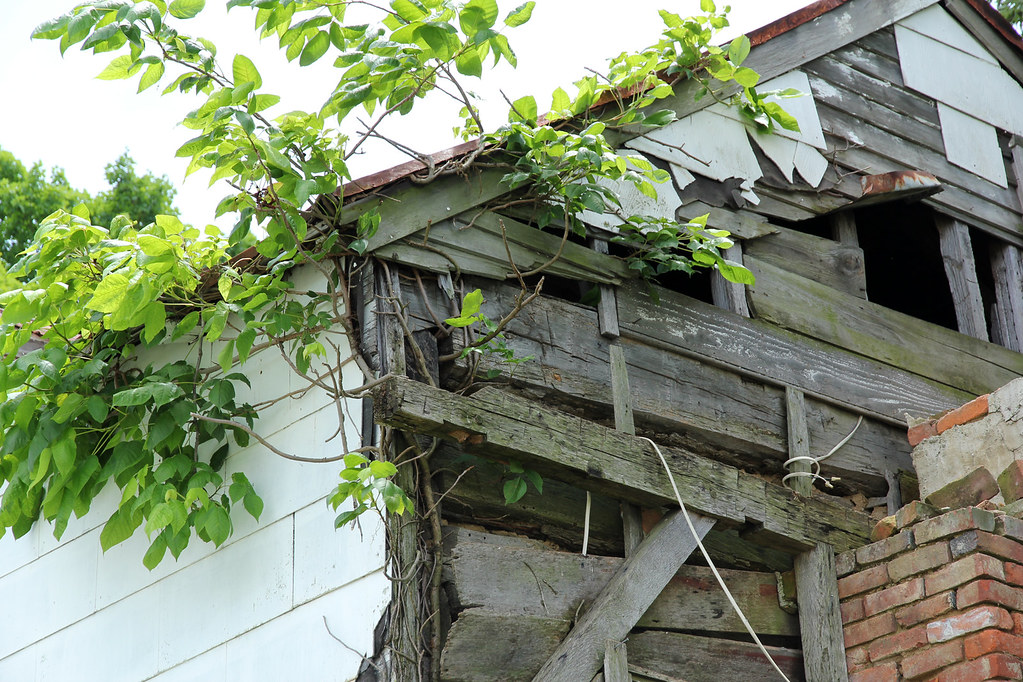
Showing posts with label half-dovetail notching. Show all posts

Friday, January 1, 2016

Minutiae of Log Architecture: Notching




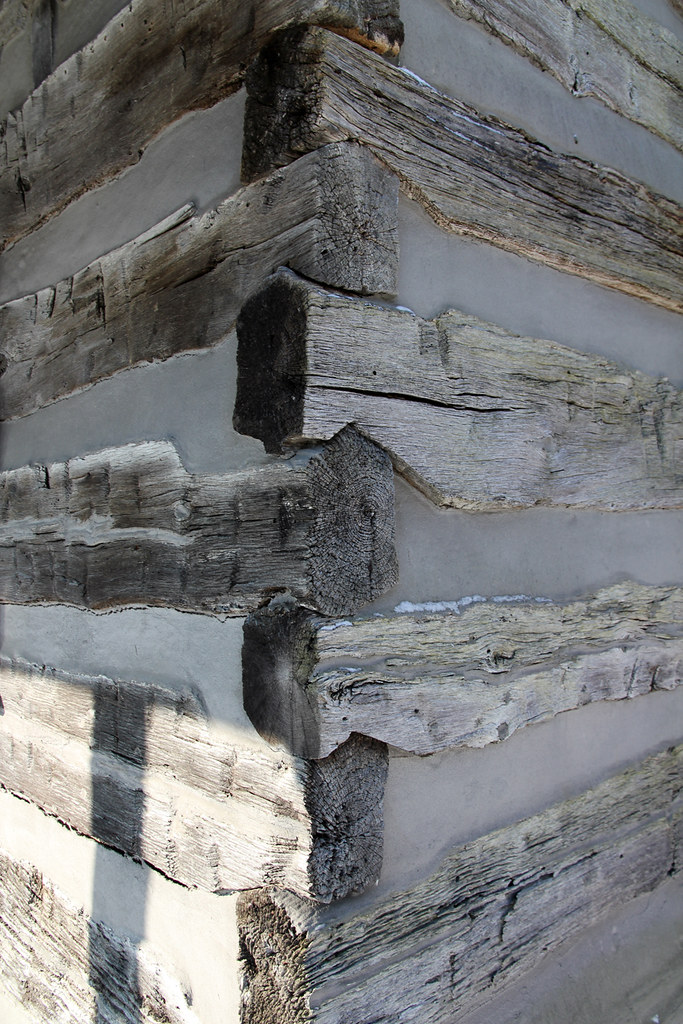
Most scholarly works about architectural history mention four types of corner notching: the steeple (or, more accurately, (1) "saddle") notch, the half-dovetail notch, the dovetail (or "full dovetail") notch, and the round notch. We shouldn't suppose this list is exhaustive. Other varieties of notching exist: the Finns of Minnesota and Wisconsin, for example, used the intricate hammasnurkka joint; while some builders avoided notching their logs altogether, and instead merely squared the ends, permitting the structure's weight to protect it from lateral force. (2) Still others, working with round logs, hewed the ends into a teardrop-like shape.

Standard steeple notching in South Charleston, Ohio.

If Weslager's thesis is correct; and Swedes and Germans introduced log construction to the English and Scotch-Irish, who carried it westward; one would expect to find a great variety of notching types in regions settled by the latter populations. But this isn't so. Those who adopted log construction, it seems, adopted only its simplest techniques. No Scotsman erected a replica of a Swedish parstue, with meddrag and full-dovetail notching. In America, myriad architectural traditions blended into what Donald Hutslar labels "an eclectic nonstyle."

In Ohio, two types of notching — steeple and half-dovetail — predominate. Though steeple notching remained popular throughout the 19th century, the half-dovetail notch was seldom used during the century's first two decades. Ohio's earliest extant half-dovetailed structure is, I believe, the Benjamin Iddings House, built about 1804 in Newton Township, Miami County. The 1811 Gebhart Tavern, in Miamisburg, may be the state's only full-dovetailed building. (Though I've heard reports of other full-dovetailed structures in Ohio, I haven't confirmed them.)
Miamisburg's Gebhart Tavern is constructed of full-dovetailed logs. Photo by Jackie Zelinka (?), late 1970s, from the Donald Hutslar collection; used courtesy of Jean Hutslar.

Half-dovetail notching in Arnold, Ohio.

The varieties of notching associated with round-log construction are, as expected, nearly nonexistent in Ohio; cabins, and the features unique to them, have disappeared from the landscape. Square-notched buildings lie scattered across the state, primarily in late-settled regions.
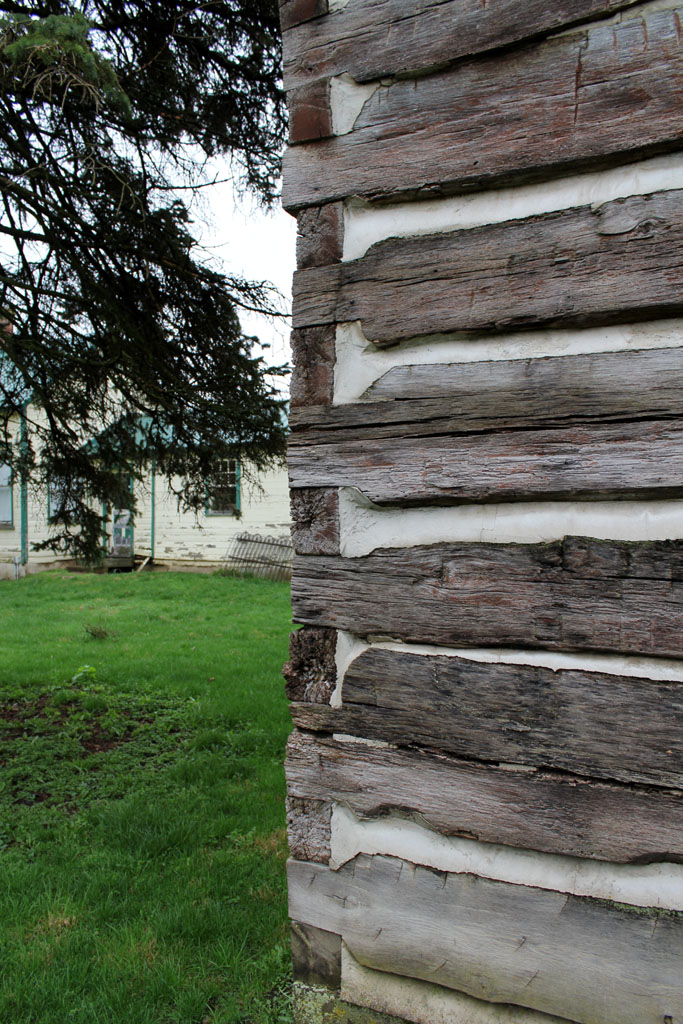
Square notching. This residence, built about 1824, stands in London, Ohio.

1) In the 18th and 19th centuries, builders likely applied the word "saddle" — instead of "steeple" — to this method of notching. Donald Hutslar discusses the philological confusion surrounding "steeple notch" (and other terms) in The Architecture of Migration.

2) Typically, notching prevents logs from slipping sideways if pushed. Friction between stacked logs is often sufficient to avert collapse.

Monday, September 28, 2015

Dublin's Log Houses

Dublin, platted by John Sells and John Shields about 1810, is one of Franklin County's oldest settlements. According to legend, Shields, an Irishman, named the community for his nation's most prominent city. About 1812, when the Ohio legislature chose to move the state capitol from Chillicothe to a more centrally located city, Dublin was briefly a contender. Despite recent suburban growth, Dublin retains quite a few of its early buildings, two or three of which are log.

Sands House



A standard single pen log building, now vacant. The gable-end entrance is certainly an alteration, as is the shed-roofed dormer. This home retains no original interior features, though, according to a 1976 Ohio Historic Inventory form, its "log construction [is] visible in [the] attic." In 1872, the heirs of one J. Sands owned this lot. Precisely who erected the home, and when, will likely remain a mystery.


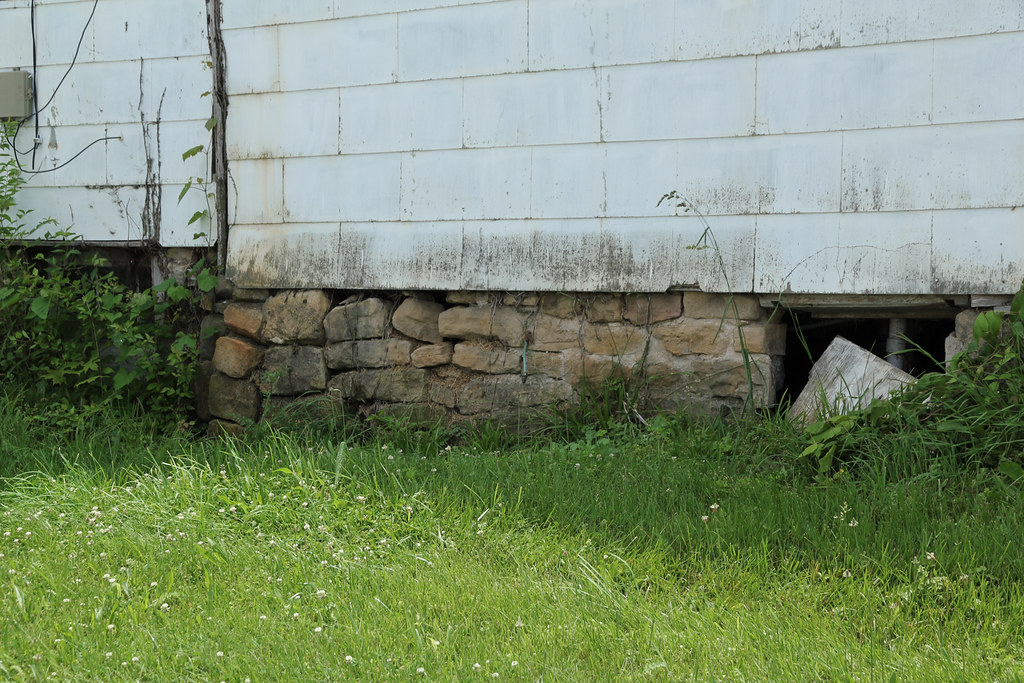
The sill is half-dovetailed. Note the faux "foundation," visible to the left; this house, like most log structures, rests atop stone blocks placed at the corners.
Black Horse Tavern


Though several books label this a log building, the Ohio Historic Inventory describes it as, simply, "frame." Eliud Sells, son of Dublin's founder, built (or enlarged) the structure about 1842; the log section, if it indeed exists, may predate the 1840s. The name "Black Horse Tavern" has been applied to multiple Dublin buildings (one being Sells' house, an 1824 stone structure), the earliest of which was no doubt constructed of logs.

The exposed firebox enjoyed its greatest popularity during the Federal era (in Ohio, roughly 1800–1835).

Board House



This home, though early, receives scant mention in city histories; indeed, Dublin's first Ohio Historic Inventory survey, completed in 1975 and 1976, overlooked it entirely, and one later survey misidentified its construction date as "circa 1910." Whether it is truly a log house — or simply a frame building with unusually deep thresholds — I can't say with certainty.

The small, off-center window, barely visible to the left of the conifer, is a feature standard to early 19th century homes.

Saturday, February 21, 2015

Overland Inn

McCutchenville, Tymochtee Township, Wyandot County, Ohio


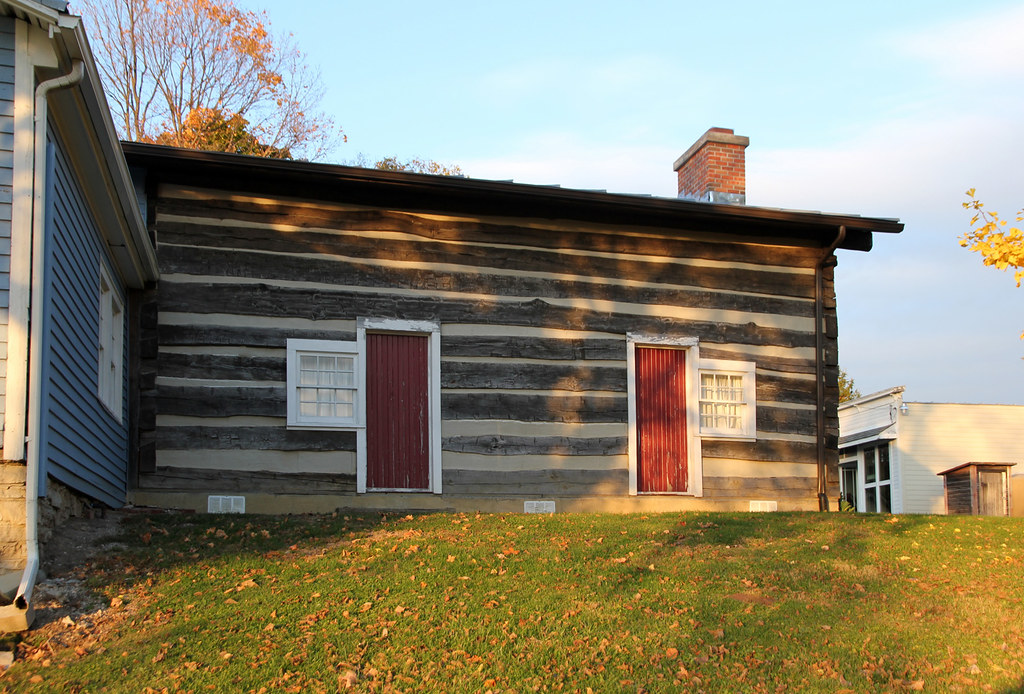
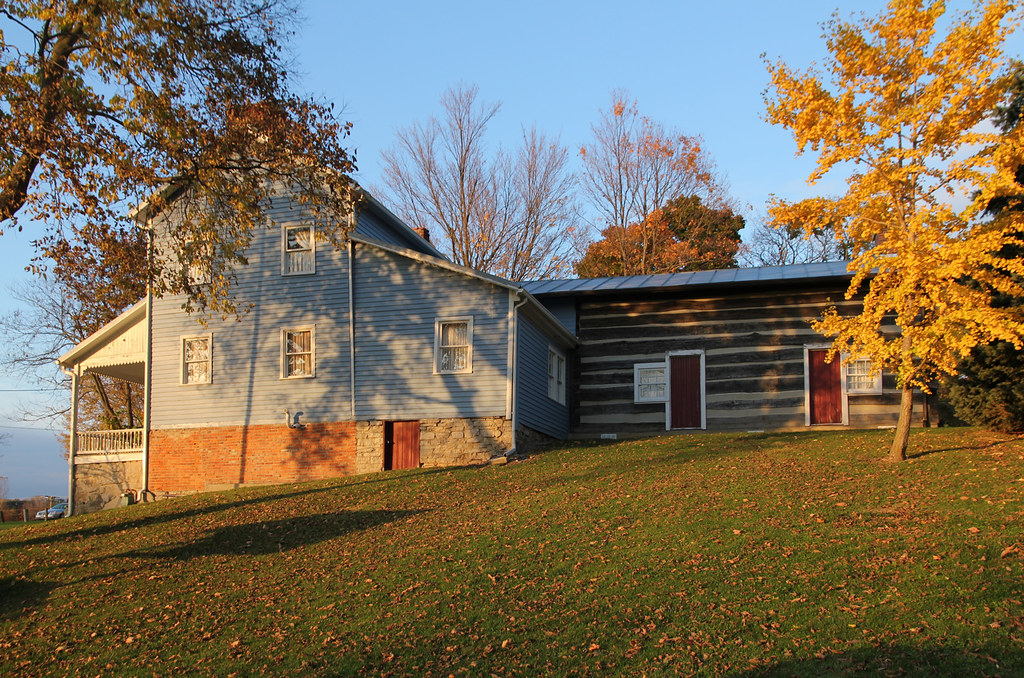
Joseph McCutchen, the community's namesake, constructed this building in 1829 as "a stagecoach stop on the Overland Trail," which ran between Columbus and Lake Erie. The Wyandot County Historical Society purchased the home, then neglected, in 1964; renovation occurred twice, by 1967 and between 2004 and 2007.

The braced frame portion certainly postdates 1829.


Saturday, January 31, 2015

New Vienna Log House

New Vienna, Clinton County, Ohio

This building's history is a bit mysterious. Whether it predates New Vienna's founding, was constructed after 1835, or was relocated to its current site, I'm not certain. The interior is a mess of faux wood paneling, ceiling tiles, and shag carpet.


Though New Vienna was platted in 1835, its settlement began slightly earlier, in the 1820s. Before incorporation, the community received the moniker "Buzzard's Glory," from a tannery operated as early as 1812 by one Mr. Mortimer. (The tanning hides attracted vultures, evidently.)

The cornice, spanning the side elevation's width, is somewhat unusual, as are the half-lunette attic vents.
The logs are half-dovetailed.
Framing, for a now-demolished addition, is visible at lower center. Note the mortises.

Monday, September 2, 2013

Arnold Log House

Arnold, Jerome Township, Union County, Ohio


A delightful little house (21' by 17') in a most unlikely location. Arnold sprung up in 1893 as a railroad town; this home is likely an earlier building moved to the newly platted community at about that time. It's not a terribly old structure, as far as log houses go, but it's still of interest.

I talked briefly with the owner's father, who occupied the house in the 1950s and early 1960s. He quite graciously gave me permission to photograph it.

Here's an excerpt from the Ohio Historic Inventory form I wrote about the building:
One-and-a-half story log house of average size (21' x 17'), with two-bay front and rear facades. Doors are centered. Frame additions (housing a kitchen) formerly stood to the west and south, and were removed about five years ago. The standing seam roof is supported primarily by sawed lumber, but a few pole rafters are visible from the upper story. The ends of these rafters are exposed on the exterior. Until recently, the home was clad with drop siding. All window and door openings were enlarged; the original jamb boards are extant.
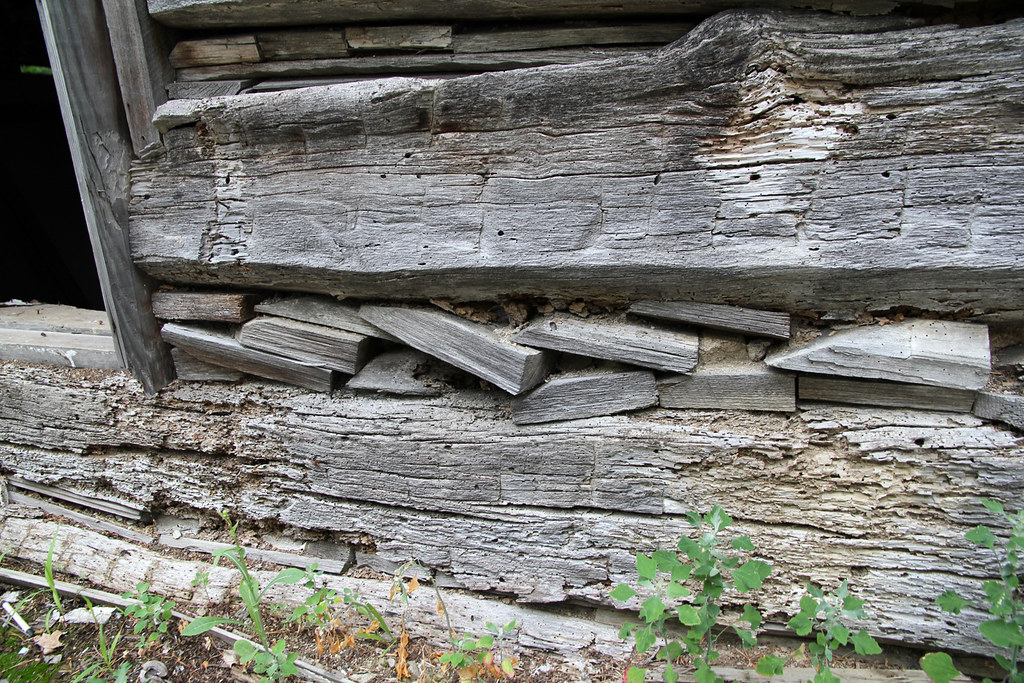
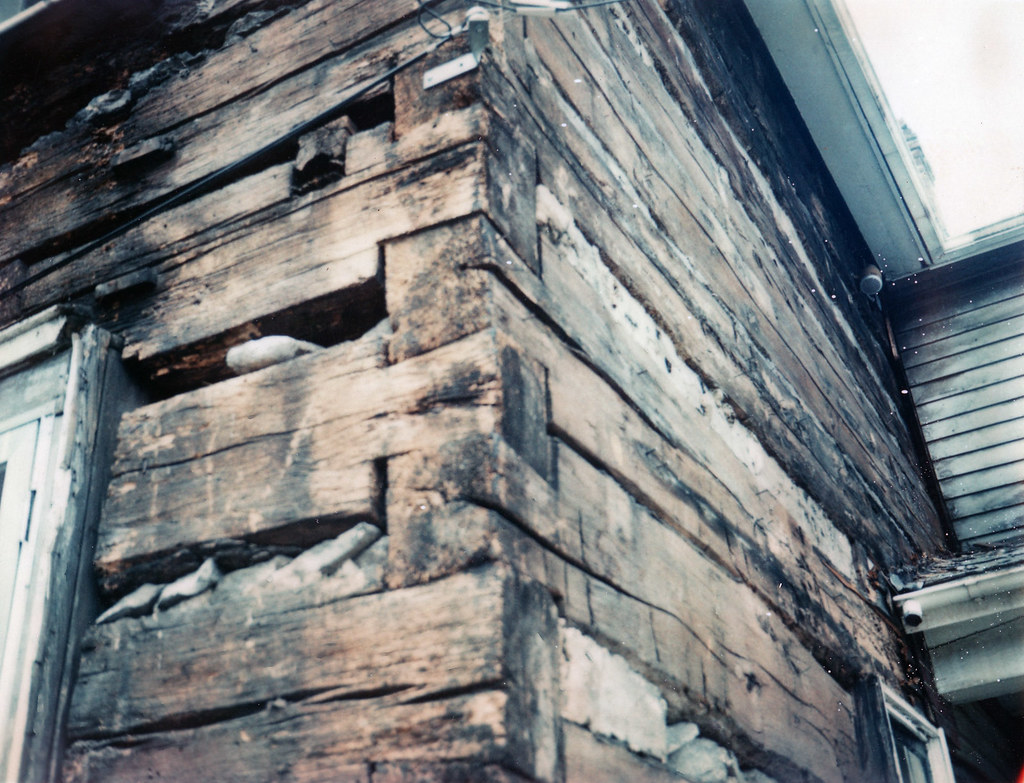
Logs are half-dovetailed, and measure about seven inches (depth) by ten inches (height). Like on many late log buildings, the notching is angled quite steeply. Most of the chinking remains intact, but much daubing is missing. The chinking consists primarily of small-ish chunks of wood, but several long boards and larger log pieces are used as well.
The interior consists of a single, gutted room; all flooring has been removed. A renovation (1890s-era?) left the interior plastered, but its logs were once exposed and whitewashed. A staircase, placed against the northern wall, ascends from west to east. This staircase is enclosed by cut lumber, not the usual vertical board partition. An opening for a wood-burning stove is cut into the west wall, adjacent to the rear door. This house likely always had an interior stove, for no fireplace opening is observable, and the whitewashed logs bear no marks that suggest the existence of such a fireplace. The upper half-story is supported by sawed joists. Pieces of wood plug the original joist mortises, which are above the floor level.
And now, some photos:

Front facade.
South and west elevations. The house was sided until about five years ago, with additions to the south and west.
All the house's openings were enlarged. Note the original jamb boards, visible at the sides of the door and window.
Corner notching.
Chinking.
Not terribly intact. All finish trim has been removed, as has the floor.
This home never had an enclosed corner staircase.
The original whitewash is quite visible.


At some point (probably following the move), this floor was lowered. The row of square-ish wood blocks marks the floor's original height.
And, of course, a floor plan: