Showing posts with label county. Show all posts

Monday, September 28, 2015

Dublin's Log Houses

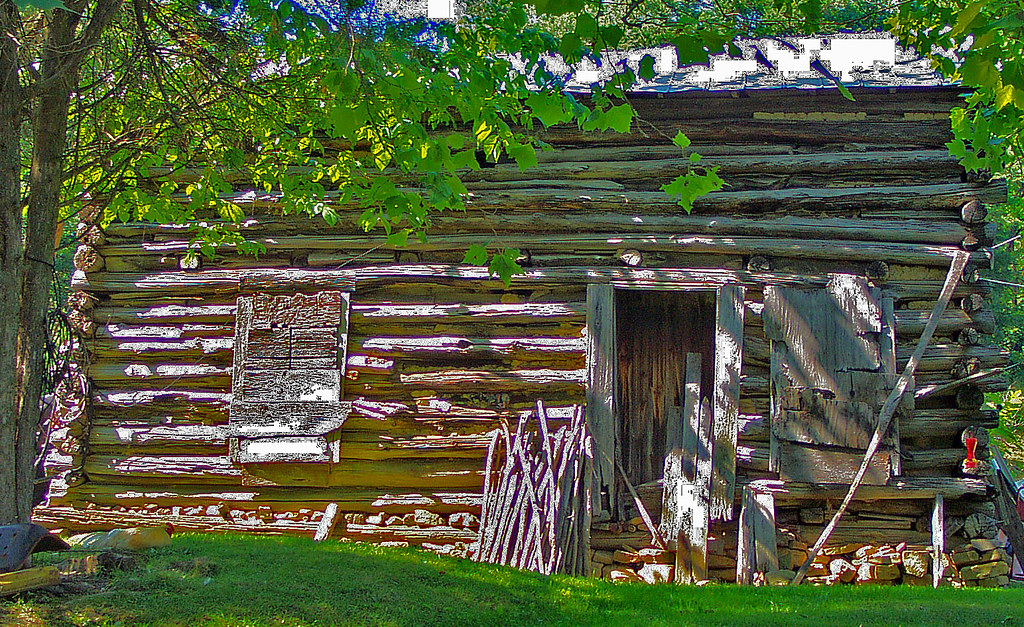
Dublin, platted by John Sells and John Shields about 1810, is one of Franklin County's oldest settlements. According to legend, Shields, an Irishman, named the community for his nation's most prominent city. About 1812, when the Ohio legislature chose to move the state capitol from Chillicothe to a more centrally located city, Dublin was briefly a contender. Despite recent suburban growth, Dublin retains quite a few of its early buildings, two or three of which are log.


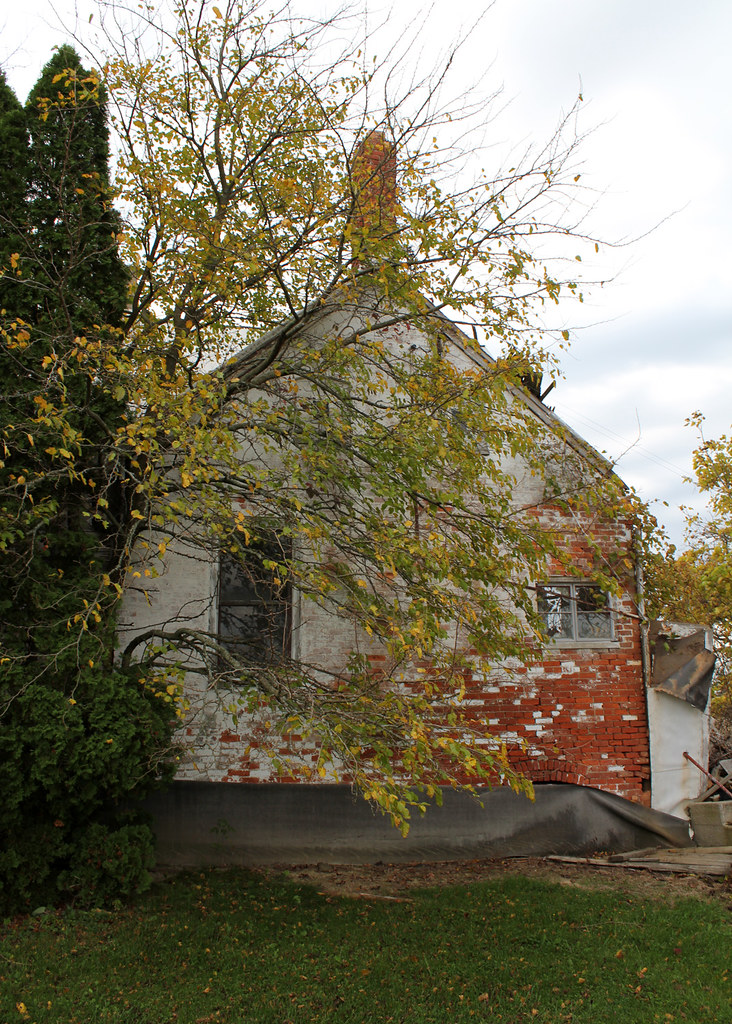
Sands House


A standard single pen log building, now vacant. The gable-end entrance is certainly an alteration, as is the shed-roofed dormer. This home retains no original interior features, though, according to a 1976 Ohio Historic Inventory form, its "log construction [is] visible in [the] attic." In 1872, the heirs of one J. Sands owned this lot. Precisely who erected the home, and when, will likely remain a mystery.

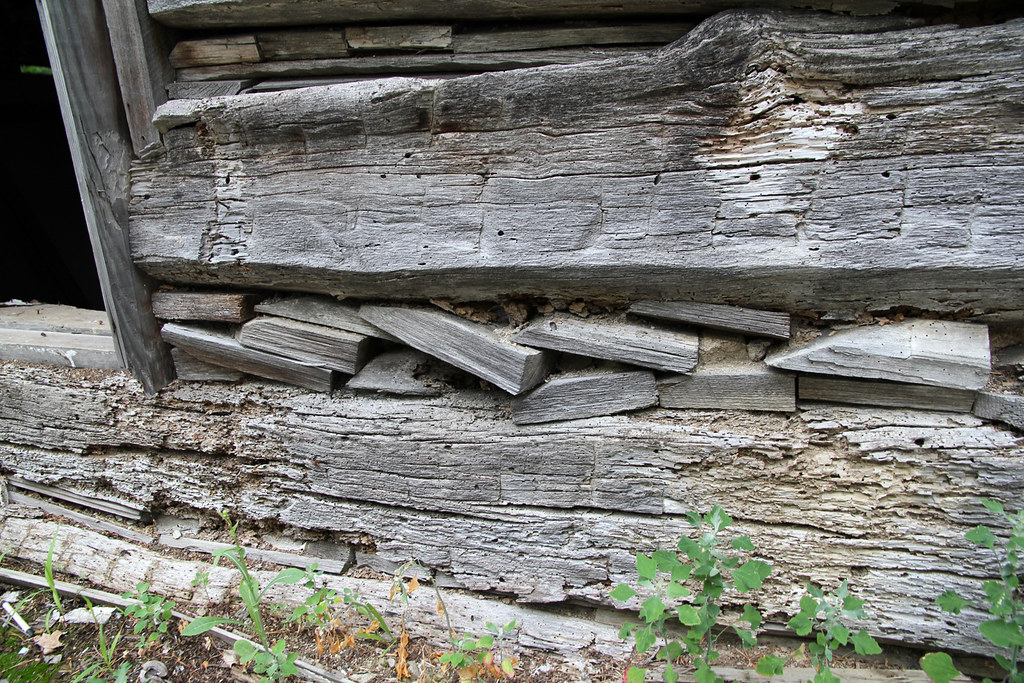
The sill is half-dovetailed. Note the faux "foundation," visible to the left; this house, like most log structures, rests atop stone blocks placed at the corners.

Black Horse Tavern


Though several books label this a log building, the Ohio Historic Inventory describes it as, simply, "frame." Eliud Sells, son of Dublin's founder, built (or enlarged) the structure about 1842; the log section, if it indeed exists, may predate the 1840s. The name "Black Horse Tavern" has been applied to multiple Dublin buildings (one being Sells' house, an 1824 stone structure), the earliest of which was no doubt constructed of logs.

The exposed firebox enjoyed its greatest popularity during the Federal era (in Ohio, roughly 18001835).

Board House


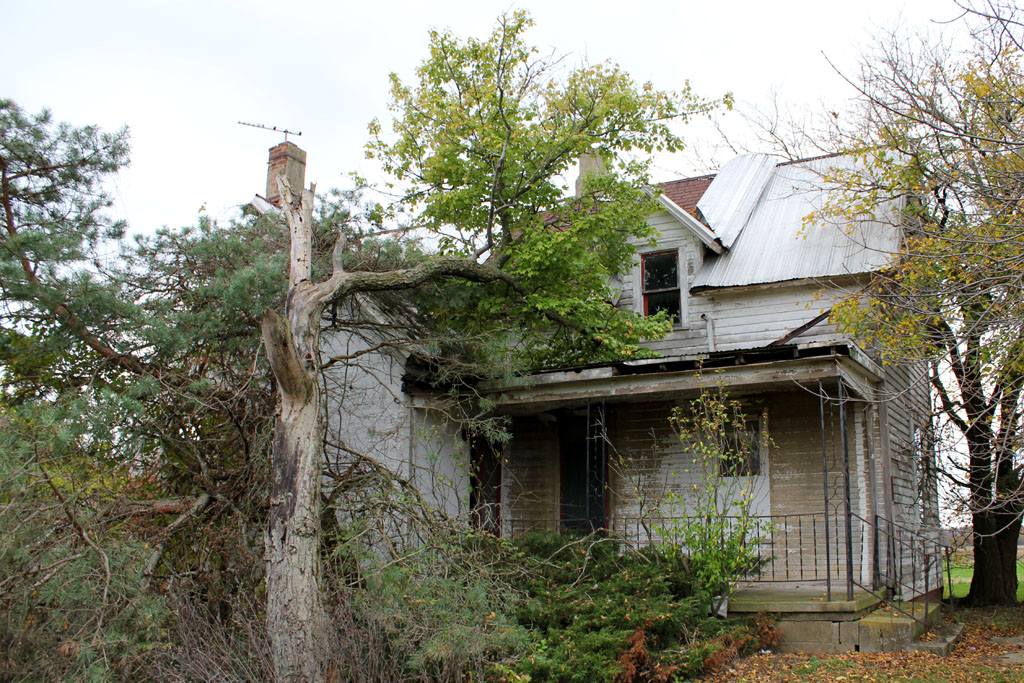
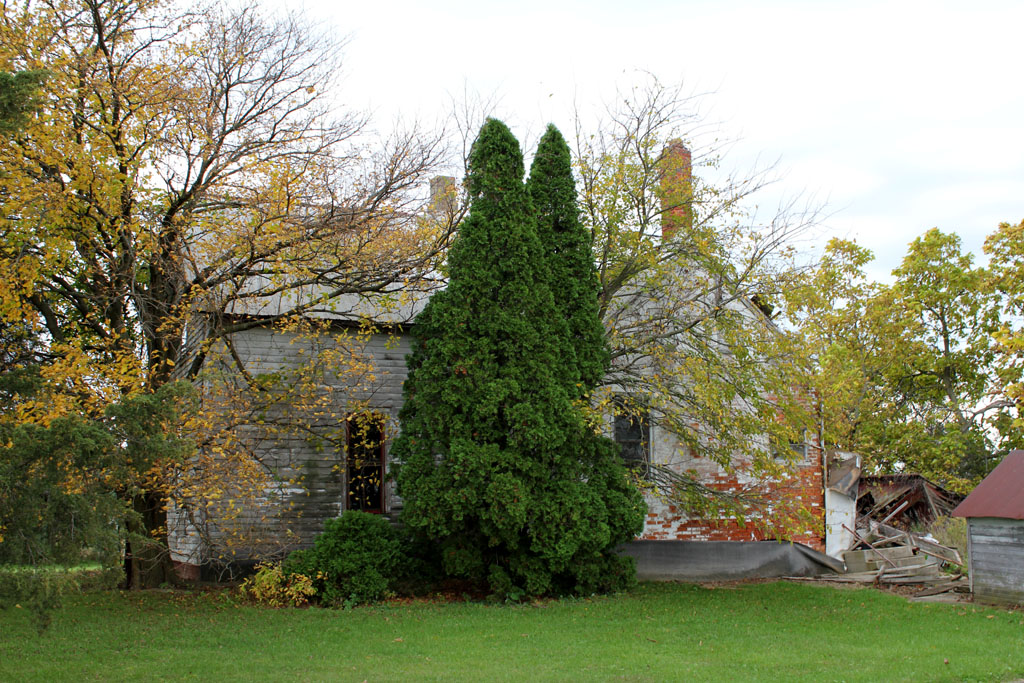
This home, though early, receives scant mention in city histories; indeed, Dublin's first Ohio Historic Inventory survey, completed in 1975 and 1976, overlooked it entirely, and one later survey misidentified its construction date as "circa 1910." Whether it is truly a log house — or simply a frame building with unusually deep thresholds — I can't say with certainty.

The small, off-center window, barely visible to the left of the conifer, is a feature standard to early 19th century homes.

Wednesday, December 10, 2014

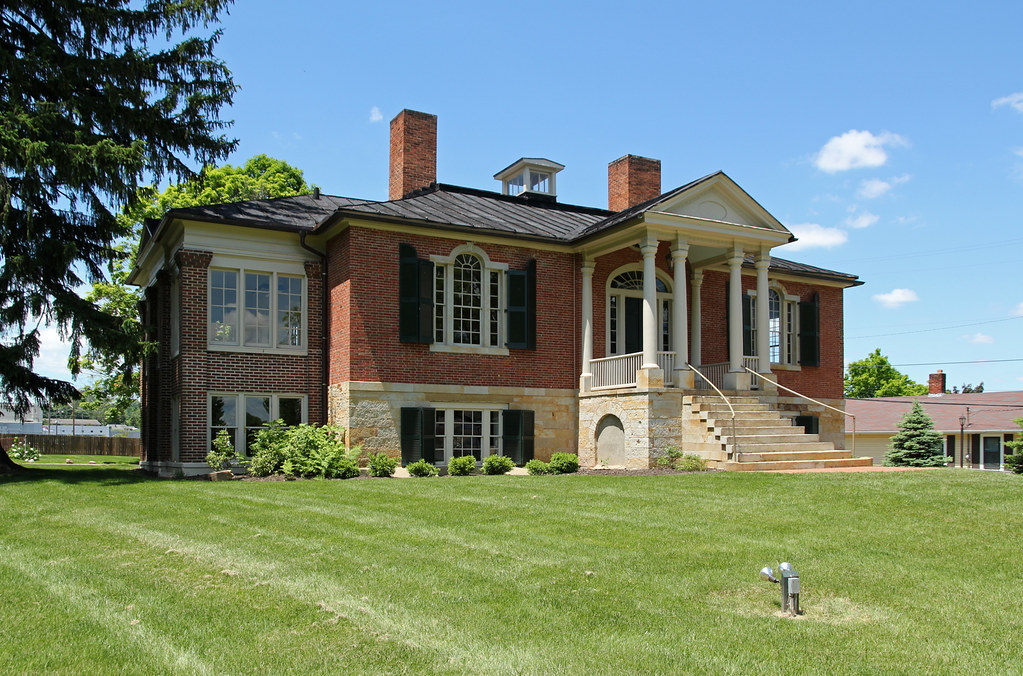
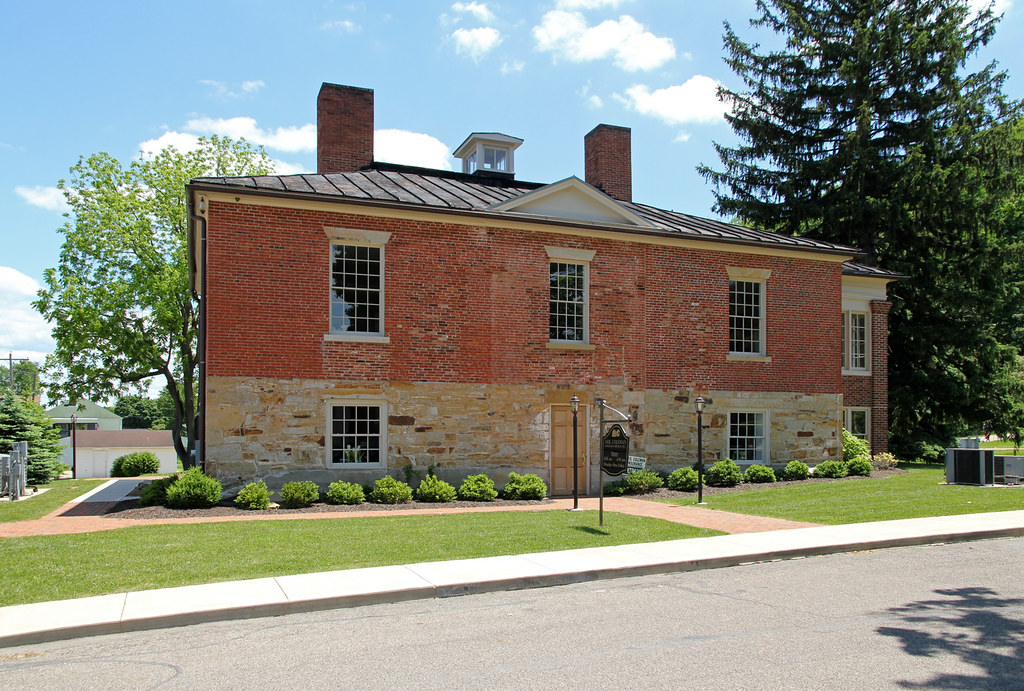
Anthony Walke House

Chillicothe, Ross County, Ohio


Rare is the Ohio building deserving of the epithet "Jeffersonian." I'm aware of only a handful of high-style, early 19th century Classical Revival structures in the state: this building, Cincinnati's excellent Taft House, a few homes in Lancaster, a yet-undocumented Clinton County residence (perhaps not quite "Jeffersonian," but beautiful nonetheless), and several other dwellings scattered across Ohio. That Frary (seemingly) overlooked the Walke House is astounding.


The building's history is rather convoluted. Wikipedia provides a worthy summary:
The approximate construction date for the Walke House is known from local land records, which show that the value of the property rose from $5 to $223 per acre shortly after 1812. It appears that the building was constructed [for] Thomas James, who owned this piece of land from 1812 to 1819; however, it seems that he never finished construction, for land records suggest that it was completed under the ownership of Cadwallader Wallace, who owned it from 1819 to 1820. Wallace sold this land to Anthony Walke, the namesake of the house; among the members of the Walke family was Anthony's second son, Henry, who became both a prominent artist and an admiral in the United States Navy.



Early 19th century Palladian windows are rare in Ohio.

Sunday, September 21, 2014

Alexander Davis Log House

Washington Township, Franklin County, Ohio


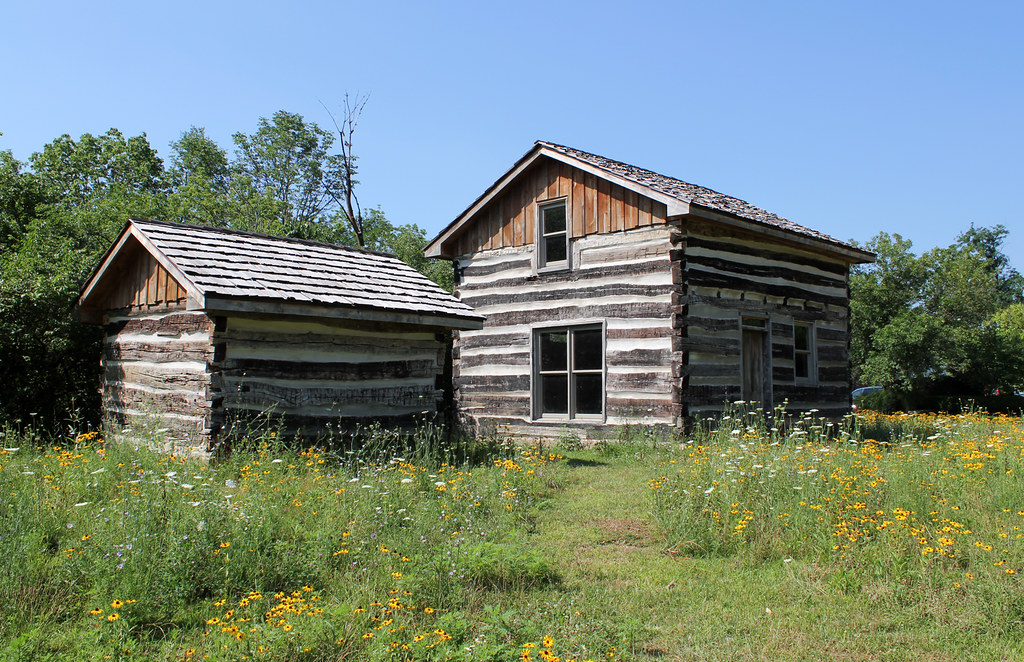
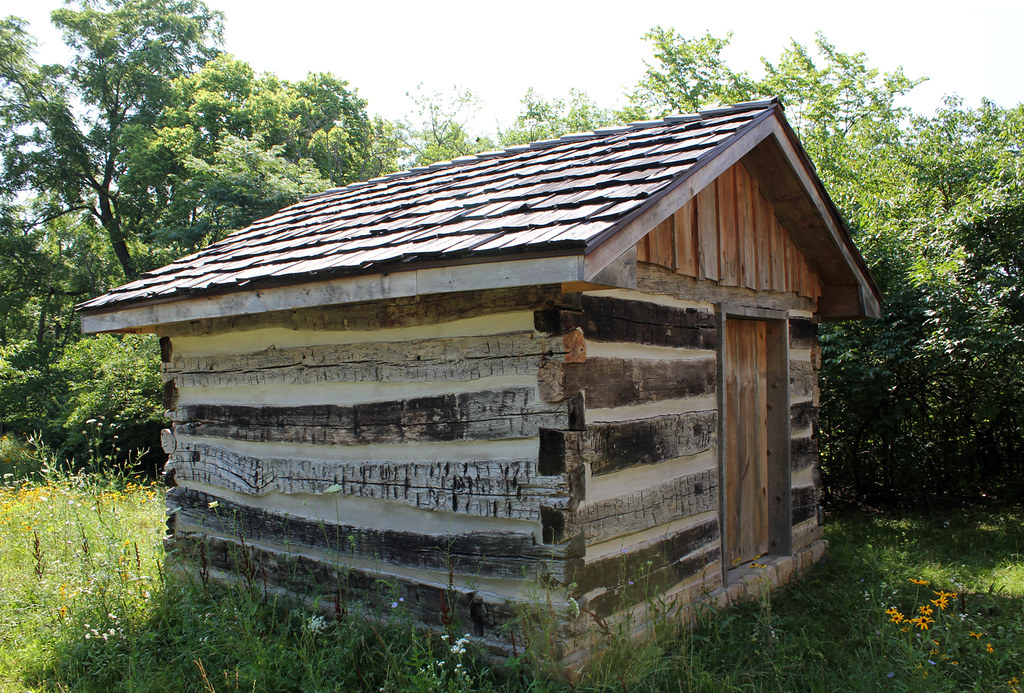
An utterly nondescript building; if forced to illustrate the "standard" Ohio log home, I'd use this structure as an example. Until 2007, 2008, or 2009, it stood behind a late Victorian farmhouse at 5436 Dublin Road, just south of Tuttle Road.

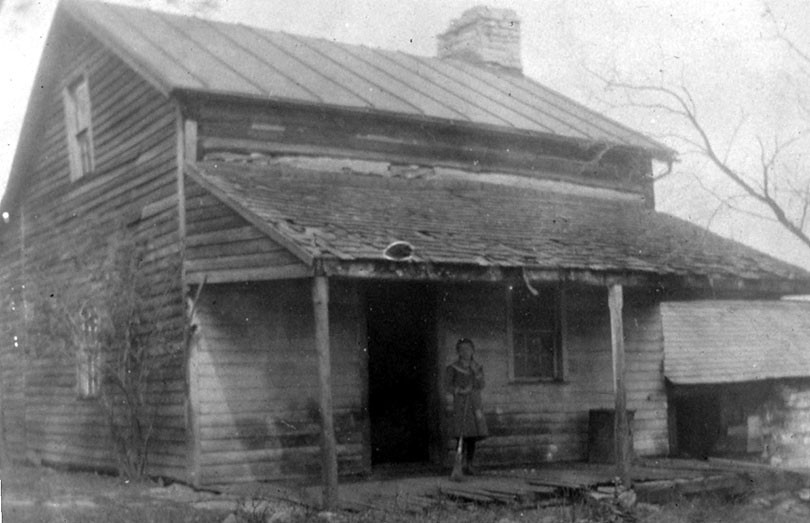
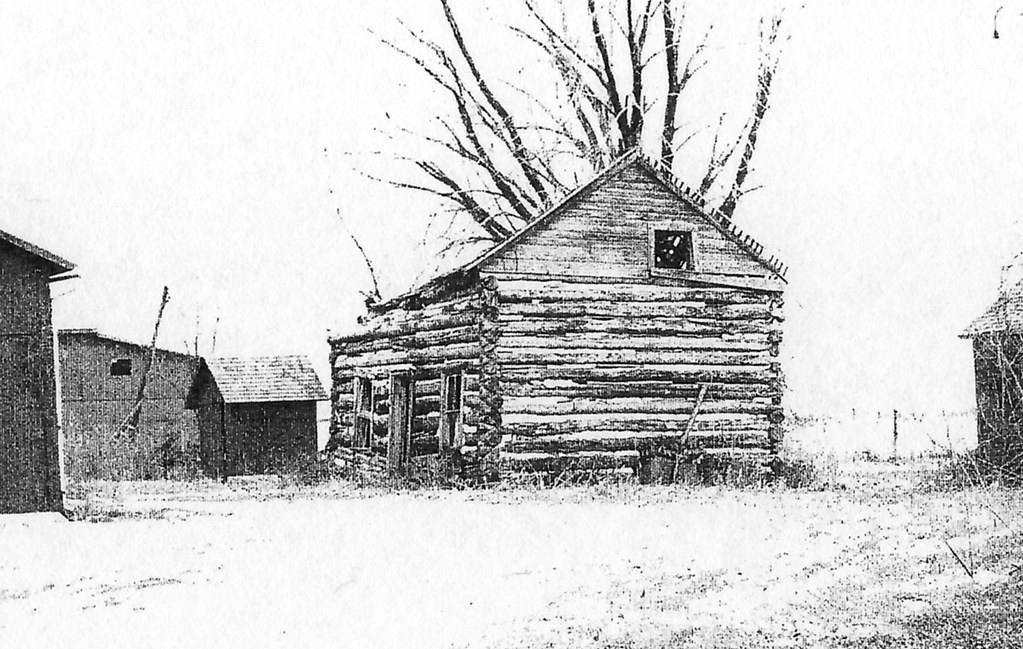
The house, as it appeared in the 1890s (?). Note the exposed logs above the porch roof, and the log springhouse, visible at right. Photo courtesy of Ohio Memory, from the Dublin Historical Society collection.
Alexander Davis, member of a venerable local family, likely erected the home in the 1830s (some sources provide a construction date of 1806; unlikely, given the notching technique). Two remodels, in the 1940s and 1990s (?), destroyed most of the remaining fabric.

The house is notable, in part, because it has survived, and because it remains paired with its outbuilding. Extant settlement-era farm complexes are very rare in Ohio.

The springhouse.
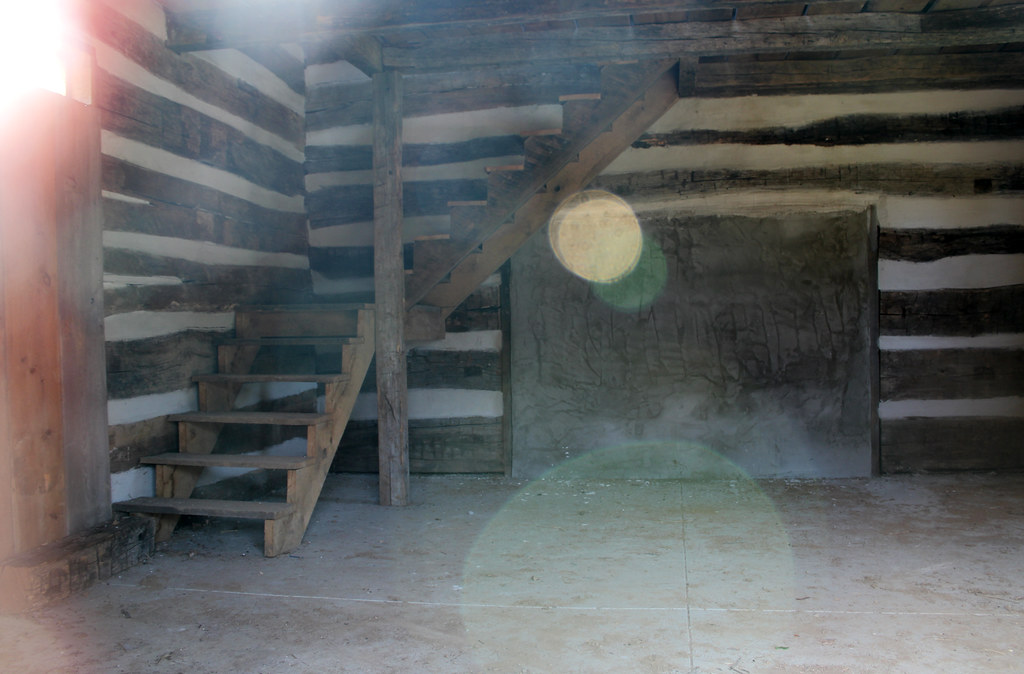
The building is a but a shell, its interior devoid of finish detailing. The open staircase, though likely placed in the correct location, is historically inaccurate and ill-proportioned. No doubt, a mantel framed the fireplace opening.
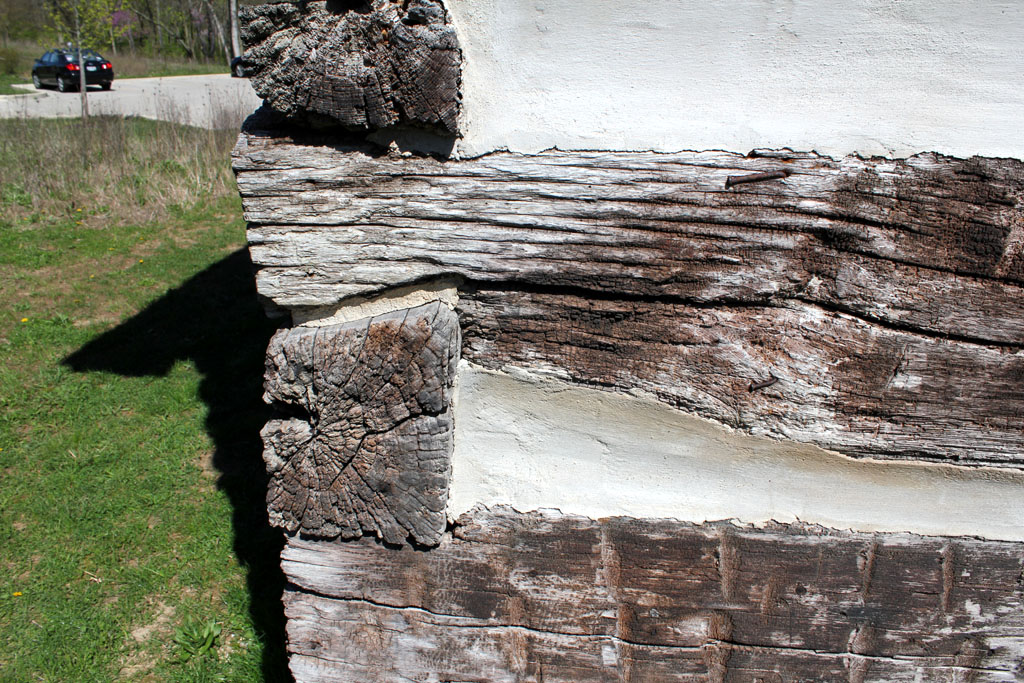
Half-dovetail notching.

Thursday, January 16, 2014

Cabins and Houses

Perhaps the largest conflation in the study of early architecture is that between log cabins and log houses. Though interchangeable in modern usage, these terms describe slightly different structures; the cabin is an exceptionally crude residence bereft of architectural ornamentation, constructed of round logs (in the 18th and early 19th centuries, “blockhouse” often referred to a hewed log building, while “cabin” implied crudeness, ephemerality, and round log construction) and intended for temporary use. Accordingly, cabins existed during a locality’s settlement, but were usually replaced by better-finished log homes (or frame, brick, or stone structures) when a settler was financially able. Early residents in every portion of Ohio constructed cabins, but only regions with well-built log houses contain extant structures, as cabins have disappeared from the landscape.

Nevertheless, a few cabin-like buildings survived into the 20th century. Ohio's southeastern quadrant, especially, contains several round log structures, though none are true cabins.

Log house, Stokes Township, Logan County, Ohio. Photo by Susannah Lane (?), 1969, from the "Southwest Ohio Survey." According to the survey report, four historic round log dwellings stood in Ohio in 1970; the source of this number remains unknown.
Crude log house, Pike County, Ohio. Photo by Don O'Brien, 2005. Shoddily constructed, this structure may date from the 20th century; such houses are scattered throughout southeastern Ohio, where traditional building practices persisted long after falling out of favor elsewhere.

Saturday, December 21, 2013

Trout-Cole Log House

Dover Township, Union County, Ohio


While fairly nondescript, this single pen house is east-central Union County’s only known log building. The two-bay facade, with the window abutting the door (designed so that, as Donald Hutslar explains it, "small sections of logs would not have to be supported"), is a common motif in log architecture; the log house in Arnold (also in Union County) is similarly configured.

Note the steeple-notched logs under the roofline; peculiar, given that steeple notching isn't as resistant to outward thrust as half or full-dovetail notching. Perhaps the roof was raised, or the structure repaired. It must have been an early repair, as the north gable’s fenestration is characteristically mid-19th century.

In 1877, the property was owned by “Trout and Cole.”

Note the sealed firebox opening.

Wednesday, November 27, 2013

Amaziah Hutchinson House

Upper Arlington (formerly Perry Township), Franklin County, Ohio


Built by Amaziah Hutchinson in 1815, 1821, or 1822 (sources provide varying dates). No matter its construction date, the building was incredibly significant, being both one of the oldest extant homes in the county and a fine example of vernacular stone architecture. In form, it very much resembled the stone cottages of the British Isles.

The 1975 book Architecture: Columbus describes the house thus:
This is an example of the earliest type of stone dwelling constructed in the Columbus area. It is a simple one story limestone rubble building, three bays across the front by two bays, front to rear. It has a gabled roof which is now covered with tin. There are two ample chimneys, one at each end, flush with the exterior wall. Two small windows high in the gable provide light and air to the attic space, which was undoubtedly used originally as a sleeping area. The building has a turn-of-the-century wood frame addition and a screened porch.
Unfortunately, the house was razed on November 20, 2013, a mere ten days after I photographed it. A developer purchased the property in October, and plans to construct luxury apartments on the site.

West (front) and north elevations. The massive chimneys, flush with the exterior walls, are a typical feature of Ohio's earliest masonry buildings.
North elevation. Note the absence of a roof overhang, and also the sealed attic windows.
South chimney.
The enormous limestone blocks, similar in function to quoins, reinforced the home's corners. Several other stone buildings in the Dublin area exhibit similar treatment.
Though typologically correct, this six-panel door is not original. Note the thickness of the walls.
The not-terribly-intact interior. Originally, this room probably featured plain, but substantial woodwork, wide-board floors, and a simplified Federal mantel.
The south fireplace has been removed. The shelving covers a former window opening.

Saturday, November 9, 2013

Omar Chapel

Reed Township, Seneca County, Ohio


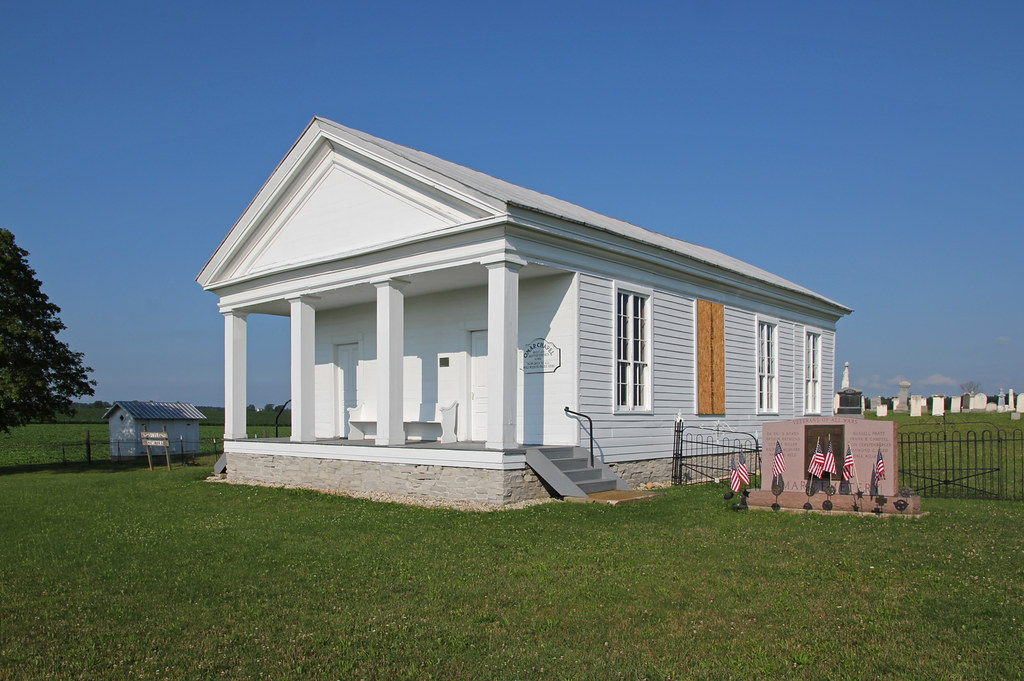
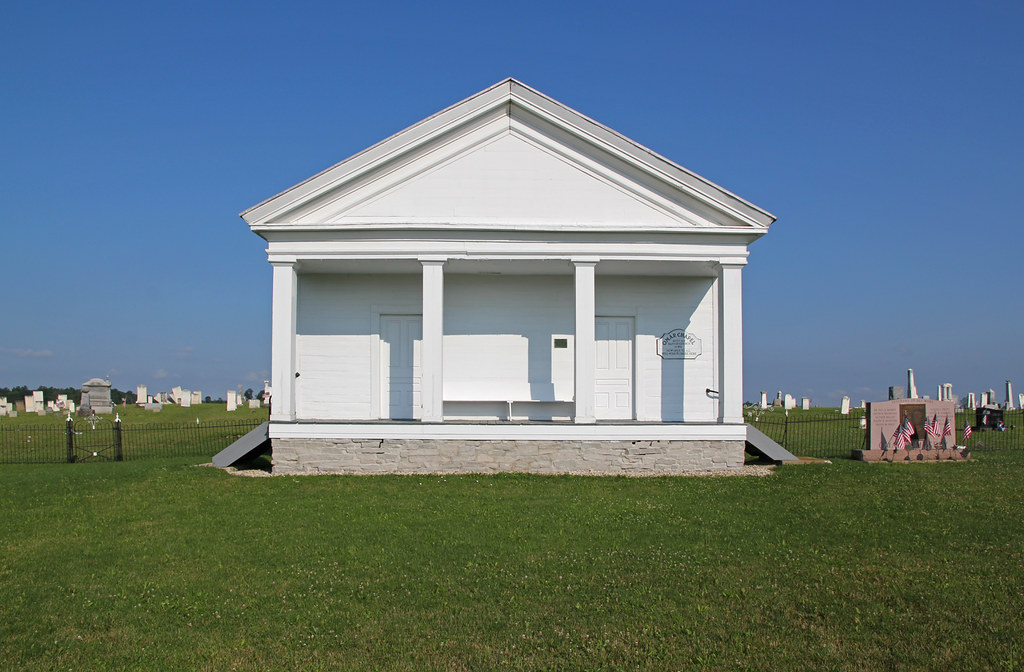
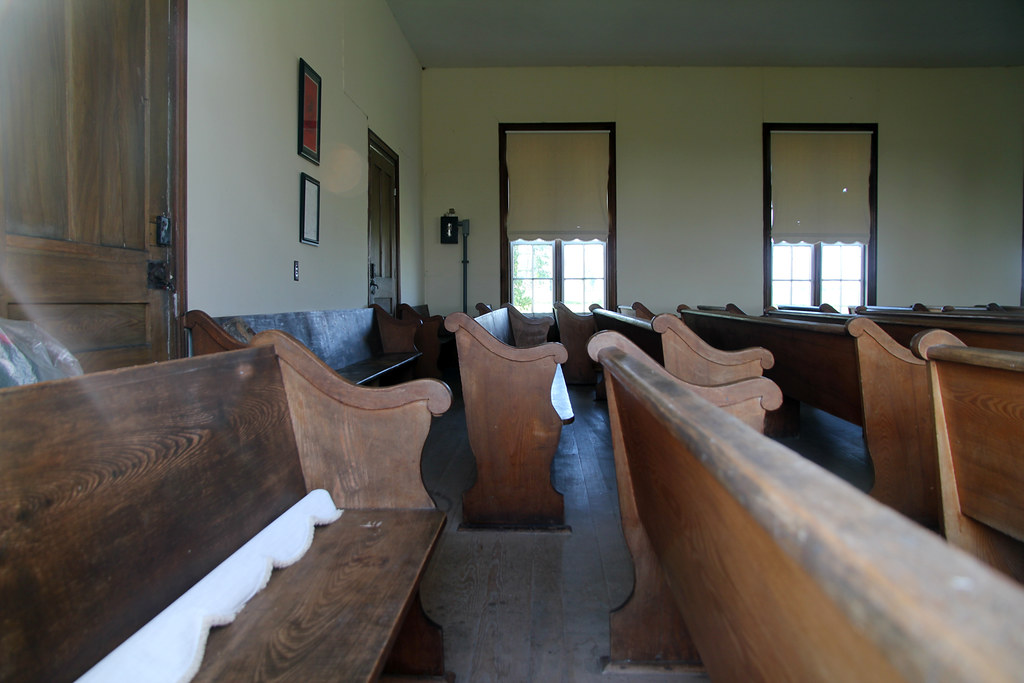
The Omar Chapel, constructed about 1842 as a Baptist church, stands in the midst of northeastern Seneca County's gently undulating farm fields. In a county endowed with Greek Revival buildings, it remains the region's greatest example of the style; an effect, perhaps, of its proximity to the Western Reserve.

I.T. Frary, author of Early Homes of Ohio, photographed the chapel in 1924:

Photo by I.T. Frary, 1924, courtesy of Christopher Busta-Peck.
From a different angle. The columns, I think, are not original.

Five-panel door with simple enframement. The flush siding is intended to emulate stone; such treatment is quintessentially Greek Revival.
Quite intact. After viewing the exterior, I expected bolder woodwork.
Adjacent to the chapel.

Monday, September 2, 2013

Arnold Log House

Arnold, Jerome Township, Union County, Ohio


A delightful little house (21' by 17') in a most unlikely location. Arnold sprung up in 1893 as a railroad town; this home is likely an earlier building moved to the newly platted community at about that time. It's not a terribly old structure, as far as log houses go, but it's still of interest.

I talked briefly with the owner's father, who occupied the house in the 1950s and early 1960s. He quite graciously gave me permission to photograph it.

Here's an excerpt from the Ohio Historic Inventory form I wrote about the building:
One-and-a-half story log house of average size (21' x 17'), with two-bay front and rear facades. Doors are centered. Frame additions (housing a kitchen) formerly stood to the west and south, and were removed about five years ago. The standing seam roof is supported primarily by sawed lumber, but a few pole rafters are visible from the upper story. The ends of these rafters are exposed on the exterior. Until recently, the home was clad with drop siding. All window and door openings were enlarged; the original jamb boards are extant.
Logs are half-dovetailed, and measure about seven inches (depth) by ten inches (height). Like on many late log buildings, the notching is angled quite steeply. Most of the chinking remains intact, but much daubing is missing. The chinking consists primarily of small-ish chunks of wood, but several long boards and larger log pieces are used as well.
The interior consists of a single, gutted room; all flooring has been removed. A renovation (1890s-era?) left the interior plastered, but its logs were once exposed and whitewashed. A staircase, placed against the northern wall, ascends from west to east. This staircase is enclosed by cut lumber, not the usual vertical board partition. An opening for a wood-burning stove is cut into the west wall, adjacent to the rear door. This house likely always had an interior stove, for no fireplace opening is observable, and the whitewashed logs bear no marks that suggest the existence of such a fireplace. The upper half-story is supported by sawed joists. Pieces of wood plug the original joist mortises, which are above the floor level.
And now, some photos:

Front facade.
South and west elevations. The house was sided until about five years ago, with additions to the south and west.
All the house's openings were enlarged. Note the original jamb boards, visible at the sides of the door and window.
Corner notching.
Chinking.
Not terribly intact. All finish trim has been removed, as has the floor.
This home never had an enclosed corner staircase.
The original whitewash is quite visible.


At some point (probably following the move), this floor was lowered. The row of square-ish wood blocks marks the floor's original height.
And, of course, a floor plan:

Saturday, June 22, 2013

Twin Houses

Darby Township, Union County, Ohio

This farmhouse doesn't seem particularly noteworthy at first glance. I encountered the property owner (?), who seemed neither hostile nor thrilled about my trespass. Not wanting to overstay my welcome, I captured only a few photographs.


While the one-and-a-half-story front ell is quite featureless, the rear section is constructed of brick, with segmental arched windows at the basement level. I first assumed that the brick portion was built prior to the frame section; an incorrect assumption, as it turns out.

West facade. The tarp covers an arched basement-level window.
Porch area. Note the row of vertical bricks, barely visible between the porch floor and door.

 A few months ago, I discovered an identical house merely a half-mile away.

The twin house, thankfully inhabited.  Photo (circa 2001?) is from the Union County Auditor's website.
Both buildings feature the same odd brick section and, obviously, were designed by the same individual. The 1877 county atlas lists A.M. Vollrath as the owner of both parcels, though neither house existed at that time. Vollrath immigrated to Union County from Germany at an unknown date, and likely constructed both homes in the late 19th century.

The northern section of Darby Township contains a number of brick farmhouses, part of a German settlement area centered around nearby St. John's Lutheran Church.