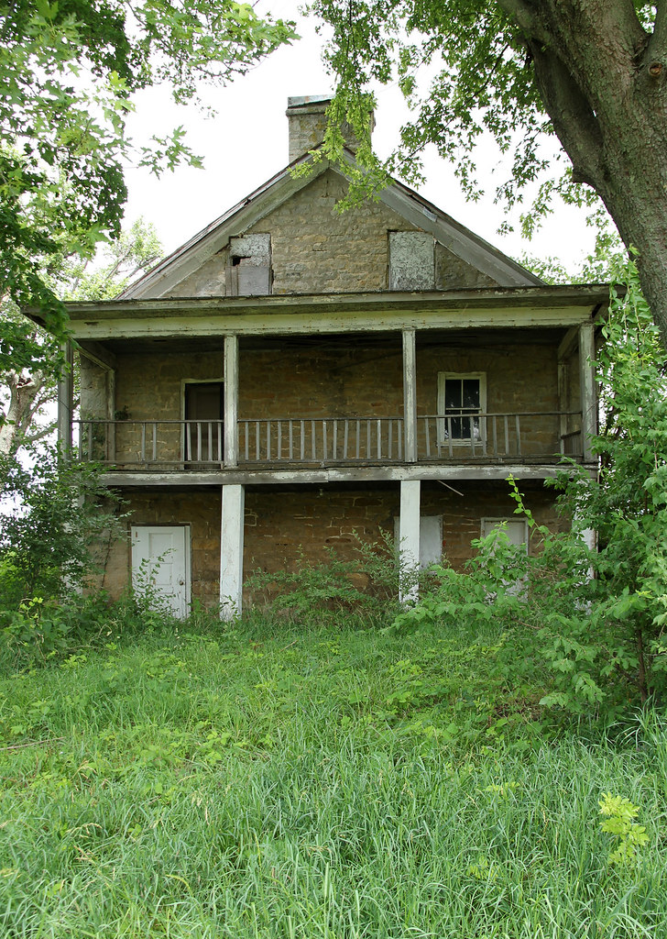
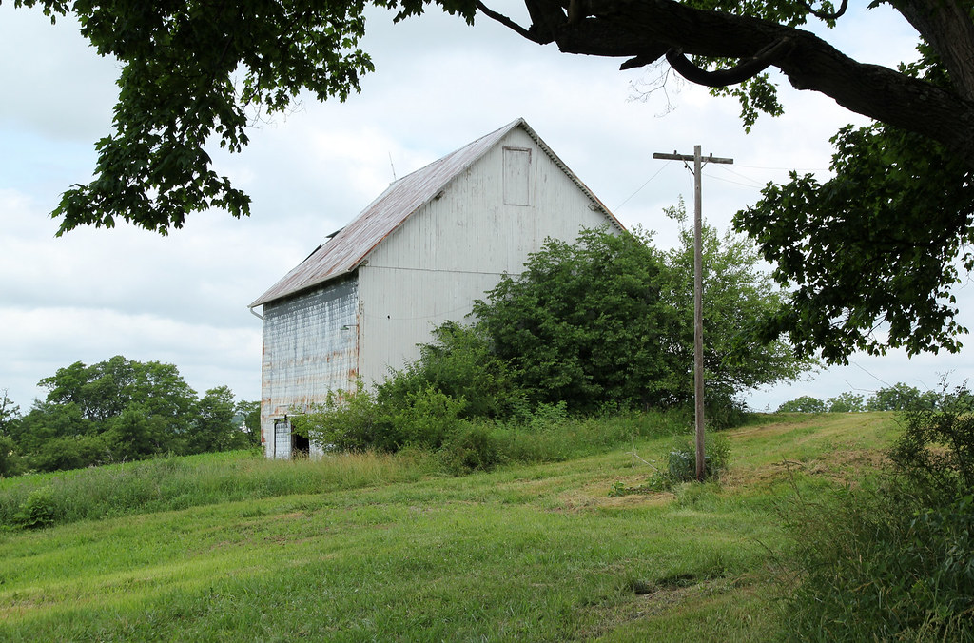
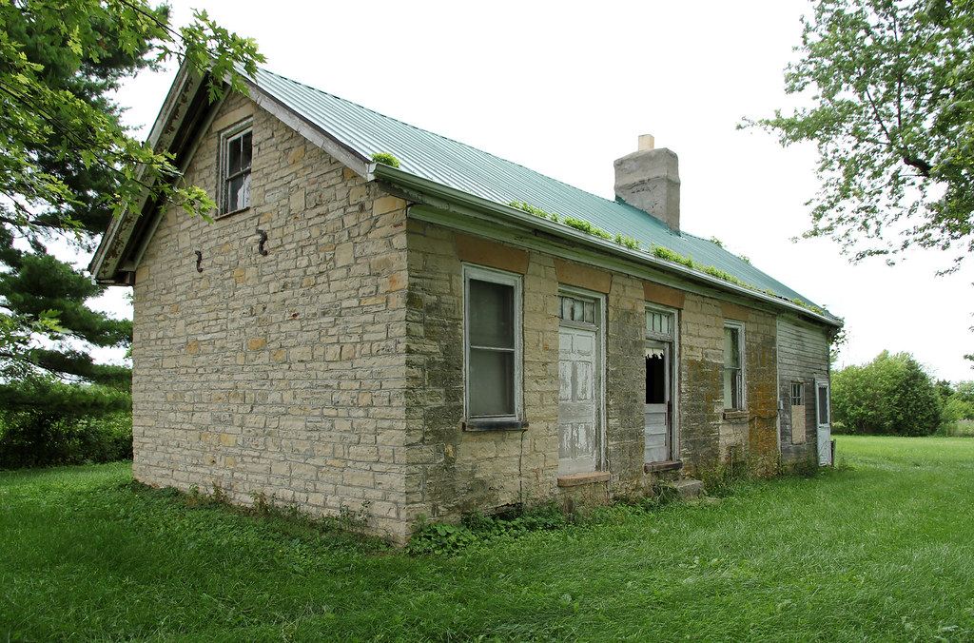
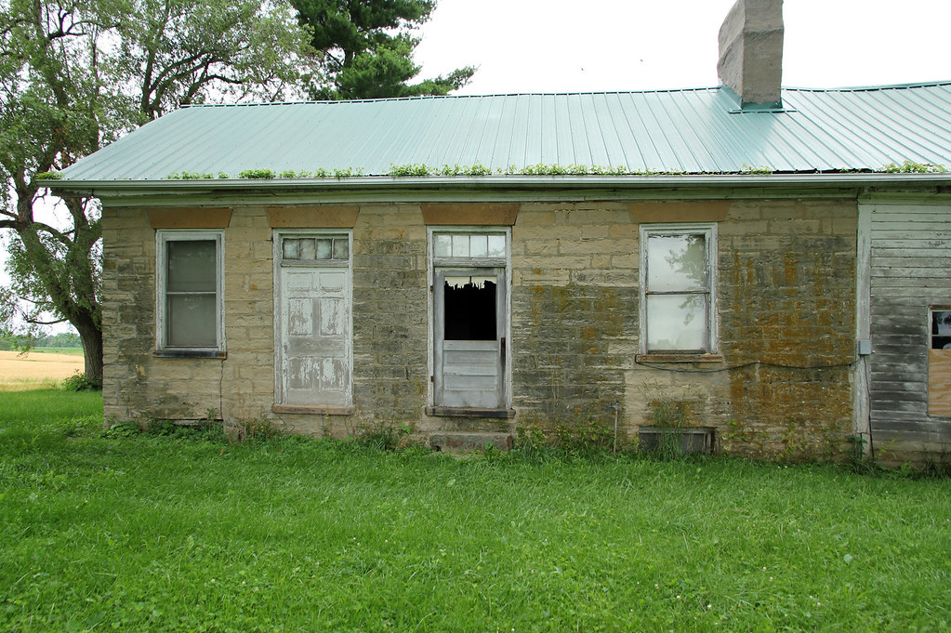
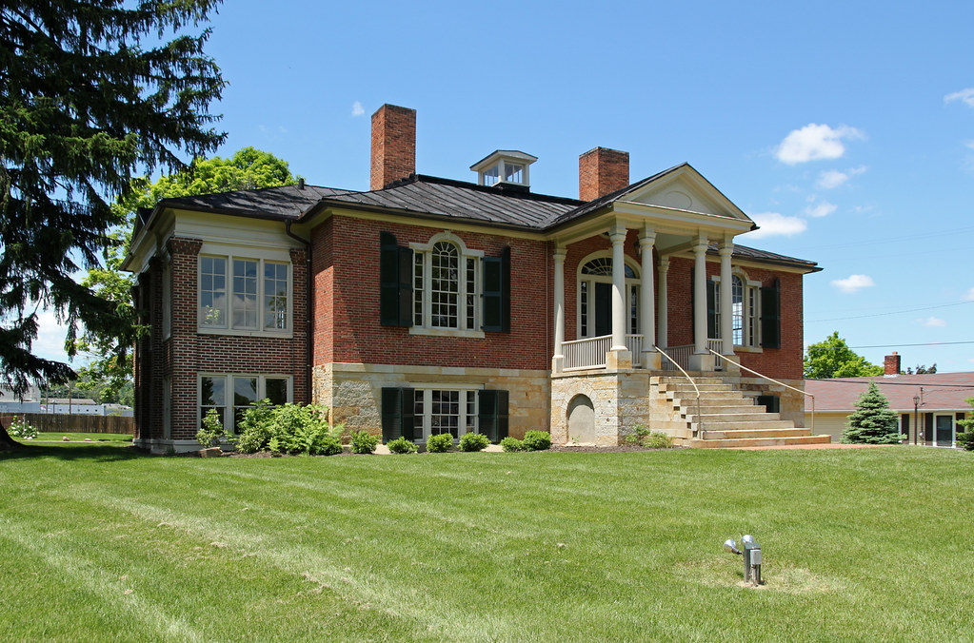
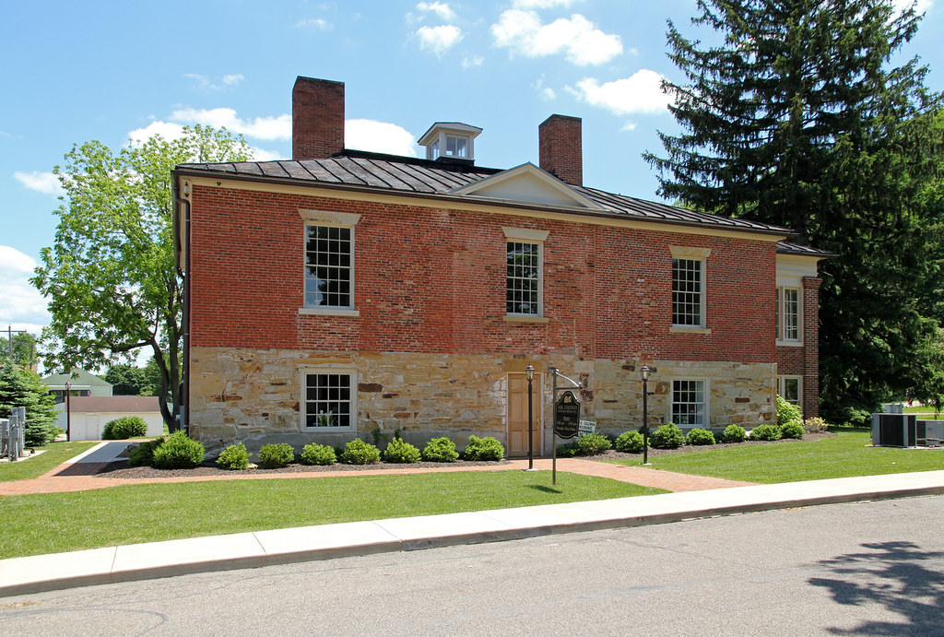


Showing posts with label stone. Show all posts

Friday, February 23, 2018

Clermont County's Collins Farm

Reservoir-building is necessarily destructive. Foliage must be cleared, and topography graded, before water floods the site in question. Fields and fences drown, and entire landscapes disappear under muddy water. Worst of all (if I may flaunt my bias), the construction of dams tends to disproportionately affect historic buildings. Why? Because — in southwestern Ohio, especially — any locale's earliest settlements tended to cluster around its watercourses. Valleys often shelter a particular community's oldest homes and wealthiest farms. Inevitably, dam construction involves the obliteration of these things. One such casualty was a cluster of homes in southeastern Batavia Township, Clermont County, in and around the now-submerged hamlet of Elk Lick. William H. Harsha Lake, created in 1978, now covers the site of Elk Lick, itself commemorated only by an eponymous local road.

The Richard Collins House's front (east) facade, viewed from Elk Lick Road.

I discovered the Collins Farm by accident, one day, while browsing the University of Cincinnati's DAAPSpace media library. (In the 1990s, the university acquired the defunct Miami Purchase Association for Historic Preservation's collection, which it has partly digitized.) Among photos of familiar Clermont County structures, I found an intriguing cluster of images labeled "McGrath Complex." A bit of digging confirmed my suspicion — the buildings were long ago razed. Oddly enough, they receive no mention in the Ohio Historical Society's 1970 "Southwest Ohio Survey" report (which includes one Elk Lick house). More useful, but no less perplexing, is the error-laden East Fork Environmental Impact Statement issued by the Army Corps of Engineers in 1974. According to the report, the homes within the "McGrath Complex" were "[r]emoved from the site according to standard real estate procedures," with some hope for future preservation. This, alas, is nonsense. In reality, they were unceremoniously bulldozed.

The houses in question stood on a terrace overlooking the East Fork of the Miami River, just south of Elk Lick proper. Both were constructed by members of the Collins family, whose progenitor, John, relocated to Ohio from Gloucester County, New Jersey, in 1802. John Collins (1769–1845) was born to Quaker parents, but converted to Methodism well before his arrival in the Buckeye State. (I wonder whether he had something to do with Clermont County's preponderance of New Jerseyans.)

A few years after moving to Ohio — in either 1803 or 1805 — John funded the construction of a two-story stone residence. The structure was strikingly ancient-looking, with its two-bay facade and single-pen plan, and it scarcely differed, in form, from the log homes built by less-wealthy Ohioans of the same generation. Like a few other stone buildings in Clermont County, the John Collins House featured a massive interior-end chimney, a narrow frieze board, and rather skimpy boards which, as far as I can tell, simulated cornice returns.

The John Collins House (circa 1805). Despite what local lore claims, this was not Ohio's oldest stone building.

A stone's throw (no pun intended) from John Collins's statehood-era dwelling stood a much larger, grandiose residence — reportedly commissioned by Richard Collins (1797–1855), John's son, who acquired the family farm in 1853 after a storied career. (The younger Collins practiced law in Hillsboro, Ohio; represented Highland County in Ohio's government; and operated a dry-goods store in Maysville, Kentucky.) Assuming the linked obituary's chronology is correct, Collins built his home in 1853, 1854, or 1855 — all believable construction dates, given the building's appearance.

Richard Collins's grand Grecian edifice.

The house's builder made use of a plan common enough in southwestern Ohio — four rooms arranged around a central hallway, with chimneys placed at the periphery (and, thus, a fireplace in each major room). Here, though, the mundaneness stops. Rather than being two stories in height, the Richard Collins House squeezed an additional half-story, lit by low windows, under its bizarrely shallow gable roof. The home's dominant feature was, of course, its massive Ionic portico, which sheltered first- and second-floor doorways ornamented in typical Greek Revival fashion, with sidelights, transoms, pilasters, and entablatures. The second-floor entrance led onto a small, iron-balustraded balcony structurally independent from the portico itself — not an uncommon arrangement among grander classically inspired homes. Brickwork underneath the eaves simulated an denticulate entablature.


As a work of art, the Richard Collins House was, I think, less successful than a great many Greek Revival homes in northeastern Ohio. (In general, the New Englanders who inhabited the Western Reserve built more faithfully in the Greek idiom than did their southern-Ohio counterparts.) Its size made it ponderous, and its sparsely adorned eaves (i.e., the absence of a proper entablature) rendered it bottom-heavy. Still, it overshadowed almost every building in the vicinity, and its ambitious design placed it among the great Greek Revival homes of the Cincinnati region.

Both John's and Richard's houses were well worth preserving, as even the Army Corps of Engineers noted, but their destruction isn't surprising. Relocating a masonry building is a bloody difficult task; I've heard stories of brick homes crumbling to pieces despite movers' best efforts.

What replaced the dwellings of John and Richard Collins? Have a look.

William H. Harsha Lake (looking north), seen from the East Fork State Park Beach. Photo sourced from Google Maps. The Collins family's farm occupied land near the center of the image.

Monday, January 11, 2016

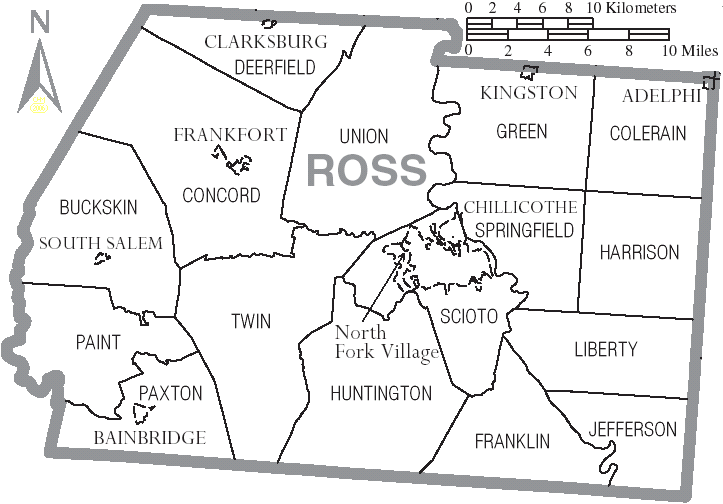
Ross County: A Peculiar Place (Part I)

Taken from Wikipedia.

Of Ohio's 88 counties, Ross may be my favorite (with Warren vying for a close second place). No Ohio county is quite so well-studied, yet simultaneously so mysterious. Though I've scoured its valleys and searched its hills, there remain buildings which, while I know exist, I've yet to locate. It's a well-stocked candy store, and I'm but a child. Why is Ross County so delightful? For two reasons, I believe.

First, its settlement commenced late in the 18th century. In 1795, William Kent, contracted by one Nathaniel Reeves, cleared a forty-acre plot in the Paint Creek valley in present Paxton Township. (The 1805 Reeves-Seymour House, constructed of stone, now occupies this land.) One year later, Nathaniel Massie and his party founded Chillicothe; Massie eventually platted Bainbridge (in 1805), and, in 1800, built a frame farmhouse in Paxton Township (this structure remains standing). All of Ross County's townships, bar one (Deerfield, which remained uninhabited until 1801), were populated before 1800. (1) As a rule, the oldest (and wealthiest) settlements tend to contain the greatest assortment of buildings.

Second, its myriad landscapes and diverse population demand variety in architecture. Geologists tend to love those localities which exist at the collision of physiographic regions; likewise, architectural historians flock to boundaries between ethnic settlements. Ross County is bisected by the Scioto River. West of the river exists the Virginia Military District, with its irregular tracts (a legacy of the "metes-and-bounds" survey system) and distinctively "southern" architecture. East of the river are Congress Lands, settled, primarily, by Pennsylvanians of German descent. In Ross County, and elsewhere along the Scioto River, the two populations mingled. (2)

What did 19th century Americans think of this veritable Eden? John Kilbourn, in the 1819 edition of his Ohio Gazetteer, describes Ross County thus:
Ross [is] a populous and wealthy interior county[.] . . . It includes a population exceeding 16,000 inhabitants, and valuation of 3,681,639 dollars. . . . The land is generally fertile and suitably diversified with meadow and upland; the latter of which is peculiarly well adapted to the production of grain. . . . In many parts the farms are beginning to have the appearance of an old settled country.
Half a decade later, Prince Carl Bernhard, during a tour of the United States, visited Chillicothe, among other Ohio cities:
The 10th of May we rode nineteen miles, from Circleville to Chillicothe, formerly the capital of Ohio, situated on the right shore of the Sciota [sic]. Our way led us through a handsome and very well cultivated country; we saw fine fields, good dwelling-houses, orchards, and gardens; also several mills, turned by the water of the Sciota [sic], and several other little creeks; some of these mills are at the same time fulling, flour, and saw-mills.
The city of Chillicothe deserves its own post (or ten), but I'll confine my ramblings to Ross County's rural portions. (For a good description of early Chillicothe, see Christopher Busta-Peck's piece "Earthworks and Cows and Hills, Oh My!")

Stone Houses

Between Chillicothe and Bainbridge lies a range of flat-topped plateaus, interspersed with narrow valleys and hummocky benches. Split into two sections by the fertile Paint Valley, these hills are, according to the 2003 Soil Survey of Ross County, Ohio, composed largely of Berea sandstone. The section north of the Paint Valley — encompassing portions of Buckskin, Concord, Paint, Paxton, and Twin townships — contains a plethora of stone houses.

This cluster of homes is the subject of Ralph Cokonougher's 1978 book, Vernacular Stone Structures in Southwestern Ross County, Ohio. (Because the book's text is freely available, I won't belabor its findings here.) Cokonougher mentions twenty stone buildings. Of these, six (including the Hays and Gray residences) have been razed. One is now abandoned. Interestingly, Cokonougher omits the aforementioned Reeves-Seymour House, perhaps the grandest of western Ross County's stone homes.

The house built by Daniel Pricer, a Pennsylvanian, in 1816 (in Paint Township) collapsed about 1960, long before Cokonougher published his book. The stone cottage on Tong Hollow Road — truly an anomaly in Ohio — remains standing, as does Buckskin Township's Dolphin dwelling. Most of this region's stone houses, it seems, were erected in the first quarter of the 19th century by natives of Pennsylvania. (3)

Rear, Christian Benner House (1805), Paxton Township. Benner's home is constructed of a colorful sandstone unique to the region.
John Benner House (circa 1833), Bainbridge.

1) A list of Ross County's townships, with years of first settlement: Paxton, 1795; Concord, 1796; Scioto, 1796; Springfield, 1796; Union, circa 1796; Colerain, 1797; Twin, 1797; Franklin, 1798; Green, 1798; Harrison, 1798; Jefferson, 1798; Liberty, 1798; Paint, circa 1798; Buckskin, 1799; Huntington, before 1800; Deerfield, 1801. Sourced from The County of Ross (1902).

2) The differences between Pennsylvanian- and Virginian-settled communities are not so noticeable as books tend to suggest. In most Virginia Military District townships, there lived a significant minority of Pennsylvanians, and vice versa.

3) The construction dates Cokonougher provides in Vernacular Stone Structures are, in a few cases, simply inaccurate. Carved into one house's woodwork, apparently, is "1795." This must be a misreading, or else some carpenter's joke. If not — and landowners were building (relatively) grand homes in the unsettled wilds of Ohio before the Treaty of Greenville — our history books need a bit of revision.

Wednesday, April 22, 2015

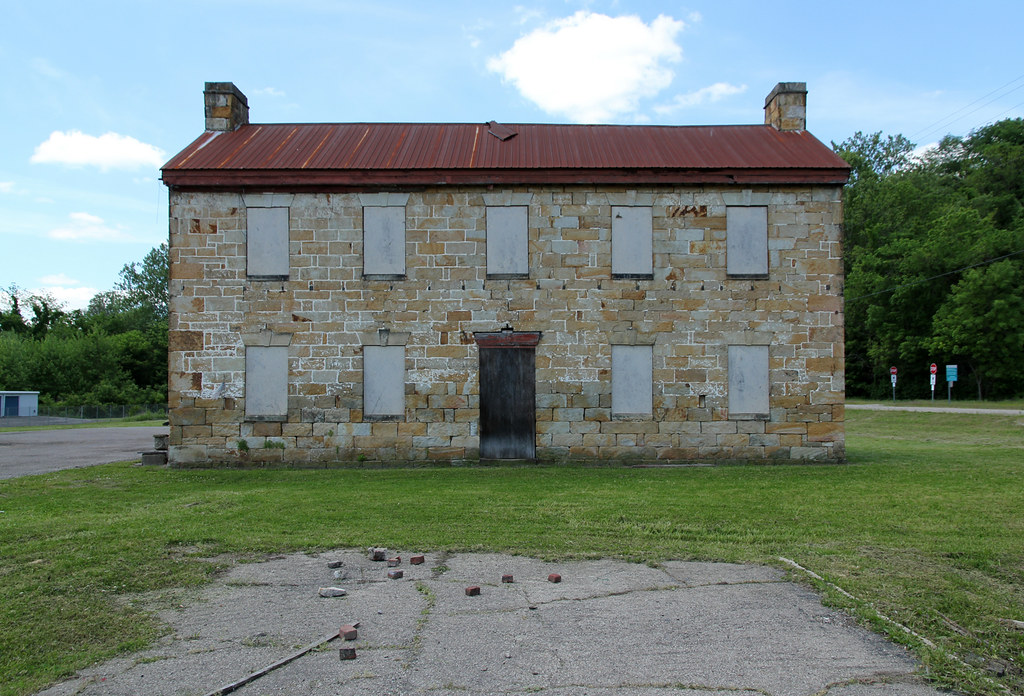
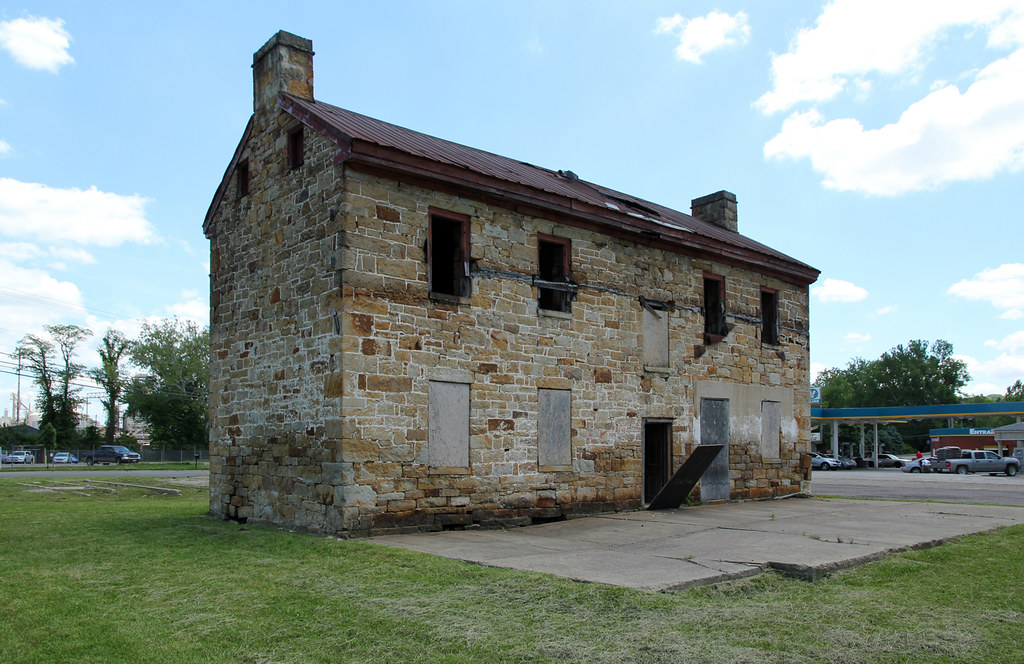
Mary Worthington-Macomb House

Chillicothe, Ross County, Ohio


Thomas Worthington, Ohio's sixth governor and owner of the outstanding Latrobe-designed Adena mansion, purchased this building shortly after its 1815 construction. Worthington's daughter, Mary, occupied the home for several years before relocating to Florida. Until recently, a complex of industrial buildings surrounded the structure.

The rear elevation. Note the stairwell window, sitting between the first and second floors; this configuration is typical of well-finished Federal-era homes.
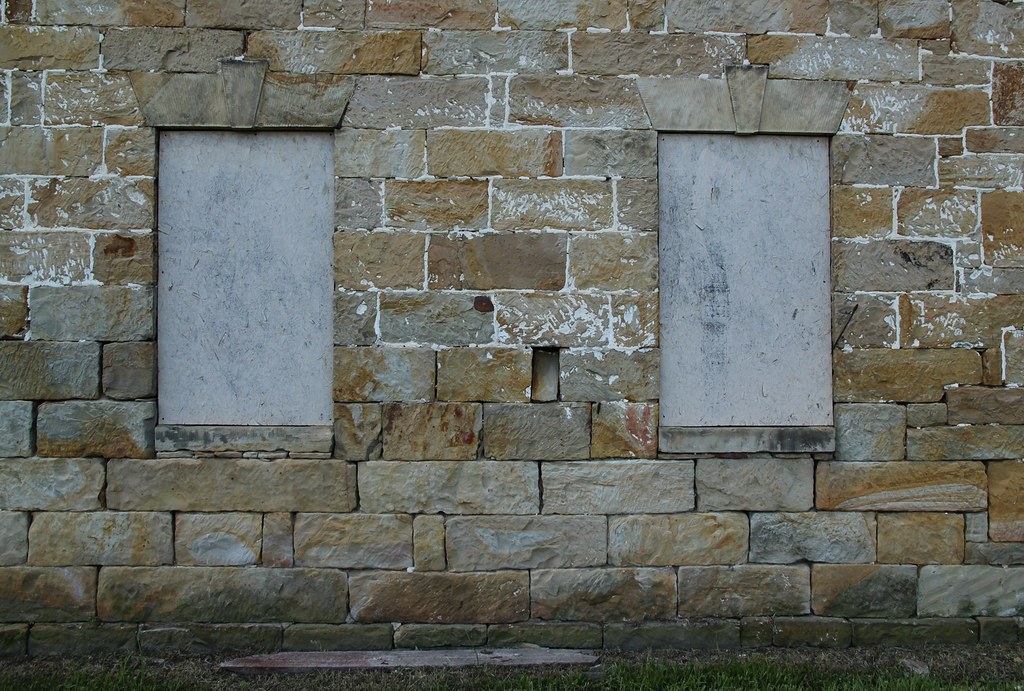
The tool marks are quite visible.
Note the interior stone wall and altered, presumably six-panel front door.
Typical Federal-era woodwork. The mantel's removal is unfortunate.

Saturday, January 24, 2015

Timberlake House

Penn Township, Highland County, Ohio


One of several early stone residences in Penn Township, a locality settled, as its name suggests, by Quakers. (A similar home, constructed by a non-Quaker, stands only a few miles northeast.)

A 1981 Ohio Historic Inventory form, completed by Stephen Gordon, provides the home's history:
Richard Timberlake (17861860), a native of Campbell County, Virginia, came to Highland County with his father John Timberlake (17611827). John Timberlake had purchased 330 acres in Survey #2327 on October 10, 1807; by 1825 Richard Timberlake had acquired 106 1/4 acres of the original tract. Richard, a member of the Clear Creek Meeting, married Mary Wright of Springboro in 1810. Alfred Timberlake, Richard's son, subsequently lived with his wife Phoebe Doan on this farm. They were married at Centre Meeting on May 22, 1839. In May, 1845, the Timberlakes sold the 106 acre farm to Jonathan and Susana Ellis. The house is reported to have been built c. 1812 by Richard Timberlake. However, the 1825 Tax Duplicate neglects to mention a house. It does appear on the 1833 tax rolls and was valued at $300.00.
The 1812 construction date "feels" more accurate.

Note the small gable windows, which cut into the frieze board. This building lacks the flush chimneys typical of early 19th century masonry construction.
The house's walls are quite thick.
Beautiful. Built into a slope, the house likely featured a basement kitchen.

The accompanying barn.

David Wright House

Penn Township, Highland County, Ohio


A stupendous example of early stone architecture, likely erected in the 1820s (or, possibly, earlier). Save for window replacements and removal of its mantel (drat!), the house remains nearly unaltered.

Unfortunately, my research uncovered little information about the building. The 1871 and 1887 atlases list David M. Wright (18321892) as the farm's owner. David's father, Samuel (17951873), moved from Kentucky to Highland County, settling in Penn Township or Liberty Township at an unknown date; his burial site, Fall Creek Cemetery, exists in the latter township, about three miles southeast of the stone dwelling.

Steve Gordon's 1981 survey of northern Highland County overlooked this home, perhaps because its builder, unlike most residents of the region, was not a Quaker.

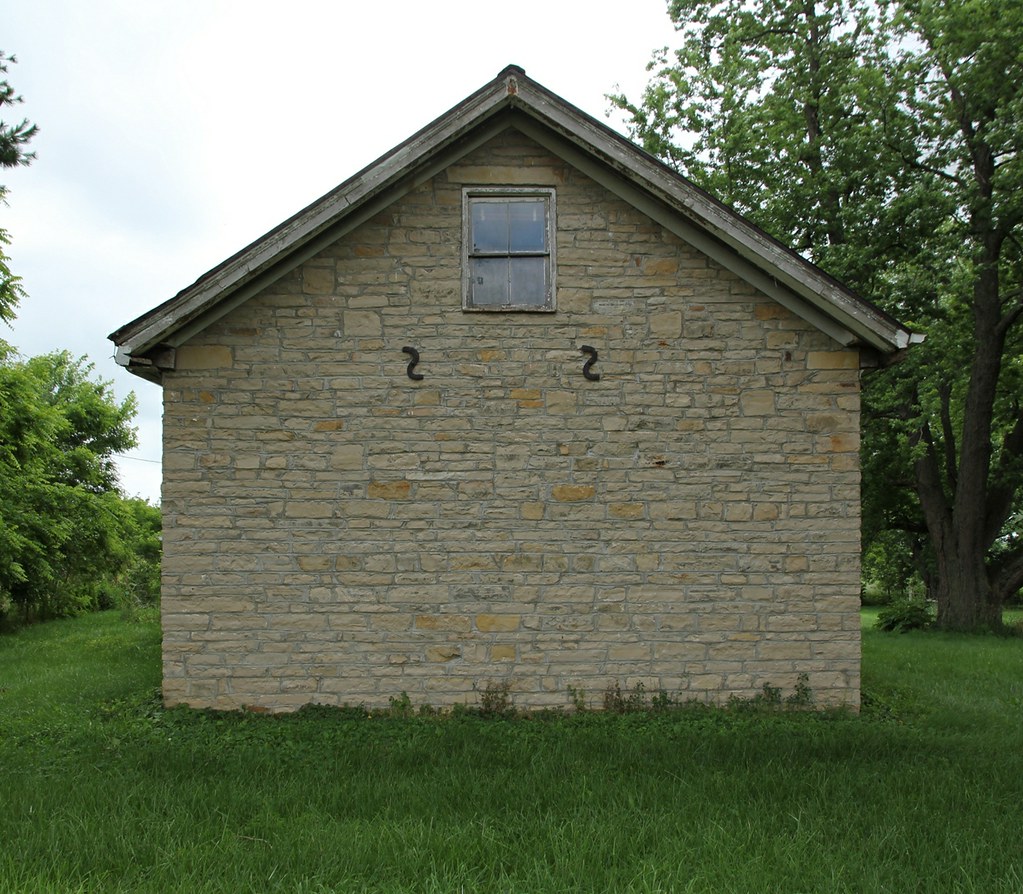
Facade.
The S-shaped metal plates anchor tie rods, which support the second story joists. This technique is common to masonry construction; often, the plates resemble stars.
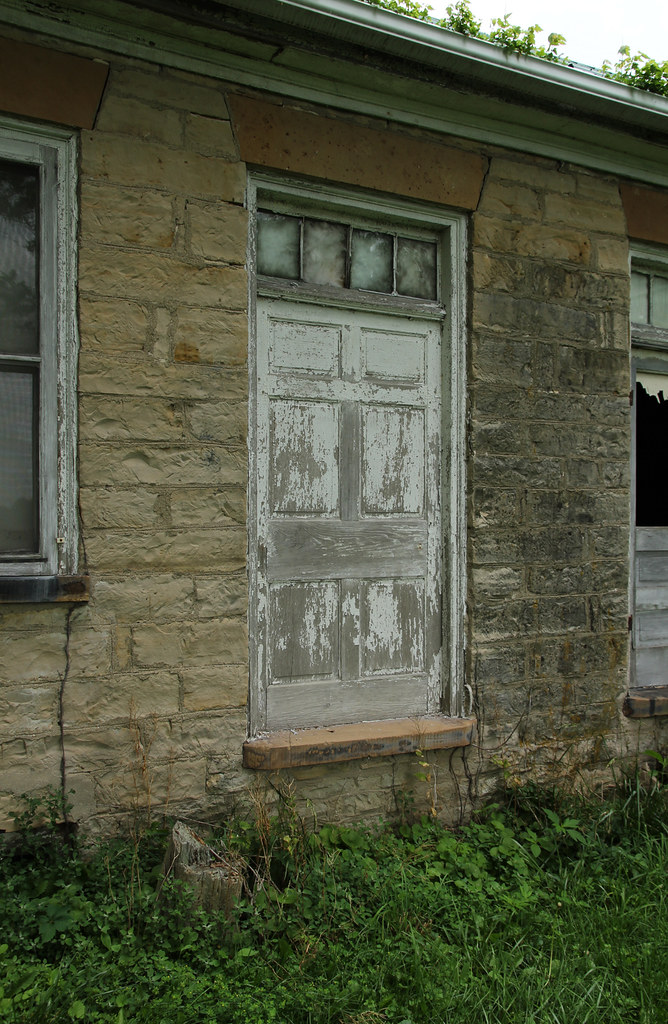
A textbook example of vernacular Federal entry treatment; note the four-light transom, six-panel door, and splayed lintels. This doorway is no doubt unaltered.
Federal-era doors are typically shorter and wider than those produced today. This entrance, though, possesses exceptionally odd proportions.

The staircase is excellent, given the building's one-and-a-half-story height. Unfortunately, at some point (the late 19th century, perhaps), a stove replaced the house's fireplace; its firebox was sealed, and its mantel removed.

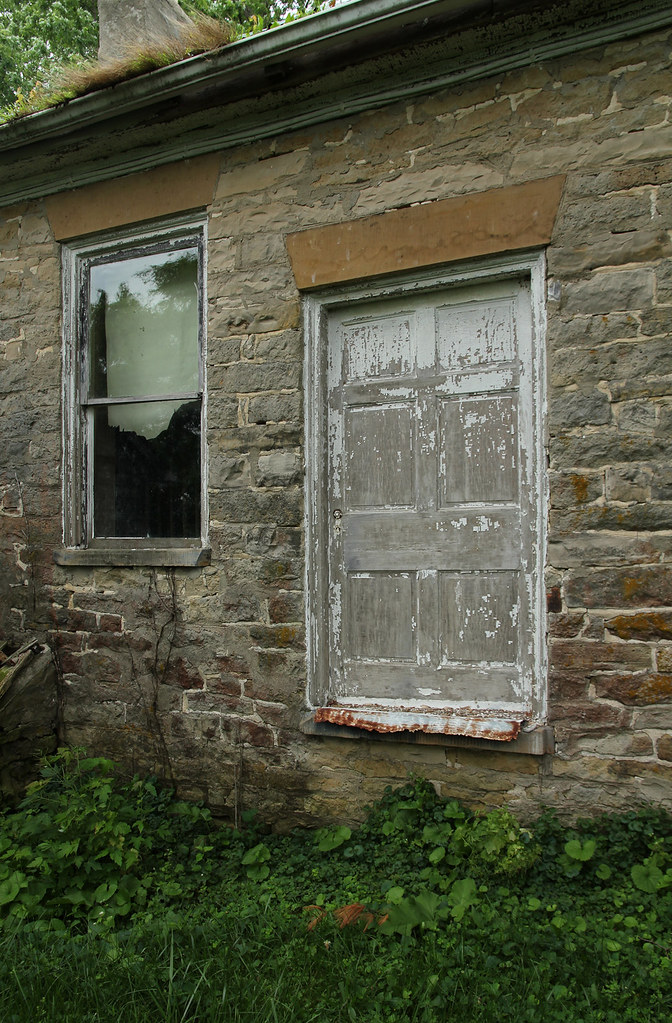
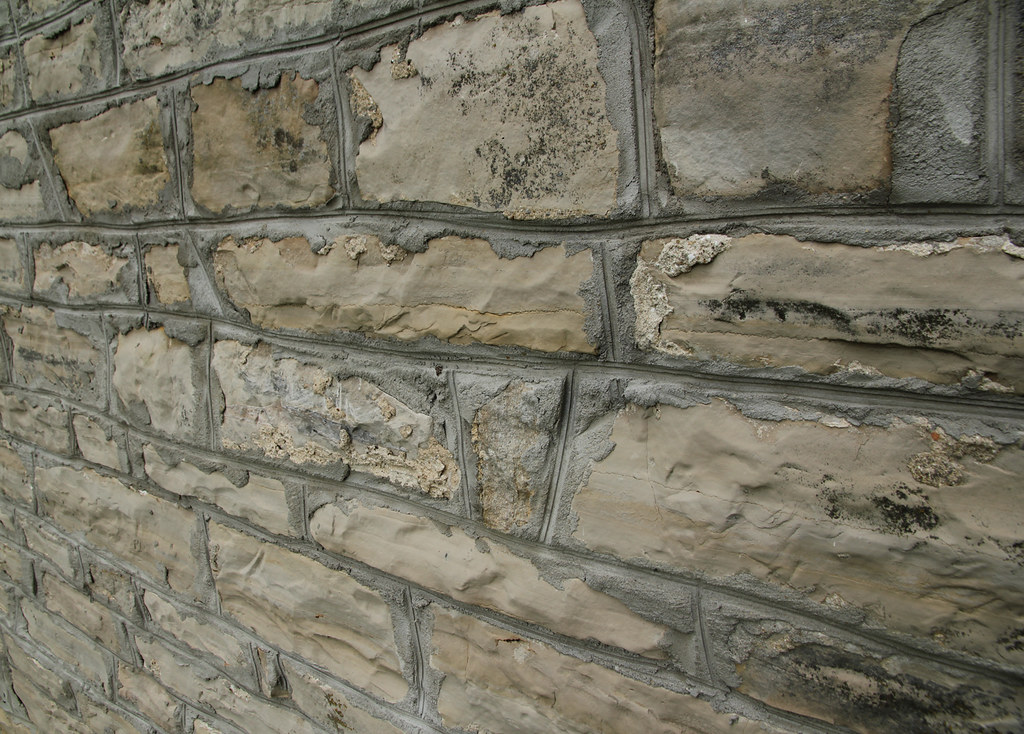
Another oddly proportioned (formerly exterior) door. Plaster decay has exposed a portion of the stone wall, visible to the door's upper right.
The adjacent barn, likely a 20th century structure.

Wednesday, December 10, 2014

Anthony Walke House

Chillicothe, Ross County, Ohio

Rare is the Ohio building deserving of the epithet "Jeffersonian." I'm aware of only a handful of high-style, early 19th century Classical Revival structures in the state: this building, Cincinnati's excellent Taft House, a few homes in Lancaster, a yet-undocumented Clinton County residence (perhaps not quite "Jeffersonian," but beautiful nonetheless), and several other dwellings scattered across Ohio. That Frary (seemingly) overlooked the Walke House is astounding.


The building's history is rather convoluted. Wikipedia provides a worthy summary:
The approximate construction date for the Walke House is known from local land records, which show that the value of the property rose from $5 to $223 per acre shortly after 1812. It appears that the building was constructed [for] Thomas James, who owned this piece of land from 1812 to 1819; however, it seems that he never finished construction, for land records suggest that it was completed under the ownership of Cadwallader Wallace, who owned it from 1819 to 1820. Wallace sold this land to Anthony Walke, the namesake of the house; among the members of the Walke family was Anthony's second son, Henry, who became both a prominent artist and an admiral in the United States Navy.


Early 19th century Palladian windows are rare in Ohio.

Tuesday, October 21, 2014

Scheer Log House

Salem Township, Warren County, Ohio

Southeast elevation.

Double pen log houses are exceptionally rare in Ohio. Though this configuration  two log pens placed perpendicularly, forming an "L"  appears frequently in Kentucky, only a handful of similar buildings stand in Ohio. It seems that Ohioans preferred constructing additions of frame, not log.

The northernmost (front) pen, likely older, measures 23' by 20', while the rear pen is 15' by 18'. A five-foot "breezeway" separates the pens. The front portion's logs average 12" in height and 6" in depth, while the logs comprising the rear section are slightly smaller, about 10" in height.

I know little about the building's history; a defunct Warren County Historical Society webpage provided a construction date of 1803, certainly feasible given the region's early settlement. The 1882 History of Warren County, Ohio mentions one possible origin:
The original Miranda farm embraced 200 acres, including the village of Morrow, a part of East Morrow, the Miranda burying ground (now a part of the cemetery), and the land where the brewery now stands, which was known as 'the old Wilson farm.'
In 1854, John Scheer purchased the property and erected the adjacent stone brewery, now ruined. Scheer immigrated from Germany in 1844, first settling in Cincinnati; apparently, "he [abhorred] drunkenness" and was "a generous, wholesouled man, [who] never turned the cold shoulder in case of charity."

Front (northeast) elevation. With its tall foundation and rotted sill, the house's survival is a miracle.
A large, well-constructed exterior chimney.
Note the discontinuous foundation. The two pens were likely constructed at different times.
Relatively intact; the enclosed corner staircase turns toward the former fireplace opening.
One joist, simply a round trunk notched at both ends, remains. This joist is an exquisite candidate for dendrochronological dating.
The rear pen. Unfortunately, renovations have stripped this room of its woodwork. Note the "breezeway" steps, required because of the offset between the pens' foundations. Both vertical board doors may be original.
This door opening was enlarged; note the original jamb board, visible to the door's left.
Stones and wood slabs are by far the most common chinking materials seen in Ohio. Less frequently, gaps are sealed with long wooden strips, occasionally described as "logs between logs." Once, Donald Hutslar encountered a building chinked with pieces of furniture.
A standard method of support, with logs pegged to the jamb board. Note the haphazard tenon placement.
This plate slightly overhangs the wall.

Wednesday, November 27, 2013

Amaziah Hutchinson House

Upper Arlington (formerly Perry Township), Franklin County, Ohio


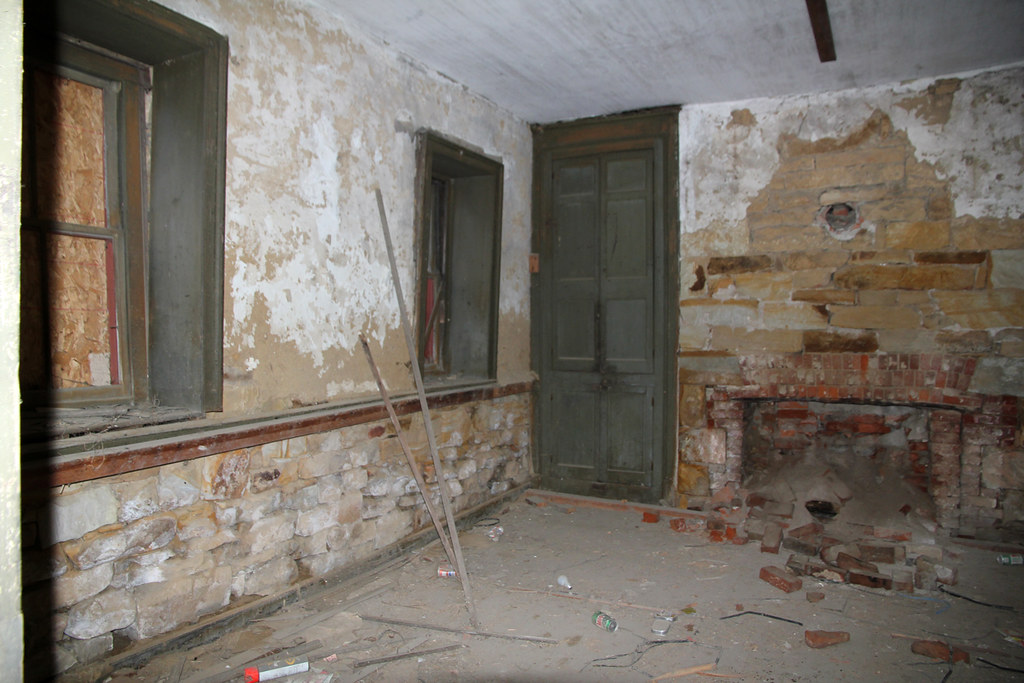
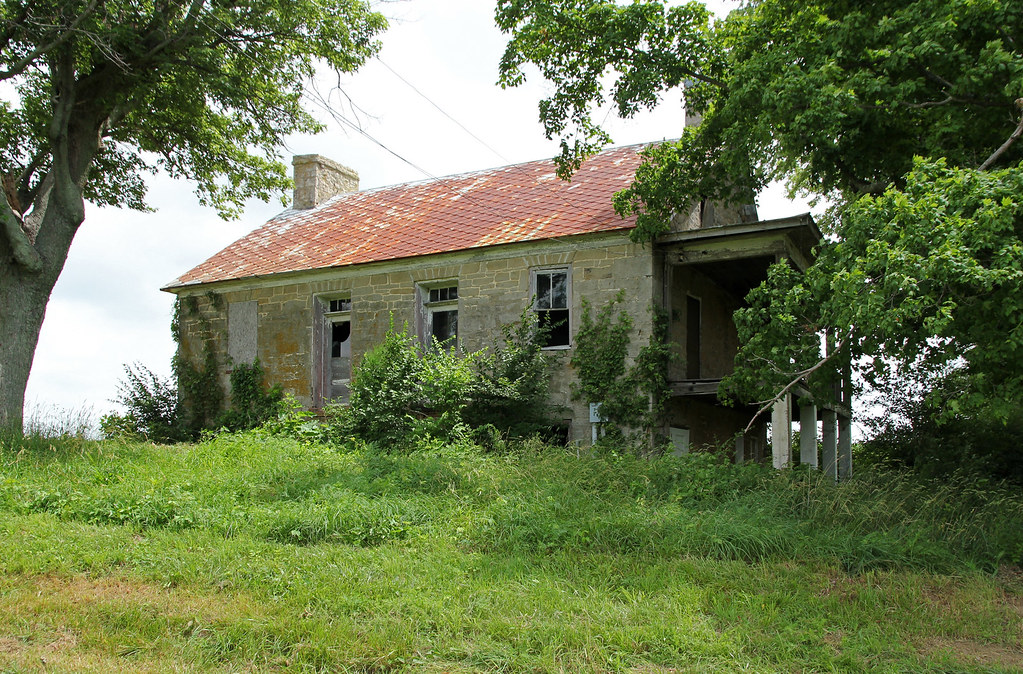
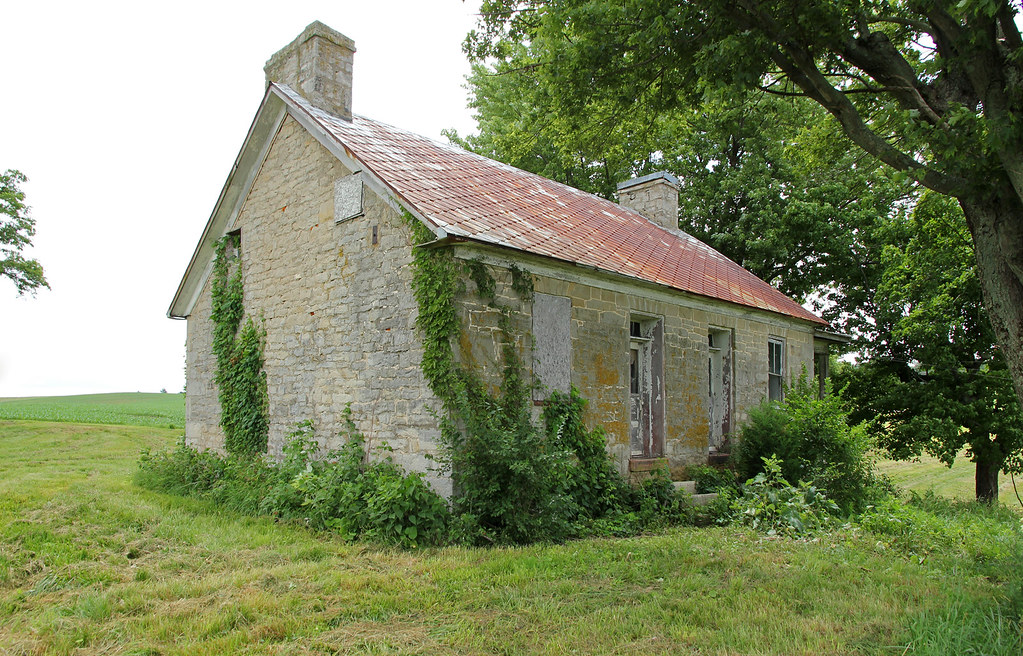
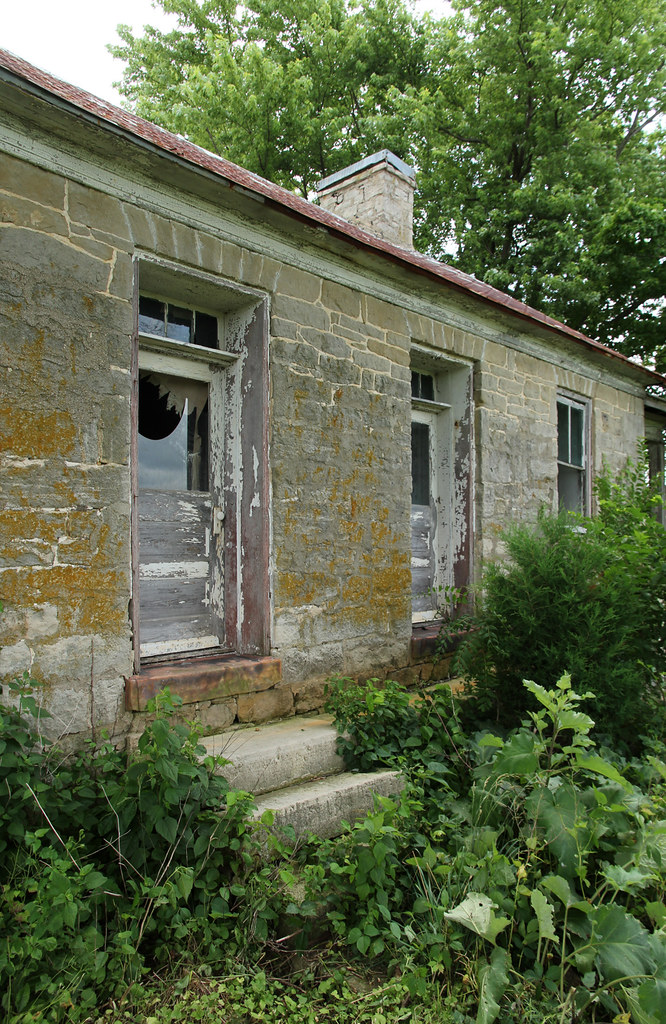
Built by Amaziah Hutchinson in 1815, 1821, or 1822 (sources provide varying dates). No matter its construction date, the building was incredibly significant, being both one of the oldest extant homes in the county and a fine example of vernacular stone architecture. In form, it very much resembled the stone cottages of the British Isles.

The 1975 book Architecture: Columbus describes the house thus:
This is an example of the earliest type of stone dwelling constructed in the Columbus area. It is a simple one story limestone rubble building, three bays across the front by two bays, front to rear. It has a gabled roof which is now covered with tin. There are two ample chimneys, one at each end, flush with the exterior wall. Two small windows high in the gable provide light and air to the attic space, which was undoubtedly used originally as a sleeping area. The building has a turn-of-the-century wood frame addition and a screened porch.
Unfortunately, the house was razed on November 20, 2013, a mere ten days after I photographed it. A developer purchased the property in October, and plans to construct luxury apartments on the site.

West (front) and north elevations. The massive chimneys, flush with the exterior walls, are a typical feature of Ohio's earliest masonry buildings.
North elevation. Note the absence of a roof overhang, and also the sealed attic windows.
South chimney.
The enormous limestone blocks, similar in function to quoins, reinforced the home's corners. Several other stone buildings in the Dublin area exhibit similar treatment.
Though typologically correct, this six-panel door is not original. Note the thickness of the walls.
The not-terribly-intact interior. Originally, this room probably featured plain, but substantial woodwork, wide-board floors, and a simplified Federal mantel.
The south fireplace has been removed. The shelving covers a former window opening.