Showing posts with label greek revival. Show all posts

Friday, February 23, 2018

Clermont County's Collins Farm

Reservoir-building is necessarily destructive. Foliage must be cleared, and topography graded, before water floods the site in question. Fields and fences drown, and entire landscapes disappear under muddy water. Worst of all (if I may flaunt my bias), the construction of dams tends to disproportionately affect historic buildings. Why? Because — in southwestern Ohio, especially — any locale's earliest settlements tended to cluster around its watercourses. Valleys often shelter a particular community's oldest homes and wealthiest farms. Inevitably, dam construction involves the obliteration of these things. One such casualty was a cluster of homes in southeastern Batavia Township, Clermont County, in and around the now-submerged hamlet of Elk Lick. William H. Harsha Lake, created in 1978, now covers the site of Elk Lick, itself commemorated only by an eponymous local road.

The Richard Collins House's front (east) facade, viewed from Elk Lick Road.

I discovered the Collins Farm by accident, one day, while browsing the University of Cincinnati's DAAPSpace media library. (In the 1990s, the university acquired the defunct Miami Purchase Association for Historic Preservation's collection, which it has partly digitized.) Among photos of familiar Clermont County structures, I found an intriguing cluster of images labeled "McGrath Complex." A bit of digging confirmed my suspicion — the buildings were long ago razed. Oddly enough, they receive no mention in the Ohio Historical Society's 1970 "Southwest Ohio Survey" report (which includes one Elk Lick house). More useful, but no less perplexing, is the error-laden East Fork Environmental Impact Statement issued by the Army Corps of Engineers in 1974. According to the report, the homes within the "McGrath Complex" were "[r]emoved from the site according to standard real estate procedures," with some hope for future preservation. This, alas, is nonsense. In reality, they were unceremoniously bulldozed.

The houses in question stood on a terrace overlooking the East Fork of the Miami River, just south of Elk Lick proper. Both were constructed by members of the Collins family, whose progenitor, John, relocated to Ohio from Gloucester County, New Jersey, in 1802. John Collins (1769–1845) was born to Quaker parents, but converted to Methodism well before his arrival in the Buckeye State. (I wonder whether he had something to do with Clermont County's preponderance of New Jerseyans.)

A few years after moving to Ohio — in either 1803 or 1805 — John funded the construction of a two-story stone residence. The structure was strikingly ancient-looking, with its two-bay facade and single-pen plan, and it scarcely differed, in form, from the log homes built by less-wealthy Ohioans of the same generation. Like a few other stone buildings in Clermont County, the John Collins House featured a massive interior-end chimney, a narrow frieze board, and rather skimpy boards which, as far as I can tell, simulated cornice returns.

The John Collins House (circa 1805). Despite what local lore claims, this was not Ohio's oldest stone building.

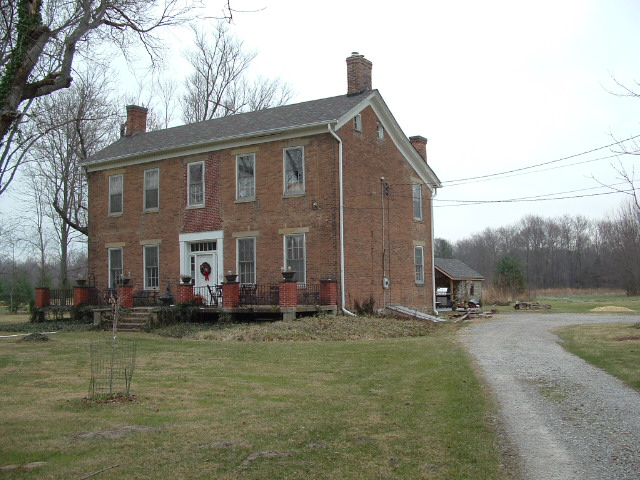
A stone's throw (no pun intended) from John Collins's statehood-era dwelling stood a much larger, grandiose residence — reportedly commissioned by Richard Collins (1797–1855), John's son, who acquired the family farm in 1853 after a storied career. (The younger Collins practiced law in Hillsboro, Ohio; represented Highland County in Ohio's government; and operated a dry-goods store in Maysville, Kentucky.) Assuming the linked obituary's chronology is correct, Collins built his home in 1853, 1854, or 1855 — all believable construction dates, given the building's appearance.

Richard Collins's grand Grecian edifice.

The house's builder made use of a plan common enough in southwestern Ohio — four rooms arranged around a central hallway, with chimneys placed at the periphery (and, thus, a fireplace in each major room). Here, though, the mundaneness stops. Rather than being two stories in height, the Richard Collins House squeezed an additional half-story, lit by low windows, under its bizarrely shallow gable roof. The home's dominant feature was, of course, its massive Ionic portico, which sheltered first- and second-floor doorways ornamented in typical Greek Revival fashion, with sidelights, transoms, pilasters, and entablatures. The second-floor entrance led onto a small, iron-balustraded balcony structurally independent from the portico itself — not an uncommon arrangement among grander classically inspired homes. Brickwork underneath the eaves simulated an denticulate entablature.


As a work of art, the Richard Collins House was, I think, less successful than a great many Greek Revival homes in northeastern Ohio. (In general, the New Englanders who inhabited the Western Reserve built more faithfully in the Greek idiom than did their southern-Ohio counterparts.) Its size made it ponderous, and its sparsely adorned eaves (i.e., the absence of a proper entablature) rendered it bottom-heavy. Still, it overshadowed almost every building in the vicinity, and its ambitious design placed it among the great Greek Revival homes of the Cincinnati region.

Both John's and Richard's houses were well worth preserving, as even the Army Corps of Engineers noted, but their destruction isn't surprising. Relocating a masonry building is a bloody difficult task; I've heard stories of brick homes crumbling to pieces despite movers' best efforts.

What replaced the dwellings of John and Richard Collins? Have a look.

William H. Harsha Lake (looking north), seen from the East Fork State Park Beach. Photo sourced from Google Maps. The Collins family's farm occupied land near the center of the image.

Sunday, February 4, 2018

The Limits of Grecian Grandeur; or, When Entablatures Metastasize

Sturgis, Michigan, is a peculiar city — it's county-seat-sized, with an appropriately healthy economy and a splendid stock of nineteenth-century buildings, but it lies at the corner of its county, rather far from the usual sources of vitality. (More than likely, the community's survival is a consequence of its proximity to the Indiana Toll Road.) Just south of the business district, on a charming brick-paved street, stands an equally head-scratching home.


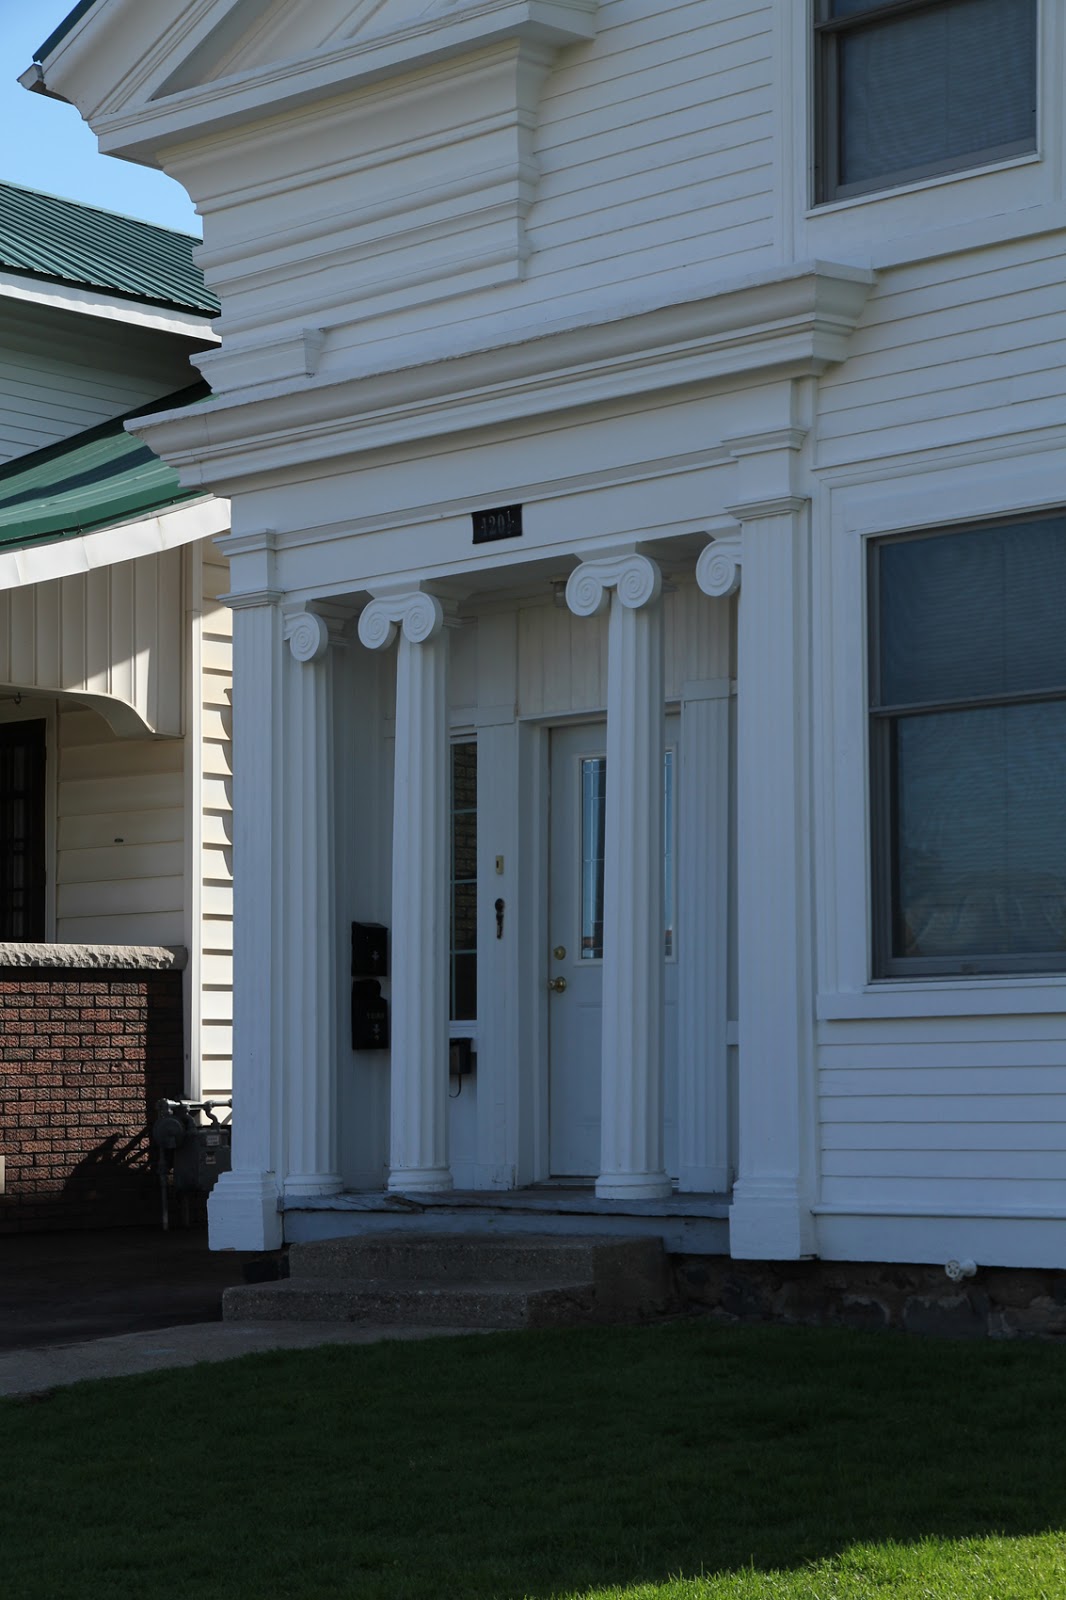
They say that the Greek Revival is a masculine style. (1) If so, this is the Arnold Schwarzenegger of Greco-American homes, with a great rippling, bulging bicep of an entablature. Now, most Greek Revival homes — whether or not their builders adhered rigidly to classical models — possess some grace; but others collapse (metaphorically, of course) under the weight of their ponderous entablatures. This house, it seems, falls into the latter category (though I'm rather partial to the doorway).

The standard Doric entablature consists of three parts: cornice, frieze, and architrave. The adventurous carpenter who constructed this home eschewed the last two, and instead stacked cornice molding atop cornice molding atop cornice molding, creating, in effect, the architectural equivalent of a multi-tiered wedding cake. The result is . . . interesting. It makes me chuckle with delight. Any well-trained classicist or Athenian architect, though, would surely retch in disgust. (I can hear the great I.T. Frary writhing in his grave.)


The doorway is also a purist's nightmare. The columns are too slender, their capitals are too large, and the engaged, semicircular pilasters slam awkwardly into the flat pilasters supporting the entablature.


What do I know about the house's history? Relatively little. In 1893, it belonged to a "Mrs. H. Church." Mrs. Church may have been Emma (1834–1912), wife of Henry Seymour Church (1831–1910), a native of upstate New York (America's Greek Revival capital, if I may say so). At the time of the 1880 census, the Churches lived alone, and Henry worked as a grocer. In all likelihood, Henry was too young to have commissioned this home, (2) so the identity of its builder remains a mystery. Kathryn Eckert's excellent Buildings of Michigan neglects to mention it, and I have no access to the Michigan Historic Preservation Office's archives. So, as with so many blog posts, I'll end with a shrug of bewilderment.

1) I can't entirely agree with this assertion. The Greek Revival mode indeed emphasizes massiveness and stolidity — at least, more than, say, the Gothic and late Victorian styles do. But Davis, Eastlake, and Shaw would surely object to our labeling their work unmanly.

2) I'd estimate a construction date in the 1840s (at the earliest) or the early 1850s (more likely). Given that Henry Church reached adulthood about 1850, it's conceivable — but, again, unlikely — that he bore responsibility for erecting the house.

Friday, July 14, 2017

Brick Columns in Warren County

It's not difficult to spot similarities between, say, the boxy braced-frame (and log) farmhouses of Wayne County and dwellings in southeastern Pennsylvania's Amish heartland, but finding direct connections between Ohio buildings and their East-Coast antecedents is a more arduous task. Still, some have managed it. Frary traces floral woodwork in one Western Reserve farmhouse to a home in rural Maine, and Asher Benjamin's designs are duplicated in countless structures — residential, commercial, and public alike. I suspect that most comparisons between individual buildings are, in all likelihood, mistaken, but the temptation remains.

In suburbanizing Hamilton Township, Warren County (one of Ohio's finest counties, if I may say so), are two Federal-era residences with peculiar similarities to at least one Virginia plantation home. One stands on Schlottman Road, just north of the township's southern boundary and a stone's throw from Benjamin Butterworth's hillside farmhouse (1815); the other sits on a sloping, stream-side lot, south of Maineville (a community founded, as its name suggests, by ex-citizens of New England's northeasternmost state).

The Schlottman Road house was owned, during the nineteenth century's second quarter, by members of the Hill family, but its exact history is murky. The building's facade is standard transitional Federal–Grecian fare — five bays in width, with a narrow frieze board, trabeated doorway, and rectangular stone lintels and sills. What lies behind the facade is a bit odder. Unlike most "I" houses (dwellings multiple rooms in width, but only one in depth), the Hill House features an additional row of rooms, which allow for extra fireplaces and a two-story inset porch (now enclosed), and which lend the house a "saltbox" roofline.

The Hill House (WAR-631-11), supposedly constructed in 1817; expanded circa 1845. Photo from the Warren County Auditor's website.

At the home's rear, though, is its truly intriguing feature. Extending from the two-story section is a one-and-a-half-story wing (not an oddity in itself), constructed of Flemish-bond brick. According to local lore, this wing predates the "I" portion by several decades — a claim I'm more than willing to believe. A two-bay section of this wing is recessed, and the resulting porch is supported by polygonal brick columns with blocky capitals and plinths. Clunky though they may be, these columns are distinctive. Ohio has a plethora of recessed porches, but few — if any — use brick as a supporting material (though I know of two arcaded porches in Lawrence County).

The home's rear (more interesting, I think, than its facade). The 1817 section lies to the right. Note the fieldstone springhouse. Photo from the Warren County Auditor's website.

Campbell County, Virginia's Green Hill Plantation, built about 1800, features a similar porch. As might be expected, Green Hill's columns are more sensitively handled; they're round, rather than polygonal, and they're topped with more typologically accurate capitals and plinths. Unfortunately, some of the many outbuildings and dependencies which once encircled Green Hill have disappeared, but the house remains, thank goodness.

Porch, Green Hill (circa 1800); Long Island vicinity, Campbell County, Virginia. Photo from the Historic American Buildings Survey collection. Photographer and date unknown.

A few miles northeast of the Hill House; in Warren County, Ohio; stands a second dwelling — this one omitted from the Ohio History Inventory — with a brick-columned porch. In this case, the porch is two stories in height, and, instead of being tucked into a rear wing, it boldly graces the facade. The columns are circular (rather than polygonal), but their capitals are no more elegant than the Hill House's. An 1875 property atlas lists a J.E. Murdock as the farm's owner. Murdock's family lent its name to a crossroads community just south of the residence.

Murdock House; circa 1835 (?). Photo from the Warren County Auditor's website.

Friday, December 11, 2015

A Most Delightful Description

With the rise of the social sciences, architectural historians (and, for that matter, professionals in other fields) substituted accuracy and objectivity for creative or poetic description. New works of history, though hardly condescending, lack the vigor of their predecessors. I.T. Frary's Early Homes of Ohio is an excellent example of the "old" way of writing about architecture. In Chapter 6, for example, Frary observes:
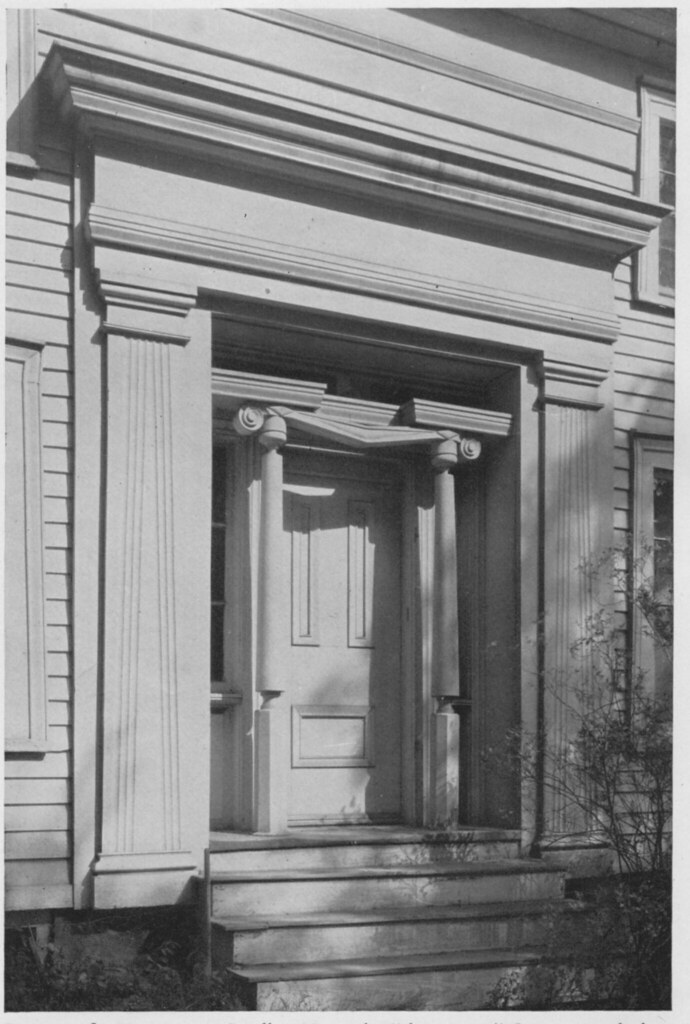
A most curious illustration of the naïve manner in which the builder blithely rang the changes on staid classic details is to be found on a doorway near Medina (Plate 128). The crude pilasters on either side are built with entasis, but, apparently feeling the need for more tapering lines to satisfy the eye, the builder deliberately ran flutings which converge from the base, toward the capital, thus solving, for his mind at least, the problem of giving entasis and lightness of proportion to the shaft. 
But this genius did not stop there. He also introduced turned columns, with acorns at the top, on each side of the door and, surmounting each with one volute of an Ionic capital, he stretched that capital, in a triumphant flourish, completely across the doorway, making one capital to grow where two had always grown before.
The home in question stands near Seville, in Medina County, Ohio.

Plate 128, from Early Homes of Ohio. Scanned by Christopher Busta-Peck.

Monday, April 6, 2015

Blackstone House

Paxton Township, Ross County, Ohio


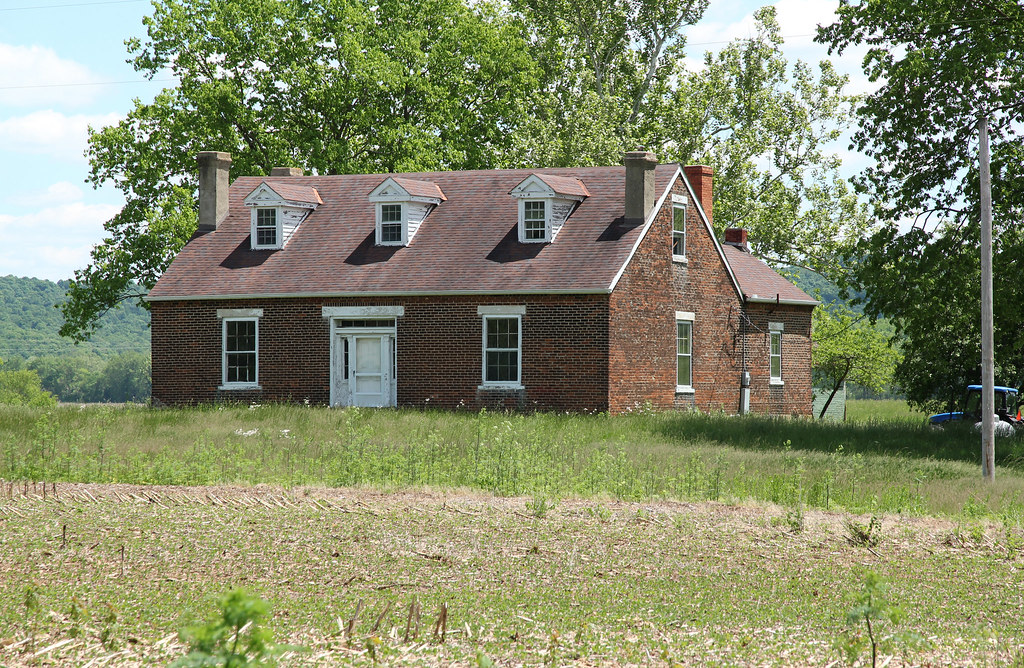
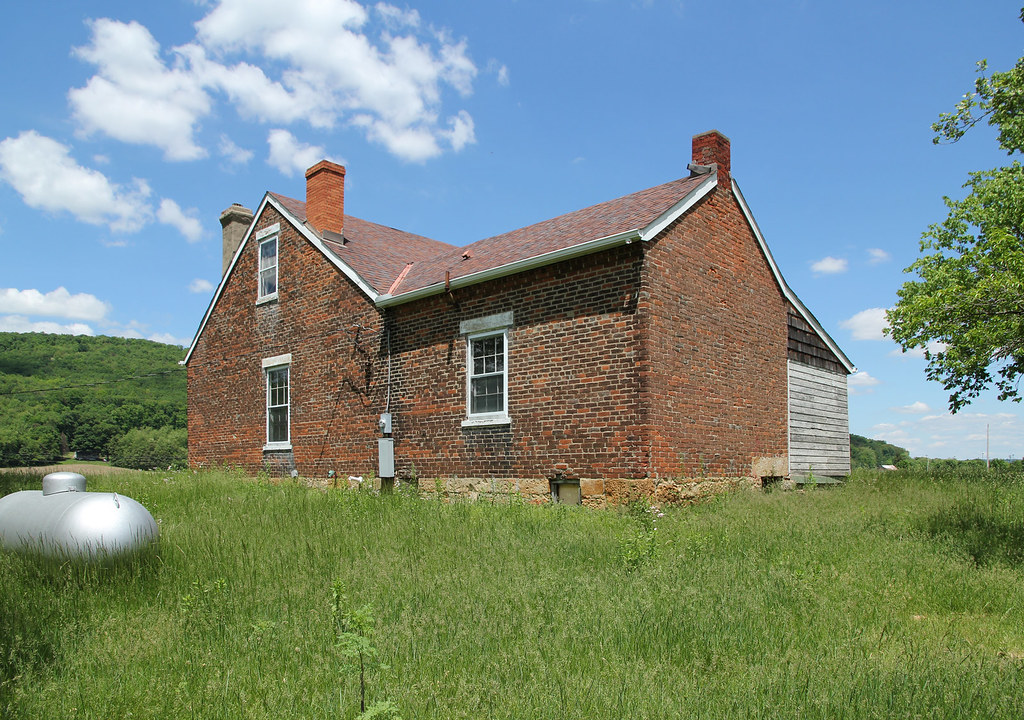
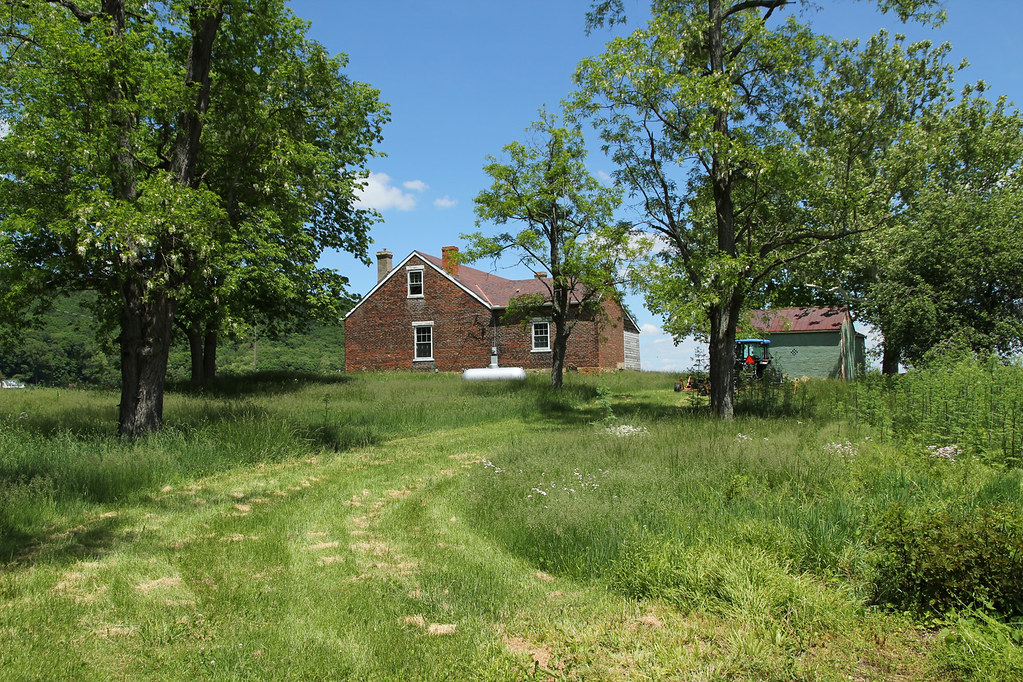
One of few mid-19th century Ohio homes with original dormers. Though common in the Tidewater South (and other regions settled during the colonial period), dormers never gained popularity in the Midwestern states.

The OHPO's GIS lists the structure as the "Dr. William Blackstone House," built about 1840. The Blackstone family moved to Paxton Township from Botetourt County, Virginia, in 1802.

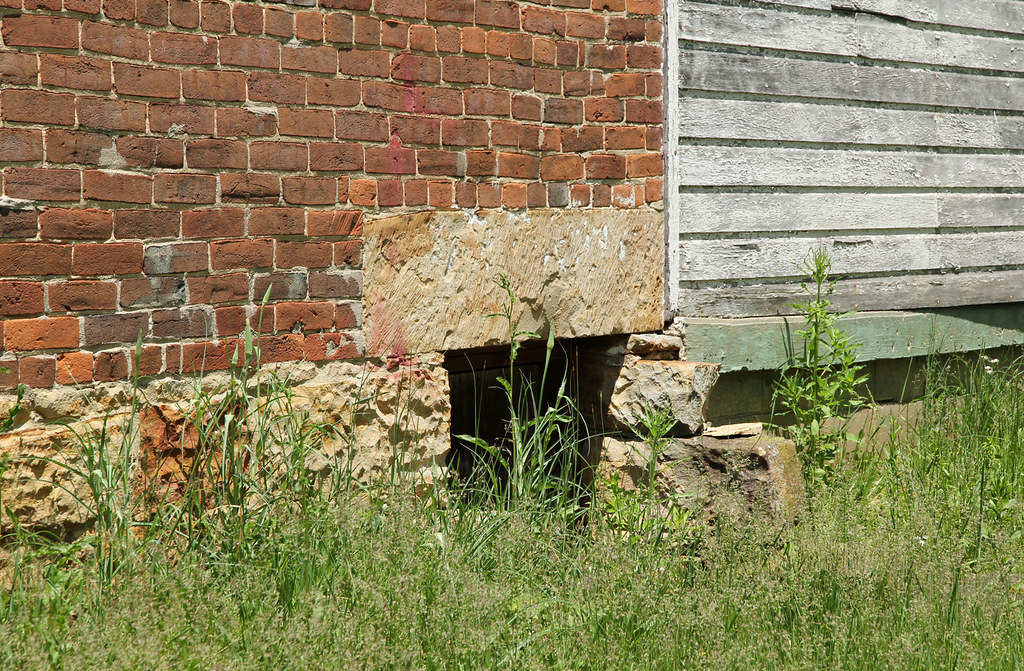
The house's rear. Note the rake boards and flush chimney.

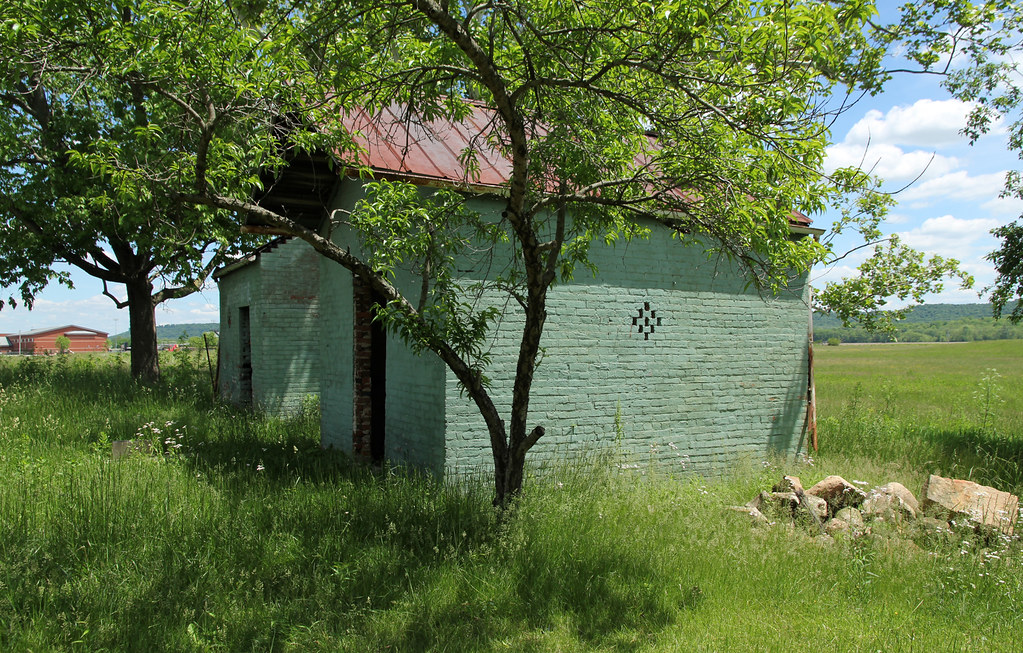
The accompanying smokehouse is particularly interesting.


The clustered holes provided ventilation. A smokehouse adjoining Mount Oval, in Pickaway County, features similar ventilation slits; Frary included a photograph of this structure in Early Homes of Ohio (page 134), with the following description:
The smokehouse . . . may be traced directly to Virginia, as it should be, for the Renicks came from the Old Dominion. Just what were the antecedents of this attractive little building may not be known, but certain it is that the open diamond pattern in the brickwork is to be found on various buildings in Virginia, including Bremo on the James and Barboursville in Orange County, both of which, by the way, were designed by Thomas Jefferson.


Saturday, January 31, 2015

New Vienna Log House

New Vienna, Clinton County, Ohio

This building's history is a bit mysterious. Whether it predates New Vienna's founding, was constructed after 1835, or was relocated to its current site, I'm not certain. The interior is a mess of faux wood paneling, ceiling tiles, and shag carpet.


Though New Vienna was platted in 1835, its settlement began slightly earlier, in the 1820s. Before incorporation, the community received the moniker "Buzzard's Glory," from a tannery operated as early as 1812 by one Mr. Mortimer. (The tanning hides attracted vultures, evidently.)

The cornice, spanning the side elevation's width, is somewhat unusual, as are the half-lunette attic vents.
The logs are half-dovetailed.
Framing, for a now-demolished addition, is visible at lower center. Note the mortises.