Showing posts with label single pen. Show all posts

Friday, December 15, 2017

The Hartsook House and the Trustworthiness of Atlas Illustrations

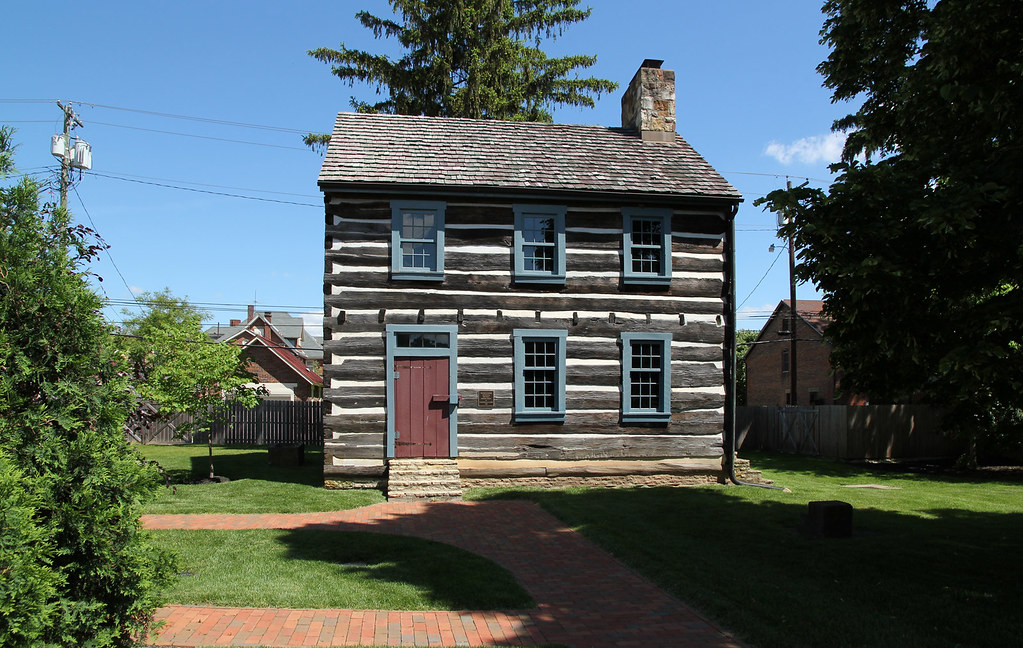
In Ohio, the overwhelming majority of nineteenth-century log houses followed a simple plan — a single log pen, divided into one or two first-floor rooms and a loft, with minimal ornamentation (save, perhaps, for a mantel and the omnipresent enclosed staircase) and as many window and door openings as were absolutely necessary. Of course, homes often accreted additions, wings, and lean-tos, all of which lent a bit of variety to the architectural landscape; but, for the most part, one log house looked — to the untrained eye, at least — very much like another. But every rule has its exception, (1) and I relish finding them.

One of Ohio's more inventive variants of the single-pen log dwelling stood at the southern periphery of Greene County, in Caesar's Creek Township (2). The home belonged to James Frederick Hartsook (1831–1912) in the 1870s, and it stood, in almost unaltered condition, well into the 1970s. Donald Hutslar describes (and illustrates) it in his Architecture of Migration.
Photo by Donald Hutslar, 1971, published in The Architecture of Migration.

The house's distinctive features were numerous: overhanging plates, a centered second-floor tripartite window, a twelve-over-eight sash pattern, scalloped rake boards (barely visible in the photo above), a partly enclosed storage area adjoining the house proper, and, most notably, two front entries. Now, such paired doorways are a common sight in Ohio — particularly in regions settled by Pennsylvanians and Germans — but they tend not to adorn log buildings (no doubt because of the interior divisions they presuppose). As its fenestration suggests, the house was divided into two rooms, albeit not by the usual board or frame partition; instead, the builder opted for a central log wall. This wall, of course, terminated at the upper floor, just below the window. I'd love to know how the second floor was arranged, but, alas, Hutslar's description falls just short. I can say that the interior contained an enclosed staircase, placed against the central log wall. The six-panel doors are standard Federal-era fare.

Much to my surprise, researching the house's history was a breeze. An 1855 map of Greene County lists "E.B. Hartsook" as the property's owner. "E.B." was no doubt Elijah Benjamin Hartsook (1798–1863), father of James (mentioned above), who must have inherited the farm after Elijah's death. The Hartsooks hailed from Hagerstown, Maryland (though they seem to have tarried in eastern West Virginia), and their family farmhouse appears to have Mid-Atlantic antecedents. Attached to Elijah's Find A Grave page is this helpful note:
Eleazer United Methodist Church, 1765 E. Spring Valley-Paintersville Road — Elijah Hartsook bought land in Caesars Creek Township in 1834 to build a home. He donated a plot of land for the church and cemetery. The church was probably finished around 1846, at a cost of $600.
This corroborates nicely with Hutslar's estimated construction date of 1833. Elijah Hartsook, then, built or commissioned the house in 1833 or 1834, in a style amenable to his central-Maryland origin. There. Simple. Case closed.

Like a few dozen other Greene County landowners, James Hartsook enjoyed the honor of his residence's inclusion in the Combination Atlas–Map of Greene County, Ohio (1874). The lithographer tasked with capturing the Hartsook farm's likeness did much justice to reality (and equal injustice to perspective). The illustration faithfully reproduces all that made Hartsook's abode distinctive: its second-floor window, its overhanging plates, and even its scalloped trim.


This raises an interesting point. Instinct and cynicism inform me that I ought to treat such illustrations with skepticism. After all, citizens paid for these engravings, and what homeowner wouldn't forgive a bit of artistic license, provided that it flattered him? Evidence and experience, though, suggest that the hundreds of illustrations adorning Ohio's nineteenth-century atlases are, for the most part, accurate depictions of reality. And we architectural historians ought to study them.

1) Does the rule that every rule has an exception itself have an exception?

2) No other Ohio township name is so inconsistently spelled. Some nineteenth- and twentieth-century documents use Caesar Creek (without a possessive), whereas others add that lovely English vestigial genitive, but omit the conventional apostrophe (making Caesars Creek). Wikipedia smashes together the two words in horrifying (but oddly trendy) fashion — hence Caesarscreek. (Gesundheit!) I'd throw my support behind the one variant that seems not to appear in print: Caesar's Creek.

Wednesday, September 9, 2015

Binegar (?) Log House

Perry Township, Fayette County, Ohio


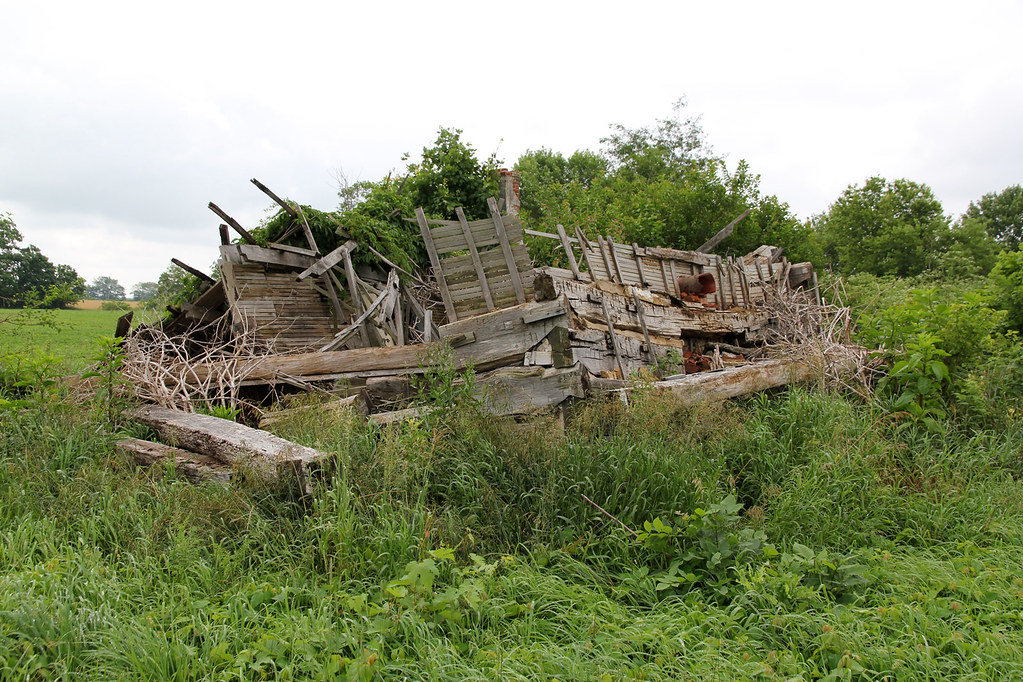
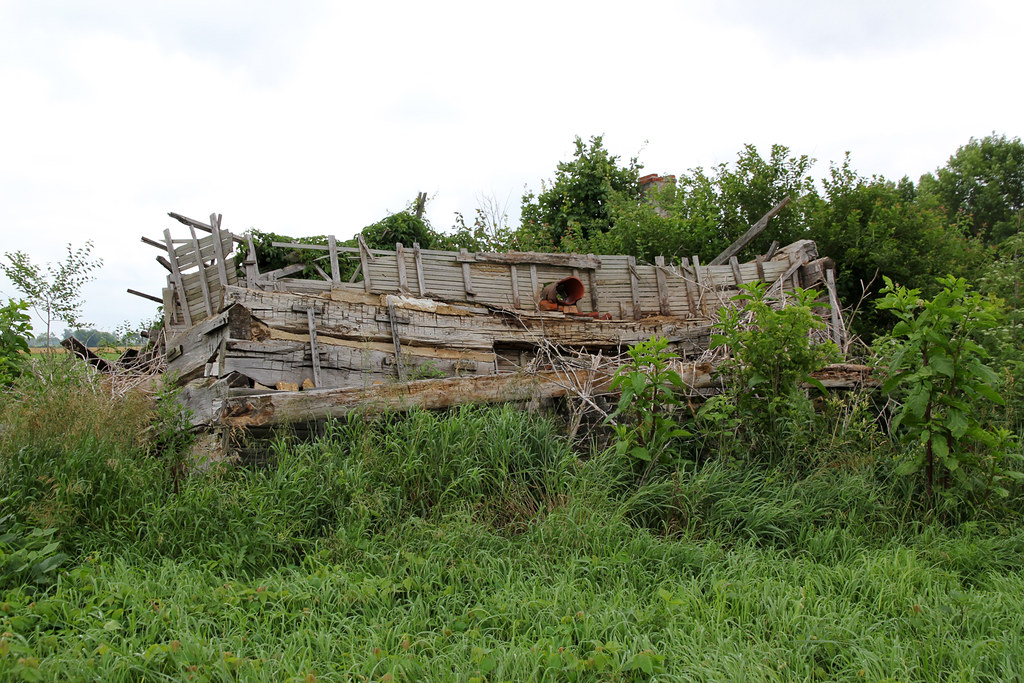
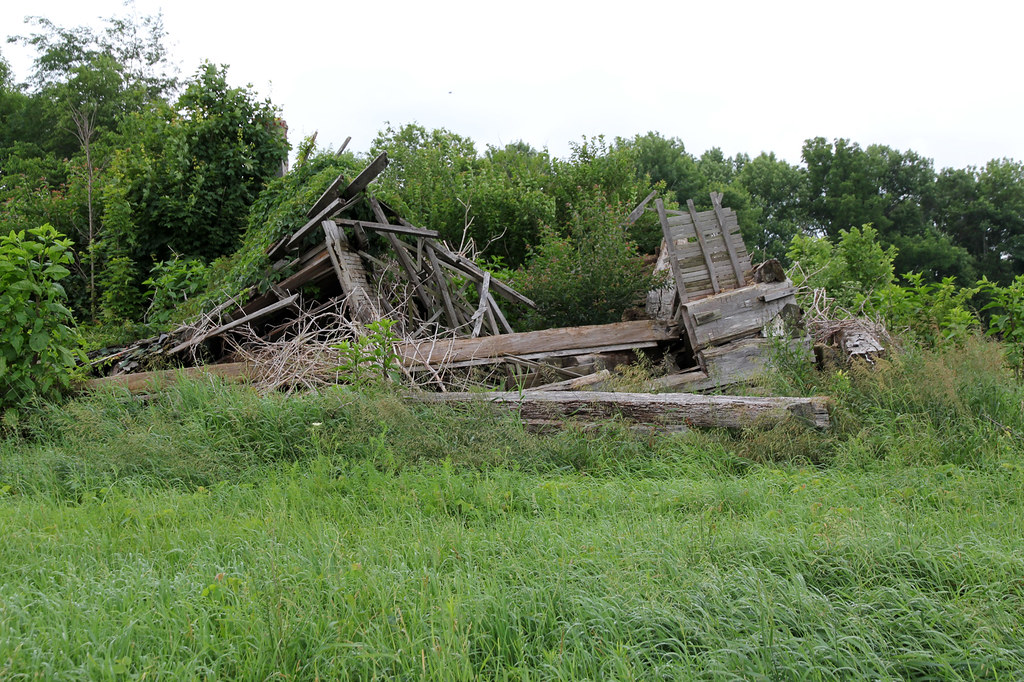
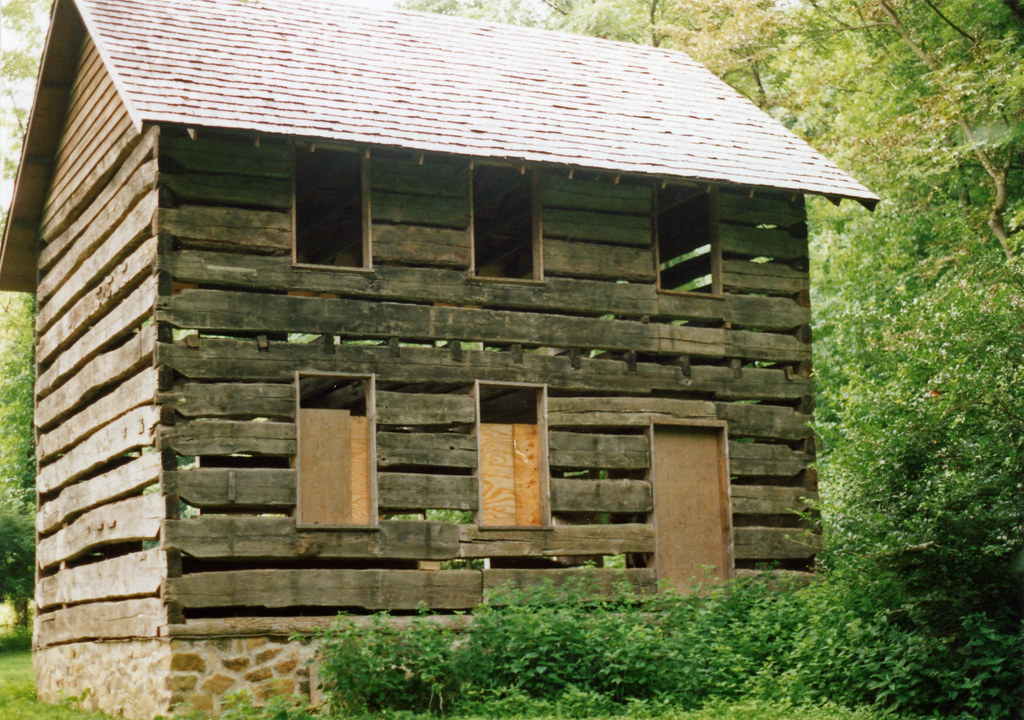
In south-central Fayette County, Ohio, near the unincorporated community of Buena Vista, lie the ruins of a small log home; the structure remained standing, albeit precariously, until at least 2012.

Its history is somewhat mysterious; the 1875 Illustrated Historical Atlas of Fayette County, Ohio, omits the home. Perhaps it was moved from another locality.

George W. Binegar (18271886); a native of Virginia, like most of the county's early residents; owned the 30-acre property in 1875. By 1913, ownership had passed to one R. Jones (either Randolph or Robert), who farmed a mere ten acres.


Though diminutive, the building was well-built. Note the steeple notching, intact daubing, firebox opening, and clay pipe (for an interior stove, which replaced the fireplace). The firebox itself, barely visible, is of stone construction; the chimney was brick. A partition wall divided the plastered interior into two rooms of equal size.


Vacant, little-modified log buildings, many abandoned during and shortly after the Great Depression, weren't an uncommon sight in post-World War II Ohio. Most of these homes, alas, have disappeared; the majority of Ohio's extant log structures remain occupied, with substantial alterations.

Sunday, May 31, 2015

Knoles Log House

Chillicothe, Ross County, Ohio


William Knoles, born in Delaware in 1795, likely commissioned this house about 1820. Evidently, Knoles' dwelling was well-known; the 1917 Standard History of Ross County, Ohio mentions "a substantial hewed log house, which has been weatherboarded on the outside, and ceiled on the inside, and now forms a part of the house occupied by [Charles W. Knoles, William's grandson] and his family."

Originally, the house fronted Southern Avenue, just south of its intersection with East 11th Street (an industrial complex now occupies the site). In the 1970s or 1980s, it was moved to the foot of Adena hill. Another relocation occurred in 1992; currently, the home sits behind the Ross County Historical Society museum.

The structure at its second site. Photo by Brian Hackett (?), August 1990, from the Donald Hutslar collection; used courtesy of Jean Hutslar.
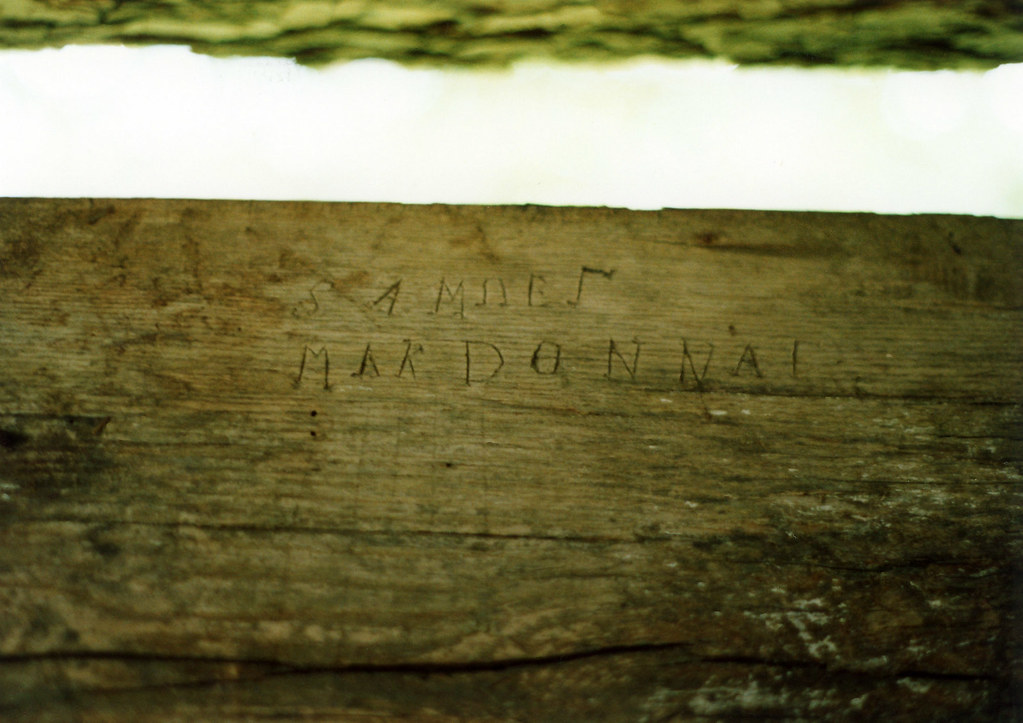
A revealing inscription; presumably, MakDonnal constructed this house for William Knoles. In the 19th century, as now, many better-finished homes were the work of skilled carpenters, rather than owner-builders.

Why Samuel spelled his name "MakDonnal," rather than "McDonnal" or "M'Donnal" (the latter variant was common during the 19th century), is unclear, as is his inversion of the U and L in "Samuel."
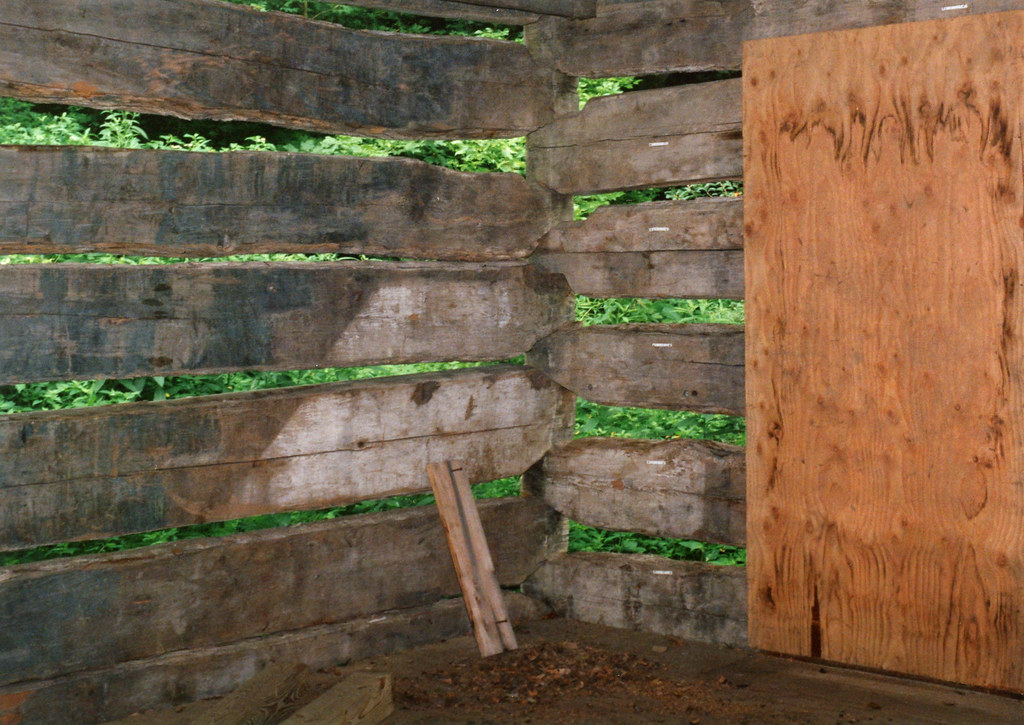
The former stairway's location is obvious. Photo by Brian Hackett (?), August 1990, from the Donald Hutslar collection; used courtesy of Jean Hutslar.
Quite a solidly constructed home, with its large logs and well-handled steeple notching. Evidently, the chimney always existed on the interior.
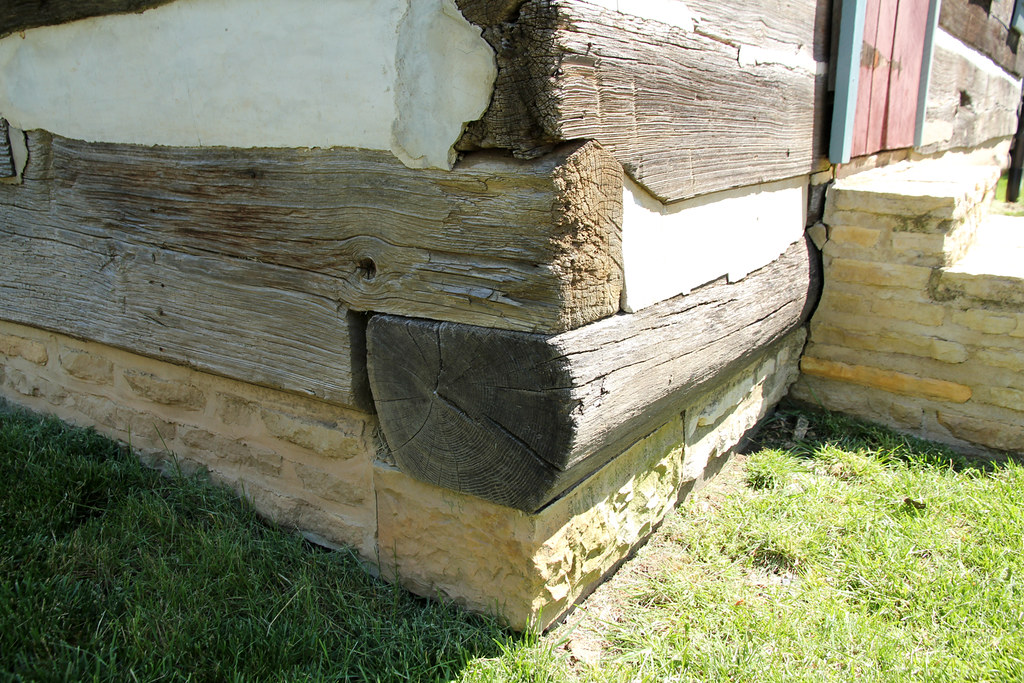
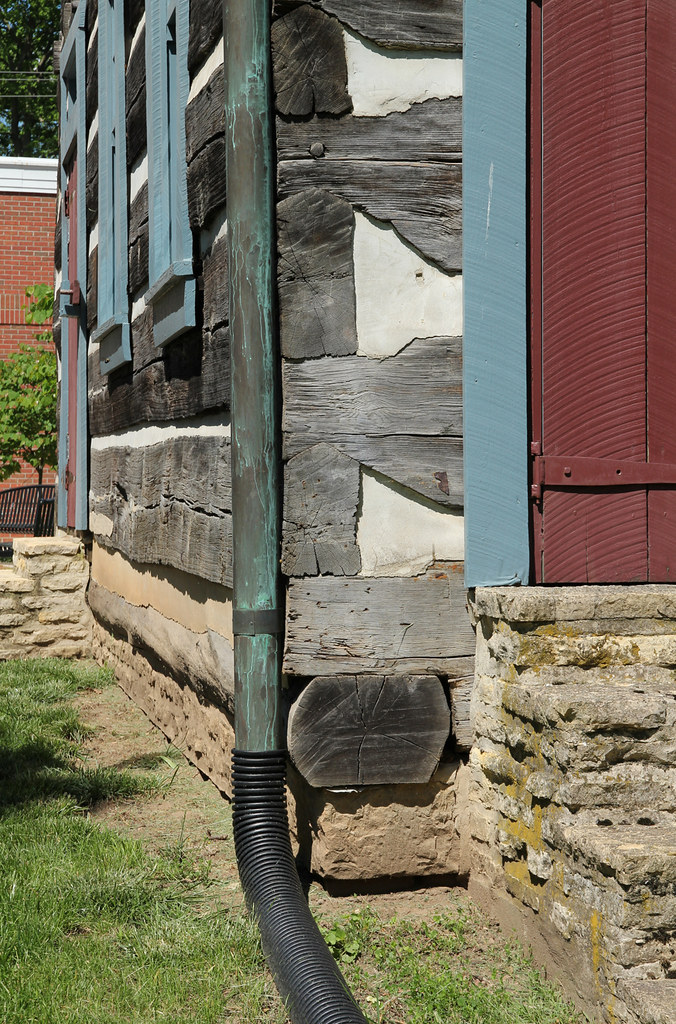
An unusual treatment; sills are typically squared on all sides.

Saturday, February 21, 2015

Overland Inn

McCutchenville, Tymochtee Township, Wyandot County, Ohio


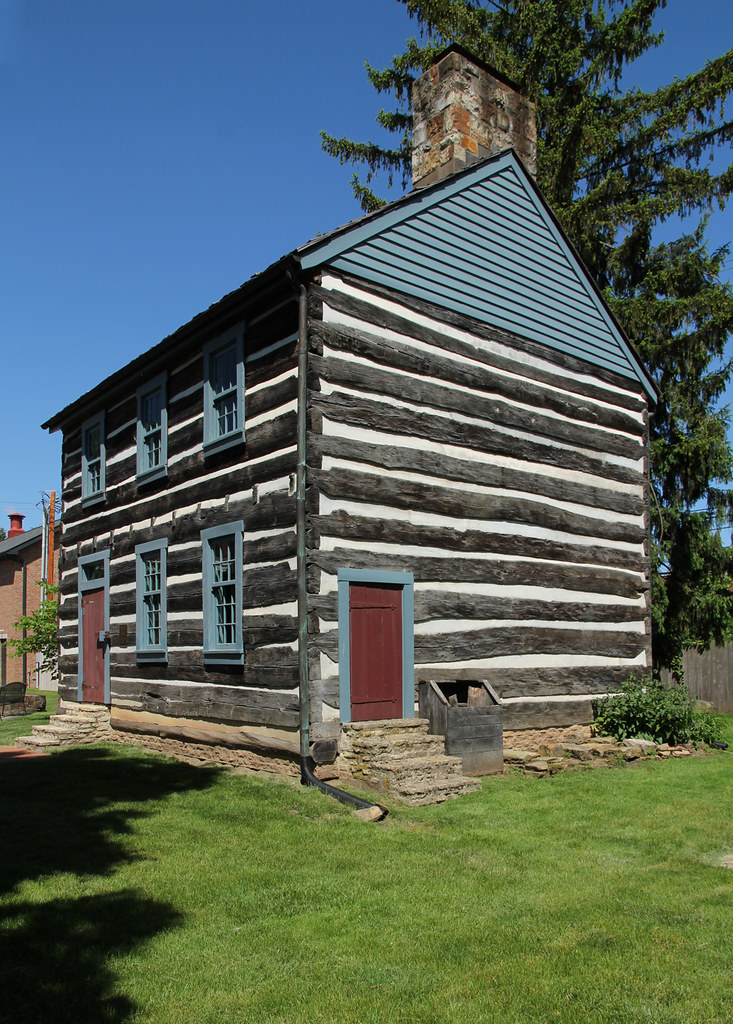
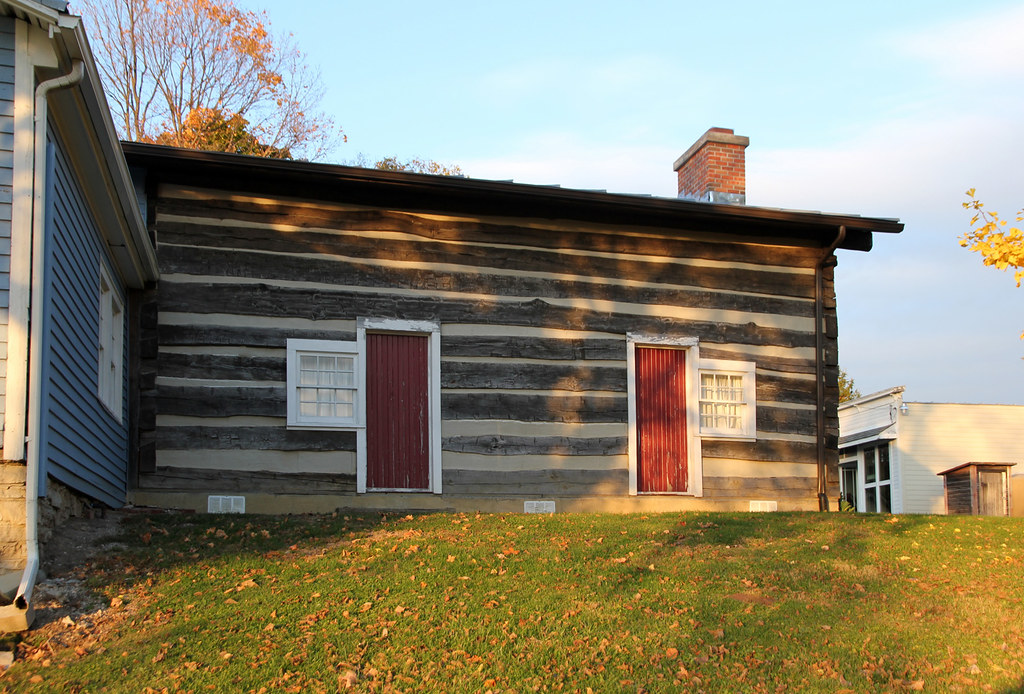
Joseph McCutchen, the community's namesake, constructed this building in 1829 as "a stagecoach stop on the Overland Trail," which ran between Columbus and Lake Erie. The Wyandot County Historical Society purchased the home, then neglected, in 1964; renovation occurred twice, by 1967 and between 2004 and 2007.

The braced frame portion certainly postdates 1829.


Saturday, January 31, 2015

New Vienna Log House

New Vienna, Clinton County, Ohio

This building's history is a bit mysterious. Whether it predates New Vienna's founding, was constructed after 1835, or was relocated to its current site, I'm not certain. The interior is a mess of faux wood paneling, ceiling tiles, and shag carpet.


Though New Vienna was platted in 1835, its settlement began slightly earlier, in the 1820s. Before incorporation, the community received the moniker "Buzzard's Glory," from a tannery operated as early as 1812 by one Mr. Mortimer. (The tanning hides attracted vultures, evidently.)

The cornice, spanning the side elevation's width, is somewhat unusual, as are the half-lunette attic vents.
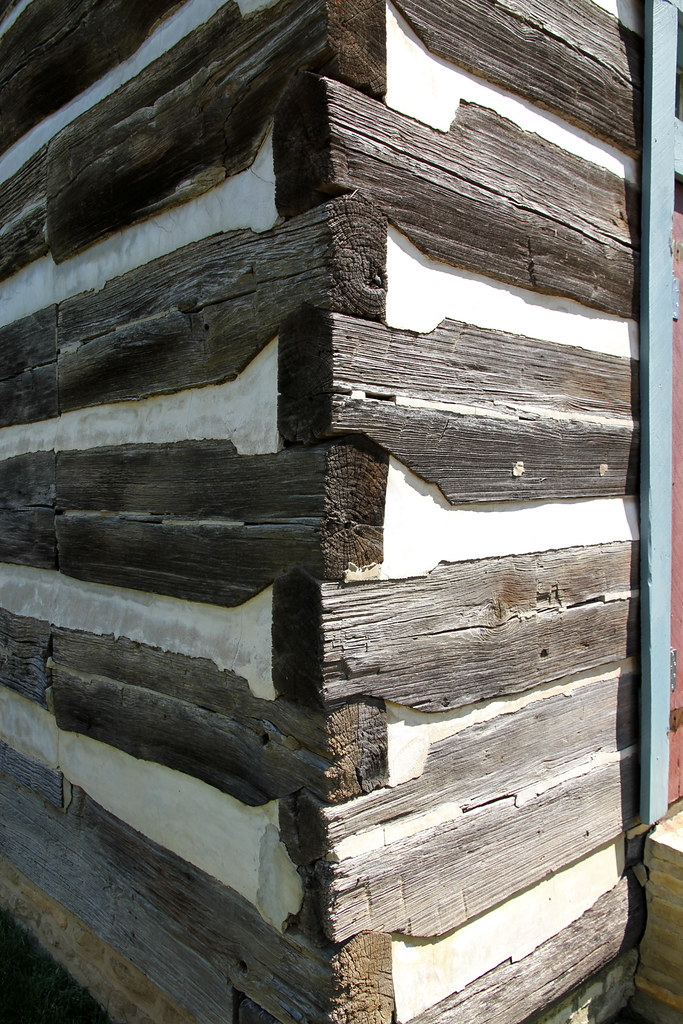
The logs are half-dovetailed.
Framing, for a now-demolished addition, is visible at lower center. Note the mortises.

Saturday, November 15, 2014

Cutright Log House

Twin Township, Ross County, Ohio


A well-built log dwelling of average size (26' by 18'). About a year-and-a-half ago, I identified this building (then sided) as a possible log structure because of its proportions and fenestration; imagine my delight as I first glimpsed the home, stripped of siding, with logs exposed!

The 1860 map and 1875 atlas list Camden Cutright (18191896) as this farm's owner. Camden's father, John, was an early resident of Springfield Township, visiting Ross County with Nathaniel Massie in 1796. Whether Camden erected or purchased the log house is unknown.

Until recently, the log portion and addition were linked by an interesting late Victorian porch.
Standard steeple notching. Note the log damage, required to maintain flush siding, around the furring strips.
The fireplace opening (for an exterior chimney, now removed) is sealed with sandstone (?) blocks. Note the whitewashed logs. The plates overhang the walls, forming a box cornice; oddly, these plates do not rest on extended side logs, but appear to be mortised into side logs running above the plates. I don't know how common this variant is.

Sunday, October 19, 2014

Clarridge Log House

Pleasant Township, Madison County, Ohio


One of few log homes extant in southeastern Madison County, and possibly a relocated building. The 1862 map marks no structures at this location, then owned by William J. Creath; Creath's residence stood to the north, on the west side of modern State Route 56. By 1875, ownership had passed to David M. Clarridge (18341913), a corporal in the 30th Ohio Infantry. The 1875 atlas omits Creath's dwelling and indicates the depicted building; perhaps, the two are the same structure, moved between 1862 and 1875.

Southeast elevation. Note the attached brick outbuilding (summer kitchen?).
This steeple notching is somewhat crudely handled, with enormous gaps between logs. The bottom side wall log is missing entirely.
Logs sheltered by porch; facade. Evidently, these logs were exposed and painted prior to the porch's construction.
The uppermost (plate?) log appears to simply rest atop the log below, without notching.
The hewed joists may be original.
The staircase  likely a replacement  stands in the historically correct location, turning toward the fireplace. The mantel, too, is perhaps unoriginal (though I must confess, I'm no mantel expert); a later renovation sealed it with bricks.
Finally, a floor plan.


Saturday, September 6, 2014

What *is* a Log House?

The following is adapted from a yet-unfinished survey report about log construction in Ohio.

A log house, at its most basic, is simply an inhabitable building which derives its structural support from timbers stacked atop one another and notched at the ends.* All log buildings include one or more pens, or self-­supported structures, often enclosing a single room. The designation of a pen as self­-supported is important, for quite a few log buildings contain “crosswalls,” composed of logs running perpendicular to the exterior walls, forming interior divisions. These crosswalls merely interlock with the exterior logs and, though they contribute structural support, they do not form self­-supported units. A large log house, 30 feet by 18 feet and divided by a crosswall, is a single pen — not a double pen  structure.

The arrangement of log pens within a building was limited only by a builder’s imagination and financial situation; understandably, Ohio being in the midst of settlement at the peak of log construction’s national popularity, the state is dominated by single pen houses. Double pen buildings exist in Ohio, no doubt, but are not nearly as common as in earlier-­settled states, like Kentucky or Virginia. I know of no Ohio buildings larger than two pens, though a few could exist.

* A more inclusive definition, befitting the peculiar “corner post” log house, is: “A building whose walls’ planar surfaces are composed primarily of timbers.”