Showing posts with label hewn. Show all posts

Sunday, July 19, 2015

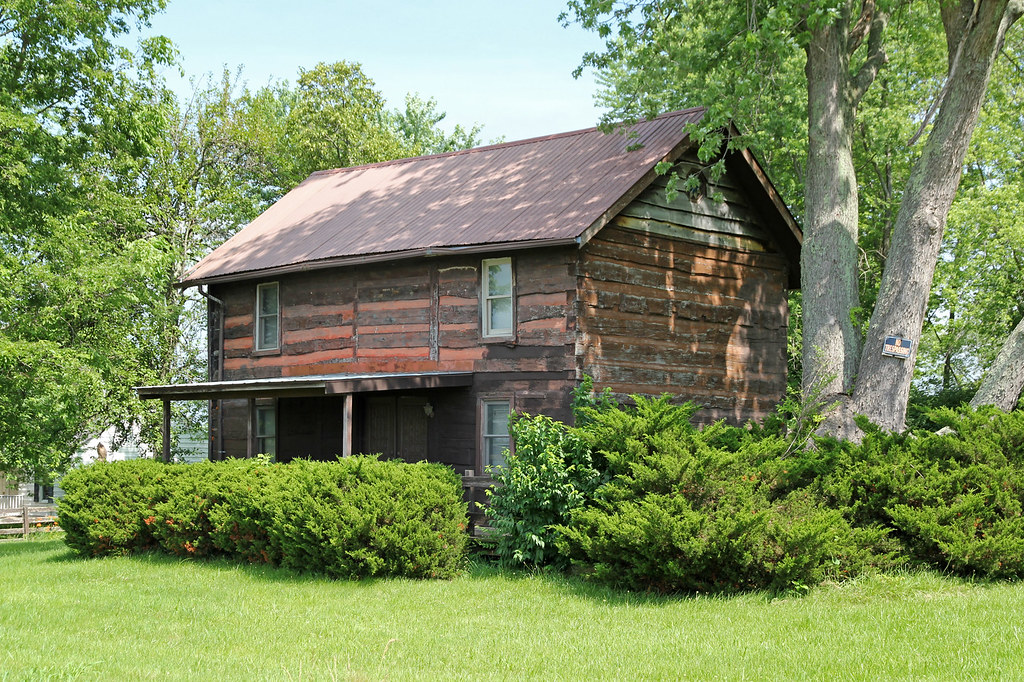
A Most Curious Log House

Salt Creek Township, Pickaway County, Ohio


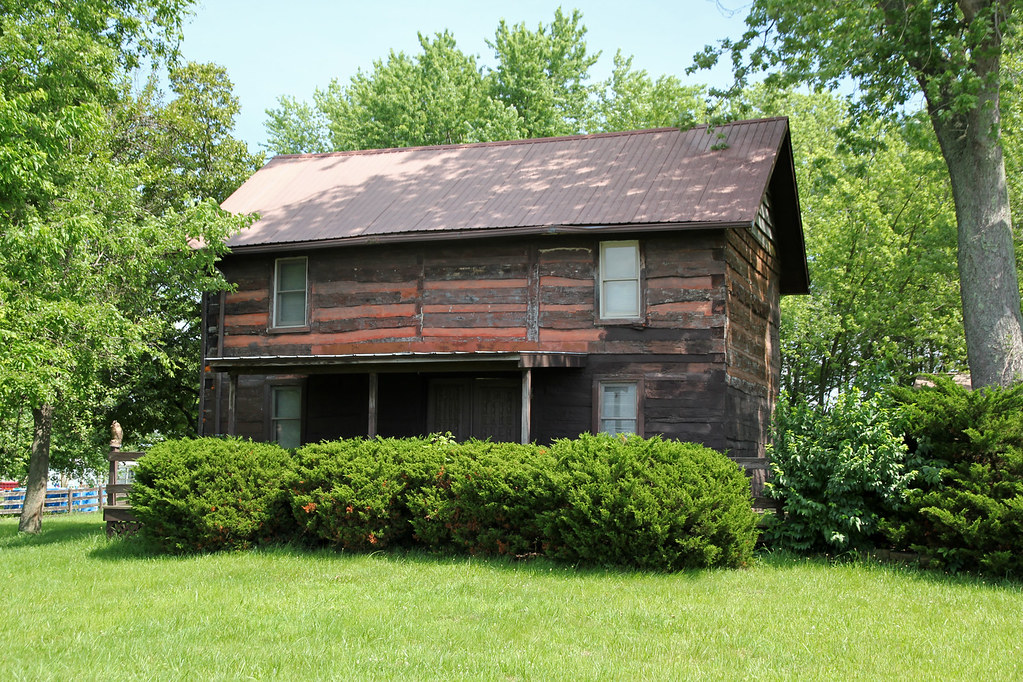
This house, despite its small size, features both a "crosswall" and a medial post. If the square notching and narrow logs are any indication, it was likely sided soon after construction, and may date from the mid- or late 19th century. Perhaps, the township had become denuded of large timber by this time, forcing the home's builder to employ the odd medial post-crosswall combination. The medial post appears almost exclusively in areas of German settlement; it is unsurprising, then, that most of Salt Creek Township's early residents were Pennsylvanians of German descent.

The building, owned by J. Markel or J. Butterbach in 1871, sits within the cluster of houses comprising the defunct settlement of Stringtown.

("Stringtown," incidentally, is a name shared by many Ohio communities. All Stringtowns are diminutive; the moniker, I suspect, describes the settlements' appearance — houses "strung out" along a road.)

Salt Creek Township lies at the western edge of the Allegheny Plateau. The region, being both hilly and agriculturally wealthy, is quite scenic.
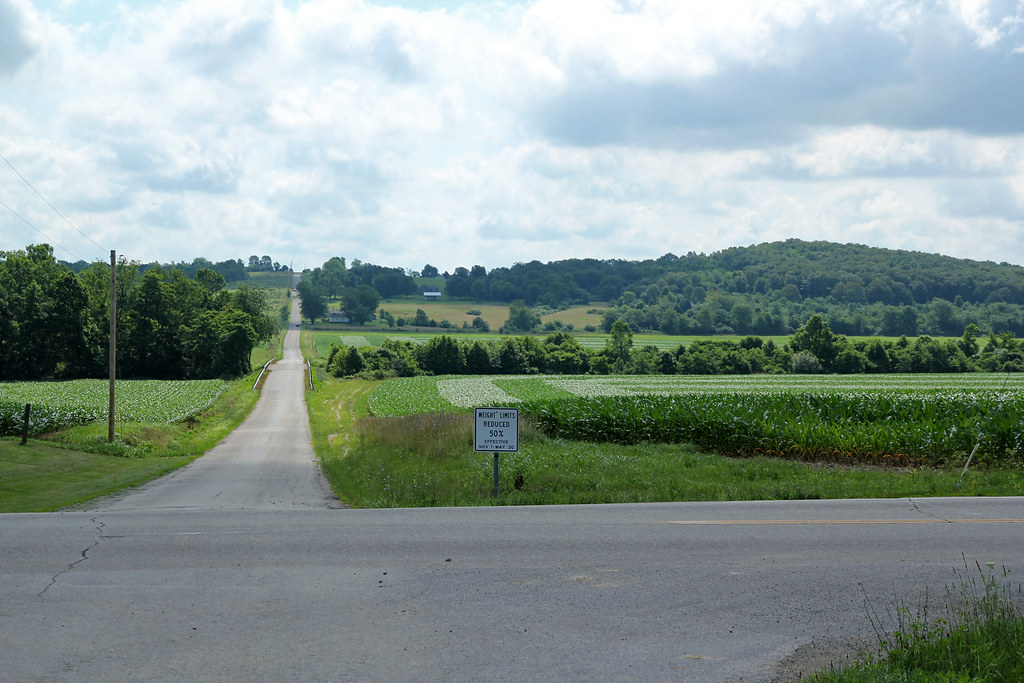
The intersection of South Perry Road and Tarlton-Adelphi Road, looking east. The township's namesake stream, Salt Creek, occupies this valley. Pumpkin Ridge rises in the background.

Saturday, November 15, 2014

Cutright Log House

Twin Township, Ross County, Ohio


A well-built log dwelling of average size (26' by 18'). About a year-and-a-half ago, I identified this building (then sided) as a possible log structure because of its proportions and fenestration; imagine my delight as I first glimpsed the home, stripped of siding, with logs exposed!

The 1860 map and 1875 atlas list Camden Cutright (18191896) as this farm's owner. Camden's father, John, was an early resident of Springfield Township, visiting Ross County with Nathaniel Massie in 1796. Whether Camden erected or purchased the log house is unknown.

Until recently, the log portion and addition were linked by an interesting late Victorian porch.
Standard steeple notching. Note the log damage, required to maintain flush siding, around the furring strips.
The fireplace opening (for an exterior chimney, now removed) is sealed with sandstone (?) blocks. Note the whitewashed logs. The plates overhang the walls, forming a box cornice; oddly, these plates do not rest on extended side logs, but appear to be mortised into side logs running above the plates. I don't know how common this variant is.

Tuesday, October 21, 2014

Scheer Log House

Salem Township, Warren County, Ohio

Southeast elevation.

Double pen log houses are exceptionally rare in Ohio. Though this configuration  two log pens placed perpendicularly, forming an "L"  appears frequently in Kentucky, only a handful of similar buildings stand in Ohio. It seems that Ohioans preferred constructing additions of frame, not log.

The northernmost (front) pen, likely older, measures 23' by 20', while the rear pen is 15' by 18'. A five-foot "breezeway" separates the pens. The front portion's logs average 12" in height and 6" in depth, while the logs comprising the rear section are slightly smaller, about 10" in height.

I know little about the building's history; a defunct Warren County Historical Society webpage provided a construction date of 1803, certainly feasible given the region's early settlement. The 1882 History of Warren County, Ohio mentions one possible origin:
The original Miranda farm embraced 200 acres, including the village of Morrow, a part of East Morrow, the Miranda burying ground (now a part of the cemetery), and the land where the brewery now stands, which was known as 'the old Wilson farm.'
In 1854, John Scheer purchased the property and erected the adjacent stone brewery, now ruined. Scheer immigrated from Germany in 1844, first settling in Cincinnati; apparently, "he [abhorred] drunkenness" and was "a generous, wholesouled man, [who] never turned the cold shoulder in case of charity."

Front (northeast) elevation. With its tall foundation and rotted sill, the house's survival is a miracle.
A large, well-constructed exterior chimney.
Note the discontinuous foundation. The two pens were likely constructed at different times.
Relatively intact; the enclosed corner staircase turns toward the former fireplace opening.
One joist, simply a round trunk notched at both ends, remains. This joist is an exquisite candidate for dendrochronological dating.
The rear pen. Unfortunately, renovations have stripped this room of its woodwork. Note the "breezeway" steps, required because of the offset between the pens' foundations. Both vertical board doors may be original.
This door opening was enlarged; note the original jamb board, visible to the door's left.
Stones and wood slabs are by far the most common chinking materials seen in Ohio. Less frequently, gaps are sealed with long wooden strips, occasionally described as "logs between logs." Once, Donald Hutslar encountered a building chinked with pieces of furniture.
A standard method of support, with logs pegged to the jamb board. Note the haphazard tenon placement.
This plate slightly overhangs the wall.

Wednesday, September 3, 2014

A "Saddlebag" Log House!

Hazelwood (formerly Sycamore Township), Hamilton County, Ohio

The house.
At the suburban fringe of Cincinnati, in the midst of railroad tracks and 1970s-era infill, stands this proper "saddlebag" log house. I'm aware of merely four extant "saddlebag" log structures in Ohio, this home included; the others stand at Caesar's Creek Pioneer Village, near Waynesville, and in Tiffin Township, Adams County. Of those, only two are complete, for half the Hawkins house was lost in the mid-20th century.

When I began my survey of log architecture, more than three years ago, I hoped to encounter some great, undocumented example of a rare building type, but, alas, I did not. Until March of 2014.

The Miami Purchase Association's survey of Hamilton County overlooked the house, and, to the best of my knowledge, I was the first individual to recognize its significance. Currently, it is both vacant and listed for sale.

The northern pen (nearest the camera) is a bit taller than the southern pen; the two may not be contemporaneous. Note the prominent overhanging plates.
The home's oldest remaining door  historic, but not original.
The shorter (south) pen's plates extend past the walls to support the roof; evidently, the space between the pens and chimney was always sheltered.
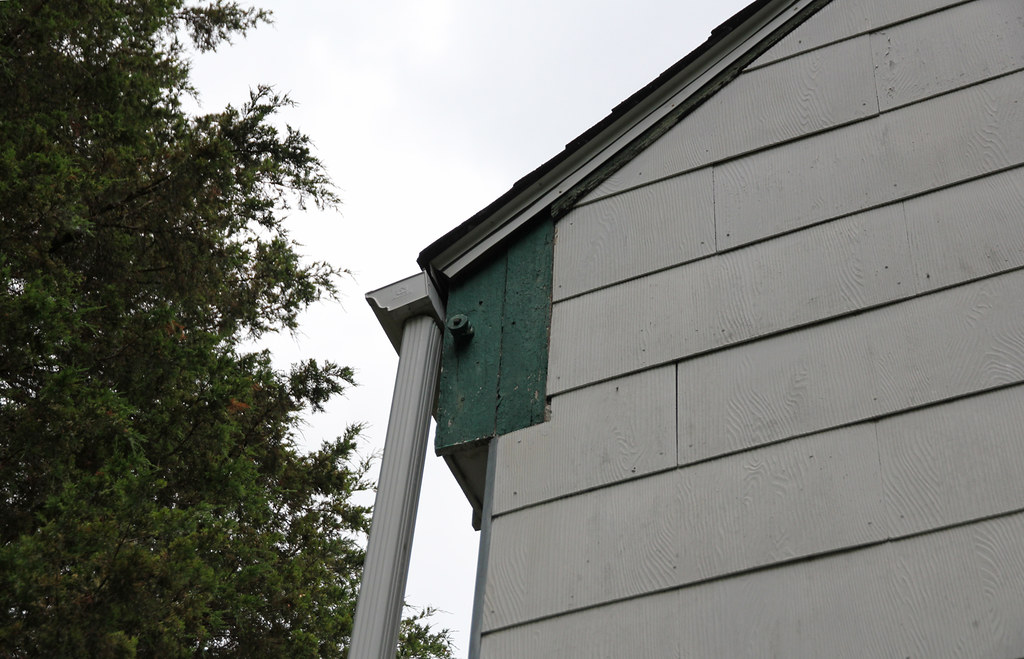
Odd. The plate appears to be pinned to its supporting log (unless, of course, the protruding object is related to electrical wiring; a vestige of WPA-era rural electrification, perhaps).

The missing asbestos siding reveals wood clapboards and a side wall log (or joist).
The 1847 and 1856 maps list A. Miller as the 160-acre property's owner. By 1869, ownership had passed to Thomas H. Smith, who sold his farm in 1888; at this time, the property was subdivided and christened "Hazelwood."

The house's precise construction date is unclear. It is, no doubt, a very early building, likely dating to the first decades of the 19th century, or possibly earlier ("ca. 1800" is not an unreasonable conjecture).