Showing posts with label ross county. Show all posts

Monday, June 27, 2016

The John Moomaw House

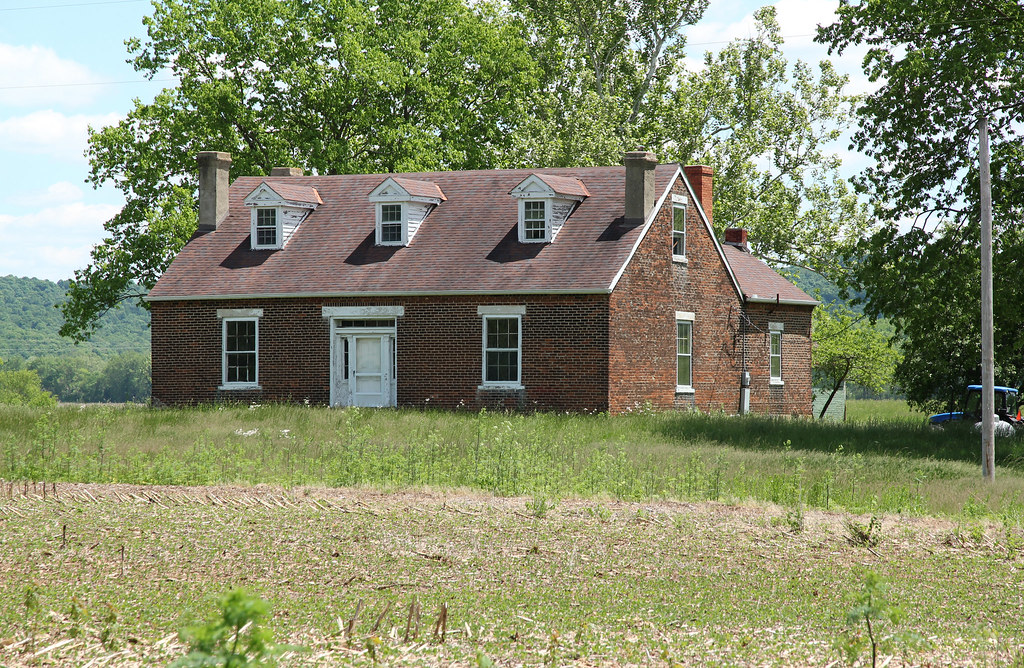
I've devoted a few posts to Ross County buildings, and I could pen a thousand more. Among the most charming (though scarcely the grandest) of these structures was a Paint Township farmhouse, reportedly erected by one John Moomaw.

John Moomaw's residence (with requisite leaning chimney). Photo by Mrs. A.W. Geissinger or Mrs. D.N. McBride (?), from Historic Landmarks in Ohio: Volume II, compiled by several chapters of the United States Daughters of 1812 in 1953. Scanned by Columbus Memory.

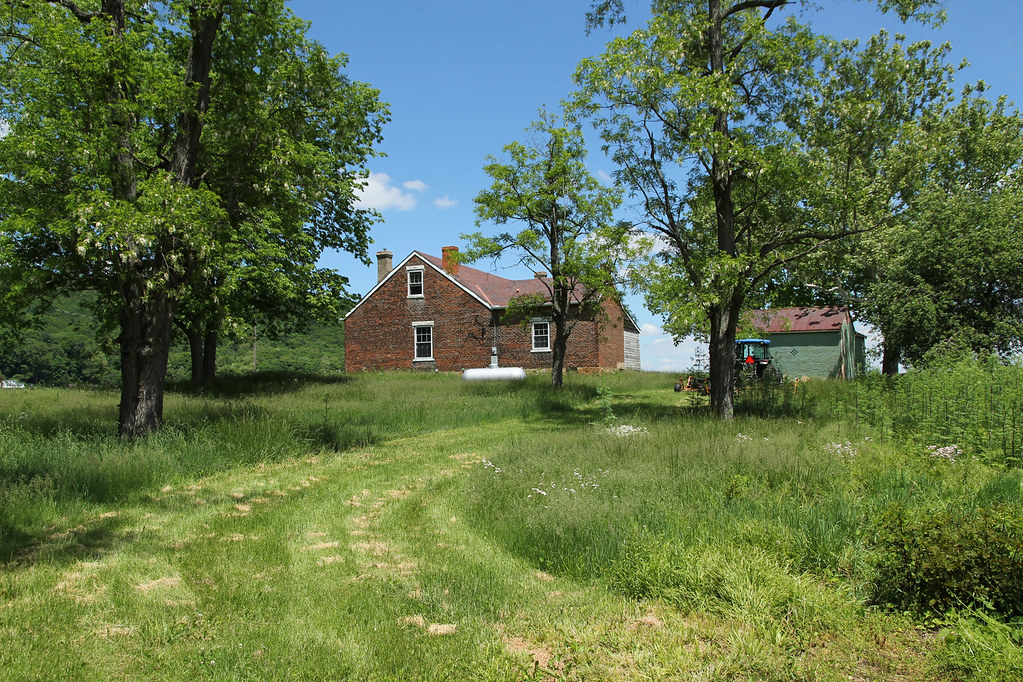
Moomaw's abode stood on sloping land in the valley of Upper Twin Creek, due west of the Paint Township-Twin Township border. To the south, beyond Farrell Hill (home to a delightful sandstone cottage), lies the verdant Paint Valley, site of Ross County's earliest settlement. Though Moomaw's farm — which, in 1860, occupied 210 acres — contained plenty of arable land, little remains cultivated; the tract has, by and large, reverted to scrubby grassland and second-growth forest.

The Moomaw family appeared in America between 1731 and 1732, with the arrival of Jacob and Leonhard Mumma. (Many descendants anglicized their names; this page mentions "at least 18 different ways to spell the surname.") Whether the Ross County branch could trace their descent from Jacob or Leonhard, alas, is difficult to determine. A 1937 Scioto Gazette article describes John Moomaw as an "enterprizing [sic] German settler" and member of a German Baptist congregation.

Moomaw, apparently, relocated from Virginia (1) about 1812 and held several offices in Paint Township's fledgling government — in 1813, he worked as an overseer of the poor; and, in 1816, he served as fence-viewer. According to local legend, Moomaw's bank barn — a double-pen log structure — hosted German Baptist ("Dunkard") meetings.

The precise history of the Moomaw residence is difficult to determine. Geissinger and McBride, in Historic Landmarks of Ohio: Volume II, place its construction within the second decade of the nineteenth century:
The date of the house has not been determined, but certain architectural features lead us to believe that it is within the 1812 period.
Rex Hagerling, by contrast, gives the date 1838, presumably gleaned from Ross County tax records. (2) Kevin Coleman writes that "[the Moomaw home] was built about 1820" and classifies the structure as "[having] genetic similarities with the Grenier form." (The "grenier" house, as Coleman defines it, is marked by "[a] symmetrical gabled roof around the loft [which] projects forward, creating an incised or cut-in porch which appears to be carved out of the body of the house instead of being added on." Apparently, the geographer Allen Noble identified this building-type in 1984.)

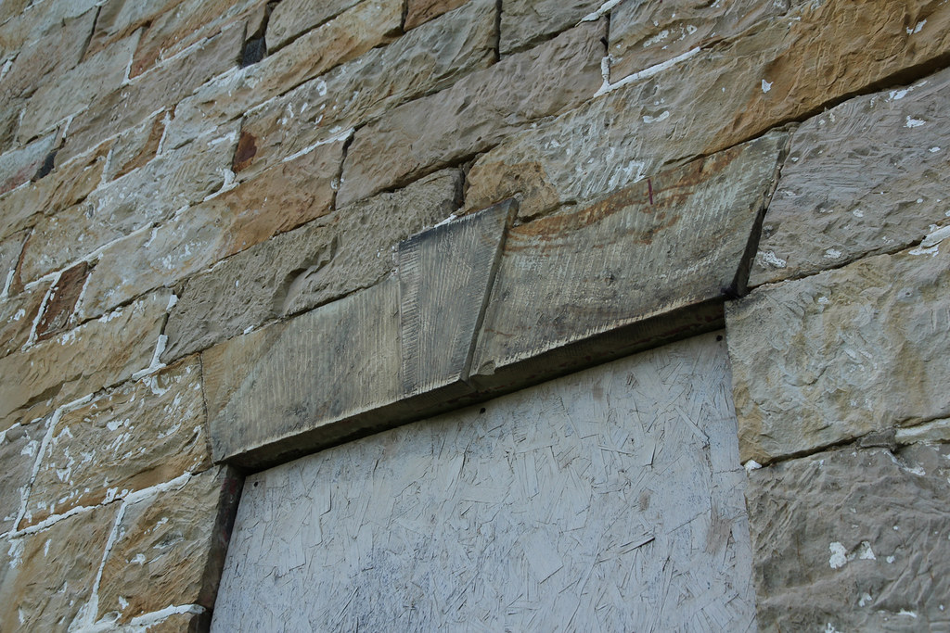
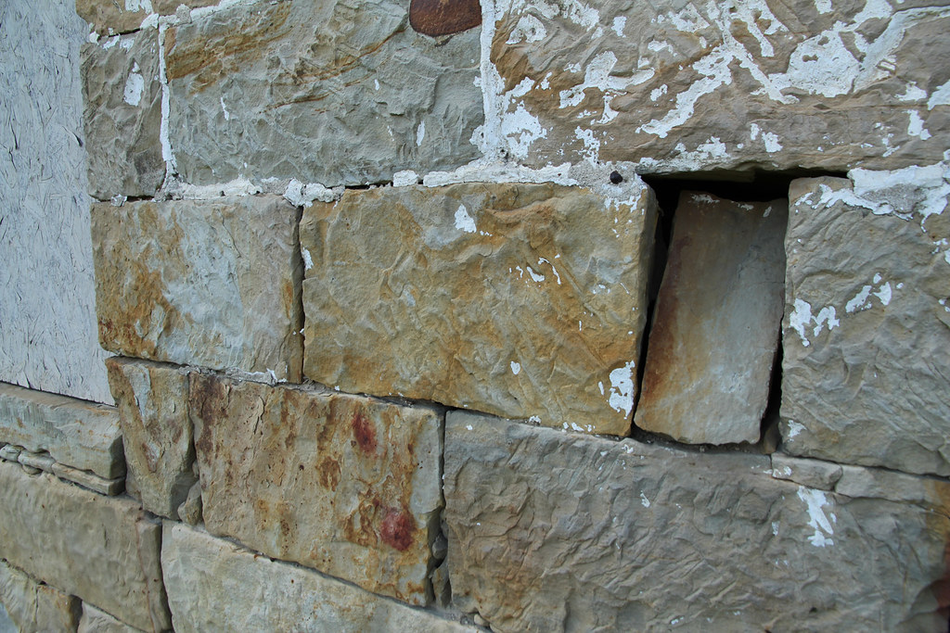
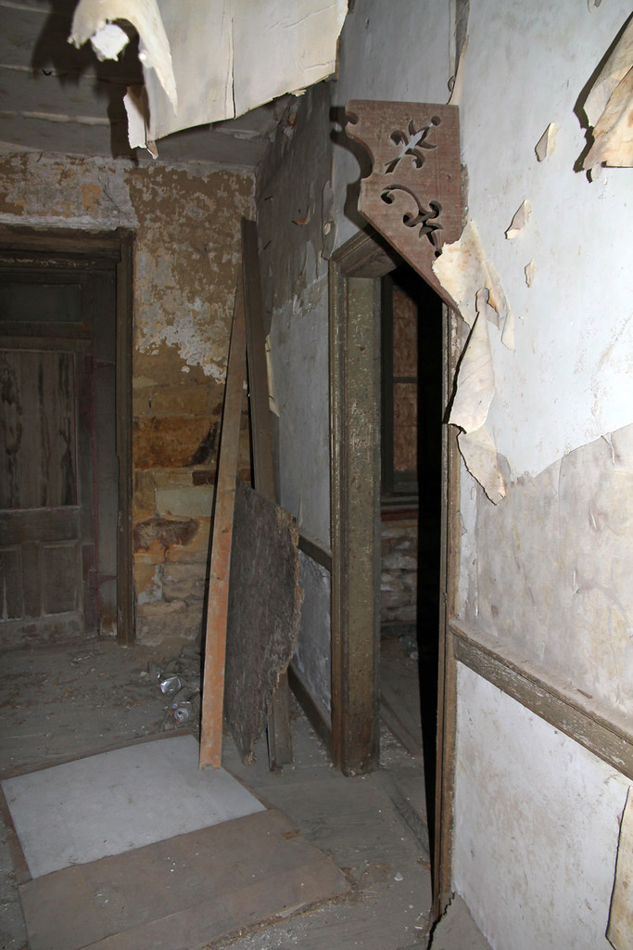
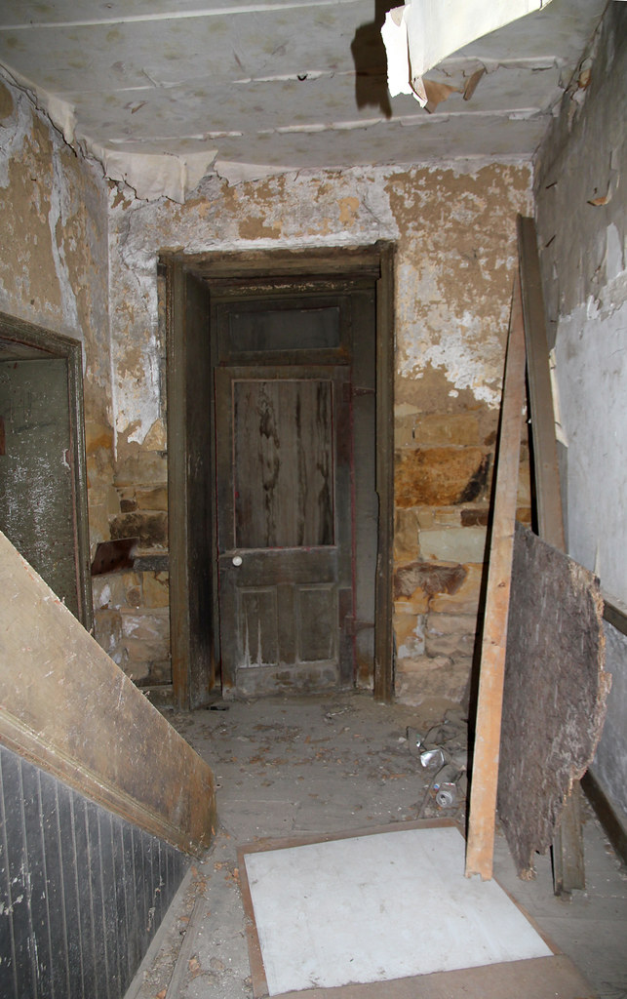
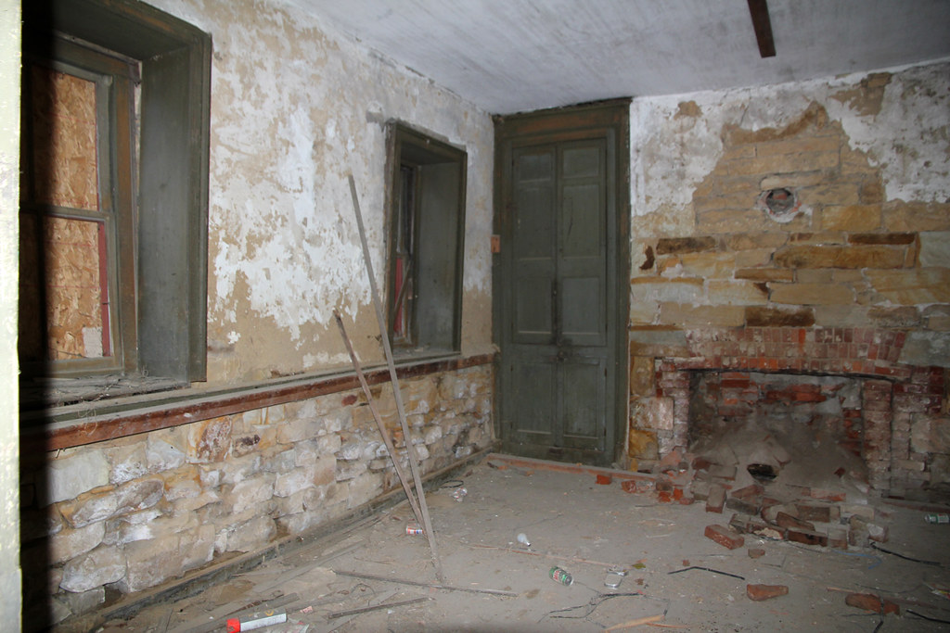
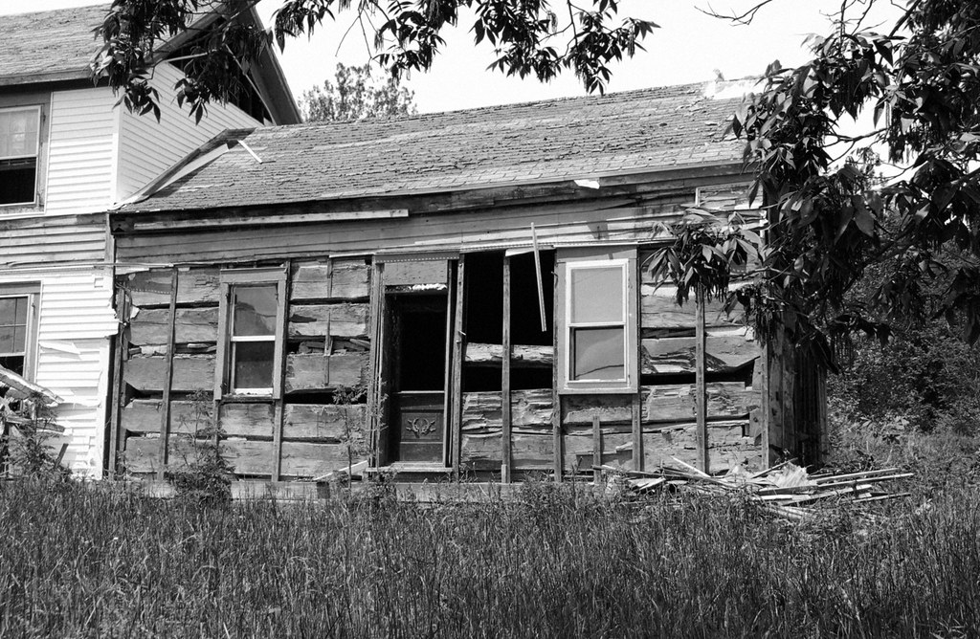
Indeed, the two-story inset porch — a distinctly Germanic trait — is (or was) the Moomaw home's outstanding feature. This porch; along with the massive sandstone (?) chimney, basement kitchen, exterior staircase, and bizarre window configuration; placed the John Moomaw House among Ross County's finest rural buildings. Its demolition (circa 2000), then, can best be described as "calamitous."

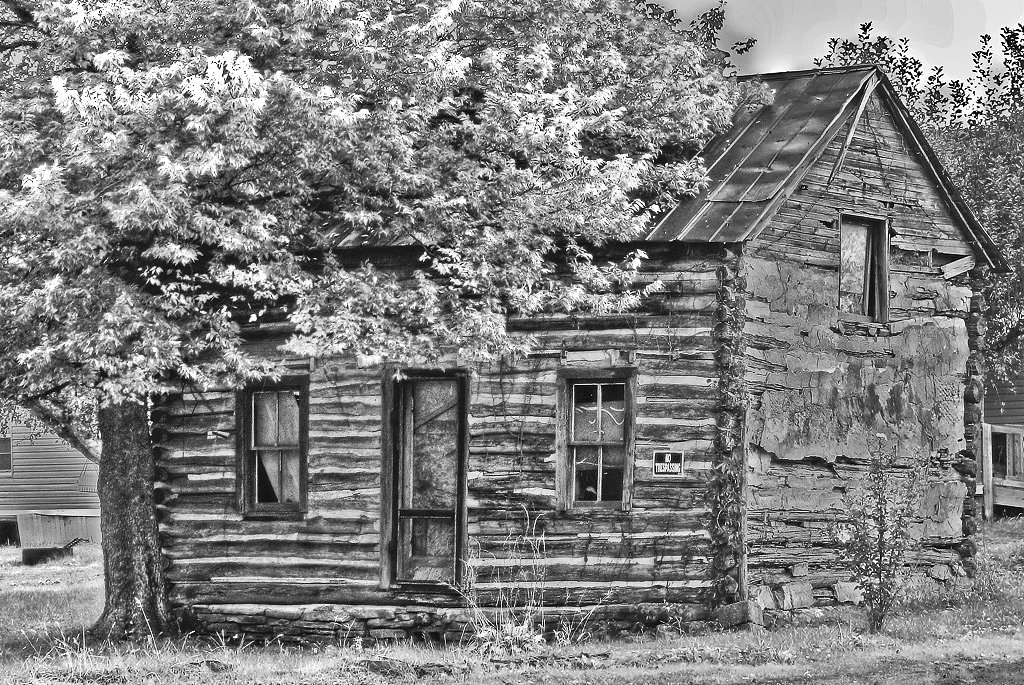
The Moomaw residence after its abandonment. Image by Rex Hagerling, May 1978, from an Ohio Historic Inventory form.

The Ross County Historical Society's collection contains other photos of the Moomaw home.

1) County histories also mention a Henry Moomaw (1791–1871), born in Virginia, who, like John, moved to Paint Township during the War of 1812. Henry's farm existed a few miles west of John's, near the Upper Twin Road-Fordyce Road intersection. No doubt, Henry and John were related.

2) In 1978, Hagerling finished an Ohio Historic Inventory form (ROS-262-11) describing Moomaw's house. In the "Sources of Information" section, he cites "Auditor's Tax Duplicates: 1836, 1837, 1838," and "Ross County Deed Records."

Friday, January 15, 2016

Ross County: A Peculiar Place (Part II)

This is the second post in my two-part series about the history and architecture of Ross County, Ohio.

Log Buildings

I know of nearly 100 log (and likely log) buildings in Ross County. Though found throughout the county, log structures are particularly common in the foothills east and west of Chillicothe, where the Till Plains give way to the greater Allegheny Plateau. This phenomenon is hardly unique to Ross County: elsewhere in Ohio, dense clusters of log buildings exist in similar transitional regions. It's a curious matter. I suspect that the land in these locales — being fruitful enough to attract early settlers, but infertile enough to prevent them from often rebuilding their homes — encouraged the preservation of log buildings. A now-demolished Twin Township farmhouse, owned in 1875 by Camden Cutright, could be termed the archetypal Ross County log home — a single pen structure, one-and-a-half stories in height.

Camden Cutright House; Twin Township. Razed, alas.

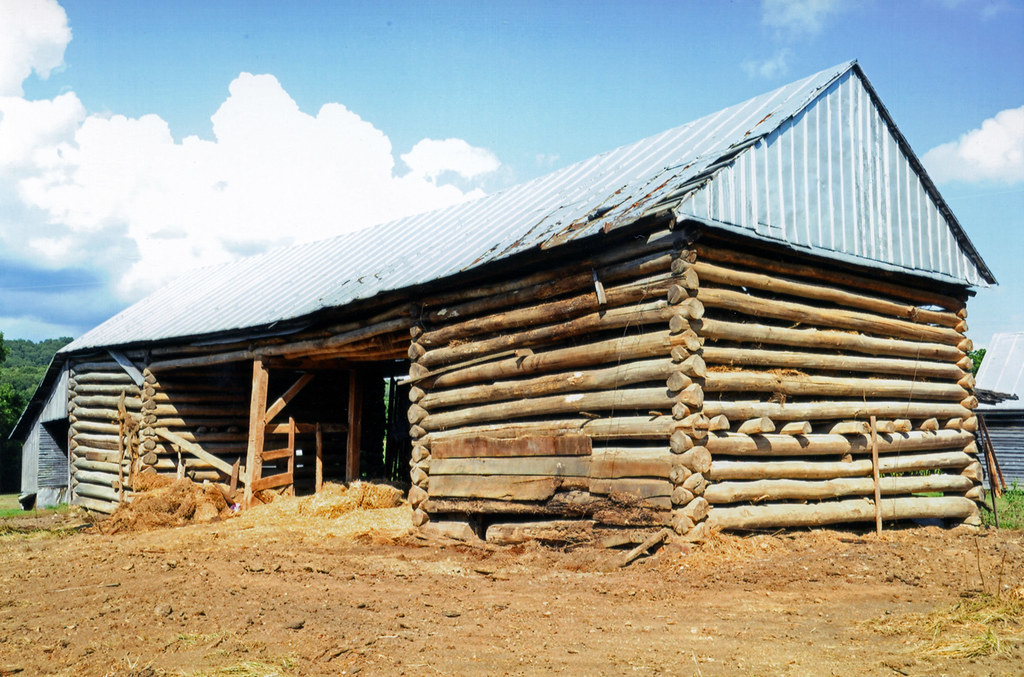
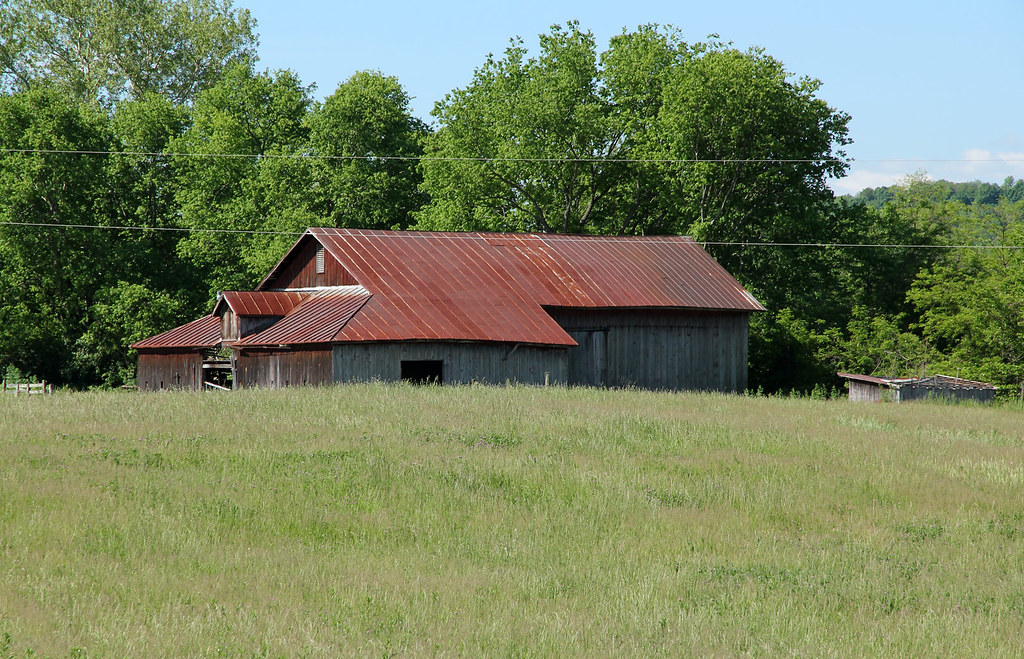
Ross County boasts quite a few double pen buildings, mostly barns. In Buckskin and Twin townships stood two round-log barns of remarkably similar appearance: Donald Hutslar photographed one in January 1968 (see The Architecture of Migration, plates 88, 89, and 90); the other was dismantled in 2011. So alike were these barns that I, until careful examination, regarded them as the same building! The Yeoman and Moomaw barns — both destroyed, unfortunately — featured forebays. A barn on the farm established by Joseph McCoy in 1796 or 1797 remains standing, and may predate Ohio's statehood. (McCoy erected a two-story log house (now collapsed) about 1800. That he built the barn concurrently is, I think, a reasonable conjecture.)

Round-log barn; Twin Township. Photo by Clyde Gilbert (?), circa 2011, from the Donald Hutslar collection; used courtesy of Jean Hutslar.
McCoy barn; Union Township. Likely erected between 1796 and 1811.

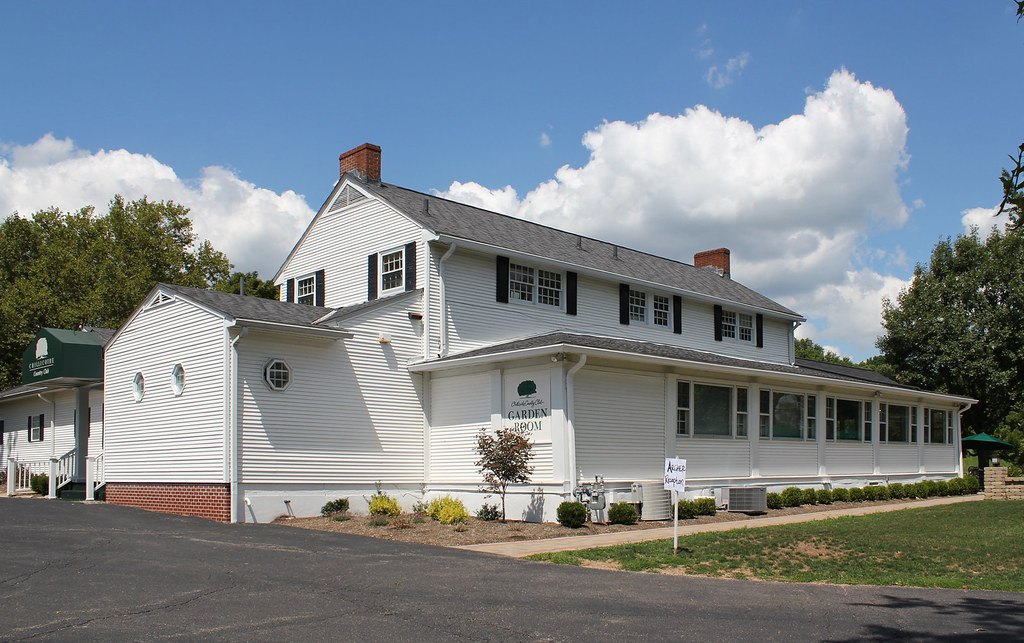
The county's double pen residences are, I daresay, more noteworthy than its barns. I'm aware of only five (three of which have disappeared). Superlative among them is the Joseph McConnell House, erected about 1828 and since converted into a golf course clubhouse. McConnell's home, though much-altered (and apparently damaged by fire), remains identifiable as a double pen building. A short distance southwest of the McConnell House, in the valley of Paint Creek's North Fork, stands a double pen dwelling of standard plan, with the space between its pens enclosed as a stair hall. While no doubt intact, this structure is inaccessible and derelict.

Joseph McConnell House; Chillicothe.

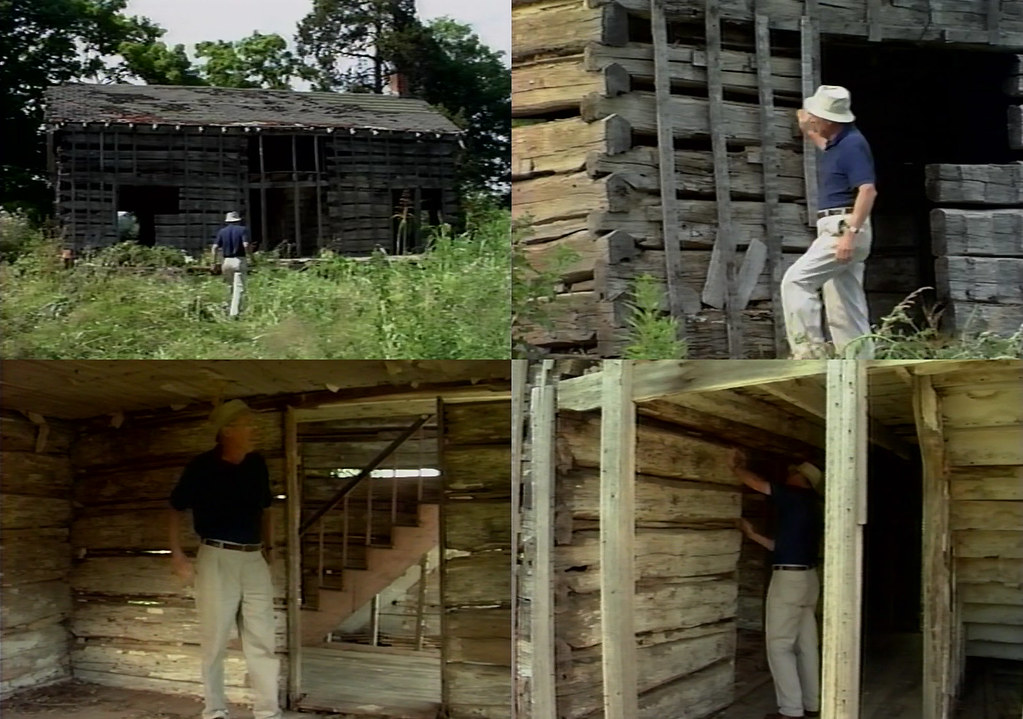

Another double pen house appears in the 1991 film Log Cabins and Castles: Virginia Settlers in Ohio. Hubert Wilhelm (formerly a professor of geography at Ohio University), who narrates the film, describes its location as, simply, "the Paint Valley." Though I've yet to locate this building, I'm confident it has, alas, been destroyed. Donald Hutslar includes a photo of a fourth double pen residence in The Architecture of Migration. The house, which likely stood in Huntington Township, featured half-dovetail notching and a rather wide "breezeway"; it, Hutslar writes, "burned many years ago and is known only through [the] one photograph."

Double pen house. Location unknown. Images from Log Cabins and Castles: Virginia Settlers in Ohio (1991).

Two other ex-Ross County log buildings are worth describing. Both existed on the Adena estate, established by Governor Thomas Worthington in 1798. Before commissioning Adena proper, Worthington occupied an enormous log house ("Belleview"), built in 1801 or 1802:
Two large pens . . . in the interior eighteen feet square, a story and a half high, were first raised at about twenty feet from each other. The space between was weather-boarded and plastered within. . . . Then followed a range of inferior construction, for the dining-room, kitchen, and rooms for the servants — all with half-stories above[.] . . . [This house] extended, in its length of seven or eight rooms, in nearly a direct line on the lawn some thirty yards below the steps leading to the hall door of the present residence[.] (1)
What, exactly, Worthington means by "range of inferior construction" is unclear. If the six rooms appended to the double pen portion were indeed log, the Worthington family occupied Ohio's (and, perhaps, the world's) only octuple pen building! Regrettably, "Belleview" survived only into the first quarter of the 19th century.

On the northern slope of the plateau underlying Adena was perched another log dwelling, whitewashed and encircled by a two-story porch; the plate logs extended beyond the pens to support this porch's roof. Two photos depicting this building (possibly taken between 1946 and 1953) exist in The Architecture of Migration.

Northern Miscellany

Northern Ross County — along with the valleys of Paint Creek, Walnut Creek, and the Scioto River — contains excellent farmland, and, by extension, excellent buildings. I haven't the space to prattle about all the interesting structures in this region (my post is quite long enough), so I'll mention only a few. The aforementioned Adena, Thomas Worthington's 1807 mansion, may be the best-documented of Ross County's rural buildings. Perhaps designed by Benjamin Latrobe, (2) Adena is, according to Rexford Newcomb, "a pleasant residence of southern Federal lines, built of warm-colored sandstone quarried on the place." (3) George Renick's 1804 dwelling, Paint Hill, also uses this "warm-colored" Berea sandstone.

Along the Scioto River, just north of the Pike County line, in Franklin and Jefferson townships, stand three remarkably similar brick farmhouses, built late in the Greek Revival period. Two were owned by members of the locally prominent Higby family, and date from 1855 and 1857; the other was built by Jacob Rittenour in 1852. All three houses are L-shaped, with low-pitched roofs, a profusion of chimneys, and restrained Grecian ornamentation.

Other rural Ross County residences worth mentioning are the Spencer-Cryder House (1830s; Colerain Township; razed), John Tootle House (Union Township), James Dunlap House (circa 1815; Union Township), John Moomaw House (1838; Paint Township; razed), Moore House (Springfield Township), William Blackstone House (Paxton Township), Simon Dixon House (Liberty Township), Radcliff House (Liberty Township), Vause House (1884; Liberty Township), Smiley Caldwell House (Jefferson Township; ruined), Daniel Crouse House (circa 1800; Green Township), William Miller House (1817; Green Township), Henry Slagle House (Concord Township), Cyrus Hegler House (1854; Concord Township; ruined), Washington Mains House (Buckskin Township), Jones House (Twin Township), Howard House (Twin Township), Joseph Baum House (Twin Township), and Cook House (Scioto Township). The list I've compiled could hardly be described as "exhaustive."

Southern Poverty

Those sections of Ross County lying south of the Paint Valley and east of the Scioto River are substantially less prosperous. Ohio owes much of its agricultural wealth to the Wisconsinian and Illinoian glaciers, which buried portions of its rugged terrain under a thick layer of till. Because southern and eastern Ross County escaped glaciation, their lands remain largely ill-suited for agriculture. The uplands of Huntington Township, though topographically gentle, are fairly infertile. Here, most farmland serves as pasture. To the east, near the Vinton County and Hocking County borders, the landscape becomes particularly rugged. The subsistence farms that occupied this region disappeared in the 1930s and 1940s, with the Ross-Hocking Land Utilization Project and subsequent founding of Tar Hollow State Park. A scathing passage in The County of Ross describes Harrison Township's "hillicans," the forerunners of today's "hillbillies":
Even the most lowly of the pioneer settlers did not compare in poverty and misery with the persisting element of this so-called 'society.' Some of them seem to be ignorant beyond the unlettered savage, and as 'do-less' as they are ignorant. A rude log hut or a 'dugout' in the hillside, without floor or ceiling . . . is their 'domicile.' . . . They are isolated from the world, and often from near-by neighbors of their own class, secluded in the inaccessible recesses of the hills, and eking out a miserable existence which they would not change if they could[.] (4)
The mountainous regions of Ross County remained sparsely populated until the final decades of the 19th century. Harrison Township, in 1840, contained a mere 631 inhabitants; Colerain Township — which lies directly to the north, and is nearly identical in size — contained 1,281. The 1840 census counted 1,159 residents in Huntington Township, and a trifling 582 in Franklin Township. In 1880, the same townships housed 2,400 and 1,233 people, respectively.

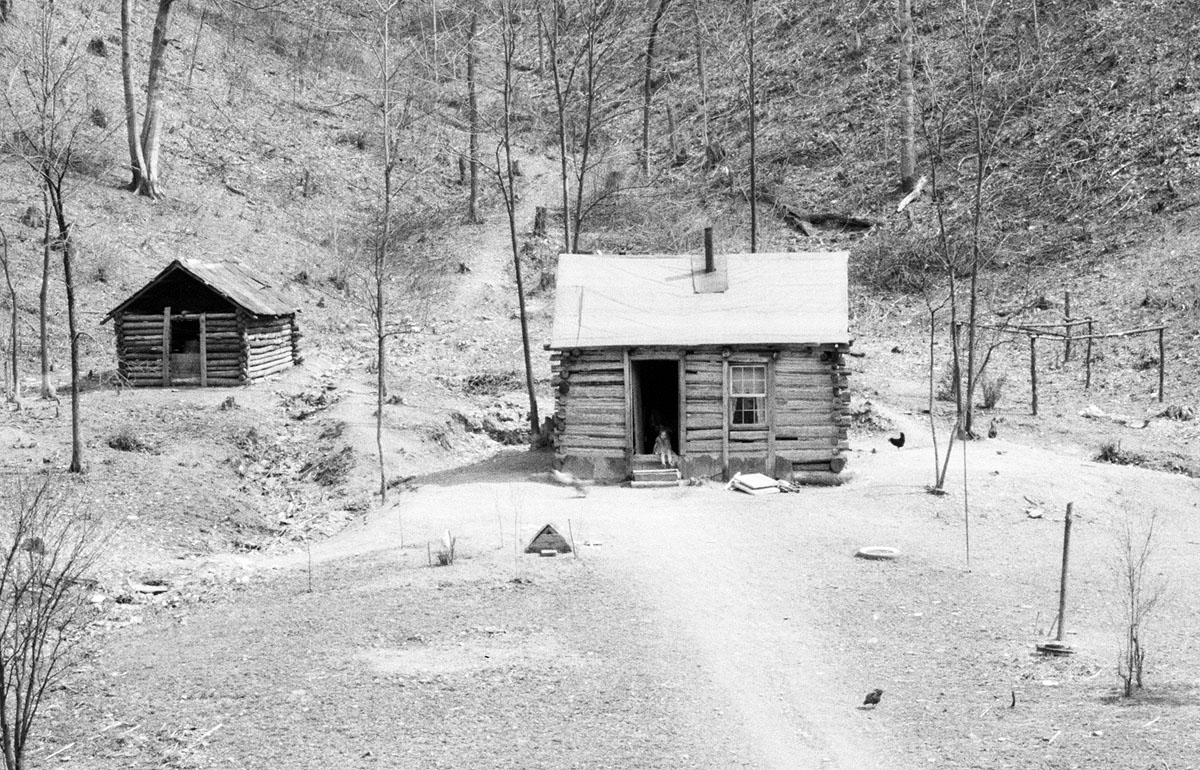
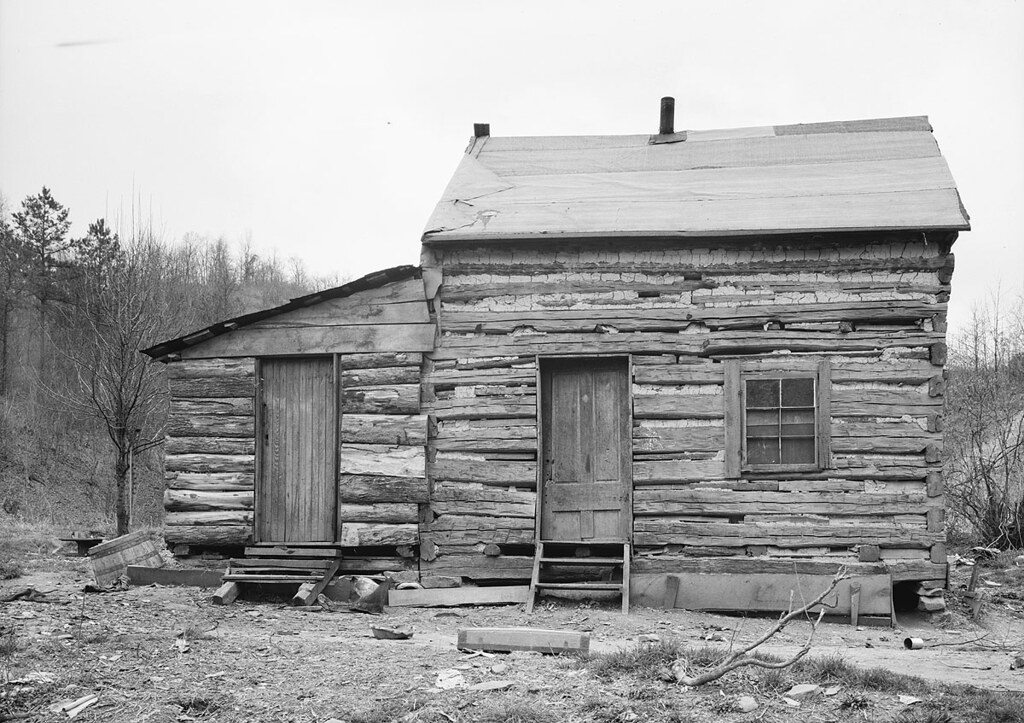
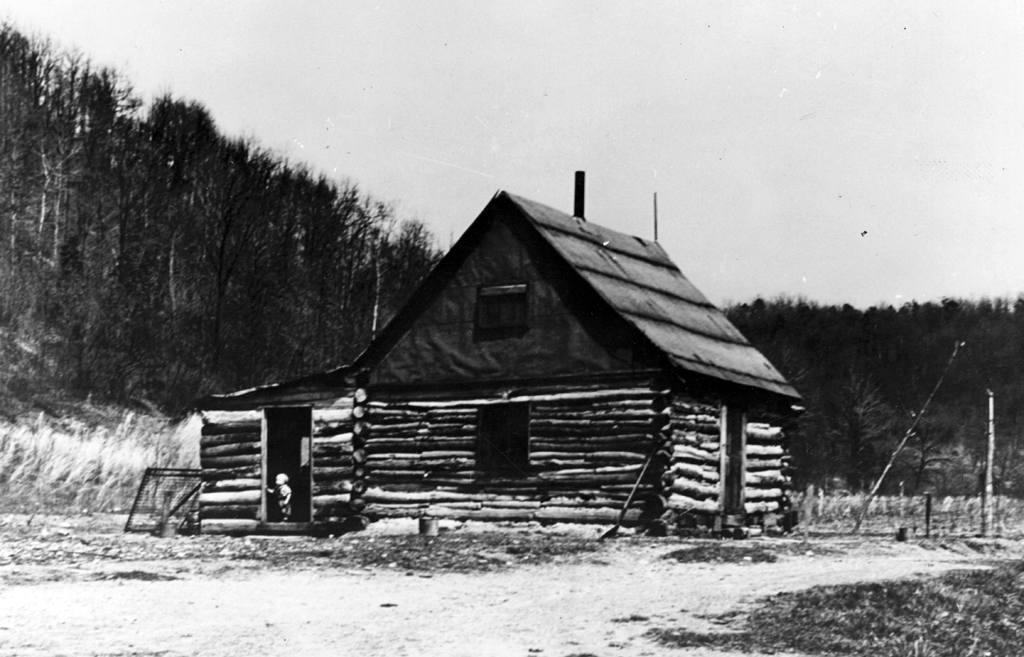
A place's architectural wealth (if I may coin a phrase) increases in proportion to its agricultural prosperity. Because subsistence farming predominated in Huntington, Franklin, and Harrison townships, these localities' homes were, accordingly, humble. WPA photographers canvassed Ross County during the Great Depression. The crude log houses they documented have all but disappeared.

Round-log house and shed. Location unknown. Photo by Theodor Jung, 1936, for the Resettlement Administration.
Log house. Location unknown. Photo by Theodor Jung, 1936, for the Resettlement Administration.
Round-log house. Location and date unknown. Photo from the Ohio Guide Collection, used courtesy of the Ohio Historical Society.

Most older residences in the poorer portions of Ross County date from the 20th century. In Huntington Township stand several "basement" barns (i.e., barns sunken into the ground), likely built during the New Deal era. At least one double pen log house of "dogtrot" form (with the space between its pens left open) existed near Massieville, in Scioto Township; it, no doubt, has been razed. Also in Huntington Township, at the intersection of Mount Tabor Road and Blain Highway, stands one survivor from the era of log construction.

Round-log house (likely erected in the 20th century); Huntington Township. Photo by Don O'Brien, 2011.

The counties straddling Appalachia and the verdant Till Plains — Adams, Highland, Fairfield, Perry, Licking, Knox, Richland, and, in particular, Ross — are among Ohio's most intriguing, perhaps because they contain variety. Their housing is neither uniformly grand nor monotonously modest; rather, rich and poor stand (more or less) cheek-by-jowl. A ten-minute drive separates Adena, Paint Hill, and the farmhouses of the Paint Valley from the humble dwellings of Huntington and Franklin townships. The homes erected by members of the Higby family, in Franklin Township, stand at the foot of a series of hills which, before the creation of Scioto Trail State Park, sheltered buildings of the crudest sort.

1) From Sarah Worthington's A Private Memoir of Thomas Worthington (1882), quoted in The Architecture of Migration.

2) Though most sources (including the estate's website) attribute Adena's design to Latrobe, Newcomb finds little evidence that Latrobe, in fact, planned the building. Fortescue Cuming, who visited Chillicothe a mere three years after Adena's construction, describes its designers as "two young Virginians by the name of Morris." (See Newcomb's Architecture of the Old Northwest Territory, page 63, for proper sourcing.)

3) Architecture of the Old Northwest Territory (1950), page 63.

4) I've omitted the paragraph's clumsy attempt at chiasmus.

Monday, January 11, 2016

Ross County: A Peculiar Place (Part I)

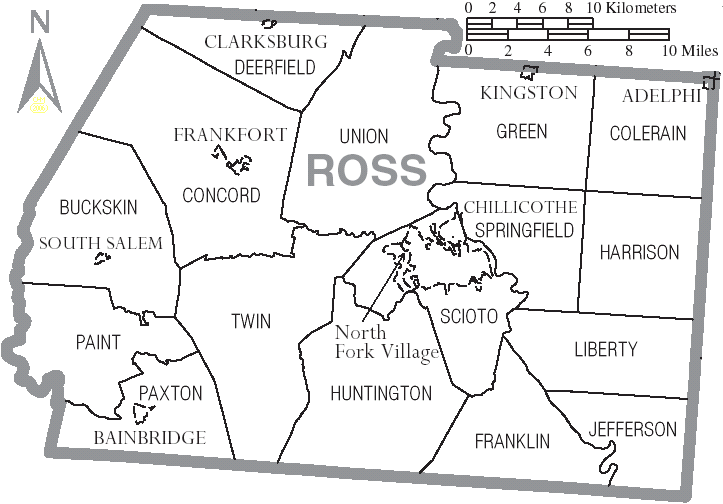
Taken from Wikipedia.

Of Ohio's 88 counties, Ross may be my favorite (with Warren vying for a close second place). No Ohio county is quite so well-studied, yet simultaneously so mysterious. Though I've scoured its valleys and searched its hills, there remain buildings which, while I know exist, I've yet to locate. It's a well-stocked candy store, and I'm but a child. Why is Ross County so delightful? For two reasons, I believe.

First, its settlement commenced late in the 18th century. In 1795, William Kent, contracted by one Nathaniel Reeves, cleared a forty-acre plot in the Paint Creek valley in present Paxton Township. (The 1805 Reeves-Seymour House, constructed of stone, now occupies this land.) One year later, Nathaniel Massie and his party founded Chillicothe; Massie eventually platted Bainbridge (in 1805), and, in 1800, built a frame farmhouse in Paxton Township (this structure remains standing). All of Ross County's townships, bar one (Deerfield, which remained uninhabited until 1801), were populated before 1800. (1) As a rule, the oldest (and wealthiest) settlements tend to contain the greatest assortment of buildings.

Second, its myriad landscapes and diverse population demand variety in architecture. Geologists tend to love those localities which exist at the collision of physiographic regions; likewise, architectural historians flock to boundaries between ethnic settlements. Ross County is bisected by the Scioto River. West of the river exists the Virginia Military District, with its irregular tracts (a legacy of the "metes-and-bounds" survey system) and distinctively "southern" architecture. East of the river are Congress Lands, settled, primarily, by Pennsylvanians of German descent. In Ross County, and elsewhere along the Scioto River, the two populations mingled. (2)

What did 19th century Americans think of this veritable Eden? John Kilbourn, in the 1819 edition of his Ohio Gazetteer, describes Ross County thus:
Ross [is] a populous and wealthy interior county[.] . . . It includes a population exceeding 16,000 inhabitants, and valuation of 3,681,639 dollars. . . . The land is generally fertile and suitably diversified with meadow and upland; the latter of which is peculiarly well adapted to the production of grain. . . . In many parts the farms are beginning to have the appearance of an old settled country.
Half a decade later, Prince Carl Bernhard, during a tour of the United States, visited Chillicothe, among other Ohio cities:
The 10th of May we rode nineteen miles, from Circleville to Chillicothe, formerly the capital of Ohio, situated on the right shore of the Sciota [sic]. Our way led us through a handsome and very well cultivated country; we saw fine fields, good dwelling-houses, orchards, and gardens; also several mills, turned by the water of the Sciota [sic], and several other little creeks; some of these mills are at the same time fulling, flour, and saw-mills.
The city of Chillicothe deserves its own post (or ten), but I'll confine my ramblings to Ross County's rural portions. (For a good description of early Chillicothe, see Christopher Busta-Peck's piece "Earthworks and Cows and Hills, Oh My!")

Stone Houses

Between Chillicothe and Bainbridge lies a range of flat-topped plateaus, interspersed with narrow valleys and hummocky benches. Split into two sections by the fertile Paint Valley, these hills are, according to the 2003 Soil Survey of Ross County, Ohio, composed largely of Berea sandstone. The section north of the Paint Valley — encompassing portions of Buckskin, Concord, Paint, Paxton, and Twin townships — contains a plethora of stone houses.

This cluster of homes is the subject of Ralph Cokonougher's 1978 book, Vernacular Stone Structures in Southwestern Ross County, Ohio. (Because the book's text is freely available, I won't belabor its findings here.) Cokonougher mentions twenty stone buildings. Of these, six (including the Hays and Gray residences) have been razed. One is now abandoned. Interestingly, Cokonougher omits the aforementioned Reeves-Seymour House, perhaps the grandest of western Ross County's stone homes.

The house built by Daniel Pricer, a Pennsylvanian, in 1816 (in Paint Township) collapsed about 1960, long before Cokonougher published his book. The stone cottage on Tong Hollow Road — truly an anomaly in Ohio — remains standing, as does Buckskin Township's Dolphin dwelling. Most of this region's stone houses, it seems, were erected in the first quarter of the 19th century by natives of Pennsylvania. (3)

Rear, Christian Benner House (1805), Paxton Township. Benner's home is constructed of a colorful sandstone unique to the region.
John Benner House (circa 1833), Bainbridge.

1) A list of Ross County's townships, with years of first settlement: Paxton, 1795; Concord, 1796; Scioto, 1796; Springfield, 1796; Union, circa 1796; Colerain, 1797; Twin, 1797; Franklin, 1798; Green, 1798; Harrison, 1798; Jefferson, 1798; Liberty, 1798; Paint, circa 1798; Buckskin, 1799; Huntington, before 1800; Deerfield, 1801. Sourced from The County of Ross (1902).

2) The differences between Pennsylvanian- and Virginian-settled communities are not so noticeable as books tend to suggest. In most Virginia Military District townships, there lived a significant minority of Pennsylvanians, and vice versa.

3) The construction dates Cokonougher provides in Vernacular Stone Structures are, in a few cases, simply inaccurate. Carved into one house's woodwork, apparently, is "1795." This must be a misreading, or else some carpenter's joke. If not — and landowners were building (relatively) grand homes in the unsettled wilds of Ohio before the Treaty of Greenville — our history books need a bit of revision.

Sunday, May 31, 2015

Knoles Log House

Chillicothe, Ross County, Ohio


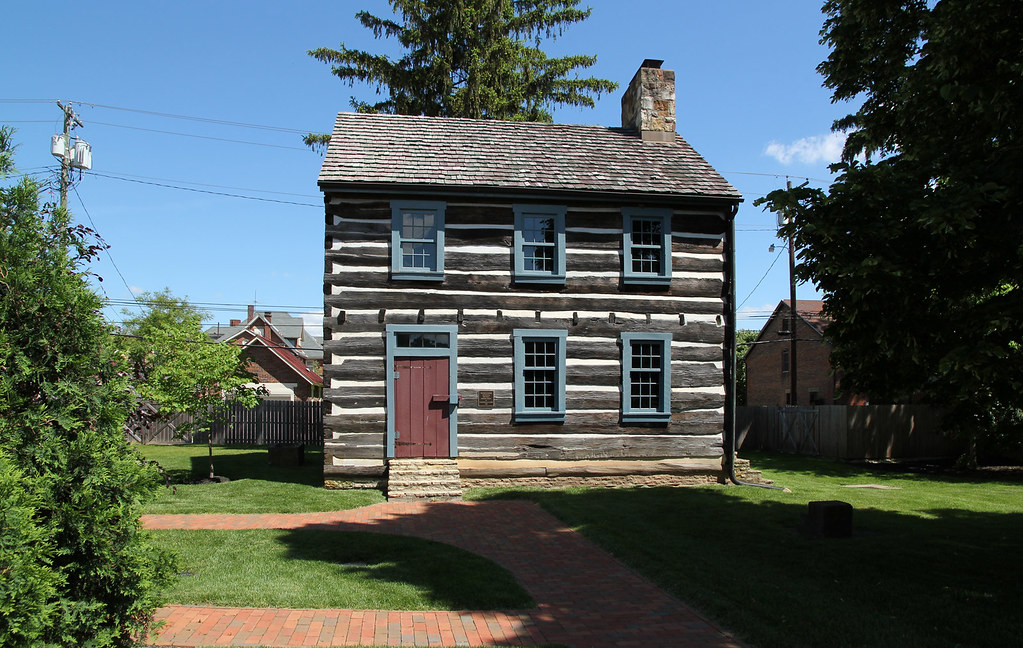
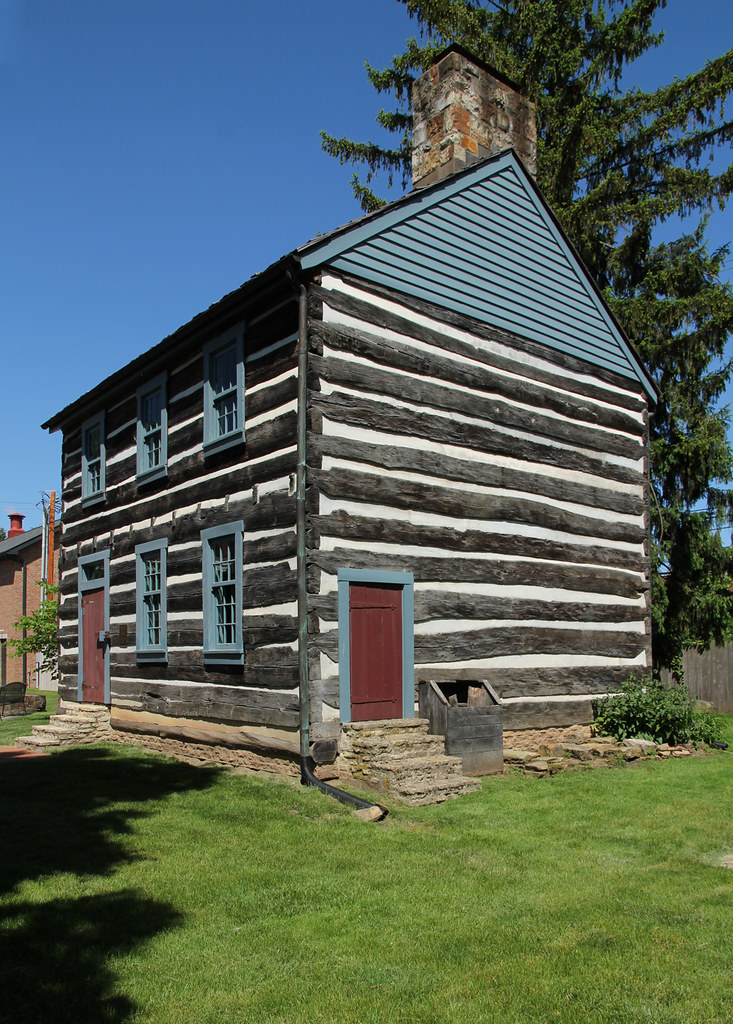
William Knoles, born in Delaware in 1795, likely commissioned this house about 1820. Evidently, Knoles' dwelling was well-known; the 1917 Standard History of Ross County, Ohio mentions "a substantial hewed log house, which has been weatherboarded on the outside, and ceiled on the inside, and now forms a part of the house occupied by [Charles W. Knoles, William's grandson] and his family."

Originally, the house fronted Southern Avenue, just south of its intersection with East 11th Street (an industrial complex now occupies the site). In the 1970s or 1980s, it was moved to the foot of Adena hill. Another relocation occurred in 1992; currently, the home sits behind the Ross County Historical Society museum.

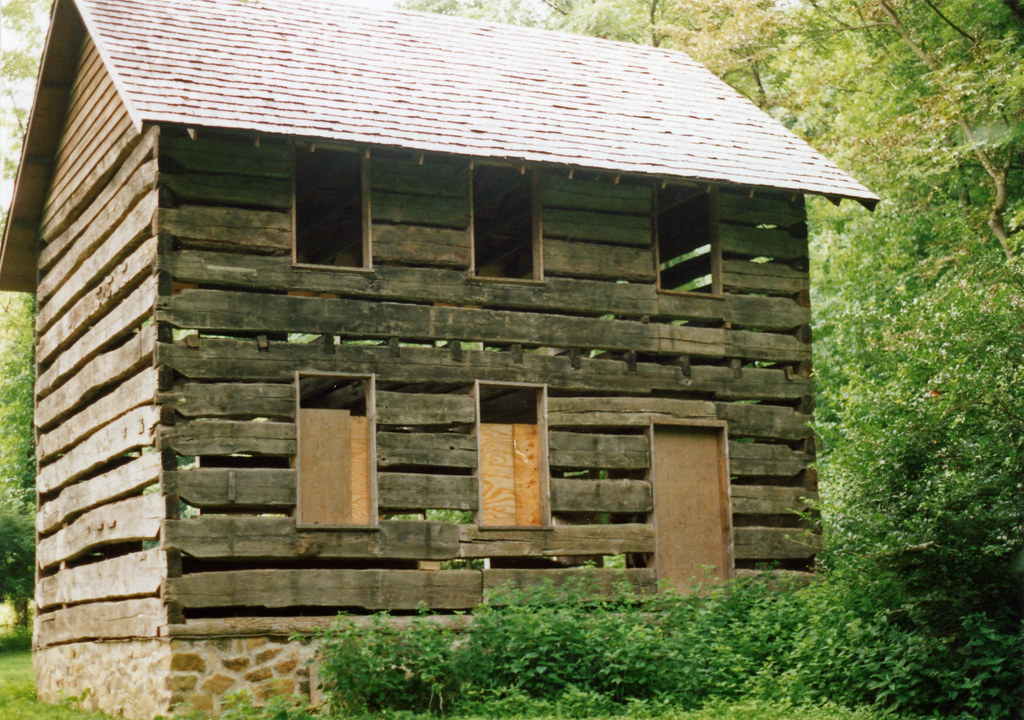
The structure at its second site. Photo by Brian Hackett (?), August 1990, from the Donald Hutslar collection; used courtesy of Jean Hutslar.
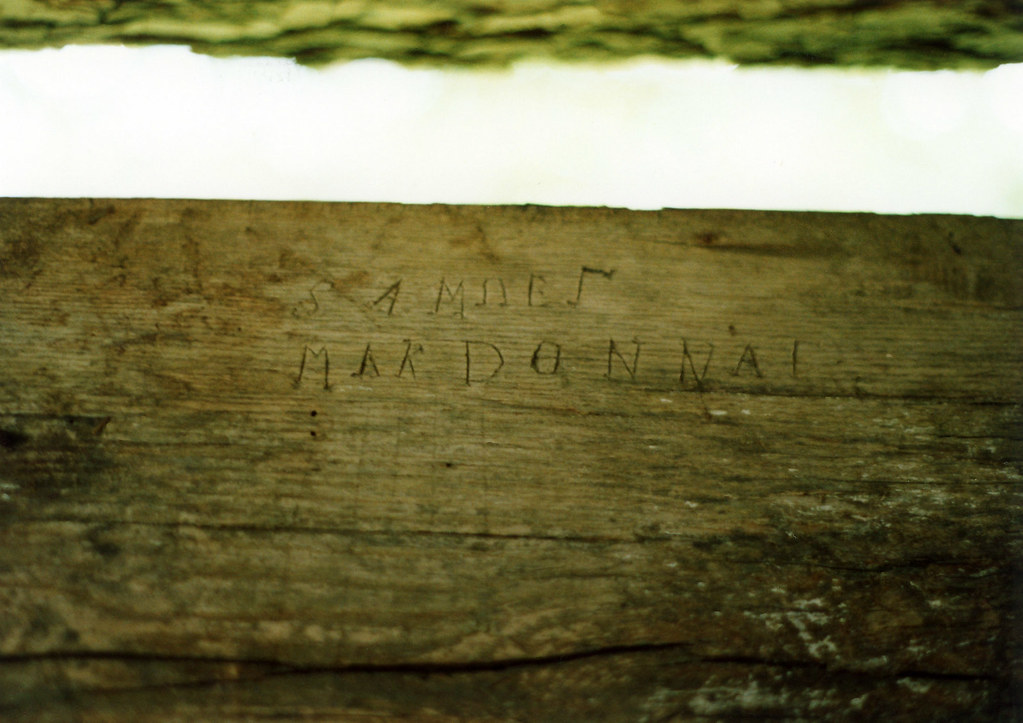
A revealing inscription; presumably, MakDonnal constructed this house for William Knoles. In the 19th century, as now, many better-finished homes were the work of skilled carpenters, rather than owner-builders.

Why Samuel spelled his name "MakDonnal," rather than "McDonnal" or "M'Donnal" (the latter variant was common during the 19th century), is unclear, as is his inversion of the U and L in "Samuel."
The former stairway's location is obvious. Photo by Brian Hackett (?), August 1990, from the Donald Hutslar collection; used courtesy of Jean Hutslar.
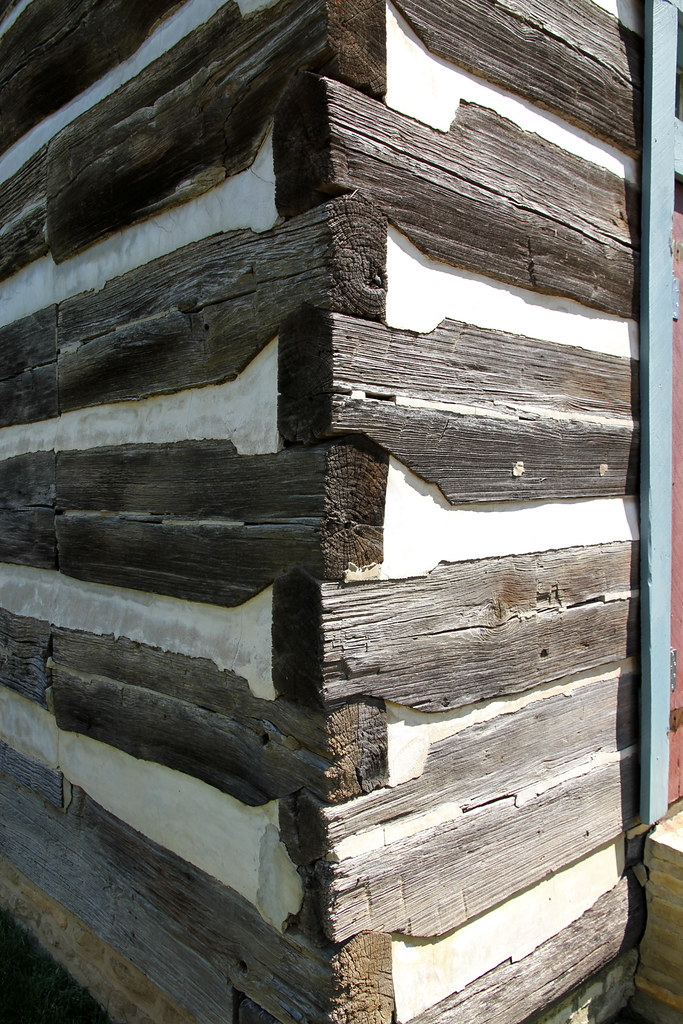
Quite a solidly constructed home, with its large logs and well-handled steeple notching. Evidently, the chimney always existed on the interior.
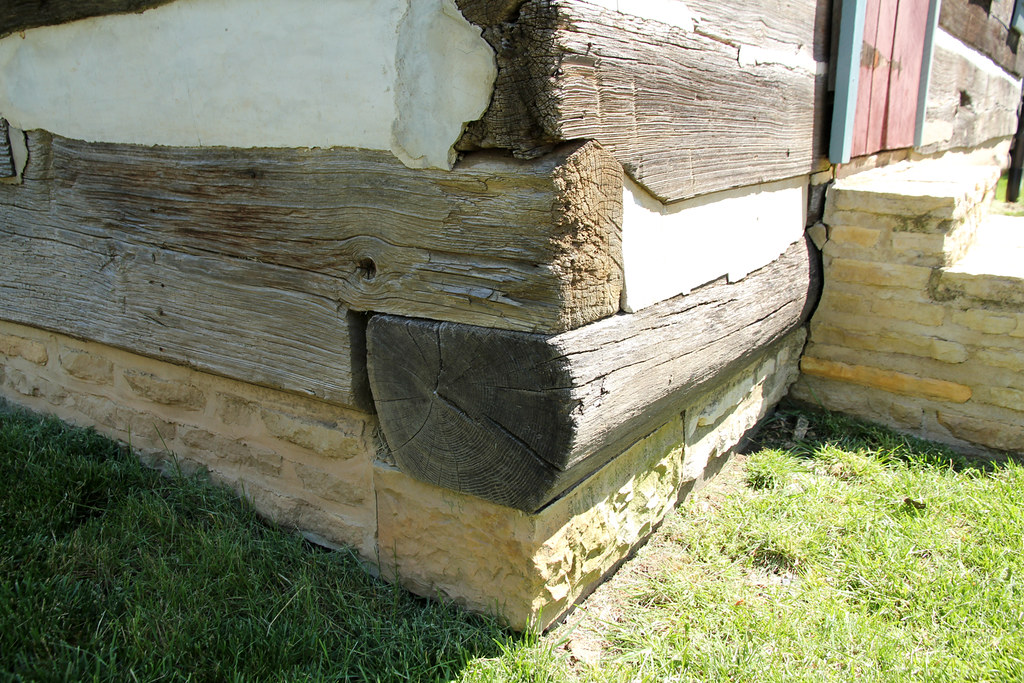
An unusual treatment; sills are typically squared on all sides.

Wednesday, April 22, 2015

Mary Worthington-Macomb House

Chillicothe, Ross County, Ohio


Thomas Worthington, Ohio's sixth governor and owner of the outstanding Latrobe-designed Adena mansion, purchased this building shortly after its 1815 construction. Worthington's daughter, Mary, occupied the home for several years before relocating to Florida. Until recently, a complex of industrial buildings surrounded the structure.

The rear elevation. Note the stairwell window, sitting between the first and second floors; this configuration is typical of well-finished Federal-era homes.
The tool marks are quite visible.
Note the interior stone wall and altered, presumably six-panel front door.
Typical Federal-era woodwork. The mantel's removal is unfortunate.

Monday, April 6, 2015

Blackstone House

Paxton Township, Ross County, Ohio


One of few mid-19th century Ohio homes with original dormers. Though common in the Tidewater South (and other regions settled during the colonial period), dormers never gained popularity in the Midwestern states.

The OHPO's GIS lists the structure as the "Dr. William Blackstone House," built about 1840. The Blackstone family moved to Paxton Township from Botetourt County, Virginia, in 1802.

The house's rear. Note the rake boards and flush chimney.

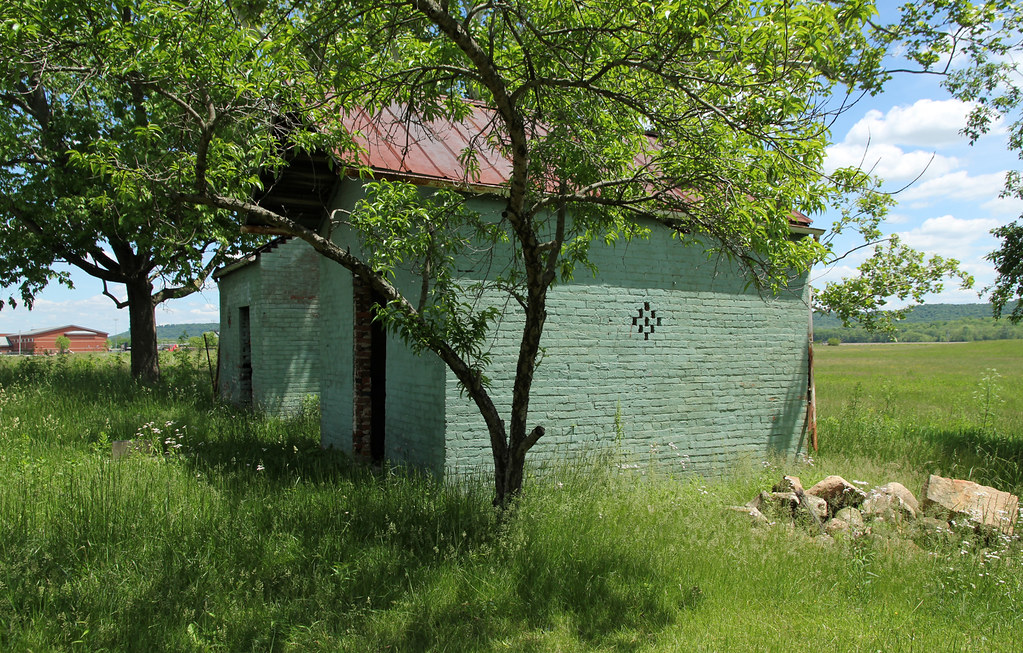
The accompanying smokehouse is particularly interesting.


The clustered holes provided ventilation. A smokehouse adjoining Mount Oval, in Pickaway County, features similar ventilation slits; Frary included a photograph of this structure in Early Homes of Ohio (page 134), with the following description:
The smokehouse . . . may be traced directly to Virginia, as it should be, for the Renicks came from the Old Dominion. Just what were the antecedents of this attractive little building may not be known, but certain it is that the open diamond pattern in the brickwork is to be found on various buildings in Virginia, including Bremo on the James and Barboursville in Orange County, both of which, by the way, were designed by Thomas Jefferson.


Sunday, March 29, 2015

Harris Dental Museum

Bainbridge, Ross County, Ohio

A circa 1815 residence; between 1825 and 1830, the building housed the country's first dental school, operated by John Harris. Platted by the redoubtable Nathaniel Massie in 1805, Bainbridge retains a number of early structures.

Currently, this house functions as a museum operated by the Bainbridge Historical Society. It's a fascinating slice of American history, well worth a visit for individuals traveling US Highway 50.

The interior.
My favorite element of early 19th century vernacular architecture is perhaps the enclosed corner staircase; once commonplace, such staircases are, for obvious reasons, becoming quite scarce "in the wild."
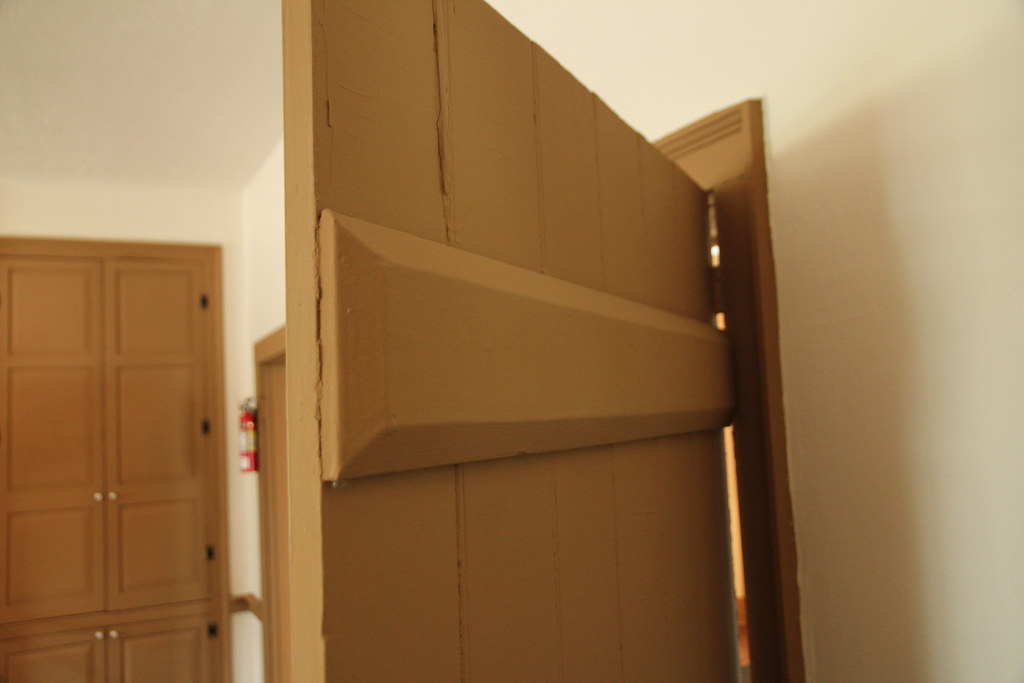
In The Architecture of Migration, Donald Hutslar discusses a similar Clear Creek Township, Warren County door: "The doors in this house were made of boards interlocked by tapered and dovetailed battens. This joinery technique was used for table tops in the 18th century and before. Similar doors exist in a log house near Austintown in Mahoning County."

Tuesday, March 17, 2015

A Double Pen Log House

Ross County, Ohio

Reportedly, this building stood in the Paint Creek valley between Chillicothe and Bainbridge; its precise location, alas, remains a mystery. During a telephone conversation, Donald Hutslar mentioned rumors of a double pen log house in the vicinity of Chillicothe; perhaps this is that structure.

Photos from Log Cabins & Castles: Virginia Settlers in Ohio, produced in 1991 by Ohio Landscape Productions; depicted is Hubert Wilhelm, formerly a professor of geography at Ohio University. Note the whitewashed interior logs.

In central Ross County, at least three other double pen homes survived into the 20th century: the 1828 McConnell residence (presently the Chillicothe Country Club), the now-abandoned Thomas House, and a Huntington Township dwelling (depicted in The Architecture of Migration) which burned in the 1930s.

Saturday, November 15, 2014

Cutright Log House

Twin Township, Ross County, Ohio


A well-built log dwelling of average size (26' by 18'). About a year-and-a-half ago, I identified this building (then sided) as a possible log structure because of its proportions and fenestration; imagine my delight as I first glimpsed the home, stripped of siding, with logs exposed!

The 1860 map and 1875 atlas list Camden Cutright (1819–1896) as this farm's owner. Camden's father, John, was an early resident of Springfield Township, visiting Ross County with Nathaniel Massie in 1796. Whether Camden erected or purchased the log house is unknown.

Until recently, the log portion and addition were linked by an interesting late Victorian porch.
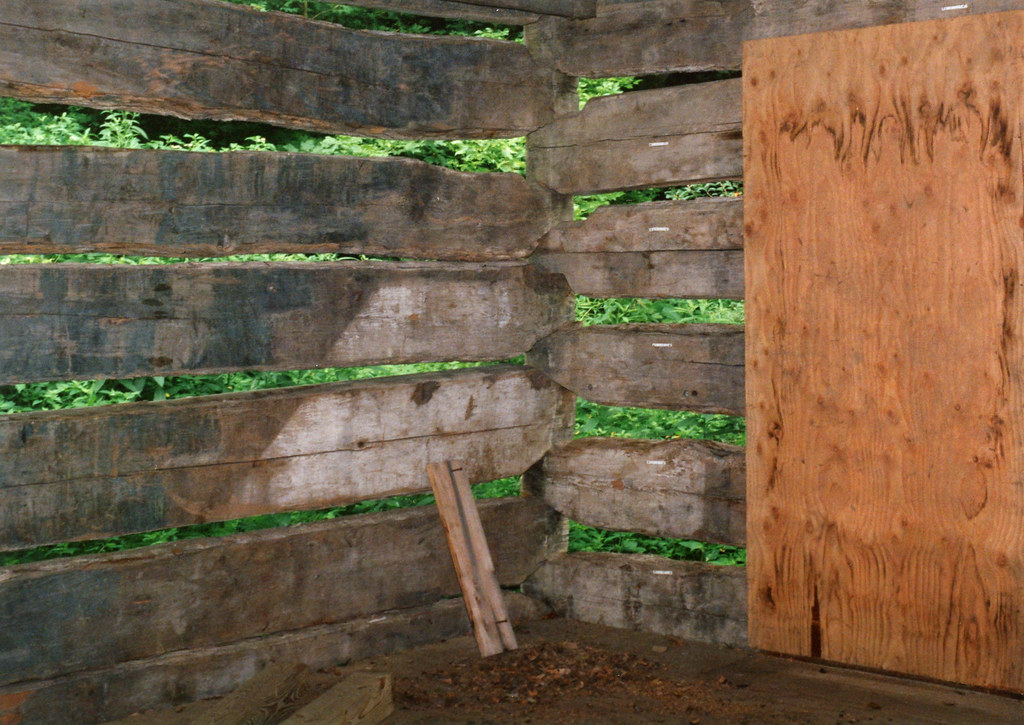
Standard steeple notching. Note the log damage, required to maintain flush siding, around the furring strips.
The fireplace opening (for an exterior chimney, now removed) is sealed with sandstone (?) blocks. Note the whitewashed logs. The plates overhang the walls, forming a box cornice; oddly, these plates do not rest on extended side logs, but appear to be mortised into side logs running above the plates. I don't know how common this variant is.