Showing posts with label altered. Show all posts

Saturday, November 15, 2014

Cutright Log House

Twin Township, Ross County, Ohio


A well-built log dwelling of average size (26' by 18'). About a year-and-a-half ago, I identified this building (then sided) as a possible log structure because of its proportions and fenestration; imagine my delight as I first glimpsed the home, stripped of siding, with logs exposed!

The 1860 map and 1875 atlas list Camden Cutright (18191896) as this farm's owner. Camden's father, John, was an early resident of Springfield Township, visiting Ross County with Nathaniel Massie in 1796. Whether Camden erected or purchased the log house is unknown.

Until recently, the log portion and addition were linked by an interesting late Victorian porch.
Standard steeple notching. Note the log damage, required to maintain flush siding, around the furring strips.
The fireplace opening (for an exterior chimney, now removed) is sealed with sandstone (?) blocks. Note the whitewashed logs. The plates overhang the walls, forming a box cornice; oddly, these plates do not rest on extended side logs, but appear to be mortised into side logs running above the plates. I don't know how common this variant is.

Sunday, October 19, 2014

Clarridge Log House

Pleasant Township, Madison County, Ohio


One of few log homes extant in southeastern Madison County, and possibly a relocated building. The 1862 map marks no structures at this location, then owned by William J. Creath; Creath's residence stood to the north, on the west side of modern State Route 56. By 1875, ownership had passed to David M. Clarridge (18341913), a corporal in the 30th Ohio Infantry. The 1875 atlas omits Creath's dwelling and indicates the depicted building; perhaps, the two are the same structure, moved between 1862 and 1875.

Southeast elevation. Note the attached brick outbuilding (summer kitchen?).
This steeple notching is somewhat crudely handled, with enormous gaps between logs. The bottom side wall log is missing entirely.
Logs sheltered by porch; facade. Evidently, these logs were exposed and painted prior to the porch's construction.
The uppermost (plate?) log appears to simply rest atop the log below, without notching.
The hewed joists may be original.
The staircase  likely a replacement  stands in the historically correct location, turning toward the fireplace. The mantel, too, is perhaps unoriginal (though I must confess, I'm no mantel expert); a later renovation sealed it with bricks.
Finally, a floor plan.


Wednesday, September 3, 2014

A "Saddlebag" Log House!

Hazelwood (formerly Sycamore Township), Hamilton County, Ohio
The house.
At the suburban fringe of Cincinnati, in the midst of railroad tracks and 1970s-era infill, stands this proper "saddlebag" log house. I'm aware of merely four extant "saddlebag" log structures in Ohio, this home included; the others stand at Caesar's Creek Pioneer Village, near Waynesville, and in Tiffin Township, Adams County. Of those, only two are complete, for half the Hawkins house was lost in the mid-20th century.

When I began my survey of log architecture, more than three years ago, I hoped to encounter some great, undocumented example of a rare building type, but, alas, I did not. Until March of 2014.

The Miami Purchase Association's survey of Hamilton County overlooked the house, and, to the best of my knowledge, I was the first individual to recognize its significance. Currently, it is both vacant and listed for sale.
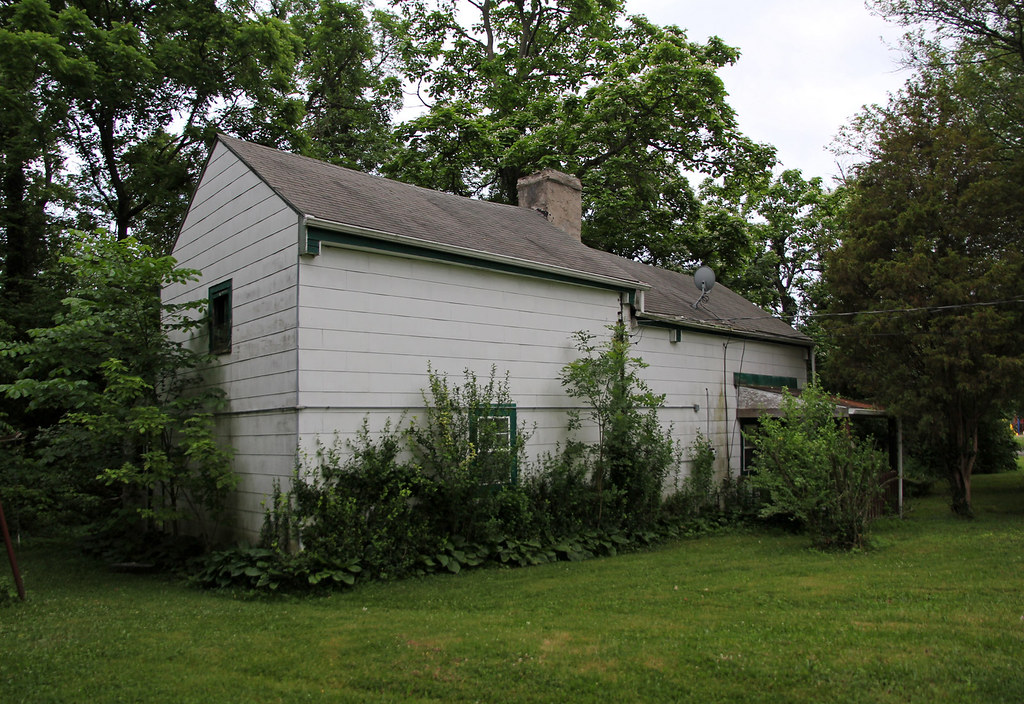
The northern pen (nearest the camera) is a bit taller than the southern pen; the two may not be contemporaneous. Note the prominent overhanging plates.
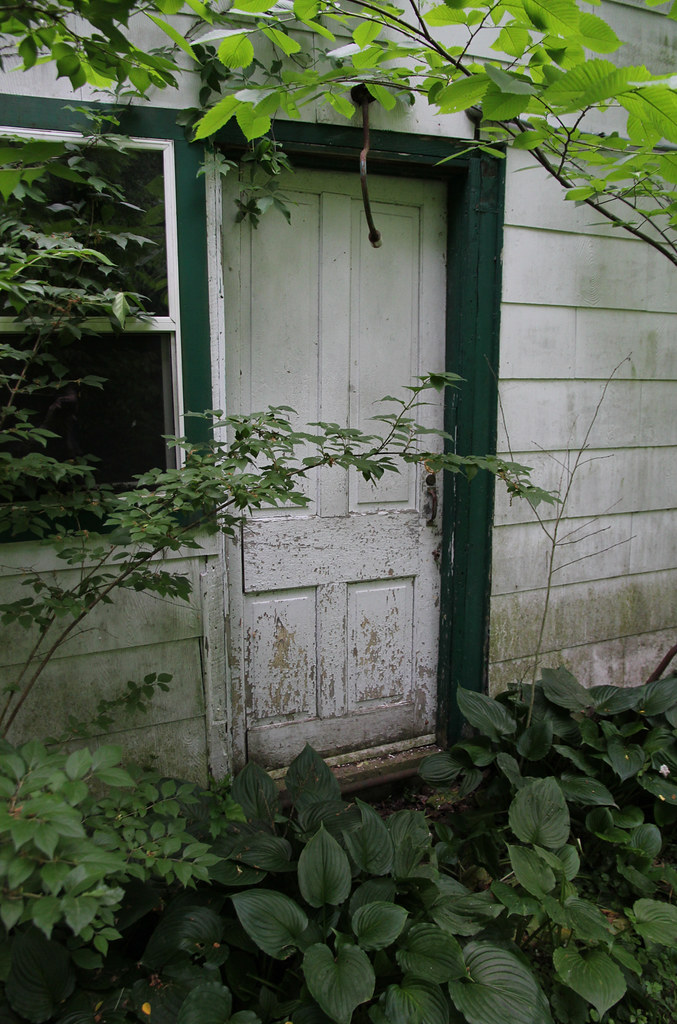
The home's oldest remaining door  historic, but not original.
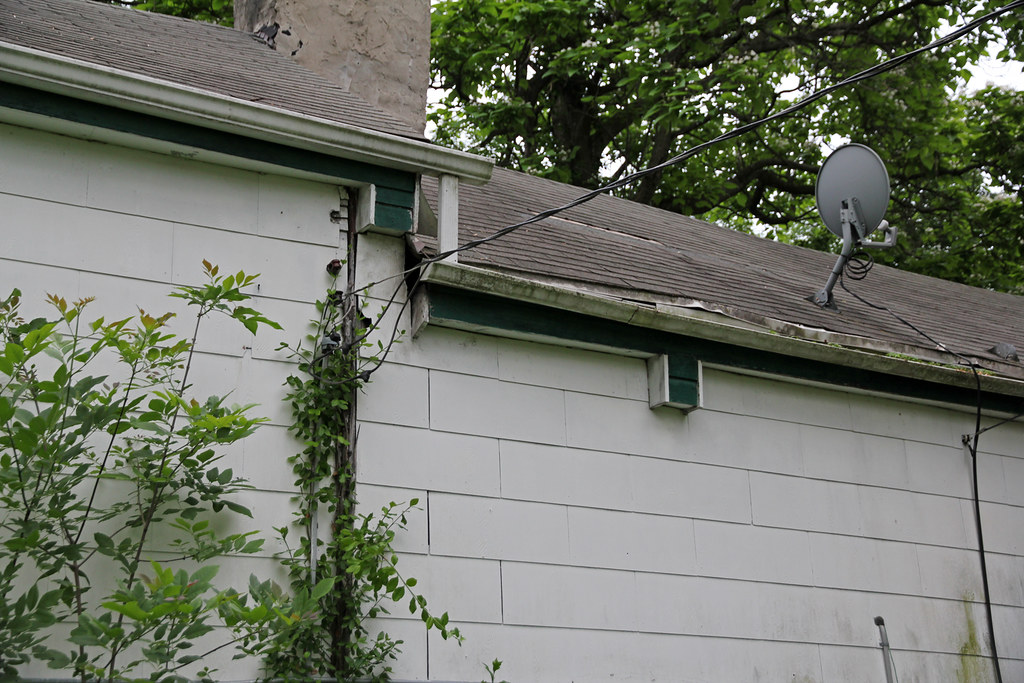
The shorter (south) pen's plates extend past the walls to support the roof; evidently, the space between the pens and chimney was always sheltered.
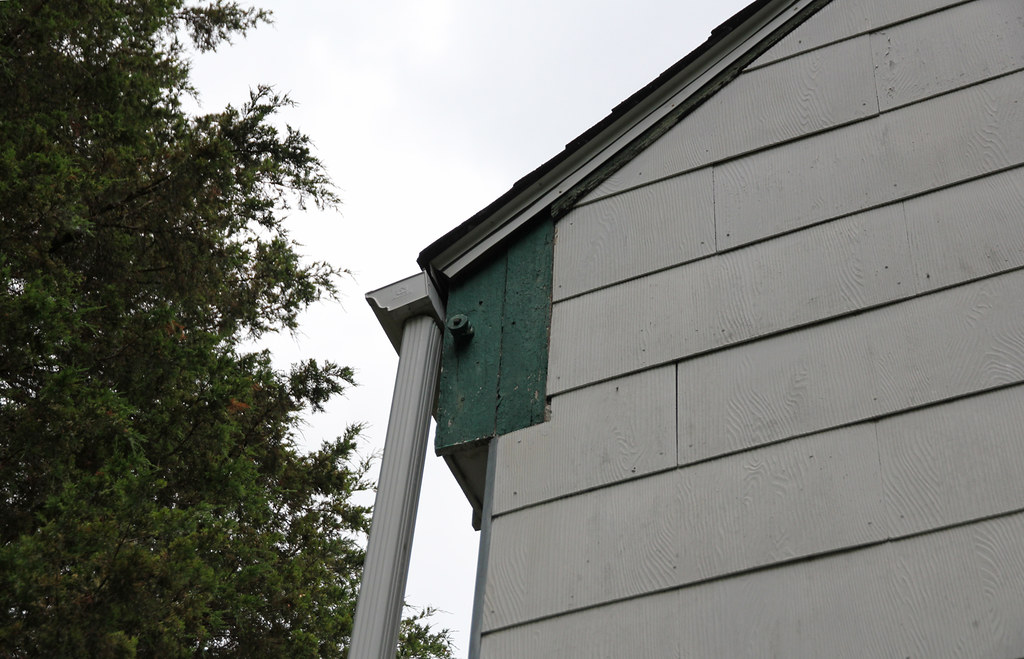
Odd. The plate appears to be pinned to its supporting log (unless, of course, the protruding object is related to electrical wiring; a vestige of WPA-era rural electrification, perhaps).

The missing asbestos siding reveals wood clapboards and a side wall log (or joist).
The 1847 and 1856 maps list A. Miller as the 160-acre property's owner. By 1869, ownership had passed to Thomas H. Smith, who sold his farm in 1888; at this time, the property was subdivided and christened "Hazelwood."

The house's precise construction date is unclear. It is, no doubt, a very early building, likely dating to the first decades of the 19th century, or possibly earlier ("ca. 1800" is not an unreasonable conjecture).