Showing posts with label chillicothe. Show all posts

Sunday, May 31, 2015

Knoles Log House

Chillicothe, Ross County, Ohio


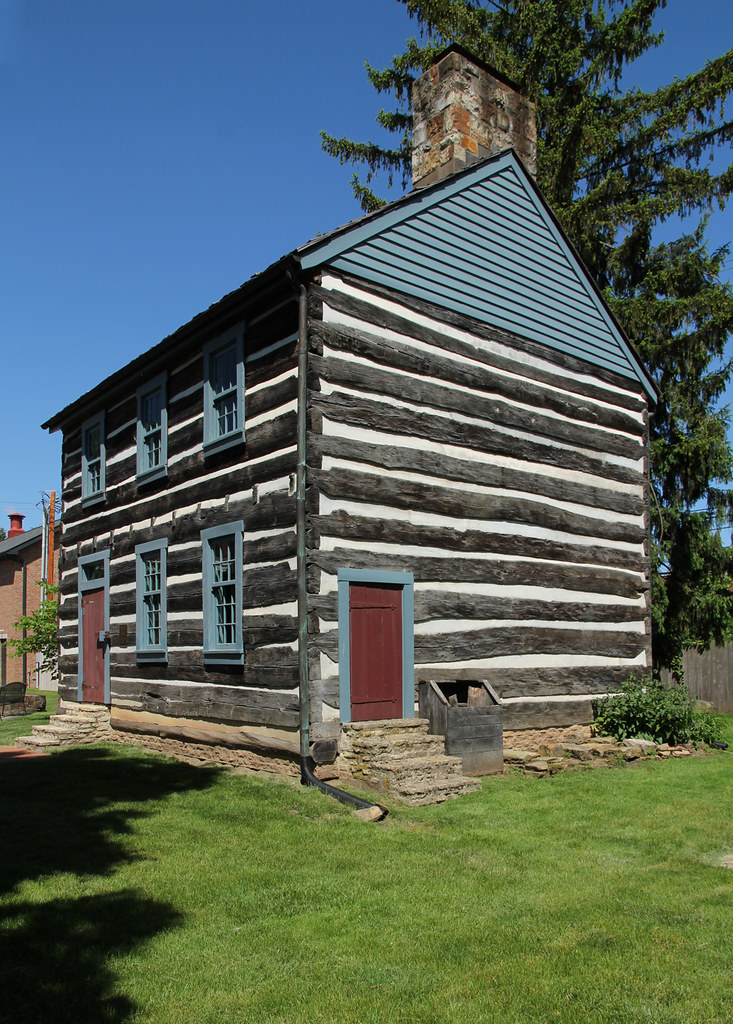
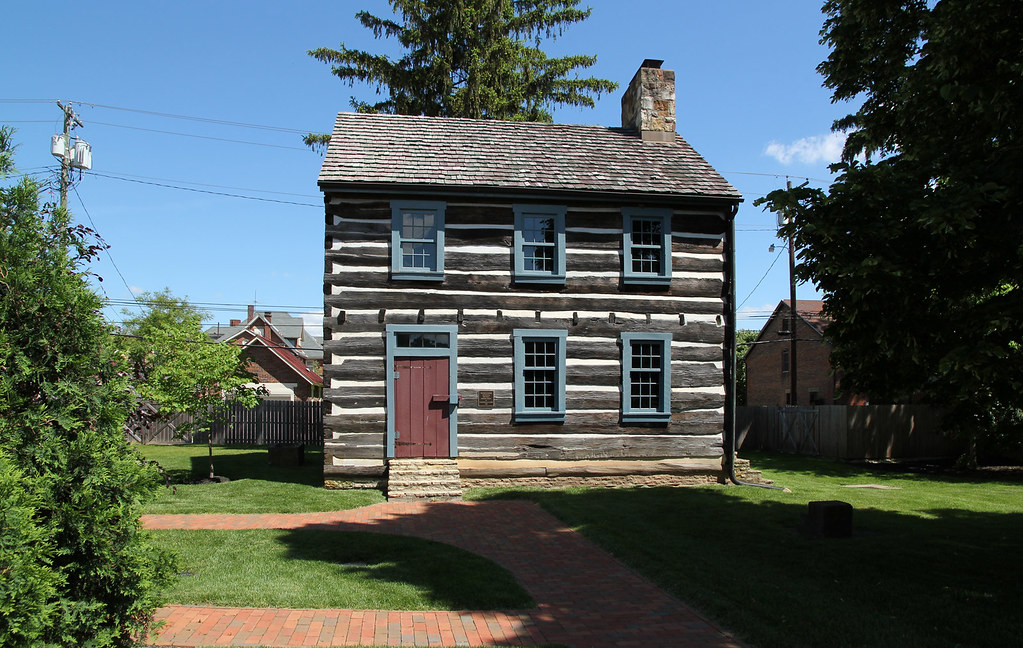
William Knoles, born in Delaware in 1795, likely commissioned this house about 1820. Evidently, Knoles' dwelling was well-known; the 1917 Standard History of Ross County, Ohio mentions "a substantial hewed log house, which has been weatherboarded on the outside, and ceiled on the inside, and now forms a part of the house occupied by [Charles W. Knoles, William's grandson] and his family."

Originally, the house fronted Southern Avenue, just south of its intersection with East 11th Street (an industrial complex now occupies the site). In the 1970s or 1980s, it was moved to the foot of Adena hill. Another relocation occurred in 1992; currently, the home sits behind the Ross County Historical Society museum.
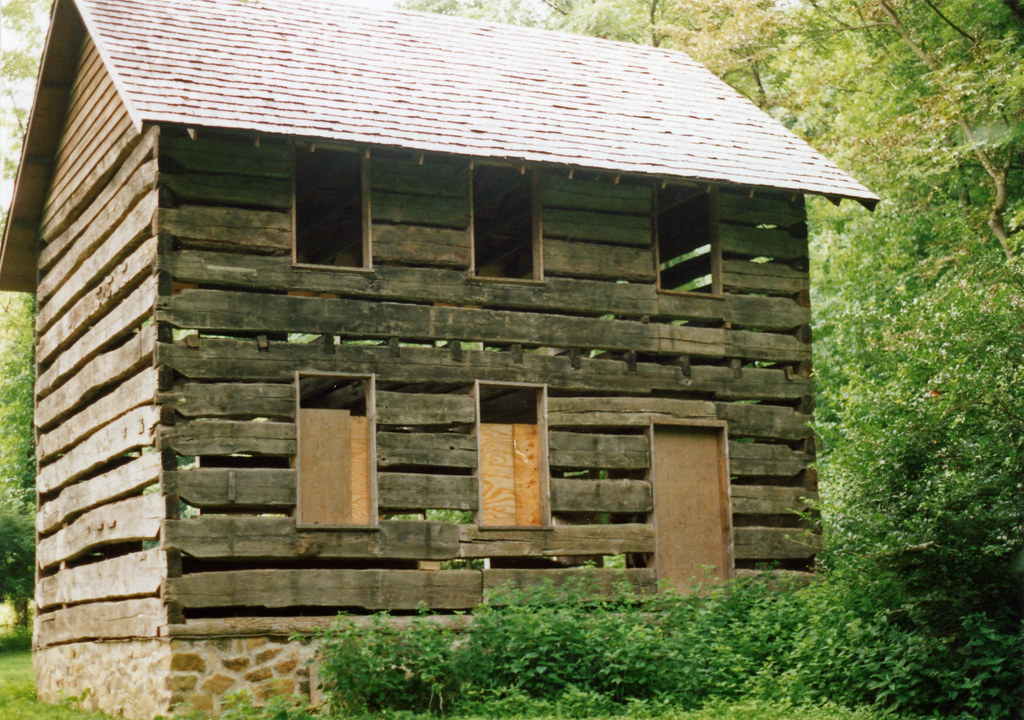
The structure at its second site. Photo by Brian Hackett (?), August 1990, from the Donald Hutslar collection; used courtesy of Jean Hutslar.
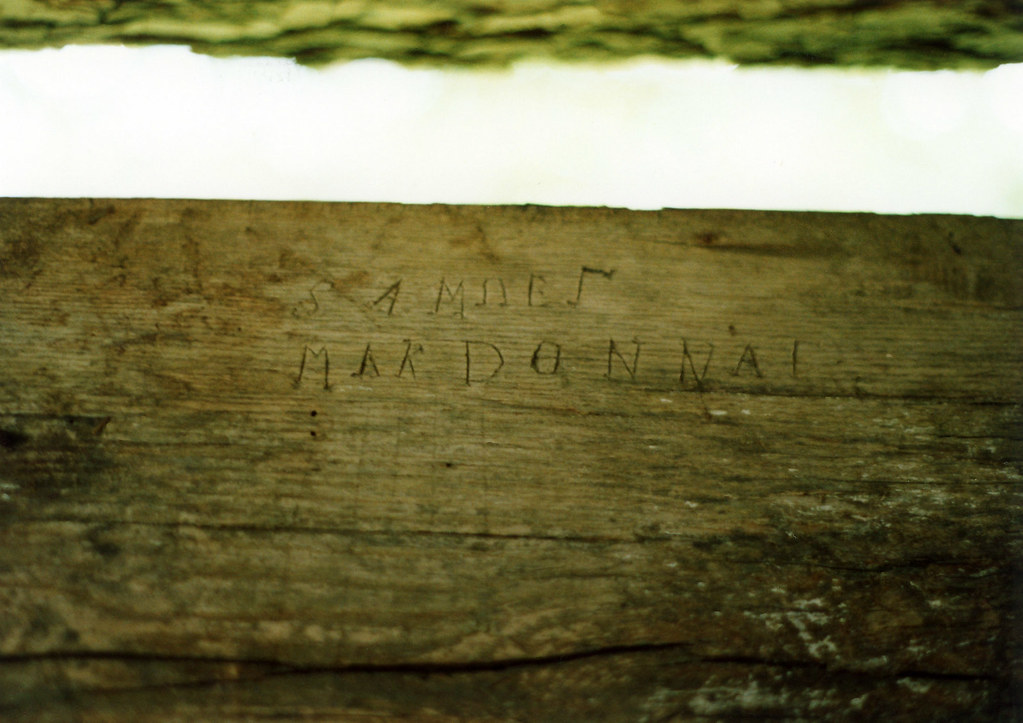
A revealing inscription; presumably, MakDonnal constructed this house for William Knoles. In the 19th century, as now, many better-finished homes were the work of skilled carpenters, rather than owner-builders.

Why Samuel spelled his name "MakDonnal," rather than "McDonnal" or "M'Donnal" (the latter variant was common during the 19th century), is unclear, as is his inversion of the U and L in "Samuel."
The former stairway's location is obvious. Photo by Brian Hackett (?), August 1990, from the Donald Hutslar collection; used courtesy of Jean Hutslar.
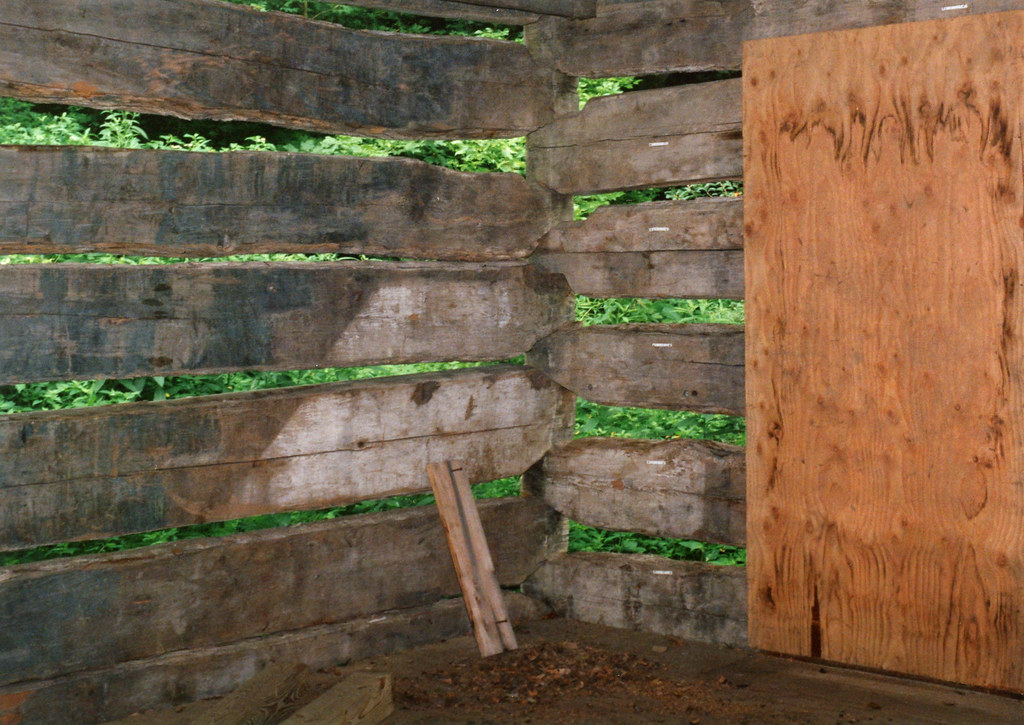
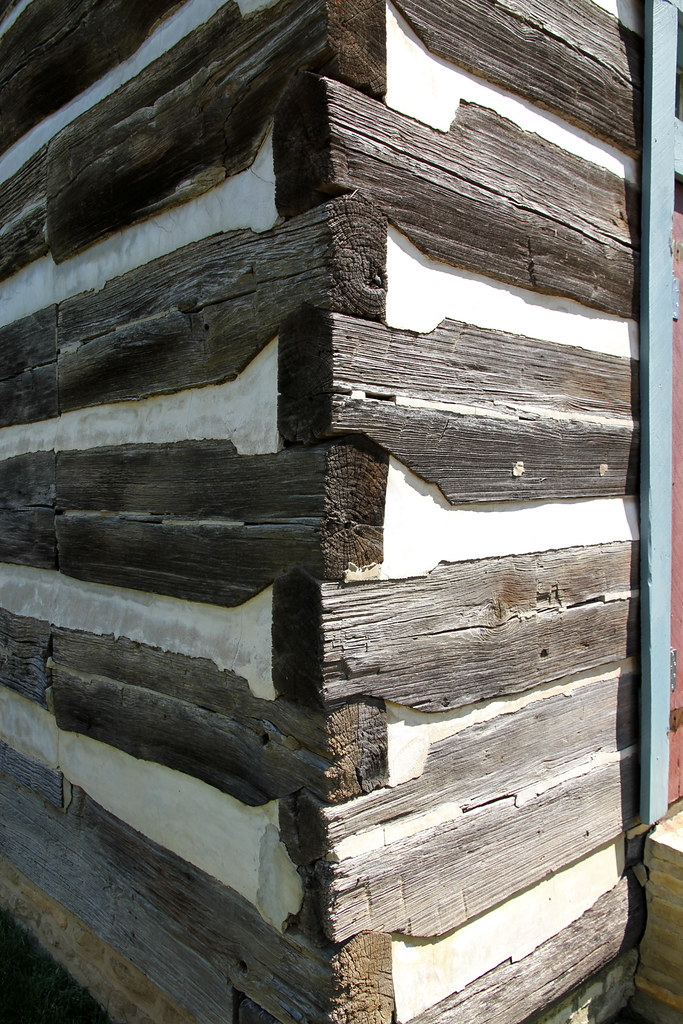
Quite a solidly constructed home, with its large logs and well-handled steeple notching. Evidently, the chimney always existed on the interior.
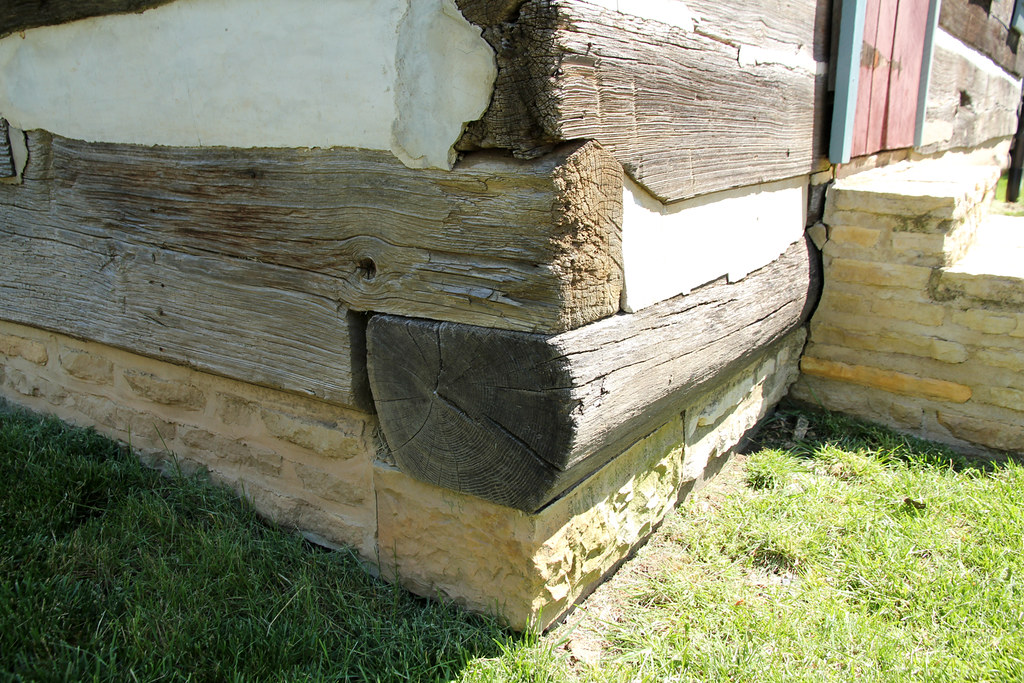
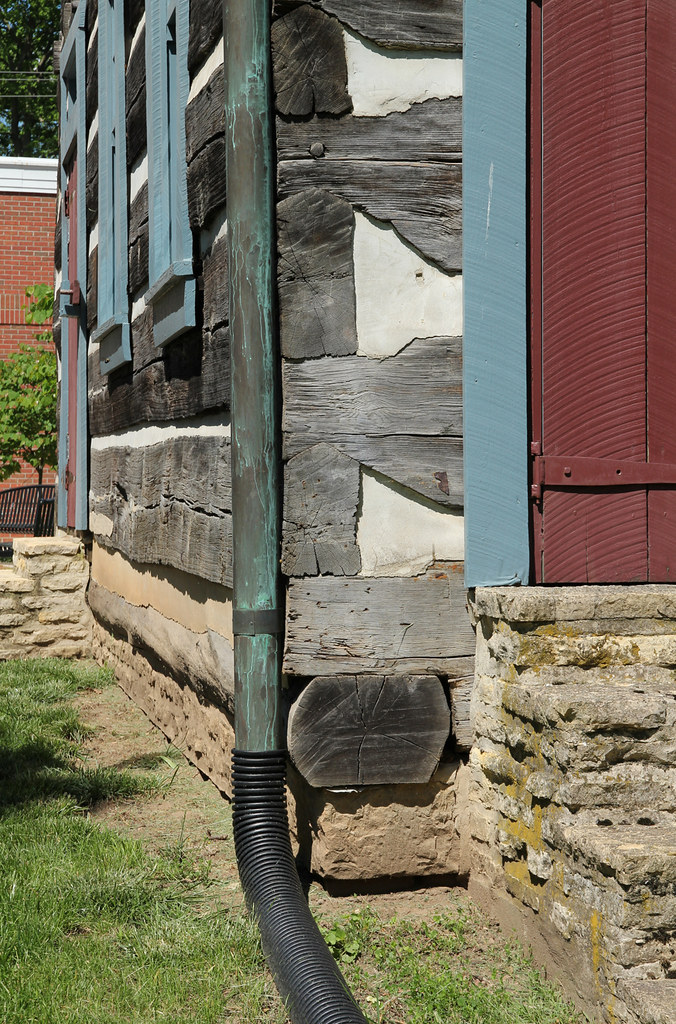
An unusual treatment; sills are typically squared on all sides.

Wednesday, April 22, 2015

Mary Worthington-Macomb House

Chillicothe, Ross County, Ohio


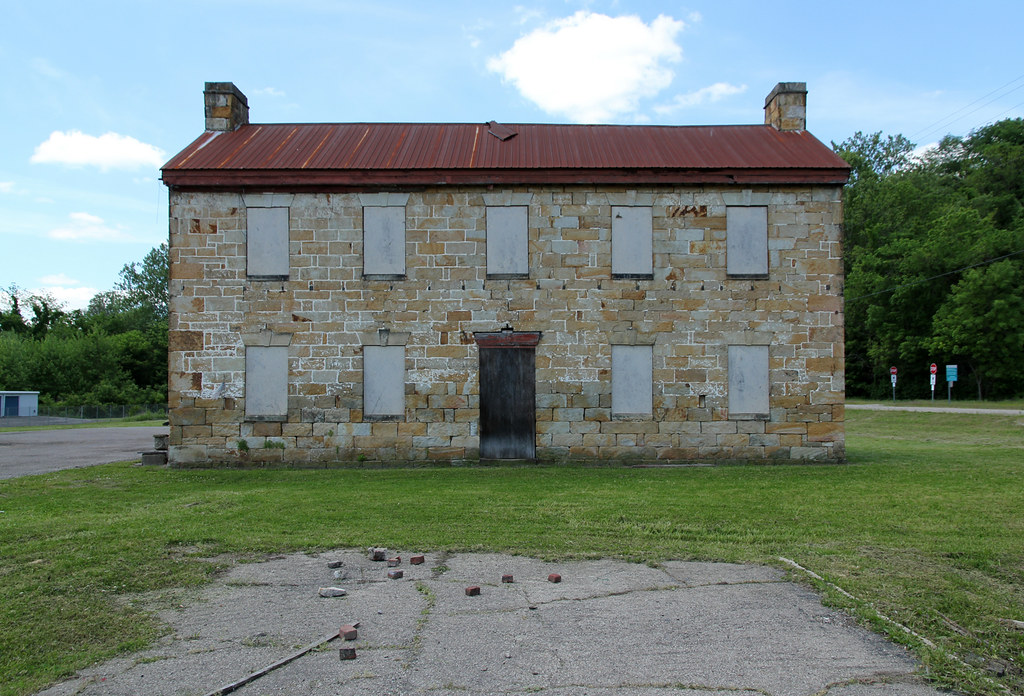
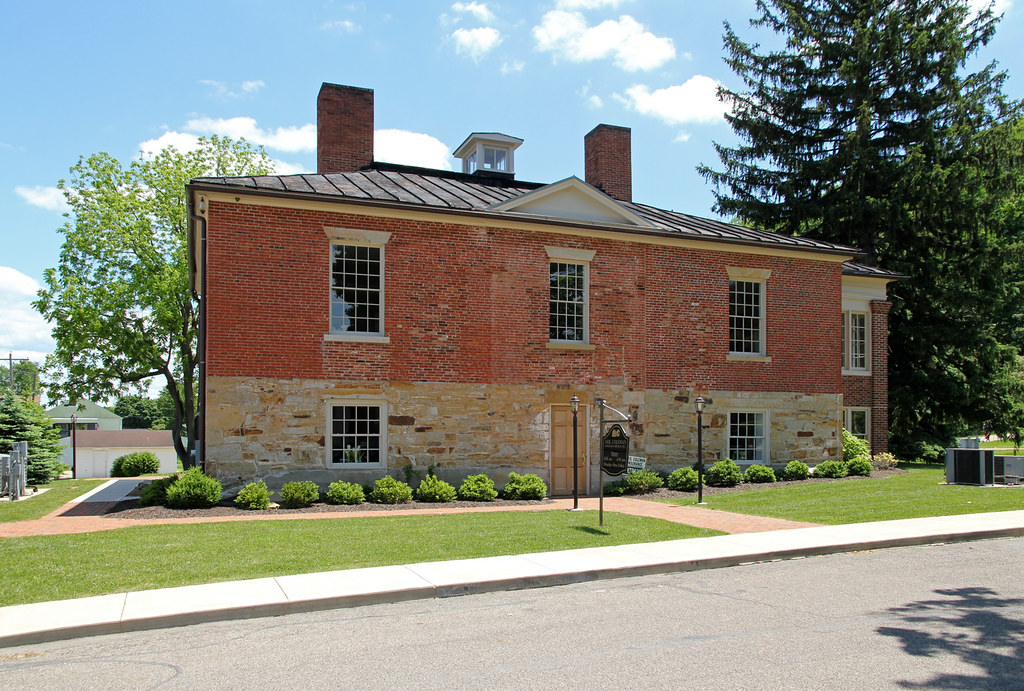
Thomas Worthington, Ohio's sixth governor and owner of the outstanding Latrobe-designed Adena mansion, purchased this building shortly after its 1815 construction. Worthington's daughter, Mary, occupied the home for several years before relocating to Florida. Until recently, a complex of industrial buildings surrounded the structure.


The rear elevation. Note the stairwell window, sitting between the first and second floors; this configuration is typical of well-finished Federal-era homes.
The tool marks are quite visible.
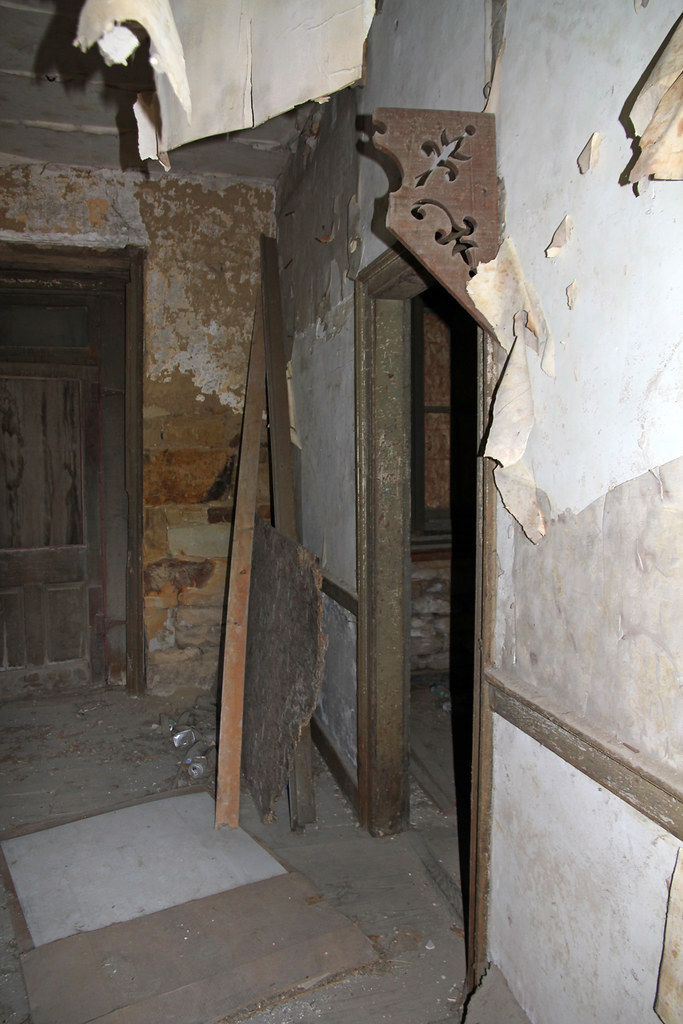
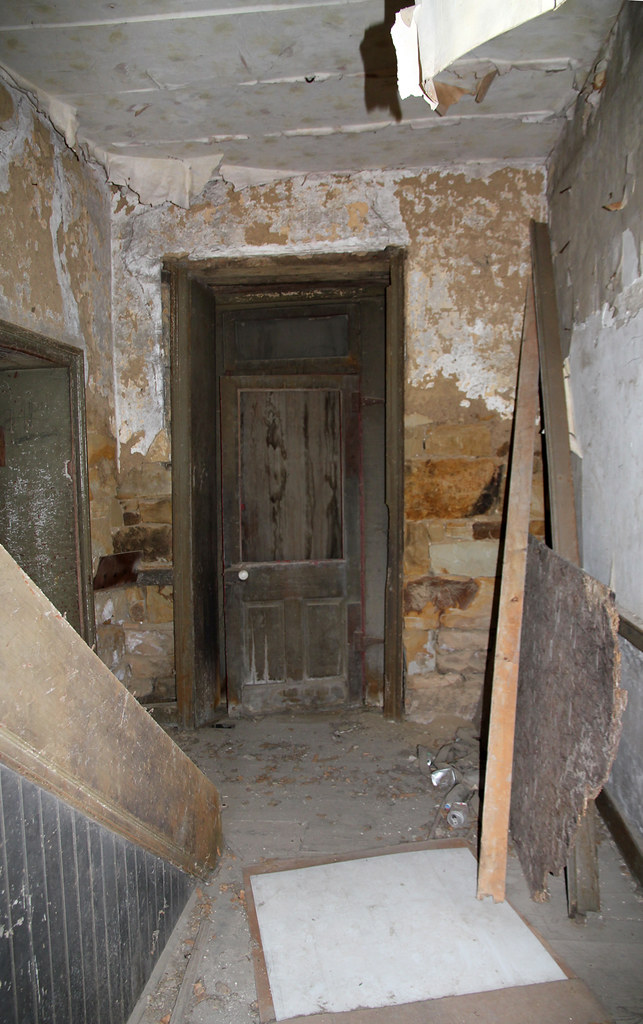

Note the interior stone wall and altered, presumably six-panel front door.
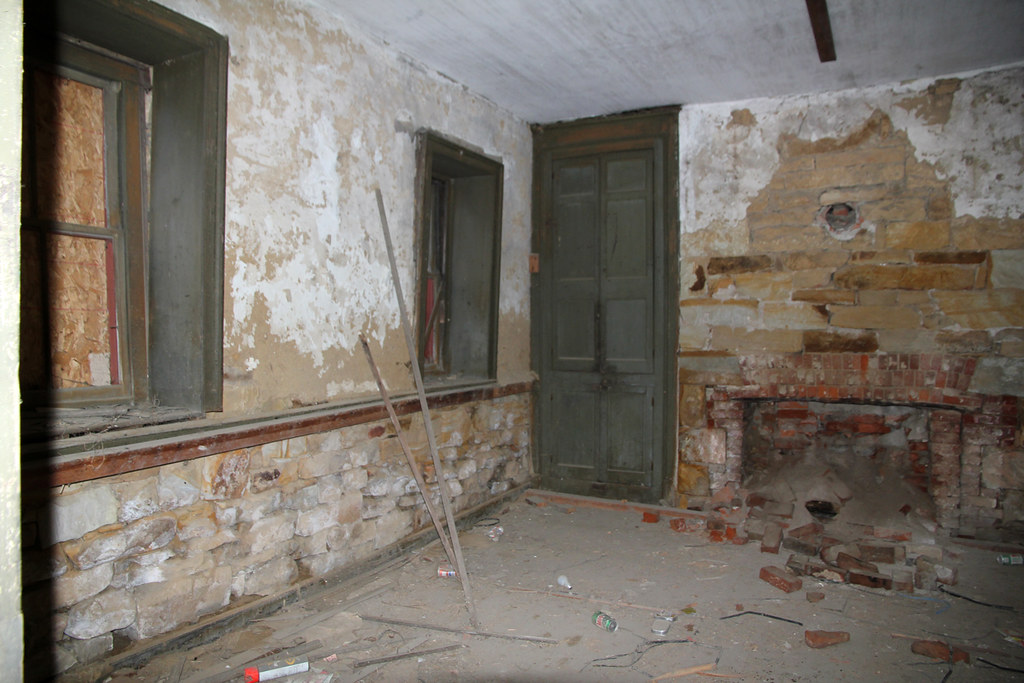
Typical Federal-era woodwork. The mantel's removal is unfortunate.

Wednesday, December 10, 2014

Anthony Walke House

Chillicothe, Ross County, Ohio

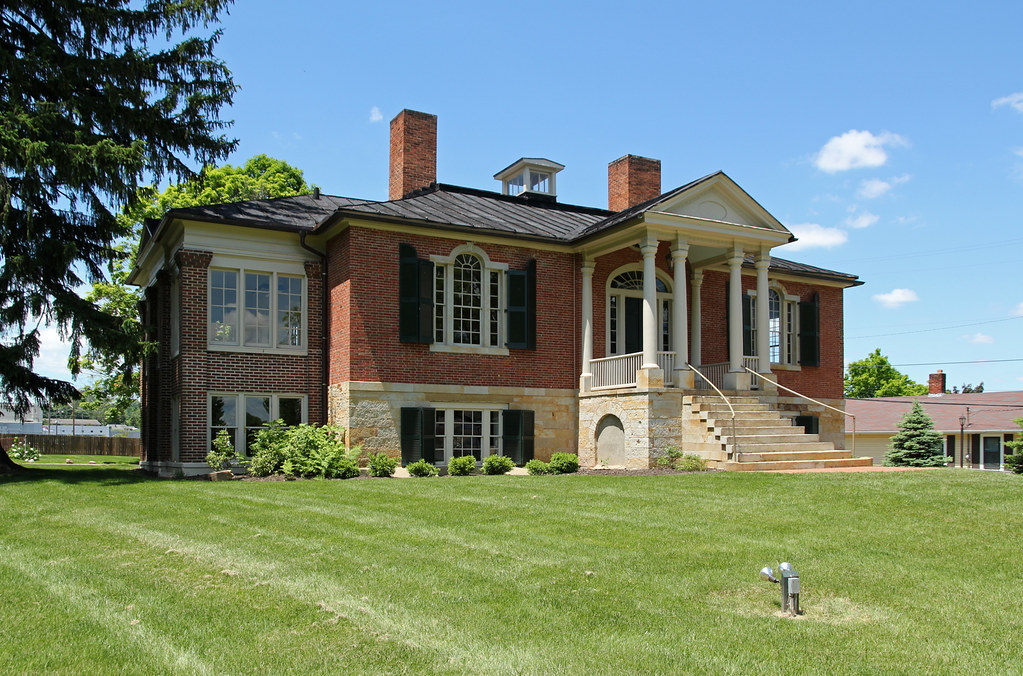

Rare is the Ohio building deserving of the epithet "Jeffersonian." I'm aware of only a handful of high-style, early 19th century Classical Revival structures in the state: this building, Cincinnati's excellent Taft House, a few homes in Lancaster, a yet-undocumented Clinton County residence (perhaps not quite "Jeffersonian," but beautiful nonetheless), and several other dwellings scattered across Ohio. That Frary (seemingly) overlooked the Walke House is astounding.


The building's history is rather convoluted. Wikipedia provides a worthy summary:
The approximate construction date for the Walke House is known from local land records, which show that the value of the property rose from $5 to $223 per acre shortly after 1812. It appears that the building was constructed [for] Thomas James, who owned this piece of land from 1812 to 1819; however, it seems that he never finished construction, for land records suggest that it was completed under the ownership of Cadwallader Wallace, who owned it from 1819 to 1820. Wallace sold this land to Anthony Walke, the namesake of the house; among the members of the Walke family was Anthony's second son, Henry, who became both a prominent artist and an admiral in the United States Navy.



Early 19th century Palladian windows are rare in Ohio.

Wednesday, June 5, 2013

McConnell Log House

Chillicothe, Ross County, Ohio


Constructed in 1828, this house is one of about a handful of known double pen ("dogtrot") log buildings in Ohio. The Chillicothe Country Club has used it as a clubhouse since 1915; prior to this, it was owned by Joseph McConnell and known as "Grand View Farm." A 1955 fire severely damaged the building, though the exact extent of the damage is unknown to me.


Compare this photo (2012) with the 1875 illustration below.
It seems that the roof was raised between 1875 and 2012.  Donald Hutslar, writer of The Architecture of Migration, mentioned that the uppermost wall logs terminate in the second floor rooms. This would make sense if the house began as a one-and-a-half-story building and received its full-height upper story later, as suggested by the illustration.

Former hallway ("breezeway"), looking east. The downward wall extensions mark the edges of the two log pens. Nothing remains of this room's original finish, but I suspect it contained the stairway.

Former front (east) elevation. The steeple-notched logs are separated by large gaps, and were probably originally covered by siding. Unlike the quintessential southern dogtrot, double pen log buildings in Ohio almost always had enclosed breezeways.
Joists mortises on the facade. The doorway originally functioned as a window.


Six-over-nine window, located in the north pen. Like the mantel, this trim was probably salvaged from another building.

Foundation stones.

A floor joist, seen in the basement. The subfloor is either whitewashed or painted.
This doorway is cut into what was once the rear wall. The staircase is a later addition. Log buildings typically have thick walls; this one is no exception.

This drywall (or plaster?) probably encases a log.
The building's current floor plan . . .
. . . and how I believe the house appeared when built.
I'd like to thank Beth Hartsock for allowing me access to the property, and Donald Hutslar for informing me about the house's existence.