Showing posts with label wood siding. Show all posts

Sunday, February 4, 2018

The Limits of Grecian Grandeur; or, When Entablatures Metastasize

Sturgis, Michigan, is a peculiar city — it's county-seat-sized, with an appropriately healthy economy and a splendid stock of nineteenth-century buildings, but it lies at the corner of its county, rather far from the usual sources of vitality. (More than likely, the community's survival is a consequence of its proximity to the Indiana Toll Road.) Just south of the business district, on a charming brick-paved street, stands an equally head-scratching home.


They say that the Greek Revival is a masculine style. (1) If so, this is the Arnold Schwarzenegger of Greco-American homes, with a great rippling, bulging bicep of an entablature. Now, most Greek Revival homes — whether or not their builders adhered rigidly to classical models — possess some grace; but others collapse (metaphorically, of course) under the weight of their ponderous entablatures. This house, it seems, falls into the latter category (though I'm rather partial to the doorway).

The standard Doric entablature consists of three parts: cornice, frieze, and architrave. The adventurous carpenter who constructed this home eschewed the last two, and instead stacked cornice molding atop cornice molding atop cornice molding, creating, in effect, the architectural equivalent of a multi-tiered wedding cake. The result is . . . interesting. It makes me chuckle with delight. Any well-trained classicist or Athenian architect, though, would surely retch in disgust. (I can hear the great I.T. Frary writhing in his grave.)
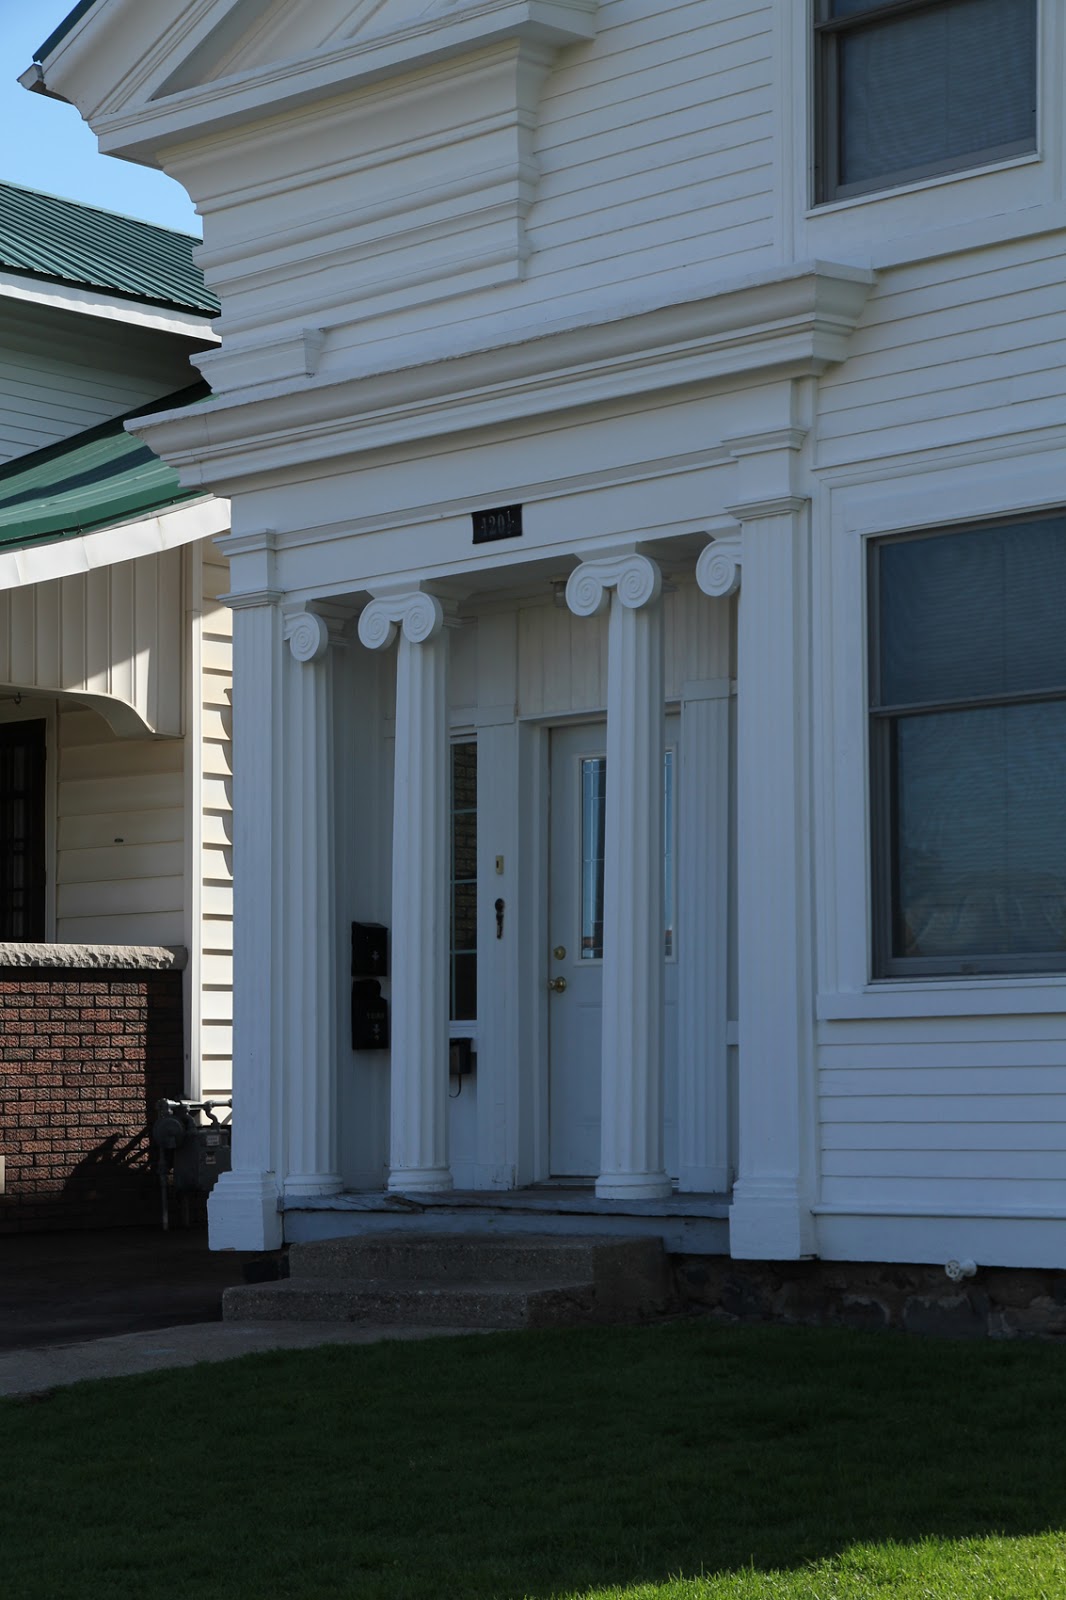

The doorway is also a purist's nightmare. The columns are too slender, their capitals are too large, and the engaged, semicircular pilasters slam awkwardly into the flat pilasters supporting the entablature.


What do I know about the house's history? Relatively little. In 1893, it belonged to a "Mrs. H. Church." Mrs. Church may have been Emma (1834–1912), wife of Henry Seymour Church (1831–1910), a native of upstate New York (America's Greek Revival capital, if I may say so). At the time of the 1880 census, the Churches lived alone, and Henry worked as a grocer. In all likelihood, Henry was too young to have commissioned this home, (2) so the identity of its builder remains a mystery. Kathryn Eckert's excellent Buildings of Michigan neglects to mention it, and I have no access to the Michigan Historic Preservation Office's archives. So, as with so many blog posts, I'll end with a shrug of bewilderment.

1) I can't entirely agree with this assertion. The Greek Revival mode indeed emphasizes massiveness and stolidity — at least, more than, say, the Gothic and late Victorian styles do. But Davis, Eastlake, and Shaw would surely object to our labeling their work unmanly.

2) I'd estimate a construction date in the 1840s (at the earliest) or the early 1850s (more likely). Given that Henry Church reached adulthood about 1850, it's conceivable — but, again, unlikely — that he bore responsibility for erecting the house.

Monday, August 15, 2016

Charles Dickens and the Siegfried Tavern

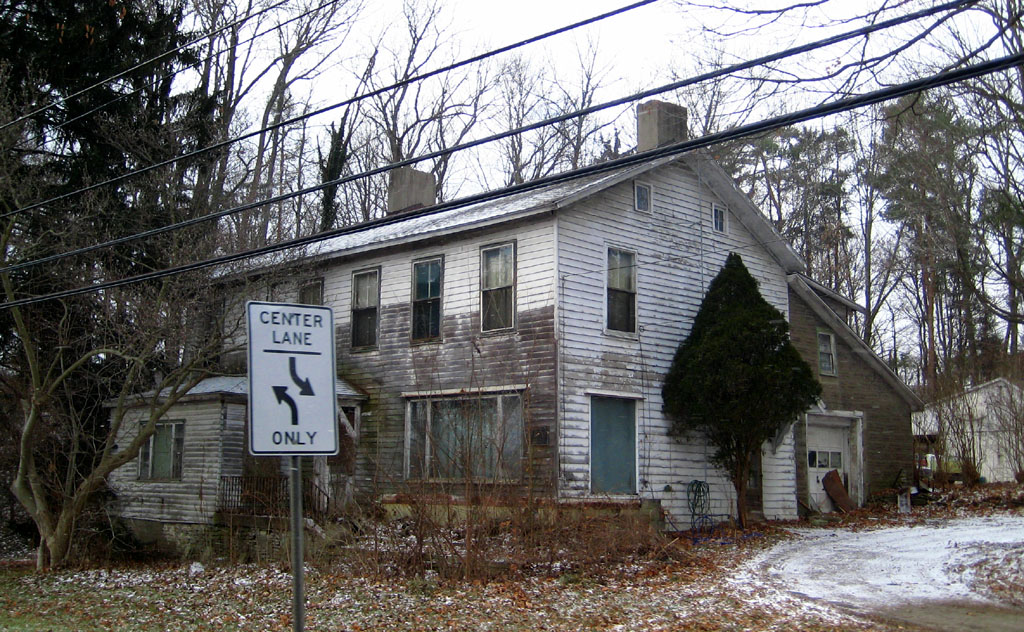
A mile or two north of Delaware, Ohio, stands a weatherbeaten frame building, vacant since 1985, and bearing the usual marks of protracted habitation — additions, alterations, and augmented apertures. It faces busy US Highway 23, which approximates the route of an early road connecting Columbus and Sandusky. The structure's situation betrays its purpose; it served as a tavern (or inn), operated by Jacob Siegfried (1788–1846), a Pennsylvanian, between 1835 and — I presume — 1846.

Siegfried's tavern in 2008. (Yes, this photo is terrible; but then, a person trapped in a moving vehicle cannot expect compositional brilliance!)

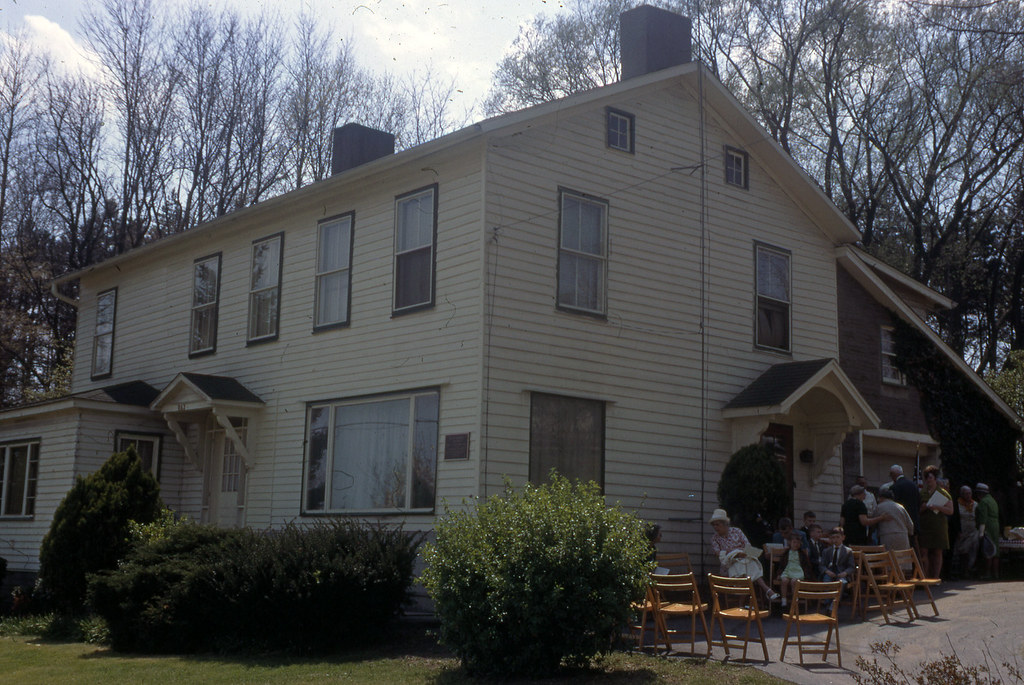
And, Siegfried's tavern before its abandonment. Photo by George Cryder (?), 1969, from the Delaware County Historical Society collection.

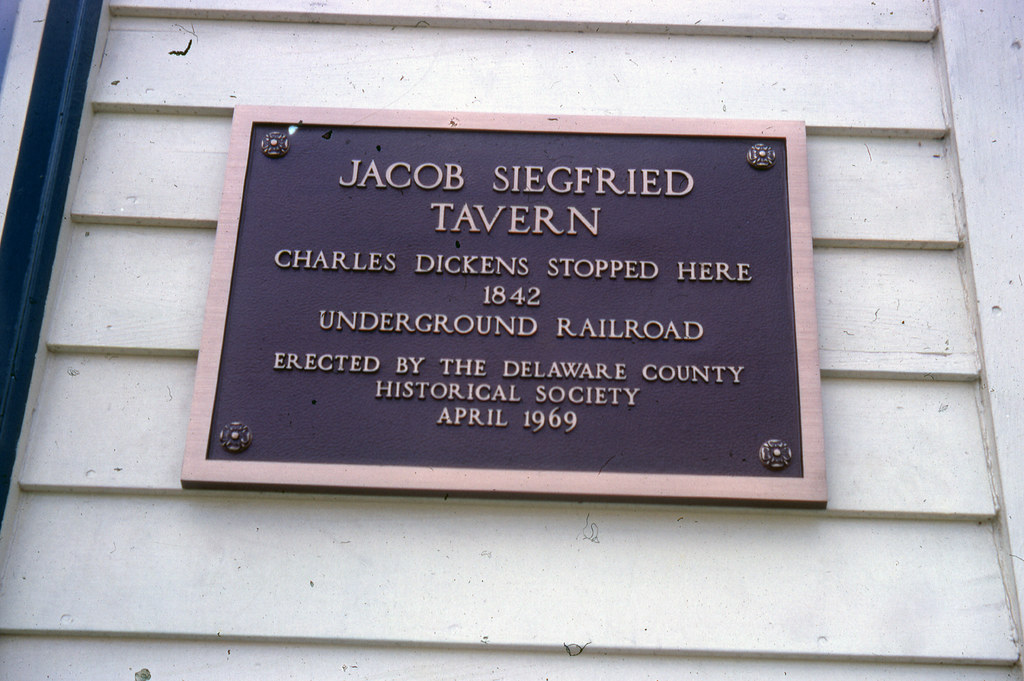
Affixed to the building is a metal plaque, rendered unreadable (during summer months, at least) by unkempt bushes. In my many years of passing the tavern, I could decipher only one word — "tavern" itself. Imagine my surprise, then, when I browsed the Delaware County Historical Society's slide collection and found this:

The plaque. Image by George Cryder (?), 1969, from the Delaware County Historical Society collection.

At first, I accepted the claim with delight. I'd long known about Dickens's 1842 excursion to America, recounted, with invaluable cynicism (1), in American Notes for General Circulation. But, after a moment's thought, I felt a twinge of uncertainty. Though I'd read (and reread) the portion of American Notes covering the Ohio leg of Dickens's journey, I could recall no mention of Delaware.

In the fourteenth chapter, Dickens describes his sole jaunt through Ohio's interior (2):
There being no stage-coach next day, upon the road we wished to take, I hired 'an extra,' at a reasonable charge to carry us [from Columbus] to Tiffin; a small town from whence there is a railroad to Sandusky. This extra was an ordinary four-horse stage-coach, such as I have described, changing horses and drivers, as the stage-coach would, but was exclusively our own for the journey. To ensure our having horses at the proper stations, and being incommoded by no strangers, the proprietors sent an agent on the box, who was to accompany us the whole way through; and thus attended, and bearing with us, besides, a hamper full of savoury cold meats, and fruit, and wine, we started off again in high spirits, at half-past six o’clock next morning, very much delighted to be by ourselves, and disposed to enjoy even the roughest journey. 
We alighted in a pleasant wood towards the middle of the day, dined on a fallen tree, and leaving our best fragments with a cottager, and our worst with the pigs . . . we went forward again, gaily. (3)
As I feared, not so much as a mention of inns, taverns, or Delaware. (I doubt even Dickens, contemptuous of America though he was, would dare to call Siegfried a "cottager.") In the following pages, Dickens describes only one stop between Columbus and Tiffin — Upper Sandusky, which lies well north of Delaware. If Dickens hired an "extra" for the sake of "being incommoded by no strangers," and dined (while sitting on a fallen tree) from his coach's supply of "savoury cold meats, and fruit, and wine," why would he stop at Siegfried's tavern? Why inconvenience himself with the company of strangers? And why avoid writing about the sojourn?

Dickens's diary provides few answers (though, unlike American Notes, it does mention that his coach changed horses several times). A folder labeled "Siegfried Tavern" — held by the Delaware County Historical Society — contains property research and biographical information about the Siegfried family, but barely mentions Dickens's supposed stay. The 1842 copies of Delaware newspapers seem to be lost.

The plaque's claim, then, is neither provable nor falsifiable. The weight of evidence may lie on the side of doubt, but mere weight is scarcely proof. I've no choice but to speculate.

Perhaps the story is merely hearsay — a local legend repeated by innumerable Herodotuses, and having no more credibility than the 6.2 x 10^14 similar tales about George Washington, Andrew Jackson, and Abraham Lincoln. Perhaps "Dickens passed this tavern" mutated, as verbal accounts are wont to do, into "Dickens stopped here." Or, perhaps, Dickens gave a hearty wave from his coach; Siegfried noticed and passed the impression to his descendants, in whom it transformed into today's story. Or Dickens indeed paused at Siegfried's tavern, albeit briefly, and simply for a change of horses or a bit of leg-stretching.

1) The best nineteenth-century descriptions of America tend to be those given by foreigners.
2) Though Dickens twice visited Cincinnati, he ventured into the state proper only once.
3) American Notes for General Circulation, Volume II (1842), 133–134.

Monday, June 27, 2016

The John Moomaw House

I've devoted a few posts to Ross County buildings, and I could pen a thousand more. Among the most charming (though scarcely the grandest) of these structures was a Paint Township farmhouse, reportedly erected by one John Moomaw.

John Moomaw's residence (with requisite leaning chimney). Photo by Mrs. A.W. Geissinger or Mrs. D.N. McBride (?), from Historic Landmarks in Ohio: Volume II, compiled by several chapters of the United States Daughters of 1812 in 1953. Scanned by Columbus Memory.

Moomaw's abode stood on sloping land in the valley of Upper Twin Creek, due west of the Paint Township-Twin Township border. To the south, beyond Farrell Hill (home to a delightful sandstone cottage), lies the verdant Paint Valley, site of Ross County's earliest settlement. Though Moomaw's farm — which, in 1860, occupied 210 acres — contained plenty of arable land, little remains cultivated; the tract has, by and large, reverted to scrubby grassland and second-growth forest.

The Moomaw family appeared in America between 1731 and 1732, with the arrival of Jacob and Leonhard Mumma. (Many descendants anglicized their names; this page mentions "at least 18 different ways to spell the surname.") Whether the Ross County branch could trace their descent from Jacob or Leonhard, alas, is difficult to determine. A 1937 Scioto Gazette article describes John Moomaw as an "enterprizing [sic] German settler" and member of a German Baptist congregation.

Moomaw, apparently, relocated from Virginia (1) about 1812 and held several offices in Paint Township's fledgling government — in 1813, he worked as an overseer of the poor; and, in 1816, he served as fence-viewer. According to local legend, Moomaw's bank barn — a double-pen log structure — hosted German Baptist ("Dunkard") meetings.

The precise history of the Moomaw residence is difficult to determine. Geissinger and McBride, in Historic Landmarks of Ohio: Volume II, place its construction within the second decade of the nineteenth century:
The date of the house has not been determined, but certain architectural features lead us to believe that it is within the 1812 period.
Rex Hagerling, by contrast, gives the date 1838, presumably gleaned from Ross County tax records. (2) Kevin Coleman writes that "[the Moomaw home] was built about 1820" and classifies the structure as "[having] genetic similarities with the Grenier form." (The "grenier" house, as Coleman defines it, is marked by "[a] symmetrical gabled roof around the loft [which] projects forward, creating an incised or cut-in porch which appears to be carved out of the body of the house instead of being added on." Apparently, the geographer Allen Noble identified this building-type in 1984.)

Indeed, the two-story inset porch — a distinctly Germanic trait — is (or was) the Moomaw home's outstanding feature. This porch; along with the massive sandstone (?) chimney, basement kitchen, exterior staircase, and bizarre window configuration; placed the John Moomaw House among Ross County's finest rural buildings. Its demolition (circa 2000), then, can best be described as "calamitous."

The Moomaw residence after its abandonment. Image by Rex Hagerling, May 1978, from an Ohio Historic Inventory form.

The Ross County Historical Society's collection contains other photos of the Moomaw home.

1) County histories also mention a Henry Moomaw (1791–1871), born in Virginia, who, like John, moved to Paint Township during the War of 1812. Henry's farm existed a few miles west of John's, near the Upper Twin Road-Fordyce Road intersection. No doubt, Henry and John were related.

2) In 1978, Hagerling finished an Ohio Historic Inventory form (ROS-262-11) describing Moomaw's house. In the "Sources of Information" section, he cites "Auditor's Tax Duplicates: 1836, 1837, 1838," and "Ross County Deed Records."

Saturday, November 15, 2014

Cutright Log House

Twin Township, Ross County, Ohio


A well-built log dwelling of average size (26' by 18'). About a year-and-a-half ago, I identified this building (then sided) as a possible log structure because of its proportions and fenestration; imagine my delight as I first glimpsed the home, stripped of siding, with logs exposed!

The 1860 map and 1875 atlas list Camden Cutright (1819–1896) as this farm's owner. Camden's father, John, was an early resident of Springfield Township, visiting Ross County with Nathaniel Massie in 1796. Whether Camden erected or purchased the log house is unknown.

Until recently, the log portion and addition were linked by an interesting late Victorian porch.
Standard steeple notching. Note the log damage, required to maintain flush siding, around the furring strips.
The fireplace opening (for an exterior chimney, now removed) is sealed with sandstone (?) blocks. Note the whitewashed logs. The plates overhang the walls, forming a box cornice; oddly, these plates do not rest on extended side logs, but appear to be mortised into side logs running above the plates. I don't know how common this variant is.