Showing posts with label two-story. Show all posts

Sunday, May 31, 2015

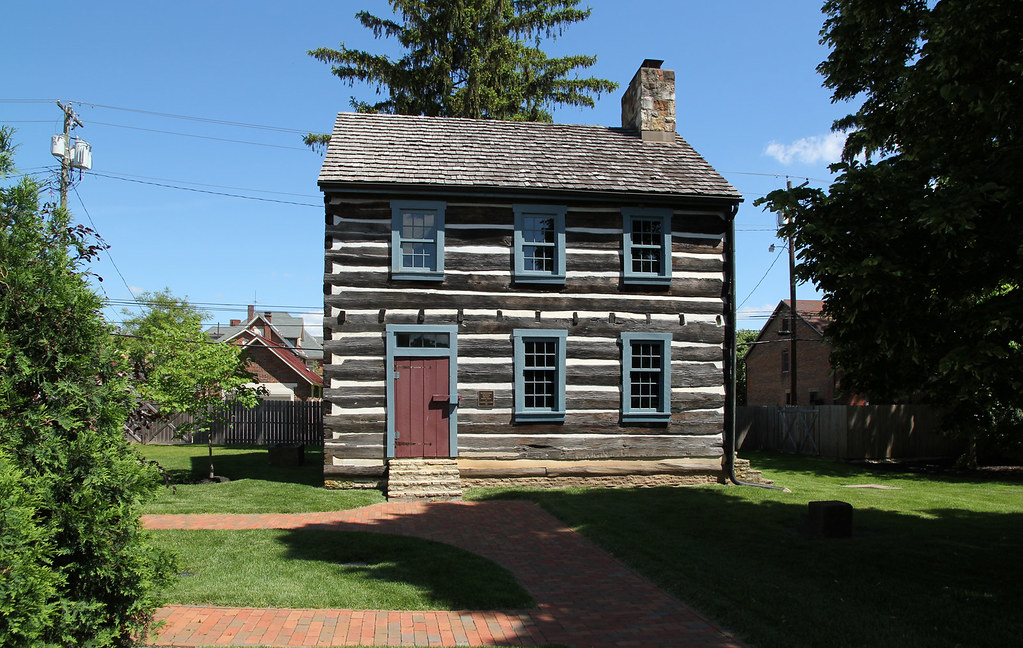
Knoles Log House

Chillicothe, Ross County, Ohio


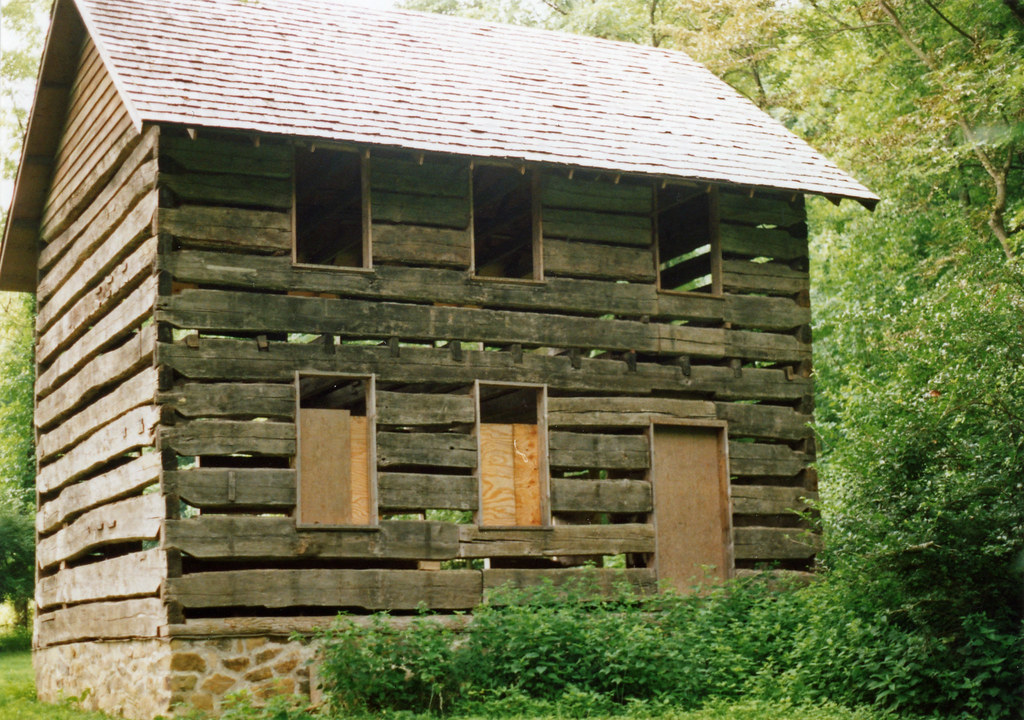
William Knoles, born in Delaware in 1795, likely commissioned this house about 1820. Evidently, Knoles' dwelling was well-known; the 1917 Standard History of Ross County, Ohio mentions "a substantial hewed log house, which has been weatherboarded on the outside, and ceiled on the inside, and now forms a part of the house occupied by [Charles W. Knoles, William's grandson] and his family."

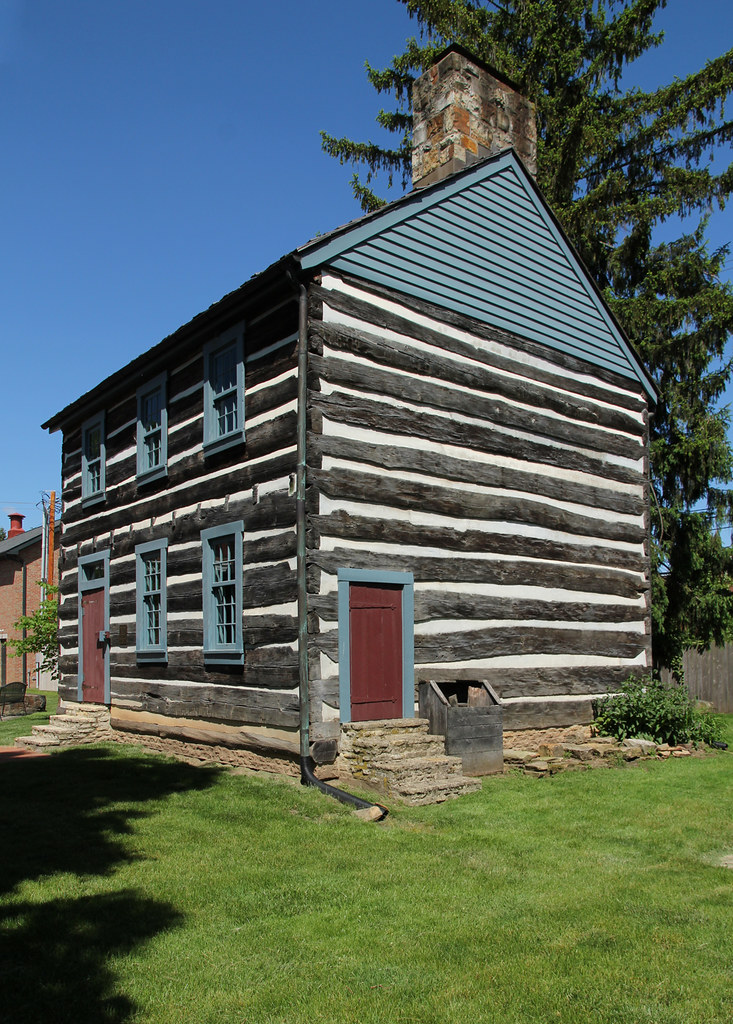
Originally, the house fronted Southern Avenue, just south of its intersection with East 11th Street (an industrial complex now occupies the site). In the 1970s or 1980s, it was moved to the foot of Adena hill. Another relocation occurred in 1992; currently, the home sits behind the Ross County Historical Society museum.
The structure at its second site. Photo by Brian Hackett (?), August 1990, from the Donald Hutslar collection; used courtesy of Jean Hutslar.
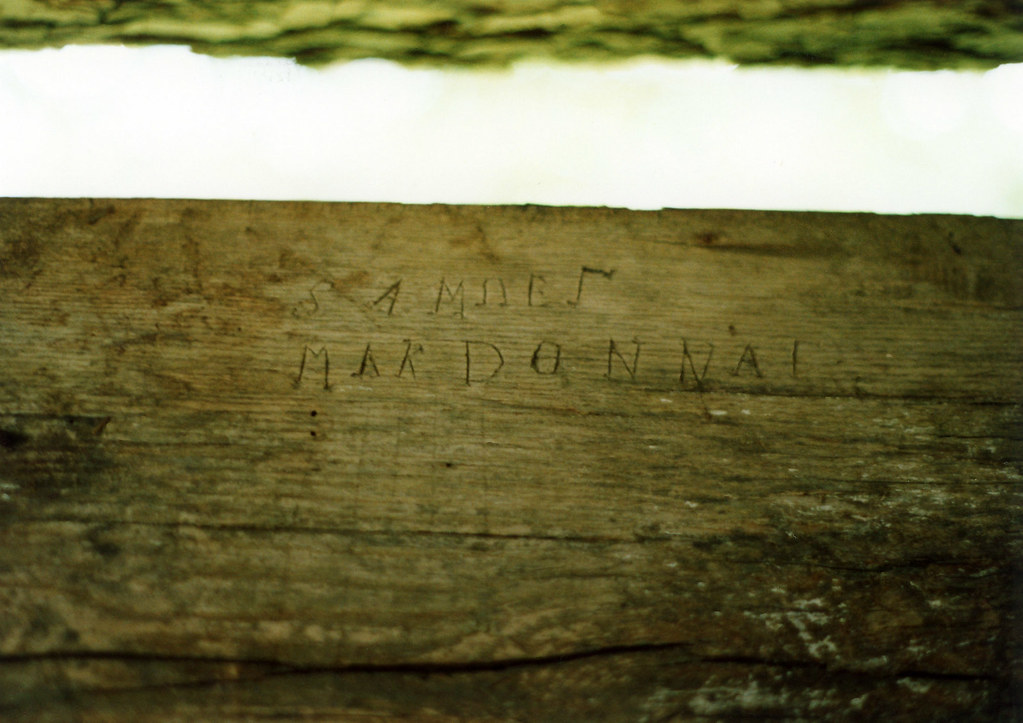
A revealing inscription; presumably, MakDonnal constructed this house for William Knoles. In the 19th century, as now, many better-finished homes were the work of skilled carpenters, rather than owner-builders.

Why Samuel spelled his name "MakDonnal," rather than "McDonnal" or "M'Donnal" (the latter variant was common during the 19th century), is unclear, as is his inversion of the U and L in "Samuel."
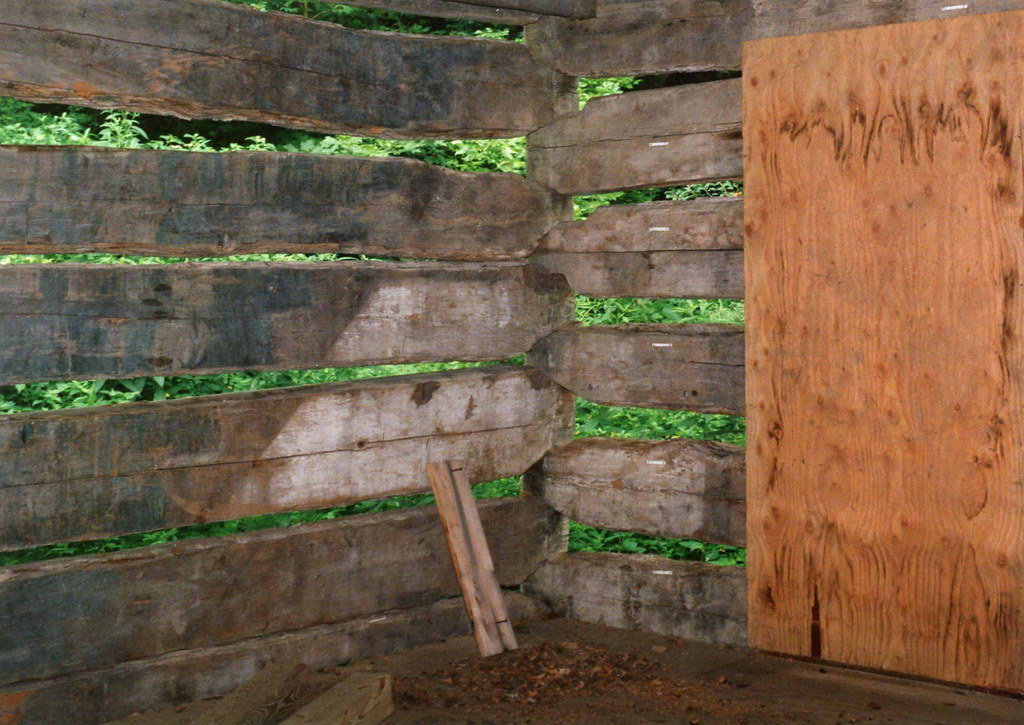
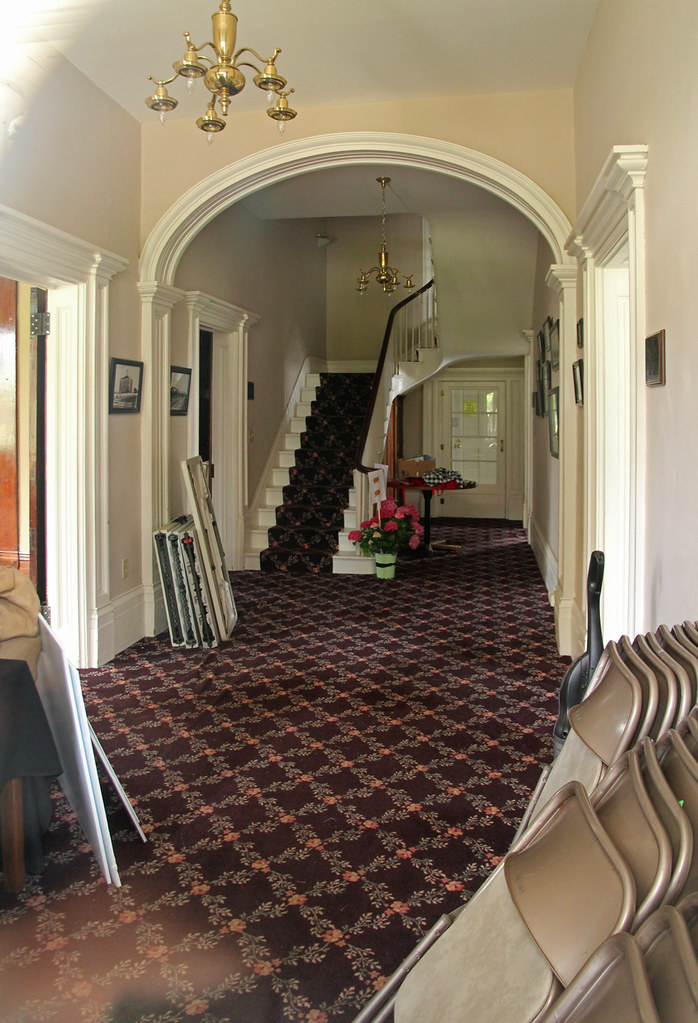
The former stairway's location is obvious. Photo by Brian Hackett (?), August 1990, from the Donald Hutslar collection; used courtesy of Jean Hutslar.
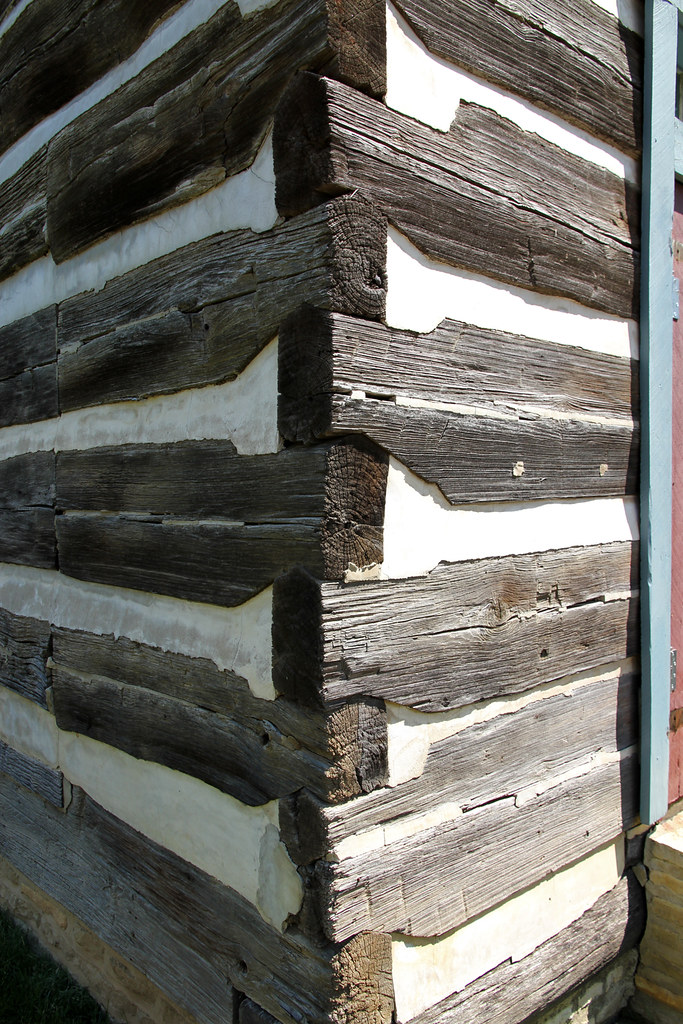
Quite a solidly constructed home, with its large logs and well-handled steeple notching. Evidently, the chimney always existed on the interior.
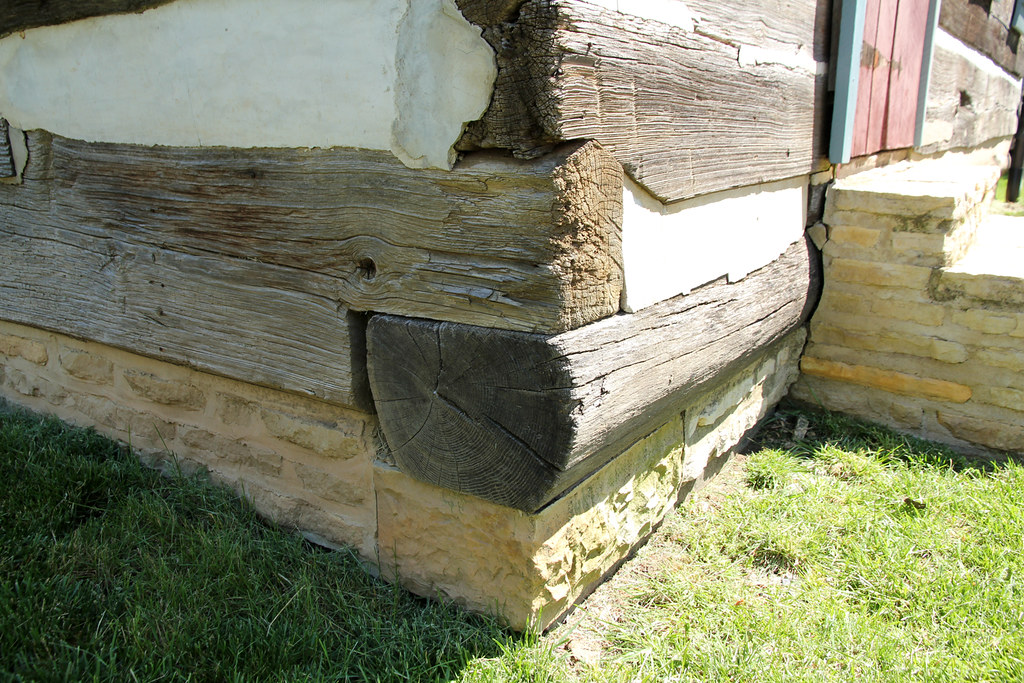
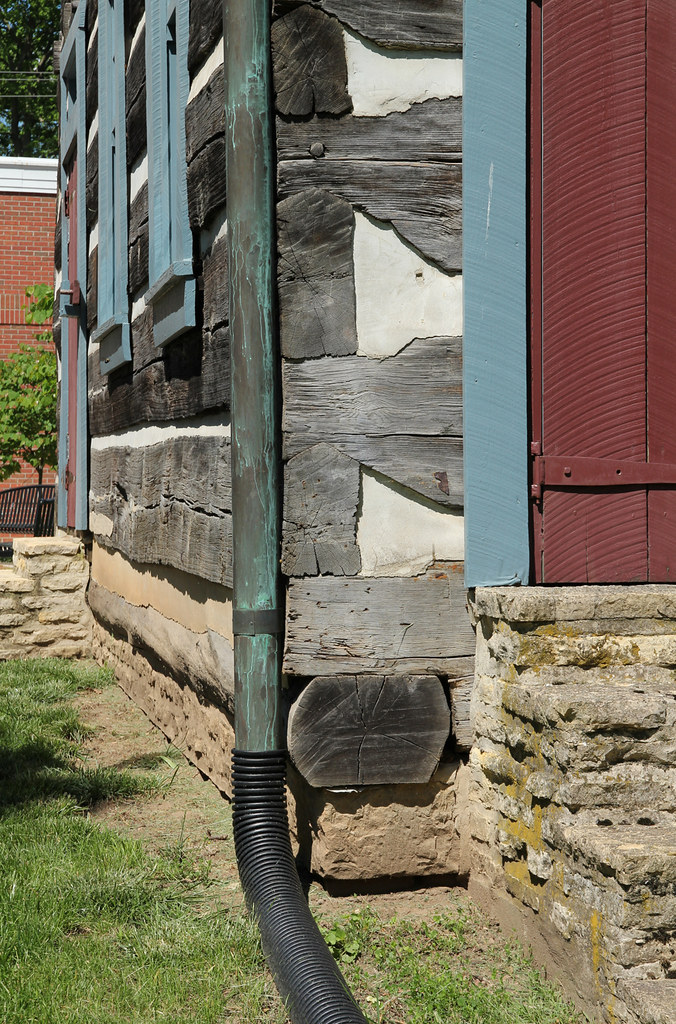
An unusual treatment; sills are typically squared on all sides.

Sunday, April 26, 2015

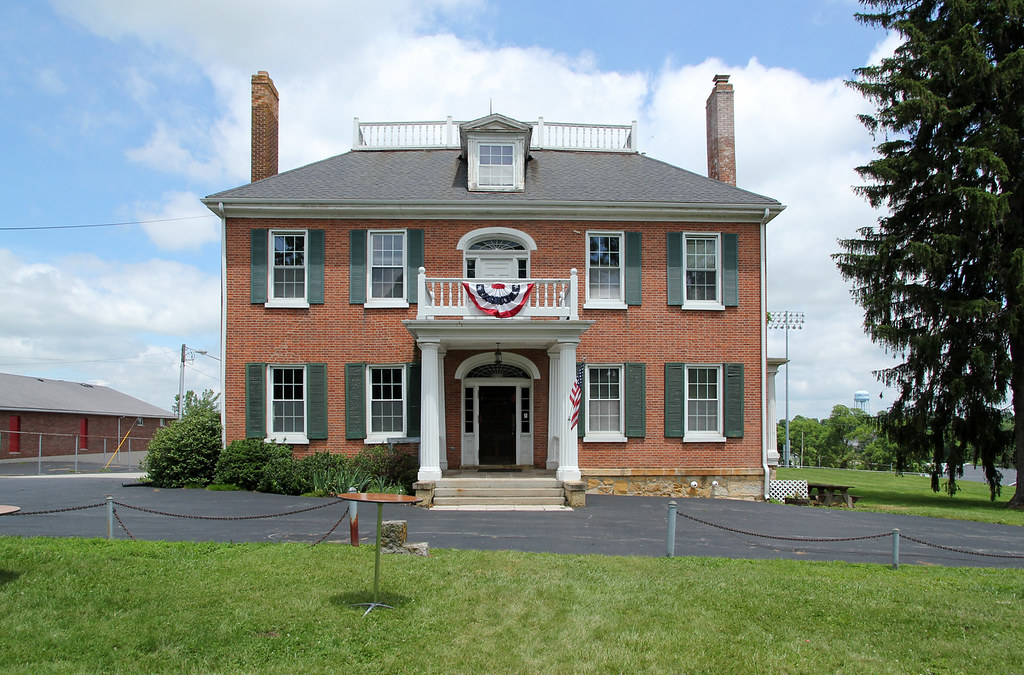
William Scott House

Hillsboro, Highland County, Ohio


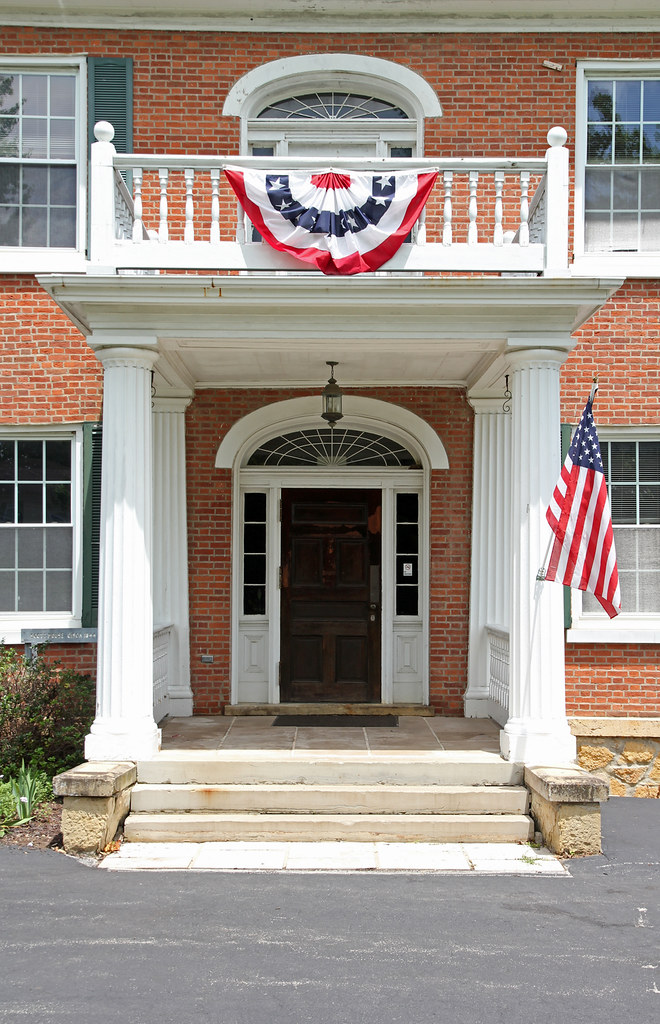
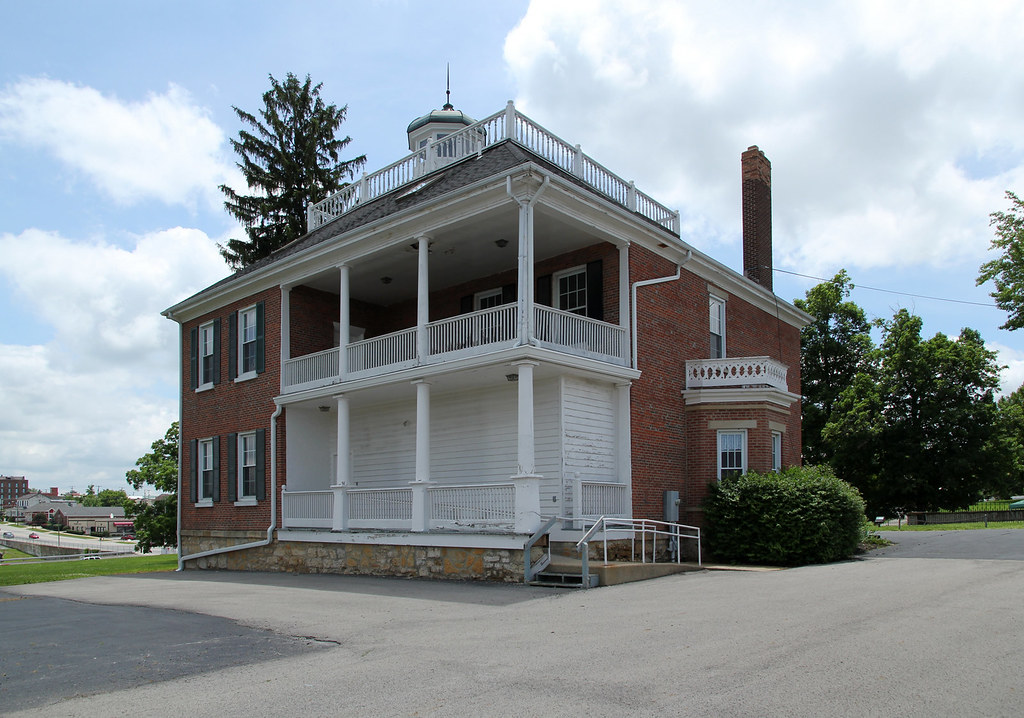
Certainly Hillsboro's finest classically inspired residence, completed about 1835. The Ohio Historic Places Dictionary, Volume II describes its architecture:
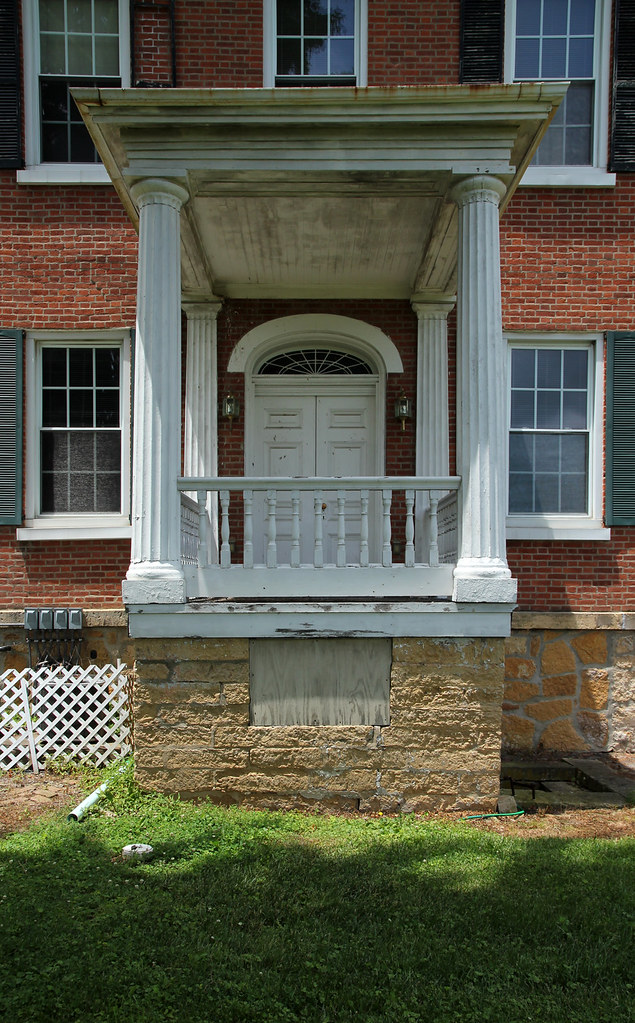
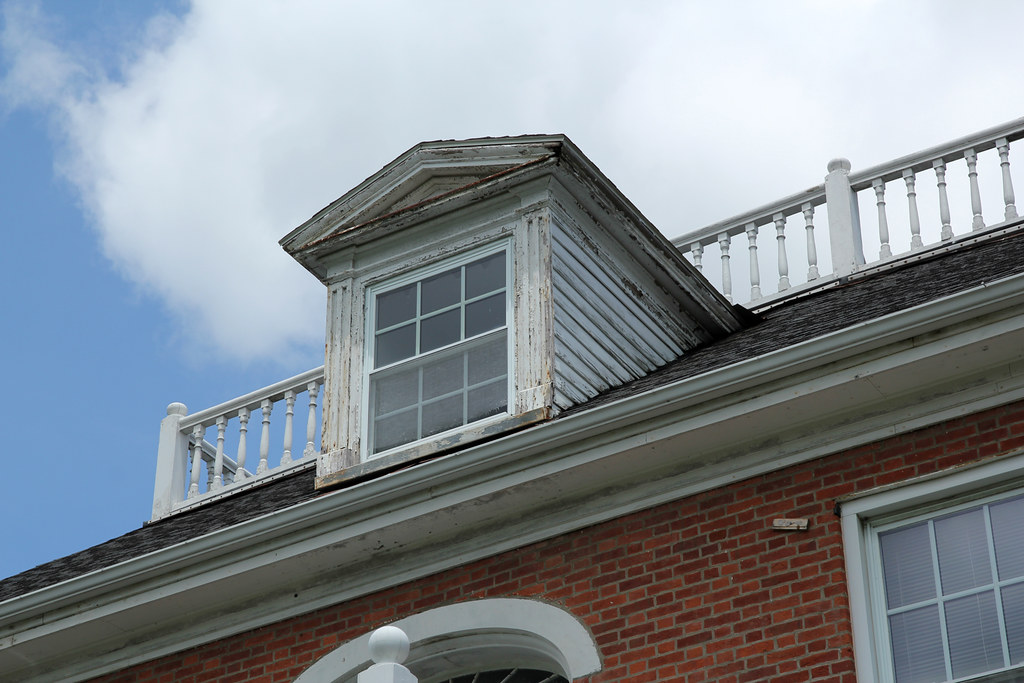
The building displays, through its overall massing and details, Georgian style architectural features. It exhibits classically influenced detailing which includes doorways with elliptical fanlights, six-over-six multi-paned windows, molded fascia board along the roofline, entrance porticoes with fluted Doric columns and pilasters. The unique cupola and projecting bay on the west elevation may have been later additions, since their detailing suggests the romantic influence of the Italianate style of the mid-19th century.
The author's labeling of the home as "Georgian" is perhaps labored; though it shares certain features — its cubic form and classical ornamentation, most prominently — with the style, the Scott House postdates the Georgian era.


The east porch. Note the differences between the home's doorways; this entrance features double doors, while the main entrance is trabeated, with sidelights.
The rear elevation.
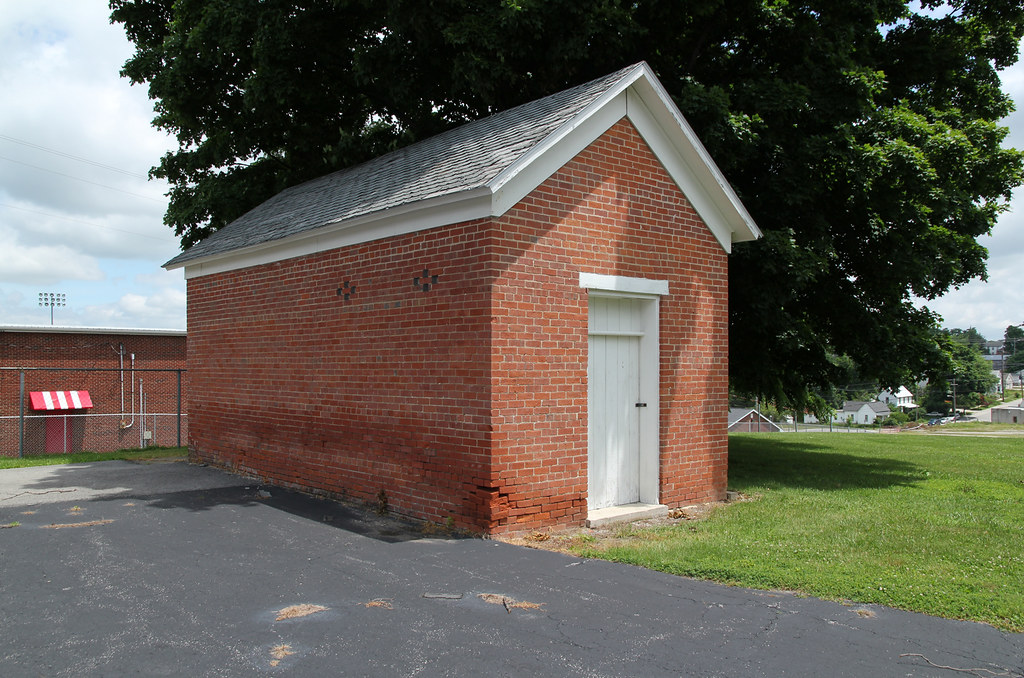
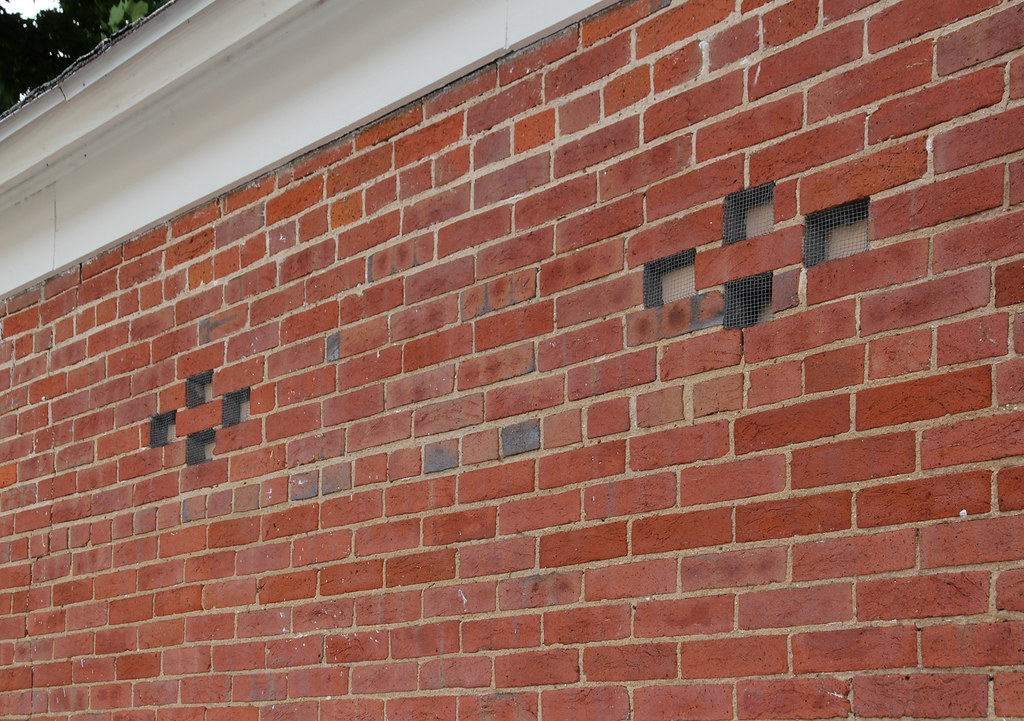
This structure, like the Blackstone and Renick smokehouses, features ventilation slits clustered in the shape of a diamond. Presumably, Scott was a Virginian.

Friday, April 3, 2015

Joseph Maltby House

Springfield Township, Williams County, Ohio

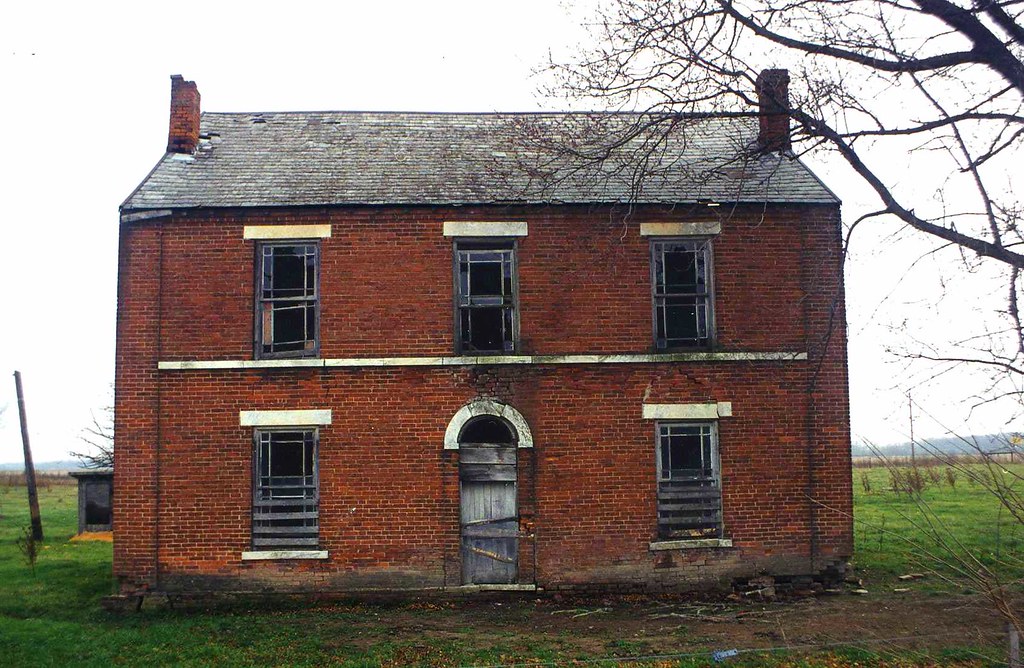
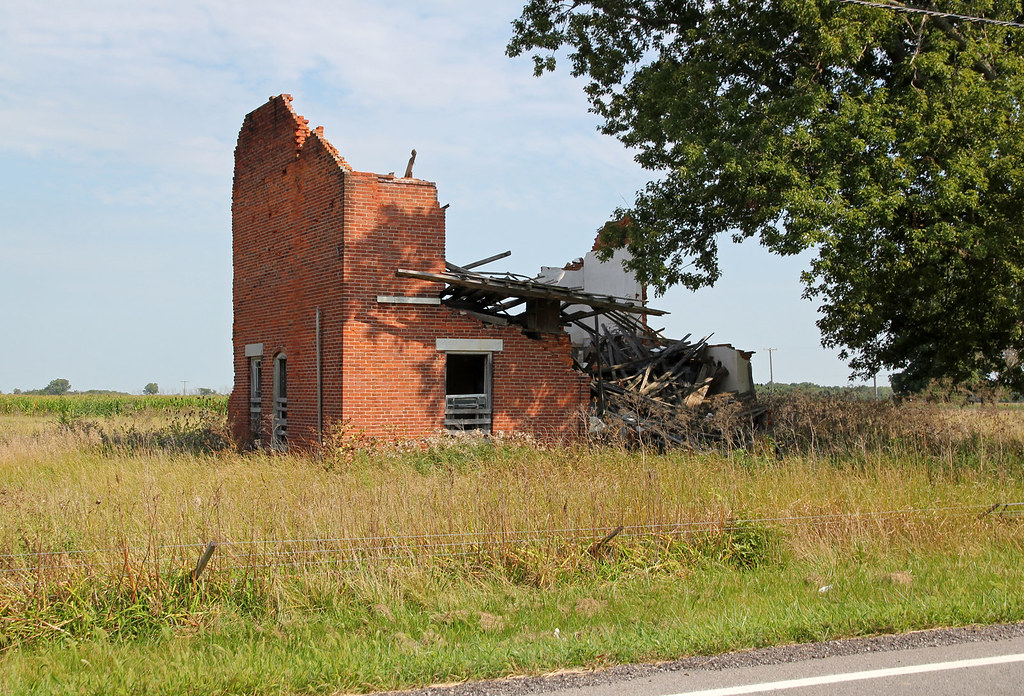
This residence is, so far as I'm aware, Ohio's only extant building with explicitly English antecedents (Muskingum County's Smith House, erected in 1833, is one possible exception); the stone trim, round-arched doorway, window configuration, and slate roof are elements infrequently seen in northern Ohio.

The home before its collapse. Photo by Jon Cutrell, 1996.
Joseph Maltby (1817–1879), a native of Derbyshire, England, immigrated to Williams County after his 1846 marriage, purchasing 120 acres in Springfield Township. Maltby's residence, now ruined, likely dates from the 1860s.

The house in 2014; its current condition is a travesty.