Showing posts with label overhanging plates. Show all posts

Friday, December 15, 2017

The Hartsook House and the Trustworthiness of Atlas Illustrations

In Ohio, the overwhelming majority of nineteenth-century log houses followed a simple plan — a single log pen, divided into one or two first-floor rooms and a loft, with minimal ornamentation (save, perhaps, for a mantel and the omnipresent enclosed staircase) and as many window and door openings as were absolutely necessary. Of course, homes often accreted additions, wings, and lean-tos, all of which lent a bit of variety to the architectural landscape; but, for the most part, one log house looked — to the untrained eye, at least — very much like another. But every rule has its exception, (1) and I relish finding them.

One of Ohio's more inventive variants of the single-pen log dwelling stood at the southern periphery of Greene County, in Caesar's Creek Township (2). The home belonged to James Frederick Hartsook (1831–1912) in the 1870s, and it stood, in almost unaltered condition, well into the 1970s. Donald Hutslar describes (and illustrates) it in his Architecture of Migration.

Photo by Donald Hutslar, 1971, published in The Architecture of Migration.

The house's distinctive features were numerous: overhanging plates, a centered second-floor tripartite window, a twelve-over-eight sash pattern, scalloped rake boards (barely visible in the photo above), a partly enclosed storage area adjoining the house proper, and, most notably, two front entries. Now, such paired doorways are a common sight in Ohio — particularly in regions settled by Pennsylvanians and Germans — but they tend not to adorn log buildings (no doubt because of the interior divisions they presuppose). As its fenestration suggests, the house was divided into two rooms, albeit not by the usual board or frame partition; instead, the builder opted for a central log wall. This wall, of course, terminated at the upper floor, just below the window. I'd love to know how the second floor was arranged, but, alas, Hutslar's description falls just short. I can say that the interior contained an enclosed staircase, placed against the central log wall. The six-panel doors are standard Federal-era fare.

Much to my surprise, researching the house's history was a breeze. An 1855 map of Greene County lists "E.B. Hartsook" as the property's owner. "E.B." was no doubt Elijah Benjamin Hartsook (1798–1863), father of James (mentioned above), who must have inherited the farm after Elijah's death. The Hartsooks hailed from Hagerstown, Maryland (though they seem to have tarried in eastern West Virginia), and their family farmhouse appears to have Mid-Atlantic antecedents. Attached to Elijah's Find A Grave page is this helpful note:
Eleazer United Methodist Church, 1765 E. Spring Valley-Paintersville Road — Elijah Hartsook bought land in Caesars Creek Township in 1834 to build a home. He donated a plot of land for the church and cemetery. The church was probably finished around 1846, at a cost of $600.
This corroborates nicely with Hutslar's estimated construction date of 1833. Elijah Hartsook, then, built or commissioned the house in 1833 or 1834, in a style amenable to his central-Maryland origin. There. Simple. Case closed.

Like a few dozen other Greene County landowners, James Hartsook enjoyed the honor of his residence's inclusion in the Combination Atlas–Map of Greene County, Ohio (1874). The lithographer tasked with capturing the Hartsook farm's likeness did much justice to reality (and equal injustice to perspective). The illustration faithfully reproduces all that made Hartsook's abode distinctive: its second-floor window, its overhanging plates, and even its scalloped trim.


This raises an interesting point. Instinct and cynicism inform me that I ought to treat such illustrations with skepticism. After all, citizens paid for these engravings, and what homeowner wouldn't forgive a bit of artistic license, provided that it flattered him? Evidence and experience, though, suggest that the hundreds of illustrations adorning Ohio's nineteenth-century atlases are, for the most part, accurate depictions of reality. And we architectural historians ought to study them.

1) Does the rule that every rule has an exception itself have an exception?

2) No other Ohio township name is so inconsistently spelled. Some nineteenth- and twentieth-century documents use Caesar Creek (without a possessive), whereas others add that lovely English vestigial genitive, but omit the conventional apostrophe (making Caesars Creek). Wikipedia smashes together the two words in horrifying (but oddly trendy) fashion — hence Caesarscreek. (Gesundheit!) I'd throw my support behind the one variant that seems not to appear in print: Caesar's Creek.

Friday, October 30, 2015

Overhanging Plates, Again

I've penned a few posts about the mysterious overhanging plate, which, though common in the Upper South and Midwest, remains largely unstudied. Last month, while idling in my college's library, I discovered an early (1952) mention of the overhanging plate in Hugh Morrison's Early American Architecture. On page 168, Morrison writes:
The topmost logs at the ends of the cabin were projected to carry the wall plate forward, thus offering a modicum of protection from rain to the lower wall.
This "cabin" (truly a log house of "saddlebag" plan) stood in Caldwell County, North Carolina, near Blowing Rock. In 1938, Frances Benjamin Johnston photographed the home, then inhabited by one Mrs. Mary Gregg, for her Carnegie Survey of Architecture of the South.

Photo, 1938, by Frances B. Johnston, from the Carnegie Survey of Architecture of the South. Scanned by the Library of Congress.

In Early American Architecture, Morrison suggests the overhanging plate exists to shelter walls from rain, a theory equally plausible as mine (that the overhanging plate evolved from the butting pole). Of course, neither conjecture is provable.

The Gregg residence's logs were unusually well-handled; if I knew no better, I'd describe them as "circular-sawed."

Note the steeple notching, closely-fitted logs, and overhanging plate. The chamfered side log is standard.

Wednesday, September 3, 2014

A "Saddlebag" Log House!

Hazelwood (formerly Sycamore Township), Hamilton County, Ohio

The house.
At the suburban fringe of Cincinnati, in the midst of railroad tracks and 1970s-era infill, stands this proper "saddlebag" log house. I'm aware of merely four extant "saddlebag" log structures in Ohio, this home included; the others stand at Caesar's Creek Pioneer Village, near Waynesville, and in Tiffin Township, Adams County. Of those, only two are complete, for half the Hawkins house was lost in the mid-20th century.

When I began my survey of log architecture, more than three years ago, I hoped to encounter some great, undocumented example of a rare building type, but, alas, I did not. Until March of 2014.

The Miami Purchase Association's survey of Hamilton County overlooked the house, and, to the best of my knowledge, I was the first individual to recognize its significance. Currently, it is both vacant and listed for sale.

The northern pen (nearest the camera) is a bit taller than the southern pen; the two may not be contemporaneous. Note the prominent overhanging plates.
The home's oldest remaining door  historic, but not original.
The shorter (south) pen's plates extend past the walls to support the roof; evidently, the space between the pens and chimney was always sheltered.
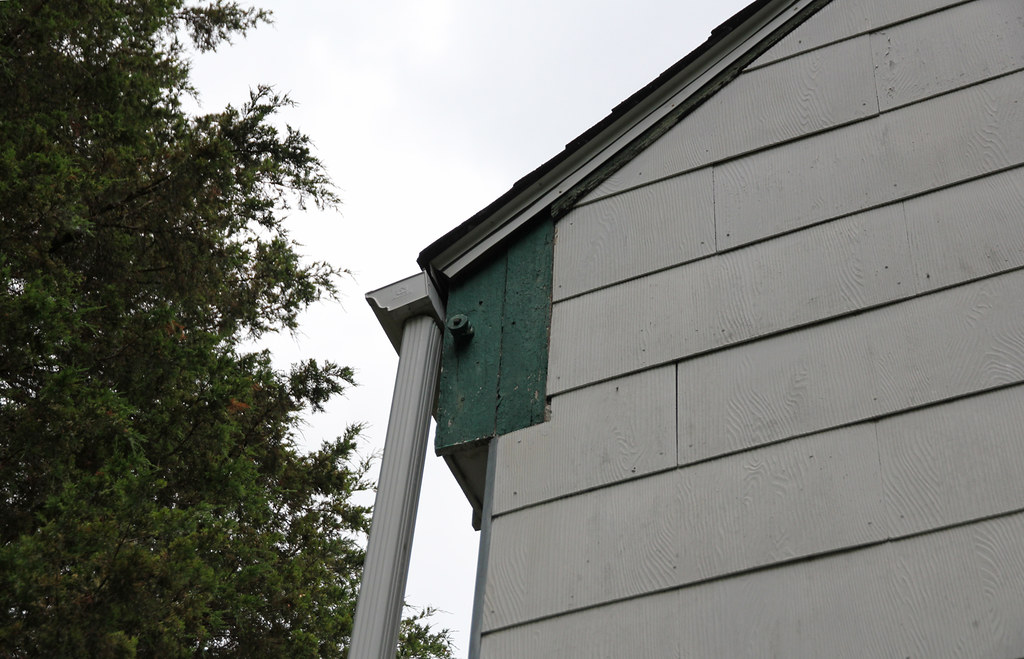
Odd. The plate appears to be pinned to its supporting log (unless, of course, the protruding object is related to electrical wiring; a vestige of WPA-era rural electrification, perhaps).

The missing asbestos siding reveals wood clapboards and a side wall log (or joist).
The 1847 and 1856 maps list A. Miller as the 160-acre property's owner. By 1869, ownership had passed to Thomas H. Smith, who sold his farm in 1888; at this time, the property was subdivided and christened "Hazelwood."

The house's precise construction date is unclear. It is, no doubt, a very early building, likely dating to the first decades of the 19th century, or possibly earlier ("ca. 1800" is not an unreasonable conjecture).