Wednesday, May 10, 2017

Pontic Vernacular Architecture

After translating Vitruvius, I found myself scouring Wikimedia's "Provinces of Turkey" page for evidence that Pontic architectural traditions outlived their parent ethnic groups. Alas, the tower-like mossunōn built by the Heptacometae have (not surprisingly) disappeared from Turkey, but log construction remains common enough in the Heptacometae's homeland: a strip of relatively lush, rugged, forested — indeed, almost alpine — land bordering the Black Sea. (Pontus was roughly coterminous with today's East Black Sea Region.) The log buildings endemic to this area are, as far as I know, the only such structures erected outside Europe (minus those built in the United States, of course). I doubt the people of Pontus had any inkling that their abodes resembled homes elsewhere, in Germanic, Slavic, and Finno-Ugric lands.

The residences of northern Anatolia — stone, brick, frame, and log alike — seem to share certain characteristics. Often hip-roofed and set on tall masonry foundations (and, in more mountainous locales, built into hillsides), Pontic houses tend to use a latticework of half-timbering, with stone nogging and projecting overhangs.

Half-timbered house with tile roof. Budak, Çamaş District, Ordu Province. Image by Yılmaz Kilim, March 2010, from Wikimedia Commons.
Hillside half-timbered dwelling. Note the generous second-story overhang. Tuğlacık, Yağlıdere District, Giresun Province. Photo by Zeynel Cebeci, September 2015, from Wikimedia Commons.
One-story half-timbered house. Kemaliye, Giresun Province. Photo by Hüsamettin Alpaslan, July 2011, used courtesy of Wikimedia Commons.

The region's better-constructed log buildings are similar, in size and form, to their half-timbered counterparts. Many, it seems, are fashioned from closely fitted planks. (I'm aware, of course, that classifying plank construction as a subtype of log construction is problematic.) Some Pontic domiciles would look quite at-home in the Swiss Alps.

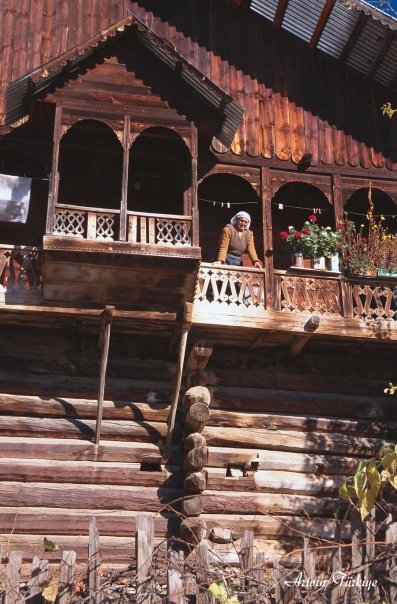
Round-log house with cantilevered upper story. Şavşat District, Artvin Province. Artvin Province borders Georgia and harbors a significant Georgian (and Laz) population. Image by Sairzamanlar, used courtesy of Wikimedia Commons. Date unknown.
Two-story plank house. Despite its size, the building is haphazardly constructed — note the jutting floor joists, untrimmed planks, and wide roof overhang. Taşören, Çaykara District, Trabzon Province. Photo by İhsan Kılıçoğlu, July 2010, from Wikimedia Commons.
Hillside buildings in Tamdere, Dereli District, Giresun Province. At least nine log structures are visible. Some are houses (with cantilevered porches); others, round-log barns oddly reminiscent of eastern Ohio's tobacco kilns — replete with roof purlins. Image by Zeynel Cebeci, September 2016, from Wikimedia Commons.
Pınarlar, Dereli District, Giresun Province. Compare these buildings to the ones depicted above. Pınarlar lies about 12 miles north of Tamdere. Image by Zeynel Cebeci, September 2016, courtesy of Wikimedia Commons.

Still other Pontic structures rest on stilt-like wooden supports. These may be granaries or storage sheds, elevated to prevent wildlife from devouring valuable food stores.

Lilliputian plank house (or shed). Sancaklıtepe, Keşap District, Giresun Province. Photo by HuSeYiN, August 2009, from Wikimedia Commons.
Connected plank buildings of unknown use. Coşandere, Maçka District, Trabzon Province. Photo by Haluk Comertel, April 2008, from Wikimedia Commons.

If my explorations are any indication, Artvin Province, which borders Georgia, deserves the epithet "log building capital of Turkey." Atop the rocky Kaçkar highlands, well above the tree line, stand clusters of particularly tiny log dwellings, no doubt constructed of timber sourced from lower altitudes. Scattered across Artvin Province are innumerable chalet-esque homes; a quick Google search reveals hundreds of photos of such buildings.

Crude log houses. Kocabey, Şavşat District, Artvin Province. Photo by Sairzamanlar, October 2014, from Wikimedia Commons.

Precisely what relationship connects modern Turkey's homes to classical-era Pontic abodes, I can't say. But it's likely, given the region's isolation, that its residents could trace their traditions — directly or indirectly — to the time of Strabo and Vitruvius.

Friday, May 5, 2017

A Selection from Vitruvius

I've written a few posts about the fearsome and enigmatic Heptacometae (or Mosynoeci), who lived along the Black Sea in today's Turkey and Georgia (and who may be related to Kartvelian-speaking ethnic groups). The Heptacometae constructed tall log homes, and Greek and Roman accounts of their abodes constitute the world's oldest surviving descriptions of stacked-log construction. Of these accounts, Vitruvius's — part of his De Architectura — is certainly the finest.

Having spent a few semesters studying Latin, I thought I'd try to translate Vitruvius's text — with the help of a dictionary, of course. After all, the best way (and arguably the only true way) to understand an author is to read his writing. Perhaps Vitruvius himself mentions something his translators miss . . . or vice versa. Here's the Latin (from The Latin Library):
Apud nationem Colchorum in Ponto propter silvarum abundantium arboribus perpetuis planis dextra ac sinistra in terra positis, spatio inter eas relicto quanto arborum longitudines patiuntur, conlocantur in extremis partibus earum supra alterae transversae, quae circumcludunt medium spatium habitationis. Tum insuper alternis trabibus ex quattuor partibus angulos iugumentantes et ita parietes arboribus statuentes ad perpendiculum imarum educunt ad altitudinem turres, intervallaque, quae relinquuntur propter crassitudinem materiae, schidiis et luto obstruunt. Item tecta, recidentes ad extremos transtra, traiciunt gradatim contrahentes, et ita ex quattuor partibus ad altitudinem educunt medio metas, quas fronde et luto tegentes efficiunt barbarico more testudinata turrium tecta.
After several hours of slogging, I managed to produce this:
Within the nation of Colchis, in Pontus, of abounding woods, uncut trees are put down, level, on the earth, on the right and left, with such an area left between them as the lengths of the trees allow; the others, which enclose the middle area of a dwelling, are arranged side-to-side, extending beyond the walls. Next, on top, successive trunks are fastened together at the four corners, and thus walls of trees are built up, each perpendicular to the last. The Colchians bring these up to tower-height, and the spaces, which are always left equal to the thickness of the wood, they stop up with wood-chips and mud. They place their roofs likewise, drawing them together step-by-step, the crossbeams stepping back to the walls; and thus, from the four walls, they build up their homes in the middle to the height of pyramids, which they cover with leaves and mud; and in this foreign land, by this custom, they create the vaulted roofs of their towers.
It's earthy, literal, and a bit stilted. Compare it to Joseph Gwilt's 1826 translation:
The woods of the Colchi, in Pontus, furnish such abundance of timber, that they build in the following manner. Two trees are laid level on the earth, right and left, at such distance from each other as will suit the length of the trees which are to cross and connect them. On the extreme ends of these two trees are laid two other trees transversely: the space which the house will inclose is thus marked out. The four sides being thus set out, towers are raised, whose walls consist of trees laid horizontally but kept perpendicularly over each other, the alternate layers yoking the angles. The level interstices which the thickness of the trees alternately leave, is filled in with chips and mud. On a similar principle they form their roofs, except that gradually reducing the length of the trees which traverse from angle to angle, they assume a pyramidal form. They are covered with boughs and smeared over with clay; and thus after a rude fashion of vaulting, their quadrilateral roofs are formed.
And Morris Morgan's 1914 interpretation:
Among the Colchians in Pontus, where there are forests in plenty, they lay down entire trees flat on the ground to the right and the left, leaving between them a space to suit the length of the trees, and then place above these another pair of trees, resting on the ends of the former and at right angles with them. These four trees enclose the space for the dwelling. Then upon these they place sticks of timber, one after the other on the four sides, crossing each other at the angles, and so, proceeding with their walls of trees laid perpendicularly above the lowest, they build up high towers. The interstices, which are left on account of the thickness of the building material, are stopped up with chips and mud. As for the roofs, by cutting away the ends of the crossbeams and making them converge gradually as they lay them across, they bring them up to the top from the four sides in the shape of a pyramid. They cover it with leaves and mud, and thus construct the roofs of their towers in a rude form of the 'tortoise' style.
I made no great discoveries, alas. (And interpreting barbarico more as "in the foreign land, by this custom" — rather than "by a barbaric custom" — was probably a mistake.) Still, it's a start.

(For those interested, I created a sloppy interlinear translation, available here.)

Thursday, April 27, 2017

The Garden of Eden

Just as Petrarch sought to revive Romanitas, so I must resurrect this blog. I might as well begin with what'll hopefully become a recurring feature: a piece about the architectural and geographical peculiarities of a particular place.

Every locale — every nation, every region, and every community — has its own je ne sais quoi, formed by the melding of its people, landscape, and buildings. These local characters vary in distinctness. Some scarcely distinguish one community from its neighbors; others impart state-level significance. In Eden Township, Wyandot County, Ohio, exists one such cluster of sublime individuality. In summer 1985, David Scott — perhaps one of the students who completed much of the Ohio Historical Society's pre-1990 survey work — combed Eden Township and discovered a grouping of board-and-batten-sided homes. Though associated with Davis and Downing's Gothic experimentation, board-and-batten siding enjoyed only middling popularity in Ohio, even within regions where Gothic Revival buildings abound. Of course, today's distribution differs, no doubt, from its nineteenth-century equivalent. If Albert Ewing's photos are any indication, board-and-batten siding was common in Appalachia. But it's rare enough elsewhere. (The difficulty of attaching boards and battens to a vertically oriented frame might also explain the method's scarcity.)

Eden Township, home to 1,026 souls (about 275 of whom reside in the border-spanning village of Nevada), straddles the eastern edge of Ohio's former Wyandot reservation. Until 1843, when the U.S. government resettled the remaining tribesmen in Kansas, a sizable tract surrounding Upper Sandusky remained under Wyandot ownership. By the time of their relocation, most of the reservation's inhabitants, it seems, had adopted certain Western customs, and many lived in log houses and managed subsistence farms. (1) After 1843, the region witnessed explosive population growth. In 1880, Eden Township could boast a population of 1,793, composed largely of native Ohioans, Pennsylvanians, and Germans. It's impossible to determine precisely where Eden Township's settlers originated, but the area's surviving buildings suggest a diverse population. (Some Edenites may have been New Englanders, or else natives of the culturally English region encompassing New England, New York, and northern Pennsylvania.)

Wyandot County, with Eden Township highlighted. Map sourced from Wikimedia Commons; created by Frank12.

The homes in question vary in form and age. The earliest, likely erected in the 1850s or 1860s, have the boxiness and rectangularity typical of antebellum American abodes. Other, later buildings make use of standard late-nineteenth-century vernacular forms — "upright-and-wing," "gabled ell," and the like.

Gregg House. Extant. Note the twin entries and window "dripstone" moldings — an undeniable nod to the Gothic Revival. Photo by David Scott, August 1985, from an Ohio Historic Inventory form (WYA-571-9).

Why these houses exist, I can only speculate. Perhaps a local carpenter preferred the method and used it to mark his handiwork. Perhaps a building boom occurred at precisely the "right time" — that is, during a national surge in board-and-batten siding's popularity. Perhaps one Eden Township resident employed the technique, and his neighbors, smitten by the odd verticality it lends, followed suit.

Samuel Storm House. Demolished. Perhaps the earliest of Eden Township's board-and-batten-clad houses, this building may have been of log or braced-frame construction. Photo by David Scott, August 1985, from an Ohio Historic Inventory form (WYA-558-9).

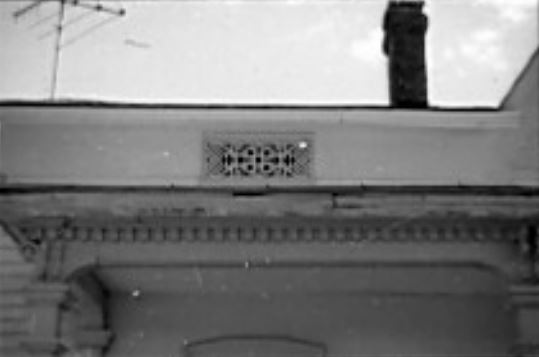
William Case House. Extant. Set into the west elevation's frieze board (not visible) are three lacy frets (or grilles) of a type common to ostentatious Greek Revival-era buildings. The dwelling's rear is covered with conventional beveled siding. Image by David Scott, August 1985, from an Ohio Historic Inventory form (WYA-538-9).

Conger House. Razed. Photo by David Scott, August 1985, from an Ohio Historic Inventory form (WYA-539-9).

The finest of the township's board-and-batten-sided houses belonged to John Walton, an Ohio native whose parents hailed from New Jersey and Pennsylvania. Walton's residence, a cube-shaped structure of side-passage plan, borrows liberally from Downing's and Davis's designs. The fully functional shutters (a few of which cover door-height windows) are a rare relic, as is the decorative frieze board, which sweeps down, at the corners, to meet narrow corner boards. (These boards evoke pilasters.)

John Walton House. Image by David Scott, August 1985, from an Ohio Historic Inventory form (WYA-589-9).

The John Walton House's distinctive frieze.

In nearby Sycamore Township, due south of Sycamore village, stands another Gothic Revival-era house of exceptionally fine design. The siding isn't of the board-and-batten variety, but the house shares other features with buildings in the Eden Township cluster — most notably, intricate grilles similar to those adorning the William Case House (see above). J.A. Van Gundy, the dwelling's first owner, apparently bred Merino sheep.

J.A. Van Gundy House. Extant. The exterior wainscoting is unusual (though not unheard-of). Photo courtesy of Google Maps.

Grille, Van Gundy House. Image by David Scott, July 1985, from an Ohio Historic Inventory form (WYA-306-4).

I know of two other Wyandot County homes garbed with board-and-batten siding, though they stand (or stood) outside the Eden Township grouping (and may be wholly unrelated to it).

Charles Passett House, Richland Township. Demolished. An early, comparatively crude "settlement" home. Note the pent roof and central chimney. Image by David Scott, June 1985, from an Ohio Historic Inventory form (WYA-368-5).

Adam Keller House, Crane Township. Extant. The structure is similar, in some ways, to the John Walton House. Photo taken from Google Maps.

Crawford County and Seneca County — which border Wyandot County to the west and north, respectively — are also well-endowed with architecturally romantic buildings, though neither shelters such a dense cluster of boarded-and-battened houses.

1) Donald Hutslar's The Architecture of Migration describes (and quotes) a few of the documents cataloging the Wyandots' possessions. In these, log buildings are often mentioned.

Saturday, December 17, 2016

Log Buildings and the Fenni

In my last foray into Greco-Roman geography, I ended with speculation — that, "[h]ad a globetrotting Greek wandered into the forests of Finland, perhaps he . . . would have returned with reports of 'houses made from trees.'" Whether or not any Greeks (traders or otherwise) possessed knowledge of the lands which today comprise Scandinavia is an open question. In the fourth century BC, Pytheas explored portions of northern Europe (including the British Isles and Baltic coast); alas, none of his writing survives, and his precise route will forever remain a mystery. The Romans, though, certainly could claim an awareness, dim though it may have been, of today's Scandinavia.

About AD 98, slightly more than a century after Strabo wrote his Geographica, historian Publius Cornelius Tacitus published Germania, one of the classical world's best-known ethnographic works. Germania's final chapter covers tribes living to the Germans' northeast — the Peucini, Veneti, and Fenni. This last group (whose name bears an obvious similarity to the exonym "Finn"), Tacitus considers uniquely barbaric. His (brief) description may be the earliest account of Uralic (1) construction methods:
The Fenni are strangely beast-like and squalidly poor; neither arms nor homes have they; their food is herbs, their clothing skins, their bed the earth. . . . The little children have no shelter from wild beasts and storms but a covering of interlaced boughs. Such are the homes of the young, such the resting place of the old. (2)
At a glance, the text seems to support my contention. But, as usual, the Latin is too vague to reveal much about its subject. The relevant line, "ramorum nexu contegantur," could be translated as "a covering of interlaced boughs," but it might also mean "a roof of connected branches" or "a shelter of fastened twigs." Then again, had Tacitus intended to describe log houses, he surely would've employed truncus or trabes, the two Latin words often applied to trunks and timbers.

It's likely, then, that the Finns adopted log construction well after the first and second centuries AD. But who (if anyone) introduced the practice to them? When did the shift from branch hovels to log houses occur? Alas, I can't say. No doubt, the westernmost Uralic-speaking populations interacted with southern Scandinavia's Germanic peoples, who preferred to build timber long-houses (a practice which survived into the Viking Age). The pastoral Sami constructed tents and pole (or earthen) huts — goahti — into the twentieth century. In some ways, these habitations resemble the "covering of interlaced boughs" described by Tacitus.

A Sami family outside their goahti. Photo, 1870s, from the Galerie Bassenge collection; taken from Wikipedia.

Whatever its origin, log architecture had, by the early modern period, become entrenched in Scandinavia and northwestern Russia. Log dwellings, storehouses, barns, and (especially) saunas dotted the Finnish landscape, and peculiarities of construction acquired distinctive names — hammasnurkka, lukko, and whatnot. At Helsinki's Seurasaari Museum, 87 buildings, the majority log, testify to the popularity of timber construction.

The Niemelä stable, now housed at the Seurasaari Museum. Photo by Jani Patokallio, 2009, from Wikimedia Commons.

In the seventeenth century, Swedes, Norwegians, and Finns brought their architectural traditions to North America, and thus (in conjunction with the Germans) engendered the practice which defined frontier architecture in the United States.

1) I've assumed, of course, that Tacitus's Fenni were, in fact, the ancestors of today's Finns, Estonians, Livonians, Karelians, Ingrians, and Vepsians. But such an identification is a matter of controversy.

2) From the Church, Brodribb, and Cerrato translation (1942); transcribed by Perseus.

Thursday, November 17, 2016

Strabo: Lost in Translation

A few months ago, I sought an answer to the perennial question, "Who built the first log buildings?" I managed to overlook an equally interesting (and no less answerable) inquiry: "What's the earliest mention of log buildings?" Most literature about the subject cites Vitruvius's De Architectura, written during the Augustan age (27 BC – AD 14), as antiquity's first description of log construction. And indeed, as a description — an intricate verbal account — De Architectura dominates. But there exist earlier, shorter texts which also mention log buildings, albeit in veiled verbiage. Foremost among these, and nearly contemporary with De Architectura, is Strabo's Geographica, first published in 7 BC.

When, in March, I combed Geographica for references to log buildings, I used the H.L. Jones translation accessible via LacusCurtius. One passage struck me:
Now all these peoples who live in the mountains are utterly savage, but the Heptacometae are worse than the rest. Some also live in trees or turrets; and it was on this account that the ancients called them 'Mosynoeci,' the turrets being called 'mosyni.' (1)
Interesting though treehouses may be, I dismissed the extract as merely tangential. After all, living atop a tree is quite different from living in a dwelling cobbled together from the trunks of trees. At the time, I scarcely noticed the word "turrets."

Last week, I found myself browsing a different translation of Geographica:
All the inhabitants of these mountains are quite savage, but the Heptacometae are more so than all the others. Some of them live among trees, or in small towers, whence the ancients called them Mosynoeci, because the towers were called mosynes. (2)
Compare this version with the pertinent passage from Vitruvius's De Architectura:
Among the Colchians in Pontus, where there are forests in plenty, they lay down entire trees flat on the ground to the right and the left, leaving between them a space to suit the length of the trees, and then place above these another pair of trees, resting on the ends of the former and at right angles with them. These four trees enclose the space for the dwelling. Then upon these they place sticks of timber, one after the other on the four sides, crossing each other at the angles, and so, proceeding with their walls of trees laid perpendicularly above the lowest, they build up high towers. (3)
Eureka! Strabo's Heptacometae dwell in "small towers"; Vitruvius's Colchians inhabit "high towers." High or low, towers are towers, and I've no doubt that Strabo and Vitruvius describe the same ethnic group, and thus the same building tradition. (Indeed, Perseus translates mossunōn as "wooden houses.")

The Mosynoeci lived along the rugged, forested Black Sea coast, in modern Turkey and Georgia. An 1890 issue of The Athenæum identifies "the people to the south of Kerason [now Giresun]" as "the representatives of Xenophon's Mosynœci," who, at the time, "still [lived] in lofty wooden towers as in the days of the Greek historian." These "lofty towers," it seems, have all but disappeared from Giresun Province; modern masonry buildings (and the odd half-timbered home) now dominate the region. Still, I managed to locate this image. (Perhaps, if I spoke Turkish, I could discover more.)

In Georgia, timber construction is rarer, but distinctively towering dwellings continue to exist in the country's Caucasian foothills, particularly in Svan-speaking Svaneti. Defensive towers dotted the regional capital of Mestia until the late 19th century, and similar structures stand in Ushguli and elsewhere. The Laz, who live in Georgia and Turkey, may, in fact, be related to the Heptacometae — the two communities' boundaries are almost identical.

Buildings in Ushguli, Georgia. Image by Florian Pinel, 2010, from Wikimedia Commons.

Obviously, the tradition described by Strabo, Vitruvius, and Xenophon developed independently of the Scandinavian and Eastern European conventions to which we Americans owe our log buildings. But who knows? Had a globetrotting Greek wandered into the forests of Finland, perhaps he, too, would have returned with reports of "houses made from trees."

- - - - - - - - - - - - - - - - - - - - - - - - - - - - - - - - - - - - - - - - - - - - - - - - - - - - - - - - - - - -

For thoroughness's sake, I thought I'd attempt to "translate" the passage from Geographica. Here's the Greek (transliterated, of course):
Eisi d' hapantes men hoi oreioi toutōn agrioi teleōs, huperbeblēntai de tous allous hoi Heptakōmētai: tines de kai epi dendresin ē purgiois oikousi, dio kai Mosunoikous ekaloun hoi palaioi, tōn purgōn mossunōn legomenōn. (4)
And, a crude and literal translation:
They are but all indeed the Oreioi of these savages perfectly, they throw over but the following another Heptakometai. [?] but and on trees or towers they inhabit, wherefore and Mosunoikous called the old (people), because towers wooden houses were called.
Perseus gives no proper definition for "Oreioi," but the term seems to describe a long-defunct Cretan city (between modern Anidri and Prodromi). A few resources link the name with "people of the mountains"; perhaps Strabo used the word equivocally or metaphorically, to describe non-Cretan mountain-dwellers. Another phrase — "epi dendresin" — is a more perplexing matter. Assuming Perseus's dictionary is accurate, the preposition "epi" can mean both "on" and "among," and an accurate translation requires knowledge of the context.

I'll end with a more polished interpretation of the above translation:
Indeed, the mountain people are all perfectly savage, but the Heptakometai surpass ["throw over"] the others. They live on trees or towers, wherefore the people of great age called them 'Mosuoikous,' because the towers were called 'mossunōn' [literally "wooden houses"].
1) From H.L. Jones's translation (1917–1932); transcribed by Bill Thayer.
2) From W. Falconer's translation (1903); transcribed by Robert Bedrosian.
3) From Morris Morgan's translation (1914); hosted by Project Gutenberg.
4) From A. Meineke's Greek edition (1877); transliterated by Tufts University's ever-useful Perseus Digital Library.

Monday, August 15, 2016

Charles Dickens and the Siegfried Tavern

A mile or two north of Delaware, Ohio, stands a weatherbeaten frame building, vacant since 1985, and bearing the usual marks of protracted habitation — additions, alterations, and augmented apertures. It faces busy US Highway 23, which approximates the route of an early road connecting Columbus and Sandusky. The structure's situation betrays its purpose; it served as a tavern (or inn), operated by Jacob Siegfried (1788–1846), a Pennsylvanian, between 1835 and — I presume — 1846.

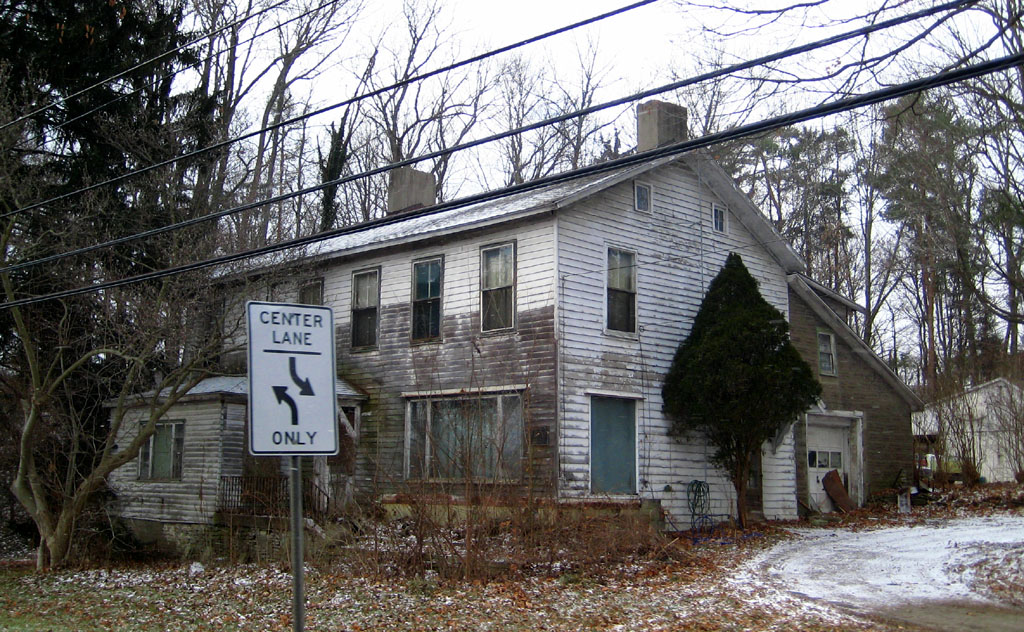
Siegfried's tavern in 2008. (Yes, this photo is terrible; but then, a person trapped in a moving vehicle cannot expect compositional brilliance!)

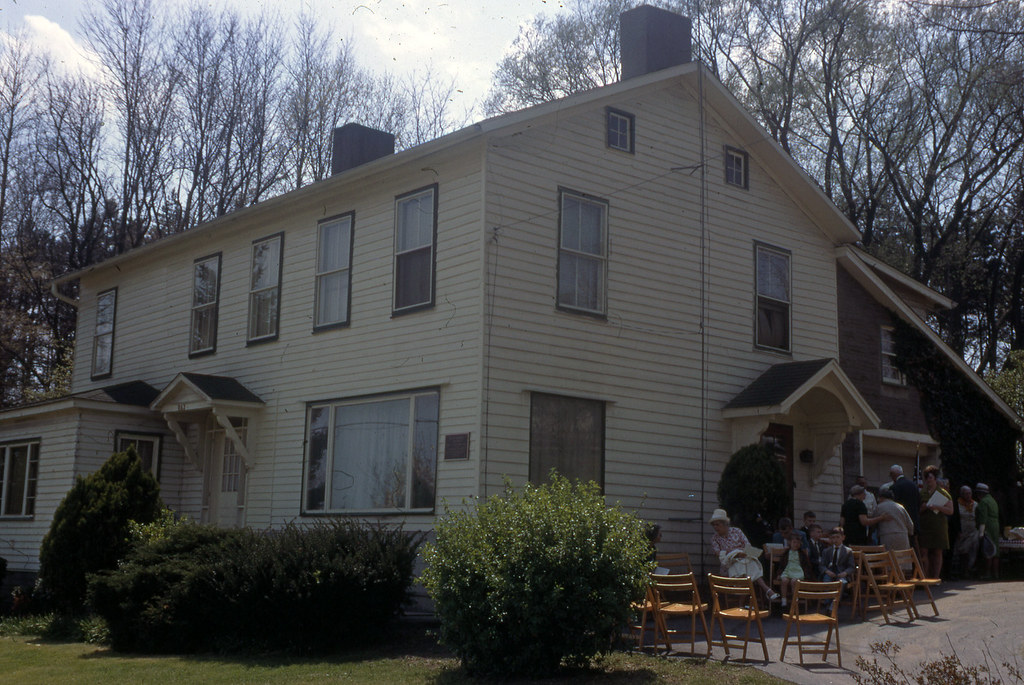
And, Siegfried's tavern before its abandonment. Photo by George Cryder (?), 1969, from the Delaware County Historical Society collection.

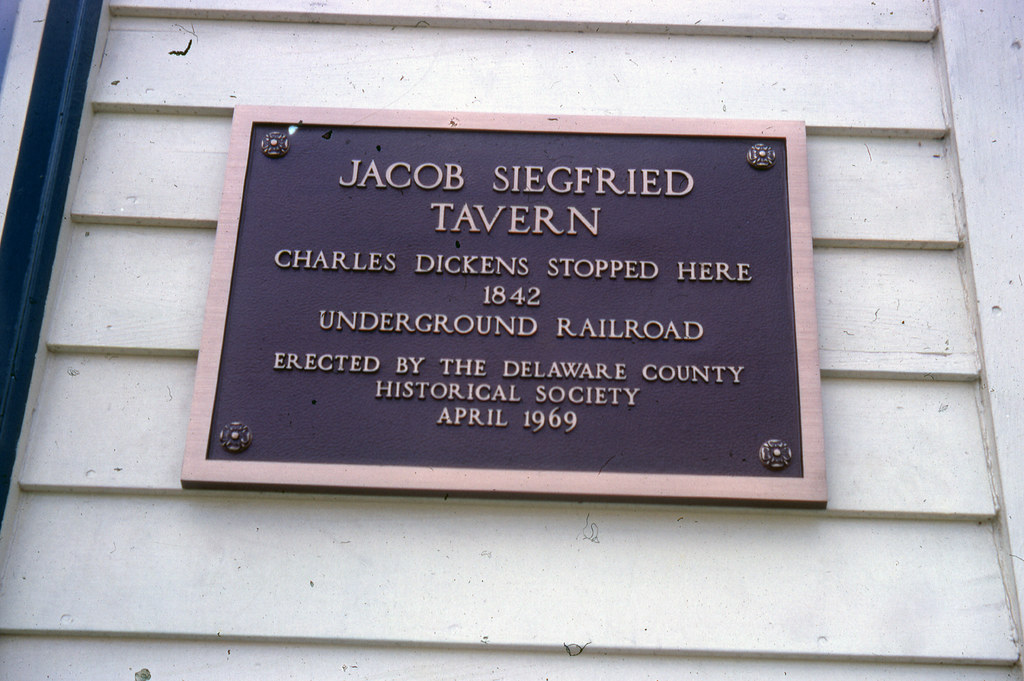
Affixed to the building is a metal plaque, rendered unreadable (during summer months, at least) by unkempt bushes. In my many years of passing the tavern, I could decipher only one word — "tavern" itself. Imagine my surprise, then, when I browsed the Delaware County Historical Society's slide collection and found this:

The plaque. Image by George Cryder (?), 1969, from the Delaware County Historical Society collection.

At first, I accepted the claim with delight. I'd long known about Dickens's 1842 excursion to America, recounted, with invaluable cynicism (1), in American Notes for General Circulation. But, after a moment's thought, I felt a twinge of uncertainty. Though I'd read (and reread) the portion of American Notes covering the Ohio leg of Dickens's journey, I could recall no mention of Delaware.

In the fourteenth chapter, Dickens describes his sole jaunt through Ohio's interior (2):
There being no stage-coach next day, upon the road we wished to take, I hired 'an extra,' at a reasonable charge to carry us [from Columbus] to Tiffin; a small town from whence there is a railroad to Sandusky. This extra was an ordinary four-horse stage-coach, such as I have described, changing horses and drivers, as the stage-coach would, but was exclusively our own for the journey. To ensure our having horses at the proper stations, and being incommoded by no strangers, the proprietors sent an agent on the box, who was to accompany us the whole way through; and thus attended, and bearing with us, besides, a hamper full of savoury cold meats, and fruit, and wine, we started off again in high spirits, at half-past six o’clock next morning, very much delighted to be by ourselves, and disposed to enjoy even the roughest journey. 
We alighted in a pleasant wood towards the middle of the day, dined on a fallen tree, and leaving our best fragments with a cottager, and our worst with the pigs . . . we went forward again, gaily. (3)
As I feared, not so much as a mention of inns, taverns, or Delaware. (I doubt even Dickens, contemptuous of America though he was, would dare to call Siegfried a "cottager.") In the following pages, Dickens describes only one stop between Columbus and Tiffin — Upper Sandusky, which lies well north of Delaware. If Dickens hired an "extra" for the sake of "being incommoded by no strangers," and dined (while sitting on a fallen tree) from his coach's supply of "savoury cold meats, and fruit, and wine," why would he stop at Siegfried's tavern? Why inconvenience himself with the company of strangers? And why avoid writing about the sojourn?

Dickens's diary provides few answers (though, unlike American Notes, it does mention that his coach changed horses several times). A folder labeled "Siegfried Tavern" — held by the Delaware County Historical Society — contains property research and biographical information about the Siegfried family, but barely mentions Dickens's supposed stay. The 1842 copies of Delaware newspapers seem to be lost.

The plaque's claim, then, is neither provable nor falsifiable. The weight of evidence may lie on the side of doubt, but mere weight is scarcely proof. I've no choice but to speculate.

Perhaps the story is merely hearsay — a local legend repeated by innumerable Herodotuses, and having no more credibility than the 6.2 x 10^14 similar tales about George Washington, Andrew Jackson, and Abraham Lincoln. Perhaps "Dickens passed this tavern" mutated, as verbal accounts are wont to do, into "Dickens stopped here." Or, perhaps, Dickens gave a hearty wave from his coach; Siegfried noticed and passed the impression to his descendants, in whom it transformed into today's story. Or Dickens indeed paused at Siegfried's tavern, albeit briefly, and simply for a change of horses or a bit of leg-stretching.

1) The best nineteenth-century descriptions of America tend to be those given by foreigners.
2) Though Dickens twice visited Cincinnati, he ventured into the state proper only once.
3) American Notes for General Circulation, Volume II (1842), 133–134.

Monday, June 27, 2016

The John Moomaw House

I've devoted a few posts to Ross County buildings, and I could pen a thousand more. Among the most charming (though scarcely the grandest) of these structures was a Paint Township farmhouse, reportedly erected by one John Moomaw.

John Moomaw's residence (with requisite leaning chimney). Photo by Mrs. A.W. Geissinger or Mrs. D.N. McBride (?), from Historic Landmarks in Ohio: Volume II, compiled by several chapters of the United States Daughters of 1812 in 1953. Scanned by Columbus Memory.

Moomaw's abode stood on sloping land in the valley of Upper Twin Creek, due west of the Paint Township-Twin Township border. To the south, beyond Farrell Hill (home to a delightful sandstone cottage), lies the verdant Paint Valley, site of Ross County's earliest settlement. Though Moomaw's farm — which, in 1860, occupied 210 acres — contained plenty of arable land, little remains cultivated; the tract has, by and large, reverted to scrubby grassland and second-growth forest.

The Moomaw family appeared in America between 1731 and 1732, with the arrival of Jacob and Leonhard Mumma. (Many descendants anglicized their names; this page mentions "at least 18 different ways to spell the surname.") Whether the Ross County branch could trace their descent from Jacob or Leonhard, alas, is difficult to determine. A 1937 Scioto Gazette article describes John Moomaw as an "enterprizing [sic] German settler" and member of a German Baptist congregation.

Moomaw, apparently, relocated from Virginia (1) about 1812 and held several offices in Paint Township's fledgling government — in 1813, he worked as an overseer of the poor; and, in 1816, he served as fence-viewer. According to local legend, Moomaw's bank barn — a double-pen log structure — hosted German Baptist ("Dunkard") meetings.

The precise history of the Moomaw residence is difficult to determine. Geissinger and McBride, in Historic Landmarks of Ohio: Volume II, place its construction within the second decade of the nineteenth century:
The date of the house has not been determined, but certain architectural features lead us to believe that it is within the 1812 period.
Rex Hagerling, by contrast, gives the date 1838, presumably gleaned from Ross County tax records. (2) Kevin Coleman writes that "[the Moomaw home] was built about 1820" and classifies the structure as "[having] genetic similarities with the Grenier form." (The "grenier" house, as Coleman defines it, is marked by "[a] symmetrical gabled roof around the loft [which] projects forward, creating an incised or cut-in porch which appears to be carved out of the body of the house instead of being added on." Apparently, the geographer Allen Noble identified this building-type in 1984.)

Indeed, the two-story inset porch — a distinctly Germanic trait — is (or was) the Moomaw home's outstanding feature. This porch; along with the massive sandstone (?) chimney, basement kitchen, exterior staircase, and bizarre window configuration; placed the John Moomaw House among Ross County's finest rural buildings. Its demolition (circa 2000), then, can best be described as "calamitous."

The Moomaw residence after its abandonment. Image by Rex Hagerling, May 1978, from an Ohio Historic Inventory form.

The Ross County Historical Society's collection contains other photos of the Moomaw home.

1) County histories also mention a Henry Moomaw (1791–1871), born in Virginia, who, like John, moved to Paint Township during the War of 1812. Henry's farm existed a few miles west of John's, near the Upper Twin Road-Fordyce Road intersection. No doubt, Henry and John were related.

2) In 1978, Hagerling finished an Ohio Historic Inventory form (ROS-262-11) describing Moomaw's house. In the "Sources of Information" section, he cites "Auditor's Tax Duplicates: 1836, 1837, 1838," and "Ross County Deed Records."