Showing posts with label construction. Show all posts

Friday, May 5, 2017

A Selection from Vitruvius

I've written a few posts about the fearsome and enigmatic Heptacometae (or Mosynoeci), who lived along the Black Sea in today's Turkey and Georgia (and who may be related to Kartvelian-speaking ethnic groups). The Heptacometae constructed tall log homes, and Greek and Roman accounts of their abodes constitute the world's oldest surviving descriptions of stacked-log construction. Of these accounts, Vitruvius's — part of his De Architectura — is certainly the finest.

Having spent a few semesters studying Latin, I thought I'd try to translate Vitruvius's text — with the help of a dictionary, of course. After all, the best way (and arguably the only true way) to understand an author is to read his writing. Perhaps Vitruvius himself mentions something his translators miss . . . or vice versa. Here's the Latin (from The Latin Library):
Apud nationem Colchorum in Ponto propter silvarum abundantium arboribus perpetuis planis dextra ac sinistra in terra positis, spatio inter eas relicto quanto arborum longitudines patiuntur, conlocantur in extremis partibus earum supra alterae transversae, quae circumcludunt medium spatium habitationis. Tum insuper alternis trabibus ex quattuor partibus angulos iugumentantes et ita parietes arboribus statuentes ad perpendiculum imarum educunt ad altitudinem turres, intervallaque, quae relinquuntur propter crassitudinem materiae, schidiis et luto obstruunt. Item tecta, recidentes ad extremos transtra, traiciunt gradatim contrahentes, et ita ex quattuor partibus ad altitudinem educunt medio metas, quas fronde et luto tegentes efficiunt barbarico more testudinata turrium tecta.
After several hours of slogging, I managed to produce this:
Within the nation of Colchis, in Pontus, of abounding woods, uncut trees are put down, level, on the earth, on the right and left, with such an area left between them as the lengths of the trees allow; the others, which enclose the middle area of a dwelling, are arranged side-to-side, extending beyond the walls. Next, on top, successive trunks are fastened together at the four corners, and thus walls of trees are built up, each perpendicular to the last. The Colchians bring these up to tower-height, and the spaces, which are always left equal to the thickness of the wood, they stop up with wood-chips and mud. They place their roofs likewise, drawing them together step-by-step, the crossbeams stepping back to the walls; and thus, from the four walls, they build up their homes in the middle to the height of pyramids, which they cover with leaves and mud; and in this foreign land, by this custom, they create the vaulted roofs of their towers.
It's earthy, literal, and a bit stilted. Compare it to Joseph Gwilt's 1826 translation:
The woods of the Colchi, in Pontus, furnish such abundance of timber, that they build in the following manner. Two trees are laid level on the earth, right and left, at such distance from each other as will suit the length of the trees which are to cross and connect them. On the extreme ends of these two trees are laid two other trees transversely: the space which the house will inclose is thus marked out. The four sides being thus set out, towers are raised, whose walls consist of trees laid horizontally but kept perpendicularly over each other, the alternate layers yoking the angles. The level interstices which the thickness of the trees alternately leave, is filled in with chips and mud. On a similar principle they form their roofs, except that gradually reducing the length of the trees which traverse from angle to angle, they assume a pyramidal form. They are covered with boughs and smeared over with clay; and thus after a rude fashion of vaulting, their quadrilateral roofs are formed.
And Morris Morgan's 1914 interpretation:
Among the Colchians in Pontus, where there are forests in plenty, they lay down entire trees flat on the ground to the right and the left, leaving between them a space to suit the length of the trees, and then place above these another pair of trees, resting on the ends of the former and at right angles with them. These four trees enclose the space for the dwelling. Then upon these they place sticks of timber, one after the other on the four sides, crossing each other at the angles, and so, proceeding with their walls of trees laid perpendicularly above the lowest, they build up high towers. The interstices, which are left on account of the thickness of the building material, are stopped up with chips and mud. As for the roofs, by cutting away the ends of the crossbeams and making them converge gradually as they lay them across, they bring them up to the top from the four sides in the shape of a pyramid. They cover it with leaves and mud, and thus construct the roofs of their towers in a rude form of the 'tortoise' style.
I made no great discoveries, alas. (And interpreting barbarico more as "in the foreign land, by this custom" — rather than "by a barbaric custom" — was probably a mistake.) Still, it's a start.

(For those interested, I created a sloppy interlinear translation, available here.)

Thursday, April 27, 2017

The Garden of Eden

Just as Petrarch sought to revive Romanitas, so I must resurrect this blog. I might as well begin with what'll hopefully become a recurring feature: a piece about the architectural and geographical peculiarities of a particular place.

Every locale — every nation, every region, and every community — has its own je ne sais quoi, formed by the melding of its people, landscape, and buildings. These local characters vary in distinctness. Some scarcely distinguish one community from its neighbors; others impart state-level significance. In Eden Township, Wyandot County, Ohio, exists one such cluster of sublime individuality. In summer 1985, David Scott — perhaps one of the students who completed much of the Ohio Historical Society's pre-1990 survey work — combed Eden Township and discovered a grouping of board-and-batten-sided homes. Though associated with Davis and Downing's Gothic experimentation, board-and-batten siding enjoyed only middling popularity in Ohio, even within regions where Gothic Revival buildings abound. Of course, today's distribution differs, no doubt, from its nineteenth-century equivalent. If Albert Ewing's photos are any indication, board-and-batten siding was common in Appalachia. But it's rare enough elsewhere. (The difficulty of attaching boards and battens to a vertically oriented frame might also explain the method's scarcity.)

Eden Township, home to 1,026 souls (about 275 of whom reside in the border-spanning village of Nevada), straddles the eastern edge of Ohio's former Wyandot reservation. Until 1843, when the U.S. government resettled the remaining tribesmen in Kansas, a sizable tract surrounding Upper Sandusky remained under Wyandot ownership. By the time of their relocation, most of the reservation's inhabitants, it seems, had adopted certain Western customs, and many lived in log houses and managed subsistence farms. (1) After 1843, the region witnessed explosive population growth. In 1880, Eden Township could boast a population of 1,793, composed largely of native Ohioans, Pennsylvanians, and Germans. It's impossible to determine precisely where Eden Township's settlers originated, but the area's surviving buildings suggest a diverse population. (Some Edenites may have been New Englanders, or else natives of the culturally English region encompassing New England, New York, and northern Pennsylvania.)

Wyandot County, with Eden Township highlighted. Map sourced from Wikimedia Commons; created by Frank12.

The homes in question vary in form and age. The earliest, likely erected in the 1850s or 1860s, have the boxiness and rectangularity typical of antebellum American abodes. Other, later buildings make use of standard late-nineteenth-century vernacular forms — "upright-and-wing," "gabled ell," and the like.

Gregg House. Extant. Note the twin entries and window "dripstone" moldings — an undeniable nod to the Gothic Revival. Photo by David Scott, August 1985, from an Ohio Historic Inventory form (WYA-571-9).

Why these houses exist, I can only speculate. Perhaps a local carpenter preferred the method and used it to mark his handiwork. Perhaps a building boom occurred at precisely the "right time" — that is, during a national surge in board-and-batten siding's popularity. Perhaps one Eden Township resident employed the technique, and his neighbors, smitten by the odd verticality it lends, followed suit.

Samuel Storm House. Demolished. Perhaps the earliest of Eden Township's board-and-batten-clad houses, this building may have been of log or braced-frame construction. Photo by David Scott, August 1985, from an Ohio Historic Inventory form (WYA-558-9).

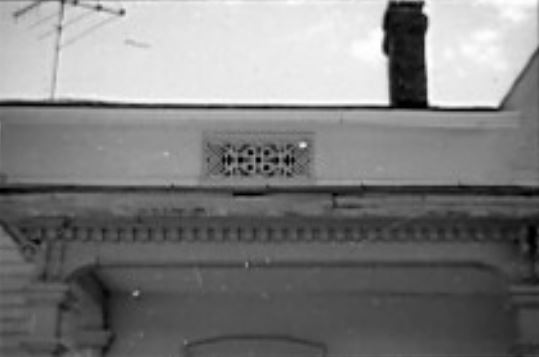
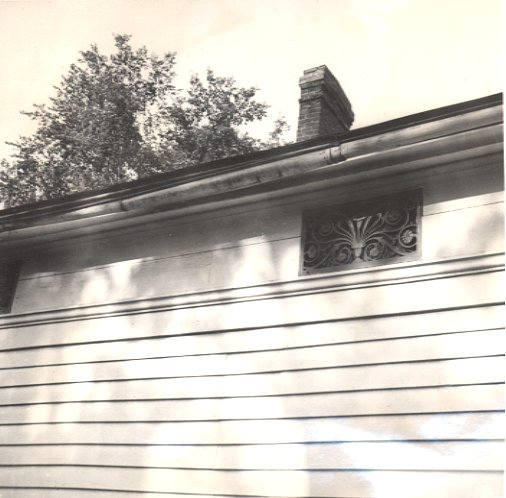
William Case House. Extant. Set into the west elevation's frieze board (not visible) are three lacy frets (or grilles) of a type common to ostentatious Greek Revival-era buildings. The dwelling's rear is covered with conventional beveled siding. Image by David Scott, August 1985, from an Ohio Historic Inventory form (WYA-538-9).

Conger House. Razed. Photo by David Scott, August 1985, from an Ohio Historic Inventory form (WYA-539-9).

The finest of the township's board-and-batten-sided houses belonged to John Walton, an Ohio native whose parents hailed from New Jersey and Pennsylvania. Walton's residence, a cube-shaped structure of side-passage plan, borrows liberally from Downing's and Davis's designs. The fully functional shutters (a few of which cover door-height windows) are a rare relic, as is the decorative frieze board, which sweeps down, at the corners, to meet narrow corner boards. (These boards evoke pilasters.)

John Walton House. Image by David Scott, August 1985, from an Ohio Historic Inventory form (WYA-589-9).

The John Walton House's distinctive frieze.

In nearby Sycamore Township, due south of Sycamore village, stands another Gothic Revival-era house of exceptionally fine design. The siding isn't of the board-and-batten variety, but the house shares other features with buildings in the Eden Township cluster — most notably, intricate grilles similar to those adorning the William Case House (see above). J.A. Van Gundy, the dwelling's first owner, apparently bred Merino sheep.

J.A. Van Gundy House. Extant. The exterior wainscoting is unusual (though not unheard-of). Photo courtesy of Google Maps.

Grille, Van Gundy House. Image by David Scott, July 1985, from an Ohio Historic Inventory form (WYA-306-4).

I know of two other Wyandot County homes garbed with board-and-batten siding, though they stand (or stood) outside the Eden Township grouping (and may be wholly unrelated to it).

Charles Passett House, Richland Township. Demolished. An early, comparatively crude "settlement" home. Note the pent roof and central chimney. Image by David Scott, June 1985, from an Ohio Historic Inventory form (WYA-368-5).

Adam Keller House, Crane Township. Extant. The structure is similar, in some ways, to the John Walton House. Photo taken from Google Maps.

Crawford County and Seneca County — which border Wyandot County to the west and north, respectively — are also well-endowed with architecturally romantic buildings, though neither shelters such a dense cluster of boarded-and-battened houses.

1) Donald Hutslar's The Architecture of Migration describes (and quotes) a few of the documents cataloging the Wyandots' possessions. In these, log buildings are often mentioned.

Wednesday, March 9, 2016

The First Log Buildings?

According to convention, log construction was introduced to America by Scandinavian and German immigrants, who settled in the Middle Colonies after 1638. Tracing the European log house's history is a more arduous task. The question, "Who built the first log structure?" may be unanswerable. The Roman architect Vitruvius (ca. 75 – ca. 15 BC), in the second book of his Ten Books on Architecture (or De Architectura), describes the log dwellings erected by the inhabitants of Colchis, a region lying between the Black Sea and Caucasus Mountains, in present western Georgia:
The woods of the Colchi, in Pontus, furnish such abundance of timber, that they build in the following manner. Two trees are laid level on the earth, right and left, at such distance from each other as will suit the length of the trees which are to cross and connect them. On the extreme ends of these two trees are laid two other trees transversely: the space which the house will inclose is thus marked out. The four sides being thus set out, towers are raised, whose walls consist of trees laid horizontally but kept perpendicularly over each other, the alternate layers yoking the angles. The level interstices which the thickness of the trees alternately leave, is filled in with chips and mud. (1)
Were it not for his use of "Colchi" and "Pontus," Vitruvius could be detailing a standard American log house (or cabin). (Whether the Colchians — like their Western inheritors — notched or hewed the timbers they used, I can't say.) Vitruvius continues:
On a similar principle they form their roofs, except that gradually reducing the length of the trees which traverse from angle to angle, they assume a pyramidal form. They are covered with boughs and smeared over with clay; and thus after a rude fashion of vaulting, their quadrilateral roofs are formed.
Here, the Colchian method of construction diverges from later European techniques. That the Colchians could erect such roofs suggests that they treated (that is, notched or shaped) their logs. I'm scarcely an engineer, but a pyramid of round trunks, I suspect, would risk collapse.

Did log architecture truly originate in the Caucasus? Perhaps; perhaps not. Few written accounts of pre-Christian European building techniques exist, and archaeological evidence for log construction is, for obvious reasons, scanty. In any case, the Germanic tribes of northern and northeastern Europe (by the early modern period, the log house's locus) did not, during the Roman era, employ such methods. In Germania, Tacitus (ca. 56 – ca. 117) writes:
With [the Germans] in truth, is unknown even the use of mortar and of tiles. In all their structures they employ materials quite gross and unhewn, void of fashion and comeliness. Some parts they besmear with an earth so pure and resplendent, that it resembles painting and colours. They are likewise wont to scoop caves deep in the ground, and over them to lay great heaps of dung. Thither they retire for shelter in the winter, and thither convey their grain: for by such close places they mollify the rigorous and excessive cold. (2)
The Germans, then, occupied mud huts or earth-roofed cellars (Tacitus surely uses "dung" only to deride). No doubt, these buildings contained wood (if only for a roof framework), but I can't imagine they used stacked logs. In the valley of the Danube, such subterranean habitations survived into the 1880s.

I searched for a corroborating account of Colchis's log homes, but found only one (possible) reference. Strabo's Geographica, written in the first or second decade BC, mentions the abodes of the "Heptacometae," who resided just north of Colchis:
Now all these peoples who live in the mountains are utterly savage, but the Heptacometae are worse than the rest. Some also live in trees or turrets; and it was on this account that the ancients called them 'Mosynoeci,' the turrets being called 'mosyni.' (3)
Though "live in trees" may mean "live in dwellings constructed of trees," Strabo, more likely, describes simple tree houses. In the succeeding sentence, he writes, "They . . . attack wayfarers, leaping down upon them from their scaffolds."

1) From Joseph Gwilt's translation (1826); transcribed by Bill Thayer, and posted on his excellent website.
2) From Thomas Gordon's translation (1910); reproduced by Fordham University.
3) From H.L. Jones's translation (1917–1932); transcribed by Bill Thayer.

Friday, August 21, 2015

A Stick Chimney?

In most locales, the earliest and crudest buildings (excepting bark huts, which, if ventilated at all, featured simple roof openings) used exterior chimneys constructed of timber. These "stick-and-clay" or "cat-and-clay" chimneys were, for obvious reasons, quite dangerous, and settlers typically replaced them with masonry chimneys when finances permitted. Andrew Young's History of Wayne County, Indiana (1872) provides a good description of the stick chimney:
A wide chimney place was cut out of one end of the building, and split timbers laid up for jambs, flat sides inward, extending out from the building. This little structure supported the chimney which stood entirely outside of the house, and was built of the rived sticks before mentioned, laid up cob-house* fashion, gradually narrowed in at the top. The spaces between the sticks were filled with clay of the consistency of common mortar. Hence the name of "stick and clay" chimney. The inside of these wooden jambs was covered several feet high with a thick coat of clay or dirt to protect them against fire. The hearth was also dirt.
A standard stick chimney. This building, presumably occupied by freedmen, stood in North Carolina. Image from the Keystone-Mast Collection, held by the University of California. Date and photographer unknown.

In The Architecture of Migration, Donald Hutslar mentions "a carte de visit photograph, of about 1865, showing a catted chimney protected by an enormous gable overhang; the cabin was apparently located in a southern state." The Thornhill Plantation slave quarters (razed), in Greene County, Alabama, were similarly designed:

Photo from the Historic American Buildings Survey collection; date and photographer unknown. By 1935, masonry flues had replaced the stick chimneys.

Just north of the village of Chesapeake, in Union Township, Lawrence County, Ohio, stood a small log house with a similar overhanging gable.

Photo by C. Tim Jones, 1986, from the Ohio Historic Inventory.

The home — quite crudely built, like many dwellings in impoverished Lawrence County — likely postdated 1887 (a property ownership atlas published that year omits the structure). Some Southerners immigrated to the Hanging Rock Iron Region in the 19th century; one may have erected this residence. Given the gable overhang, it's conceivable that the house featured a stick chimney when constructed.


* A "cob-house" is a stack of corn cobs, used as a toy. Nineteenth century authors frequently compare log buildings to "cob pens" or "cob houses"; evidently, the practice was well-known. In early America, isolation produced inventive and frugal children, it seems!

Saturday, March 29, 2014

Overhanging Plates: An Answer?

While browsing The Architecture of Migration (for about the seven-hundredth time), I encountered the following description concerning cabin construction, from Joseph Doddridge's Notes on the Settlement and Indian Wars, of the Western Parts of Virginia and Pennsylvania from 1763 to 1783:
At the square, two end logs projected a foot or eighteen inches beyond the wall to receive the butting poles, as they were called, against which the ends of the first row of clap boards were placed . . .
In configuration, the "butting poles" of cabins seem remarkably similar to the overhanging plates exclusive to hewed log buildings. It seems quite possible that, following the transition from round to hewed log construction, settlers retained "butting poles" in altered form. Perhaps the overhanging plate is simply a relic!

Sunday, March 9, 2014

Minutiae of Log Architecture: Overhanging Plates

Scattered throughout the southwestern portion of Ohio are examples of a peculiar type of eave construction, in which the plates (the uppermost logs of a non-gabled elevation), supported by extended side wall logs, overhang the walls themselves. This configuration is not easily sided and is thus a diagnostic characteristic of log architecture; even a remodeled building is easily identifiable, provided it features overhanging plates.

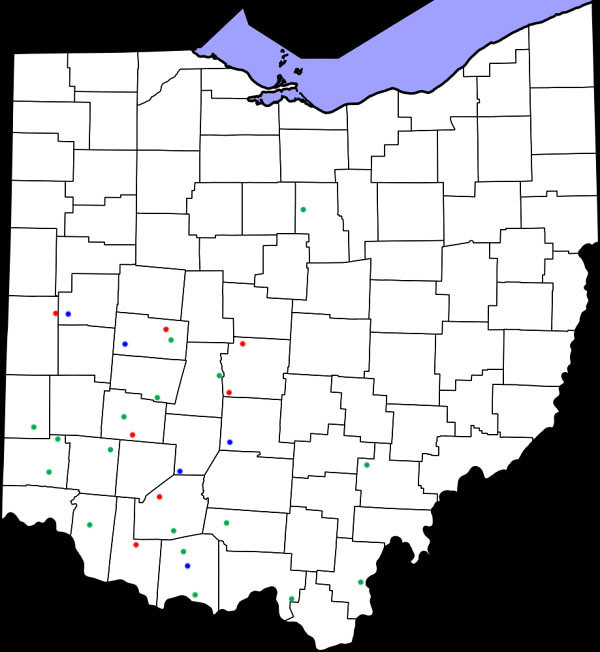
The technique's origin remains unknown. I've identified examples in Indiana, Kentucky, Missouri, and Ohio; of these states, Kentucky contains the greatest number by far (in fact, the overhanging plate seems dominant in the state).

Distribution of log buildings with overhanging plates, Ohio. Though outdated (since November 18, 2012, when I produced this map, I've discovered many more structures), the illustration is clear enough: overhanging plate construction dominates the state's southwestern quadrant.
Diagram, showing a simplified overhanging plate eave. Ignore my amateurish steeple notching!

In most cases, the plate itself is hardly noticeable. What lends distinction to this construction type is the supporting side log, which punctures the wall plane. Often, the ends of such logs are rounded or chamfered.

Overhanging plate eave, Rockcastle County, Kentucky.  Photo by William Gus Johnson, 1984, for the National Register of Historic Places. A well-constructed eave with chamfered side log. Note the rake board.
Log house (ca. 1812), Shelby County, Kentucky. Photo by Charlotte Worsham, 1986, for the National Register of Historic Places. A large residence of "saddlebag" form. Though both pens feature overhanging plates, each is handled differently.
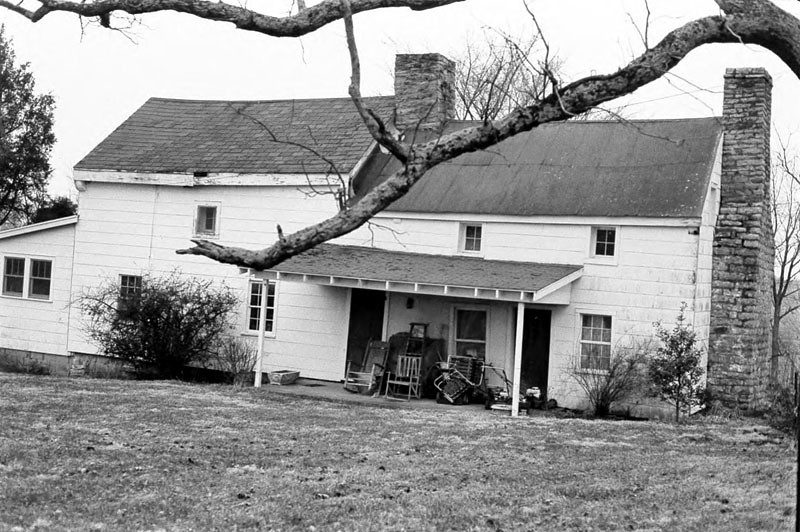
Log house (1833), owned by J.F. Hardsock (or Hartsook) in 1874; Caesars Creek Township, Greene County, Ohio. Demolished. Photo by Donald Hutslar, 1971, from The Architecture of Migration. A log crosswall divided the first floor into two rooms. Compare this home with the one depicted below.
Log house, Washington Township, Brown County, Ohio. Demolished. Photo by Susannah Lane (?), 1969, for the "Southwest Ohio Survey." A fine building, exhibiting both prominent overhanging plates and a centered frieze window. A stone chimney, which may have served a summer kitchen, second log pen, or addition, stood to the west.
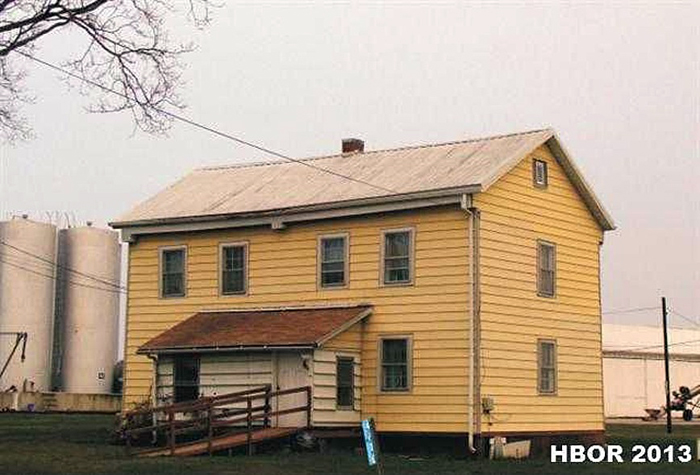
Log house, Jefferson Township, Logan County, Ohio. Photo from the Logan County Auditor's website, 2012. In its proportions, a late 19th century building; the overhanging plates suggest otherwise.

The overhanging plate also appeared in French-settled portions of Darke and Shelby counties. These houses, though typologically distinct from southwestern Ohio buildings, use similar eave construction.

Log house, New Riegel, Seneca County, Ohio. Photo from Zillow. Quite a fascinating structure, clearly divided by a full-height crosswall. In form, it resembles the French homes of Darke and Shelby counties; a few French individuals settled in Big Spring Township (in which New Riegel is located), so a connection between the regions is feasible.