Showing posts with label residences. Show all posts

Sunday, July 2, 2017

The Residences of Rural Sandusky County, Ohio

Last week, I finished my survey of rural Sandusky County, Ohio. Rather than merely silently posting a link to the Fusion Table on the usual page, I'll also write about what I've discovered. For those who care not to read, here's the map:


A Slapdash History

In 1820, Sandusky County was carved — along with a dozen other northwestern-Ohio counties — from ex-Shawnee territory confiscated by the Treaty of Fort Meigs (1817). At the time, a mere 852 souls called the county home. The area remained sparsely populated until two waves of migration — the first in the 1830s, the second between 1850 and 1860 — sent settlers into its lands. The earliest settlement occurred along certain streams: the Sandusky River (which bisects the county), the Portage River, and other, smaller waterways. Modern-day US Highway 20, an early road connecting Perrysburg and the Western Reserve, also functioned as an artery of settlement. Like most northwestern-Ohio counties, Sandusky encompassed much waterlogged land, and its landscape reached a stable state of development only during the nineteenth century's closing decades. The second migration wave contained a great many Germans — from a variety of principalities, including Baden and Bavaria — as well as a slew of Swiss.

Fremont (no, not Sandusky), once a frontier outpost adjoining Fort Stephenson, has always served as the county seat. Before and after the county's formation, the city was (rather confusingly) known as Lower Sandusky, no doubt because of its location near the Sandusky River's mouth. In 1849, the village's residents chose to rechristen their home in honor of John C. Frémont (1813–1890), then known as an explorer and military man (and not the Republican Party's first candidate). The first Sandusky County courthouse — perhaps Ohio's only log civic building for which plans survive — served between 1826 and 1843. In 1844, a Greek Revival edifice replaced the log structure.

Sandusky County's current courthouse — built in 1844, and expanded, with unusual sensitivity, in 1936.

Survey Results

During my survey, I discovered 273 rural homes worthy of note — a higher number than I'd expected, though not terribly surprising, given Sandusky County's predominantly Germanic settlement geography.* A fair number of buildings are already included in the Ohio Historic Inventory and National Register, mostly because of a 1984 survey conducted by Andrew Gulliford. Still, the OHI and NRHP include only 63 homes, about 23 percent of my total. The overwhelming majority of rural Sandusky County's buildings (perhaps 80 percent) postdate the Civil War. As always, my survey favors brick structures, which — thanks, again, to the county's Germanitas — exist in abundance. Many rural homes adhere to familiar formulas; the terms "upright-and-wing" and "gabled ell" appear, by the dozens, in my table. The Italianate style, too, was popular among nineteenth-century Sanduskyites. This isn't surprising. The county's greatest period of development happened to coincide with the style's peak in national popularity (outside the cities, between 1865 and 1885).

I can (crudely) divide Sandusky County into three architectural regions. The first comprises the easternmost townships — Townsend and York, as well as portions of Riley and Green Creek; the second stretches, in an "L" shape, from the county's center to its northwestern corner, near Woodville; the last covers the southwestern quadrant.

The East

In Townsend and York townships, Yankee, Pennsylvanian, and Germanic architectural traditions collided in interesting ways. This region, populated by the aforementioned 1830s wave, contained many of Sandusky County's wealthiest and oldest farms. (It was also the least swampy.) Remodeled braced-frame buildings, some with frieze windows and vestigial Greek Revival flourishes, are scattered, willy-nilly, across the area's farms. A few limestone houses stand near the Huron County–Erie County border, due south and north of Bellevue. In eastern Sandusky County, the so-called "upright-and-wing" house-type — so popular in the Western Reserve — is a common sight. A number of "upright-and-wing" homes in York Township display Gothic Revival quirks: gabled wall-dormers, lancet-arched windows, scrollwork, and bargeboards.

Smith House, York Township. 6710 Billman Road. Note the "upright-and-wing" form, wall dormers, and lancet-arched windows. Photo from the Sandusky County Auditor's website.

Deyo House (SAN-448-12), York Township. 2895 Flat Rock Road. One of the county's few stone buildings. Photo from the Sandusky County Auditor's website.

Winters House, Townsend Township. 6201 US Highway 6. A Gothic–Grecian fusion par excellence. Photo from the Sandusky County Auditor's website.

Perhaps eastern Sandusky County's most interesting dwellings are those which use an odd form of brickwork called, variously, "double Flemish bond" and "monk bond." Oddly enough, this method of construction seemed to be popular among New Englanders and Germans in the vicinity of Bellevue; examples exist in Erie, Huron, Sandusky, and Seneca counties. The homes are too numerous to be the products of a single builder.

Sparks House, York Township. 5821 State Route 101. The brickwork is exceptional. Photo from the Sandusky County Auditor's website.

The Middle (and Northwest)

Sandusky County's vast midsection — the lands bordering the Sandusky River; much of Ballville, Sandusky, Rice, and Riley townships — received the majority of its German settlers. Others purchased tracts in the county's northwestern quadrant, in Woodville and Washington townships. The area's dwellings vary in age, pretension, and appearance. Brick "gabled ell" farmhouses, often unadorned (sans the ubiquitous segmental arches), are commonplace. The region's Italianate homes tend to feature severely truncated hip roofs (almost, but not quite, mansard) and intricately carved stone window hoods. Half-circle- and quarter-circle-shaped attic vents and windows are also oddly common.

Weber House, Sandusky Township. 3323 Werth Road. A well-preserved, unabashedly Germanic farmhouse. Image from the Sandusky County Auditor's website.
King House, Rice Township. 680 Overmyer Road. Image from the Sandusky County Auditor's website.
Batzine House, Rice Township. 331 Woodrich Road. A plain "gabled ell" with segmental-arched windows and a tall foundation. Photo from the Sandusky County Auditor's website.
Hetrick House, Rice Township. 2959 Four Mile House Road. Similar to 331 Woodrich Road, but with quarter-circle (or half-lunette) attic windows. Photo from the Sandusky County Auditor's website.
Philip Overmyer House (1862), Washington Township. 654 State Route 590. Luckily, this splendid home is NRHP-listed. Photo from the Sandusky County Auditor's website.

In Washington Township, just south of Elmore, stand two nearby identical brick cottages, undistinguished except for a pair of peculiar elliptical windows squeezed above the porch roof.

Burgman House, Washington Township. 3910 Swartzman Road. Photo from the Sandusky County Auditor's website.

Mellman House, Washington Township. 3806 Damschroder Road. Image from the Sandusky County Auditor's website.

A few Queen Anne houses; constructed for wealthy, non-German landowners; stand on the banks of the Sandusky River, south of Fremont.

Ballville Township. 4319 Darr Road. Photo from the Sandusky County Auditor's website.

One of Sandusky County's few extant log buildings stands in Rice Township.

Zitles House (?), Rice Township. 3184 Weickert Road. Removal of the porch has exposed the logs. The central chimney is a Germanic trait. Photo from the Sandusky County Auditor's website.

The Southwest

The lands lying south of the old Maumee and Western Reserve Road (US Highway 20) and west of the Sandusky River; near Gibsonburg, Helena, and Burgoon; harbor Sandusky County's least-pretentious buildings. Here, the architectural landscape is defined by remodeling, demolition, and abandonment. The limestone barrens running between Woodville and Fremont (part of the larger "Oak Openings" microregion) are unsuitable for agriculture, and portions of Madison, Scott, and Jackson townships remained ill-drained until the late nineteenth century, when ditching and tiling efforts opened the area to settlement. Frame farmhouses, many of "gabled ell" form, predominate, though plenty of brick structures exist here, too.

Fairbanks House, Madison Township. 4810 US Highway 6. The quintessential Sandusky County farmhouse. Photo from the Sandusky County Auditor's website.
Scott Township. 5910 Girton Road. Another "gabled ell" dwelling — this one clad in brick veneer, with a bit of gable ornamentation. The house dates from the turn-of-the-century. Photo from the Sandusky County Auditor's website.

I'll end my post with a table listing Sandusky County's townships, the number of buildings in each township included in my survey, the estimated age of surveyed structures found in each township, and the ratings I've assigned. (I've adopted Indiana's system. A "1" denotes a superlative building; a "2," a notable one; a "3," one significant enough only to appear in my survey.)

Township:
Number:
Date Range:
1:
2:
3:
Ballville Twp.
23
c. 1855 – c. 1920
2
2
19
Green Creek Twp.
24
c. 1865 – c. 1925
0
6
18
Jackson Twp.
23
c. 1855 – c. 1925
0
2
21
Madison Twp.
6
c. 1860 – c. 1900
0
0
6
Rice Twp.
20
c. 1850 – c. 1925
0
2
18
Riley Twp.
26
c. 1860 – c. 1915
1
1
24
Sandusky Twp.
24
c. 1855 – c. 1925
1
2
21
Scott Twp.
15
c. 1855 – c. 1900
0
1
14
Townsend Twp.
20
c. 1850 – c. 1925
2
0
18
Washington Twp.
32
c. 1840 – c. 1920
4
7
21
Woodville Twp.
25
c. 1855 – c. 1925
1
2
22
York Twp.
35
c. 1845 – c. 1925
3
5
27

* I've noticed, after much exploring, that (a) Germans preferred brick construction to frame (so long as local geography provided a suitable source of clay), and that (b) Germans tended, ceteris paribus, to build more pretentiously than did other cultural groups.

Wednesday, May 10, 2017

Pontic Vernacular Architecture

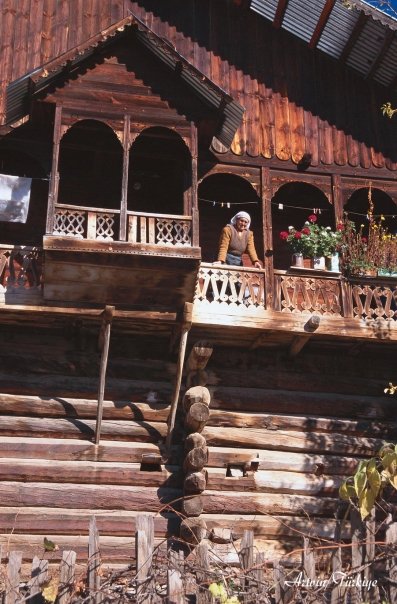
After translating Vitruvius, I found myself scouring Wikimedia's "Provinces of Turkey" page for evidence that Pontic architectural traditions outlived their parent ethnic groups. Alas, the tower-like mossunōn built by the Heptacometae have (not surprisingly) disappeared from Turkey, but log construction remains common enough in the Heptacometae's homeland: a strip of relatively lush, rugged, forested — indeed, almost alpine — land bordering the Black Sea. (Pontus was roughly coterminous with today's East Black Sea Region.) The log buildings endemic to this area are, as far as I know, the only such structures erected outside Europe (minus those built in the United States, of course). I doubt the people of Pontus had any inkling that their abodes resembled homes elsewhere, in Germanic, Slavic, and Finno-Ugric lands.

The residences of northern Anatolia — stone, brick, frame, and log alike — seem to share certain characteristics. Often hip-roofed and set on tall masonry foundations (and, in more mountainous locales, built into hillsides), Pontic houses tend to use a latticework of half-timbering, with stone nogging and projecting overhangs.

Half-timbered house with tile roof. Budak, Çamaş District, Ordu Province. Image by Yılmaz Kilim, March 2010, from Wikimedia Commons.
Hillside half-timbered dwelling. Note the generous second-story overhang. Tuğlacık, Yağlıdere District, Giresun Province. Photo by Zeynel Cebeci, September 2015, from Wikimedia Commons.
One-story half-timbered house. Kemaliye, Giresun Province. Photo by Hüsamettin Alpaslan, July 2011, used courtesy of Wikimedia Commons.

The region's better-constructed log buildings are similar, in size and form, to their half-timbered counterparts. Many, it seems, are fashioned from closely fitted planks. (I'm aware, of course, that classifying plank construction as a subtype of log construction is problematic.) Some Pontic domiciles would look quite at-home in the Swiss Alps.

Round-log house with cantilevered upper story. Şavşat District, Artvin Province. Artvin Province borders Georgia and harbors a significant Georgian (and Laz) population. Image by Sairzamanlar, used courtesy of Wikimedia Commons. Date unknown.
Two-story plank house. Despite its size, the building is haphazardly constructed — note the jutting floor joists, untrimmed planks, and wide roof overhang. Taşören, Çaykara District, Trabzon Province. Photo by İhsan Kılıçoğlu, July 2010, from Wikimedia Commons.
Hillside buildings in Tamdere, Dereli District, Giresun Province. At least nine log structures are visible. Some are houses (with cantilevered porches); others, round-log barns oddly reminiscent of eastern Ohio's tobacco kilns — replete with roof purlins. Image by Zeynel Cebeci, September 2016, from Wikimedia Commons.
Pınarlar, Dereli District, Giresun Province. Compare these buildings to the ones depicted above. Pınarlar lies about 12 miles north of Tamdere. Image by Zeynel Cebeci, September 2016, courtesy of Wikimedia Commons.

Still other Pontic structures rest on stilt-like wooden supports. These may be granaries or storage sheds, elevated to prevent wildlife from devouring valuable food stores.

Lilliputian plank house (or shed). Sancaklıtepe, Keşap District, Giresun Province. Photo by HuSeYiN, August 2009, from Wikimedia Commons.
Connected plank buildings of unknown use. Coşandere, Maçka District, Trabzon Province. Photo by Haluk Comertel, April 2008, from Wikimedia Commons.

If my explorations are any indication, Artvin Province, which borders Georgia, deserves the epithet "log building capital of Turkey." Atop the rocky Kaçkar highlands, well above the tree line, stand clusters of particularly tiny log dwellings, no doubt constructed of timber sourced from lower altitudes. Scattered across Artvin Province are innumerable chalet-esque homes; a quick Google search reveals hundreds of photos of such buildings.

Crude log houses. Kocabey, Şavşat District, Artvin Province. Photo by Sairzamanlar, October 2014, from Wikimedia Commons.

Precisely what relationship connects modern Turkey's homes to classical-era Pontic abodes, I can't say. But it's likely, given the region's isolation, that its residents could trace their traditions — directly or indirectly — to the time of Strabo and Vitruvius.

Saturday, May 7, 2016

Whimsy and Architecture

First, I should define "whimsy":
whimsy : a playful or amusing quality : a sense of humor or playfulness (1)
Now, I'll let Samuel Johnson and Webster's Collegiate Dictionary define "whimsy":
Whi'msey. n.s. [Only another form of the word whim.] A freak; a caprice; an odd fancy; a whim. (2) 
whim'sey, whim'sy (hwīm'zī), n.; pl. . . . A whim; freak; caprice. (3)
Two (or one-and-a-half) definitions separated by 161 years, yet scarcely a change between them. Only during the twentieth century, it seems, did "whimsy" gain its now-standard meaning as a species of humor. For Johnson and the Webster's editors (who seem simply to have borrowed Johnson's definition), absurdity alone constituted whimsy. Indeed, a tragedy could be whimsical, so long as that tragedy involved the inexplicable. Thus, the nineteenth-century man might stumble into whimsy in a way we now cannot (whimsy having since become a form of comedy). Comedy — the art of the absurd — presupposes intention; the accidentally absurd is merely absurd. We may laugh at it, but we needn't dub it comedy.

I'm justified, then, in calling particular structures "whimsical," because I employ the term in its original sense. Plenty of bizarre, fanciful, and arbitrarily designed buildings dot the American countryside. The carpenters who erected these oddities didn't intend to produce humorous works, of course. But they deviated from convention, and they thereby cursed their creations to notoriety.

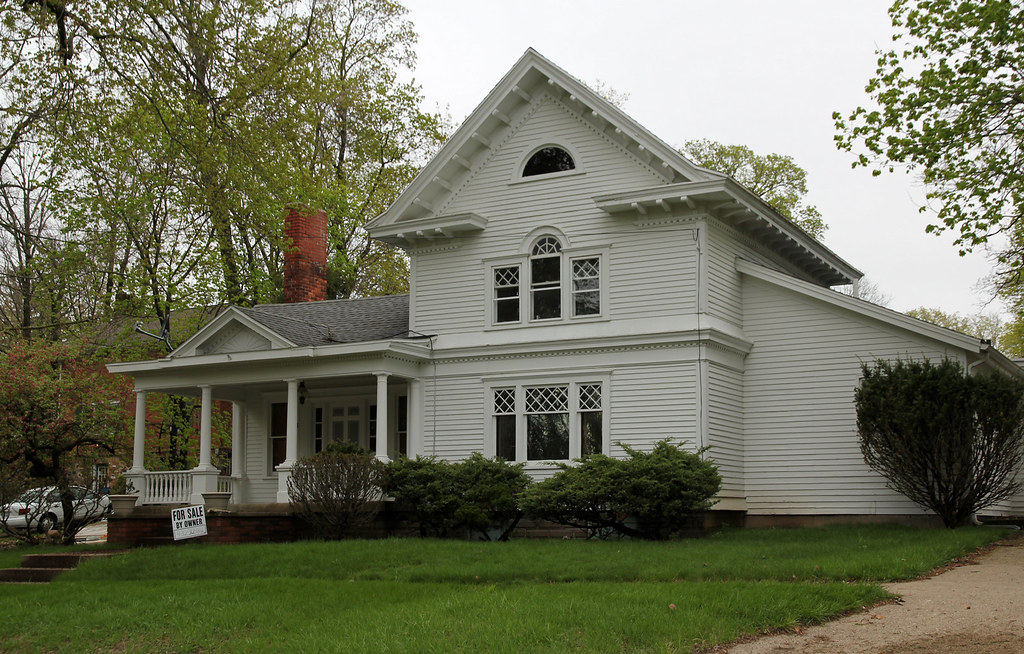
In Hillsdale, Michigan, stands a frame house adorned with ample Classical Revival ornamentation: cornice brackets, dentils, an attic lunette, two tripartite windows (one Palladian in form), and a grand trabeated entrance. That the dwelling draws inspiration from classical modes is not odd; other Hillsdale homes (such as Frederick Stock's) do, too. Rather, its peculiarity lies in its proportions. The humble "upright-and-wing" form underlying the ornamentation is hardly fitting for neoclassical grandeur. In no way is the result unattractive, but it does tempt passersby to chuckle.

Classical Revival cottage, circa 1900; Hillsdale, Michigan.

The spoked brackets embellishing the Abram Fisk House — which stands near Coldwater, Michigan, about half an hour west of Hillsdale — resemble either flower petals, wagon wheels, or fan blades. (Architectural Rorschach tests are always a delight.)

Abram Fisk House (NRHP-listed), circa 1863; Coldwater Township, Branch County, Michigan.

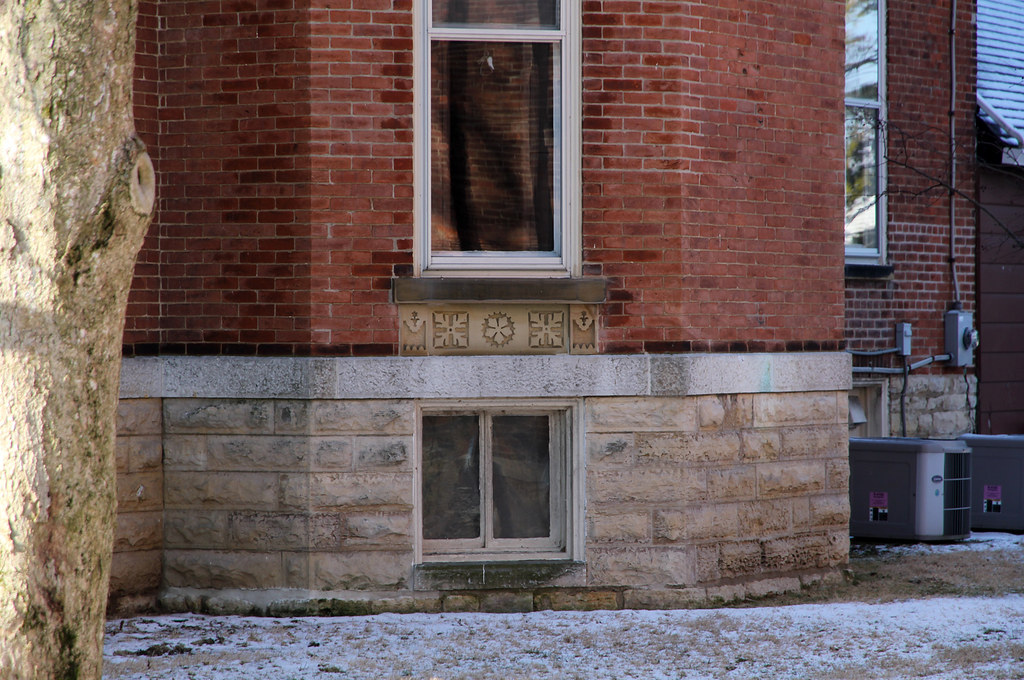
An Italianate house — nay, mansion — in South Charleston, Ohio, features lintels incised with snowflakes. (How apropos, then, that I happened to photograph it during the winter.)

John Rankin House, 1885; South Charleston, Ohio.

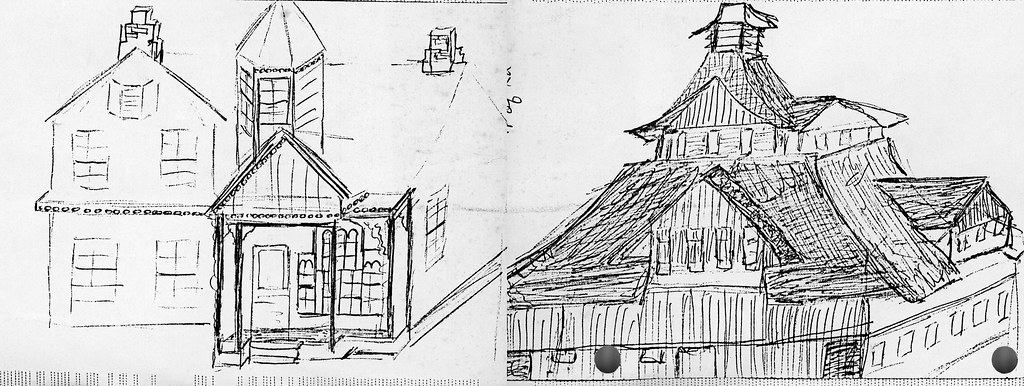
One Bartlow Township, Henry County barn — known locally as the "Chinese barn" for its pagoda-like appearance — fit my definition of "whimsical." Commissioned by George Hyslop in 1910, the building, alas, collapsed in 1984. The September 1, 1916 issue of Hoard's Dairyman published an article (penned by Hyslop himself) about the barn, touting it as "stall-less." Hyslop's tower-adorned home also rose to the level of whimsy, but, like his barn, disappeared in the 1980s.

George Hyslop residence and barn; Bartlow Township, Henry County, Ohio. Sketch by Mrs. Harry Heinzerling, 1979, from the Donald Hutslar collection; used courtesy of Jean Hutslar.

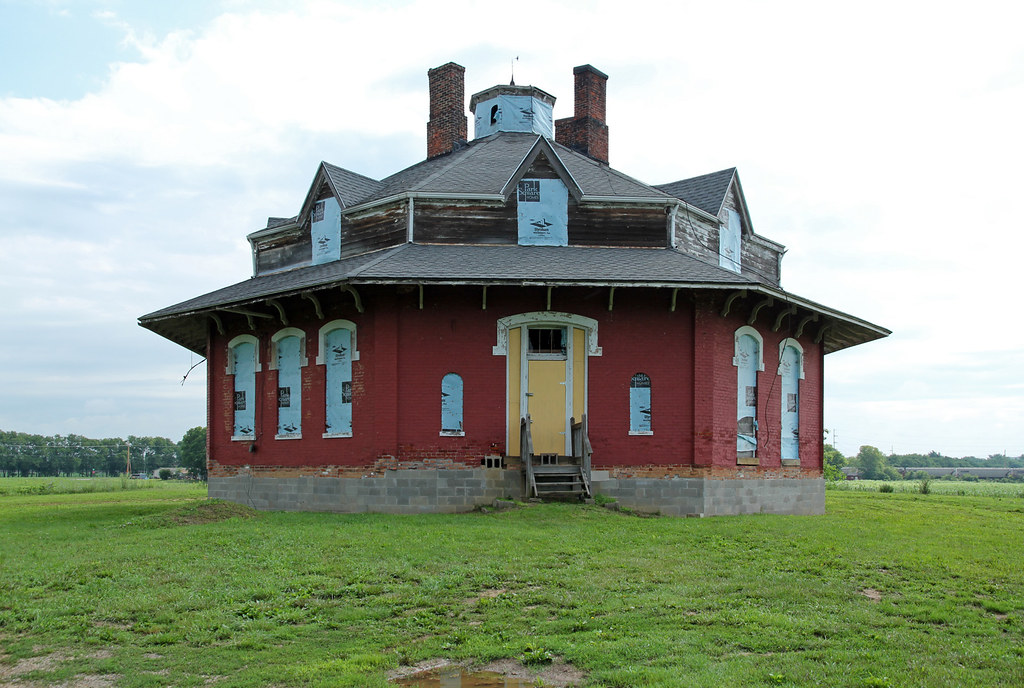
The apogee of American architectural whimsy may be Orson Squire Fowler's octagonal house. Fowler (1809–1887), a phrenologist and reformer by trade, recommended that his countrymen "apply [nature's] forms to houses" (4) and erect octagon-shaped abodes "more consonant with the predominant or governing form of Nature — the spherical" (5). Of Ohio's 55 known (historic) octagonal buildings, the Gregg-Crites House, in Pickaway County, is among the finest.

Gregg-Crites House, 1855 or 1856; Circleville Township, Pickaway County, Ohio.

Such buildings may amuse us. Evidently, the architectural historians of another era reacted similarly. In Early Homes of Ohio, Frary writes:
Along with the fine craftsmanship that exists in so much of Ohio's early architecture are to be found many examples of design in which the attempts of untrained mechanics to interpret half-understood drawings verge closely on the ludicrous or the pathetic. On the other hand these interpretations often command our admiration, revealing as they do rare ingenuity in solving problems of construction, and active imagination in working out details of design with which the builders were unfamiliar.
. . . 
The clumsy attempts at classic pillars, columns, moldings, and cornices often produced curious effects that would scarcely pass muster in a school of architecture or a Beaux-Arts competition. They were crude, the details often painfully misunderstood, yet in them we recognize a sincerity that wins our admiration. Those pioneer builders were creating a vernacular in architecture possessing vitality and spontaneity that is often missing in highly sophisticated creations. We may smile at the clumsy results, but we must admire the simple but direct thinking which they represent. (6)
We, too, smile at those buildings "clumsy" by Greco-Roman standards, but we've lost the ability to recognize them as such. But this is a subject for another post.

1) Merriam-Webster.
2) Samuel Johnson, A Dictionary of the English Language (1755), 2,269.
3) Webster's Collegiate Dictionary (1916), 1,090.
4) O.S. Fowler, A Home for All; or, the Gravel Wall and Octagon Mode of Building (1854), 82.
5) Ibid., 88.
6) I.T. Frary, Early Homes of Ohio (1936), 215.

Saturday, November 14, 2015

Chalets in Ohio

By 1880, Ohio contained eight distinct Swiss communities, covering portions of Allen, Belmont, Columbiana, Fairfield, Fulton, Hardin, Holmes, Monroe, Putnam, Stark, Tuscarawas, and Wayne counties. Of these, the Holmes County–Tuscarawas County settlement (in today's "Amish Country") was by far the largest, and perhaps the "purest."

Swiss settlements in Ohio. Data sourced from the 1850, 1860, and 1880 censuses, transcribed by FamilySearch.

Most of the Swiss newcomers built log and braced-frame homes of a type common in German-settled regions. The Swiss settlement near Bluffton, Ohio (in Allen and Putnam counties), for example, contains many such dwellings. Traditional chalets were much rarer.

A truly "Swiss" house, sketched by Henry Howe in 1846 for his Historical Collections of Ohio. The building, which stood in Knox Township, Columbiana County, had disappeared by the 1880s. Apparently, other dwellings in the vicinity were of similar design.

I know of only three chalet-like houses constructed in Ohio, all of which, alas, have been destroyed. Henry Howe drew one (illustrated above) for the Columbiana County chapter of Historical Collections of Ohio. He wrote:
[S]o much attached is [the German immigrant] to his fatherland that years often elapse ere there is any perceptible change. The annexed engraving illustrates these remarks. It shows the mud cottage of a German Swiss emigrant, now standing in the neighborhood of others of like character, in the northwestern part of this county. The frame-work is of wood, with the interstices filled with light-colored clay, and the whole surmounted by a ponderous shingled roof a picturesque form. Beside the tenement hop vines are clustering around their slender supporters, while hard by stands the abandoned log-dwelling of the emigrant — deserted for one more congenial with his early predilections.
Howe's remark about German resistance to change is interesting, though hyberbolic, of course. Germans tended to assimilate less quickly than, say, the Scotch-Irish, but assimilate they did.

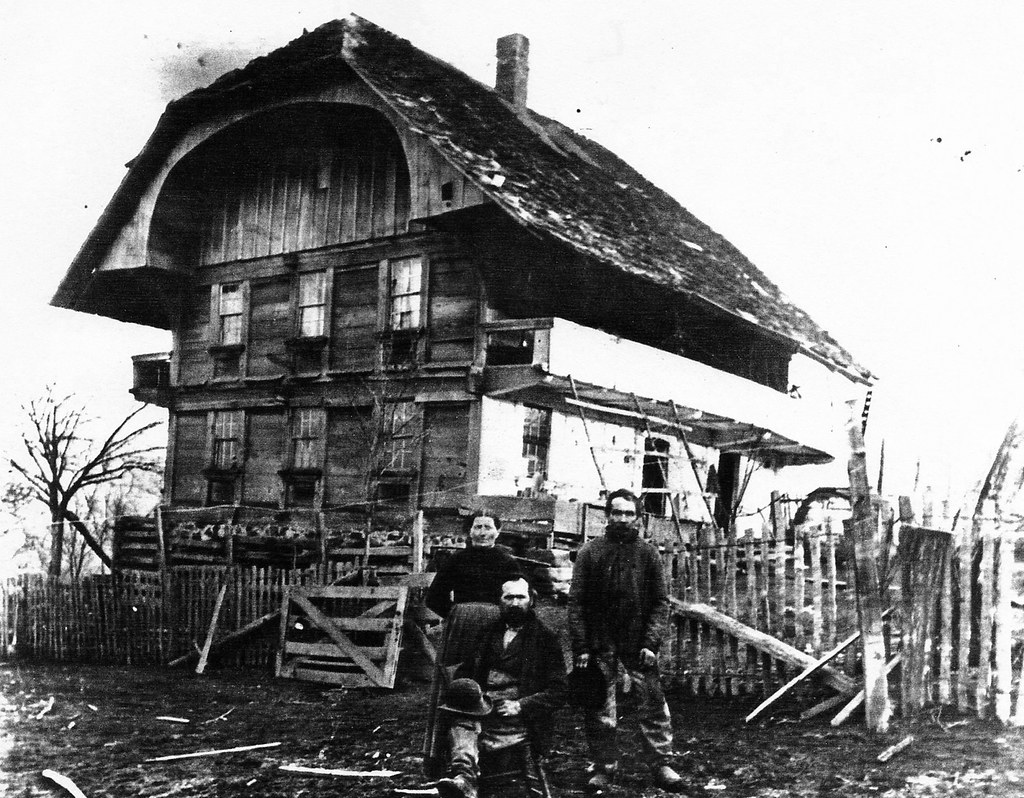
A second Swiss house stood in York Township, Tuscarawas County. Like the Columbiana County residence, it featured a hybrid hip-gable ("jerkin") roof, central chimney, and cantilevered side porch. The wall beneath this porch was plastered.

Photo from the Donald Hutslar collection; used courtesy of Jean Hutslar. Date unknown. Depicted are members of the Zurcher and Trachsel families. The house overlooked Stone Creek.

A few miles northwest, in Wayne Township, Tuscarawas County, existed another blatantly Swiss home, which, astoundingly, lasted into the 1970s. It, too, had a central chimney and "ponderous" hip-gable roof supported by curved brackets. Michael Miller photographed the building in 1972 for his article "Half-Timber Construction: A Relic Building Method in Ohio" (co-published with Hubert Wilhelm in a 1974 issue of Pioneer America), but, in the piece, he completely overlooks its "chalet-ness."

Photo, 1971, used courtesy of Vintage Aerial. Unfortunately, the dwelling was razed about 1978.

Photo by Michael Miller, July 1972, from "Half-Timber Construction: A Relic Building Method in Ohio," published in Pioneer America.

In "Half-Timber Construction," Wilhelm and Miller describe another "Bernese" half-timbered dwelling, apparently situated in eastern Tuscarawas County. It's not clear, though, whether this home (abandoned in 1972, and certainly demolished) was a proper chalet. If other chalet-like houses remain in Ohio, I've yet to locate them.