Showing posts with label buildings. Show all posts

Saturday, December 17, 2016

Log Buildings and the Fenni

In my last foray into Greco-Roman geography, I ended with speculation — that, "[h]ad a globetrotting Greek wandered into the forests of Finland, perhaps he . . . would have returned with reports of 'houses made from trees.'" Whether or not any Greeks (traders or otherwise) possessed knowledge of the lands which today comprise Scandinavia is an open question. In the fourth century BC, Pytheas explored portions of northern Europe (including the British Isles and Baltic coast); alas, none of his writing survives, and his precise route will forever remain a mystery. The Romans, though, certainly could claim an awareness, dim though it may have been, of today's Scandinavia.

About AD 98, slightly more than a century after Strabo wrote his Geographica, historian Publius Cornelius Tacitus published Germania, one of the classical world's best-known ethnographic works. Germania's final chapter covers tribes living to the Germans' northeast — the Peucini, Veneti, and Fenni. This last group (whose name bears an obvious similarity to the exonym "Finn"), Tacitus considers uniquely barbaric. His (brief) description may be the earliest account of Uralic (1) construction methods:
The Fenni are strangely beast-like and squalidly poor; neither arms nor homes have they; their food is herbs, their clothing skins, their bed the earth. . . . The little children have no shelter from wild beasts and storms but a covering of interlaced boughs. Such are the homes of the young, such the resting place of the old. (2)
At a glance, the text seems to support my contention. But, as usual, the Latin is too vague to reveal much about its subject. The relevant line, "ramorum nexu contegantur," could be translated as "a covering of interlaced boughs," but it might also mean "a roof of connected branches" or "a shelter of fastened twigs." Then again, had Tacitus intended to describe log houses, he surely would've employed truncus or trabes, the two Latin words often applied to trunks and timbers.

It's likely, then, that the Finns adopted log construction well after the first and second centuries AD. But who (if anyone) introduced the practice to them? When did the shift from branch hovels to log houses occur? Alas, I can't say. No doubt, the westernmost Uralic-speaking populations interacted with southern Scandinavia's Germanic peoples, who preferred to build timber long-houses (a practice which survived into the Viking Age). The pastoral Sami constructed tents and pole (or earthen) huts — goahti — into the twentieth century. In some ways, these habitations resemble the "covering of interlaced boughs" described by Tacitus.

A Sami family outside their goahti. Photo, 1870s, from the Galerie Bassenge collection; taken from Wikipedia.

Whatever its origin, log architecture had, by the early modern period, become entrenched in Scandinavia and northwestern Russia. Log dwellings, storehouses, barns, and (especially) saunas dotted the Finnish landscape, and peculiarities of construction acquired distinctive names — hammasnurkka, lukko, and whatnot. At Helsinki's Seurasaari Museum, 87 buildings, the majority log, testify to the popularity of timber construction.

The Niemelä stable, now housed at the Seurasaari Museum. Photo by Jani Patokallio, 2009, from Wikimedia Commons.

In the seventeenth century, Swedes, Norwegians, and Finns brought their architectural traditions to North America, and thus (in conjunction with the Germans) engendered the practice which defined frontier architecture in the United States.

1) I've assumed, of course, that Tacitus's Fenni were, in fact, the ancestors of today's Finns, Estonians, Livonians, Karelians, Ingrians, and Vepsians. But such an identification is a matter of controversy.

2) From the Church, Brodribb, and Cerrato translation (1942); transcribed by Perseus.

Thursday, November 17, 2016

Strabo: Lost in Translation

A few months ago, I sought an answer to the perennial question, "Who built the first log buildings?" I managed to overlook an equally interesting (and no less answerable) inquiry: "What's the earliest mention of log buildings?" Most literature about the subject cites Vitruvius's De Architectura, written during the Augustan age (27 BC – AD 14), as antiquity's first description of log construction. And indeed, as a description — an intricate verbal account — De Architectura dominates. But there exist earlier, shorter texts which also mention log buildings, albeit in veiled verbiage. Foremost among these, and nearly contemporary with De Architectura, is Strabo's Geographica, first published in 7 BC.

When, in March, I combed Geographica for references to log buildings, I used the H.L. Jones translation accessible via LacusCurtius. One passage struck me:
Now all these peoples who live in the mountains are utterly savage, but the Heptacometae are worse than the rest. Some also live in trees or turrets; and it was on this account that the ancients called them 'Mosynoeci,' the turrets being called 'mosyni.' (1)
Interesting though treehouses may be, I dismissed the extract as merely tangential. After all, living atop a tree is quite different from living in a dwelling cobbled together from the trunks of trees. At the time, I scarcely noticed the word "turrets."

Last week, I found myself browsing a different translation of Geographica:
All the inhabitants of these mountains are quite savage, but the Heptacometae are more so than all the others. Some of them live among trees, or in small towers, whence the ancients called them Mosynoeci, because the towers were called mosynes. (2)
Compare this version with the pertinent passage from Vitruvius's De Architectura:
Among the Colchians in Pontus, where there are forests in plenty, they lay down entire trees flat on the ground to the right and the left, leaving between them a space to suit the length of the trees, and then place above these another pair of trees, resting on the ends of the former and at right angles with them. These four trees enclose the space for the dwelling. Then upon these they place sticks of timber, one after the other on the four sides, crossing each other at the angles, and so, proceeding with their walls of trees laid perpendicularly above the lowest, they build up high towers. (3)
Eureka! Strabo's Heptacometae dwell in "small towers"; Vitruvius's Colchians inhabit "high towers." High or low, towers are towers, and I've no doubt that Strabo and Vitruvius describe the same ethnic group, and thus the same building tradition. (Indeed, Perseus translates mossunōn as "wooden houses.")

The Mosynoeci lived along the rugged, forested Black Sea coast, in modern Turkey and Georgia. An 1890 issue of The Athenæum identifies "the people to the south of Kerason [now Giresun]" as "the representatives of Xenophon's Mosynœci," who, at the time, "still [lived] in lofty wooden towers as in the days of the Greek historian." These "lofty towers," it seems, have all but disappeared from Giresun Province; modern masonry buildings (and the odd half-timbered home) now dominate the region. Still, I managed to locate this image. (Perhaps, if I spoke Turkish, I could discover more.)

In Georgia, timber construction is rarer, but distinctively towering dwellings continue to exist in the country's Caucasian foothills, particularly in Svan-speaking Svaneti. Defensive towers dotted the regional capital of Mestia until the late 19th century, and similar structures stand in Ushguli and elsewhere. The Laz, who live in Georgia and Turkey, may, in fact, be related to the Heptacometae — the two communities' boundaries are almost identical.

Buildings in Ushguli, Georgia. Image by Florian Pinel, 2010, from Wikimedia Commons.

Obviously, the tradition described by Strabo, Vitruvius, and Xenophon developed independently of the Scandinavian and Eastern European conventions to which we Americans owe our log buildings. But who knows? Had a globetrotting Greek wandered into the forests of Finland, perhaps he, too, would have returned with reports of "houses made from trees."

- - - - - - - - - - - - - - - - - - - - - - - - - - - - - - - - - - - - - - - - - - - - - - - - - - - - - - - - - - - -

For thoroughness's sake, I thought I'd attempt to "translate" the passage from Geographica. Here's the Greek (transliterated, of course):
Eisi d' hapantes men hoi oreioi toutōn agrioi teleōs, huperbeblēntai de tous allous hoi Heptakōmētai: tines de kai epi dendresin ē purgiois oikousi, dio kai Mosunoikous ekaloun hoi palaioi, tōn purgōn mossunōn legomenōn. (4)
And, a crude and literal translation:
They are but all indeed the Oreioi of these savages perfectly, they throw over but the following another Heptakometai. [?] but and on trees or towers they inhabit, wherefore and Mosunoikous called the old (people), because towers wooden houses were called.
Perseus gives no proper definition for "Oreioi," but the term seems to describe a long-defunct Cretan city (between modern Anidri and Prodromi). A few resources link the name with "people of the mountains"; perhaps Strabo used the word equivocally or metaphorically, to describe non-Cretan mountain-dwellers. Another phrase — "epi dendresin" — is a more perplexing matter. Assuming Perseus's dictionary is accurate, the preposition "epi" can mean both "on" and "among," and an accurate translation requires knowledge of the context.

I'll end with a more polished interpretation of the above translation:
Indeed, the mountain people are all perfectly savage, but the Heptakometai surpass ["throw over"] the others. They live on trees or towers, wherefore the people of great age called them 'Mosuoikous,' because the towers were called 'mossunōn' [literally "wooden houses"].
1) From H.L. Jones's translation (1917–1932); transcribed by Bill Thayer.
2) From W. Falconer's translation (1903); transcribed by Robert Bedrosian.
3) From Morris Morgan's translation (1914); hosted by Project Gutenberg.
4) From A. Meineke's Greek edition (1877); transliterated by Tufts University's ever-useful Perseus Digital Library.

Saturday, May 7, 2016

Whimsy and Architecture

First, I should define "whimsy":
whimsy : a playful or amusing quality : a sense of humor or playfulness (1)
Now, I'll let Samuel Johnson and Webster's Collegiate Dictionary define "whimsy":
Whi'msey. n.s. [Only another form of the word whim.] A freak; a caprice; an odd fancy; a whim. (2) 
whim'sey, whim'sy (hwīm'zī), n.; pl. . . . A whim; freak; caprice. (3)
Two (or one-and-a-half) definitions separated by 161 years, yet scarcely a change between them. Only during the twentieth century, it seems, did "whimsy" gain its now-standard meaning as a species of humor. For Johnson and the Webster's editors (who seem simply to have borrowed Johnson's definition), absurdity alone constituted whimsy. Indeed, a tragedy could be whimsical, so long as that tragedy involved the inexplicable. Thus, the nineteenth-century man might stumble into whimsy in a way we now cannot (whimsy having since become a form of comedy). Comedy — the art of the absurd — presupposes intention; the accidentally absurd is merely absurd. We may laugh at it, but we needn't dub it comedy.

I'm justified, then, in calling particular structures "whimsical," because I employ the term in its original sense. Plenty of bizarre, fanciful, and arbitrarily designed buildings dot the American countryside. The carpenters who erected these oddities didn't intend to produce humorous works, of course. But they deviated from convention, and they thereby cursed their creations to notoriety.

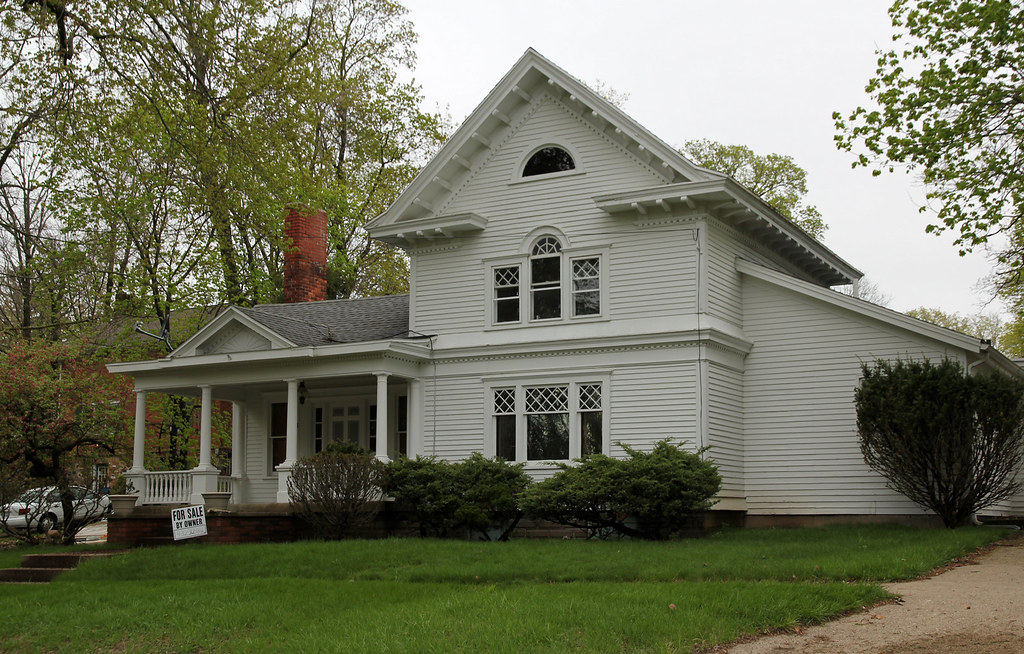
In Hillsdale, Michigan, stands a frame house adorned with ample Classical Revival ornamentation: cornice brackets, dentils, an attic lunette, two tripartite windows (one Palladian in form), and a grand trabeated entrance. That the dwelling draws inspiration from classical modes is not odd; other Hillsdale homes (such as Frederick Stock's) do, too. Rather, its peculiarity lies in its proportions. The humble "upright-and-wing" form underlying the ornamentation is hardly fitting for neoclassical grandeur. In no way is the result unattractive, but it does tempt passersby to chuckle.

Classical Revival cottage, circa 1900; Hillsdale, Michigan.

The spoked brackets embellishing the Abram Fisk House — which stands near Coldwater, Michigan, about half an hour west of Hillsdale — resemble either flower petals, wagon wheels, or fan blades. (Architectural Rorschach tests are always a delight.)

Abram Fisk House (NRHP-listed), circa 1863; Coldwater Township, Branch County, Michigan.

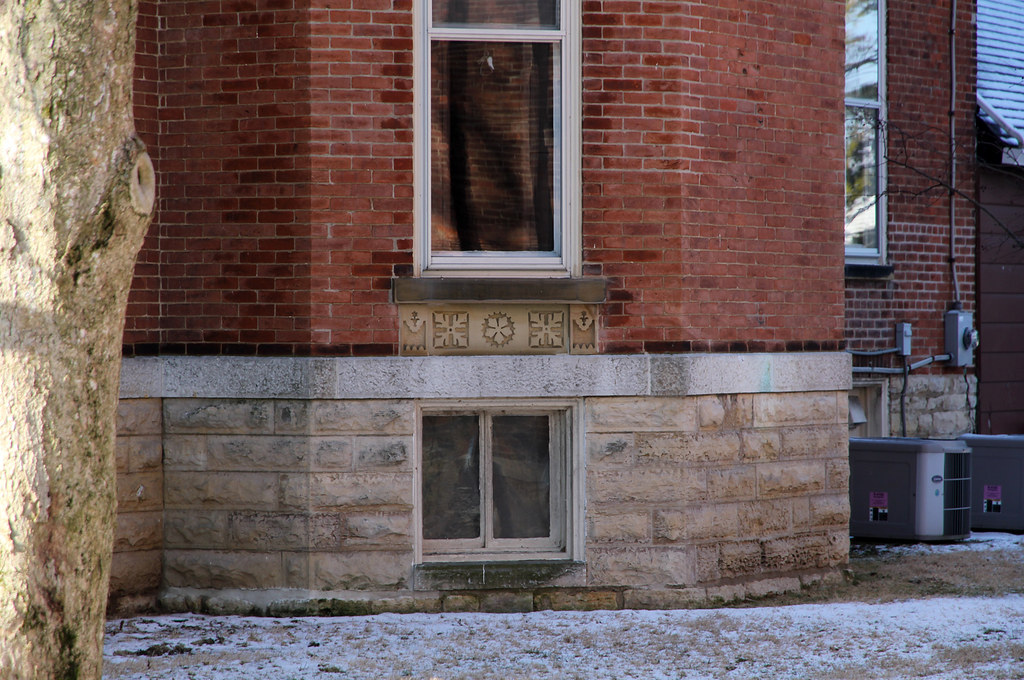
An Italianate house — nay, mansion — in South Charleston, Ohio, features lintels incised with snowflakes. (How apropos, then, that I happened to photograph it during the winter.)

John Rankin House, 1885; South Charleston, Ohio.

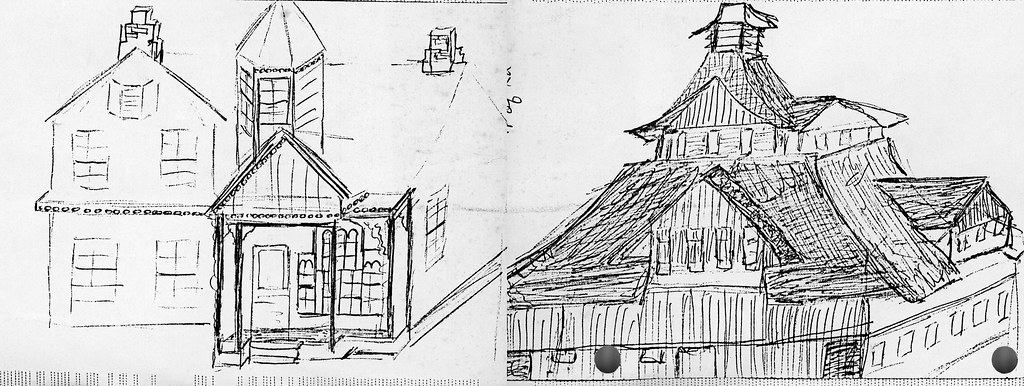
One Bartlow Township, Henry County barn — known locally as the "Chinese barn" for its pagoda-like appearance — fit my definition of "whimsical." Commissioned by George Hyslop in 1910, the building, alas, collapsed in 1984. The September 1, 1916 issue of Hoard's Dairyman published an article (penned by Hyslop himself) about the barn, touting it as "stall-less." Hyslop's tower-adorned home also rose to the level of whimsy, but, like his barn, disappeared in the 1980s.

George Hyslop residence and barn; Bartlow Township, Henry County, Ohio. Sketch by Mrs. Harry Heinzerling, 1979, from the Donald Hutslar collection; used courtesy of Jean Hutslar.

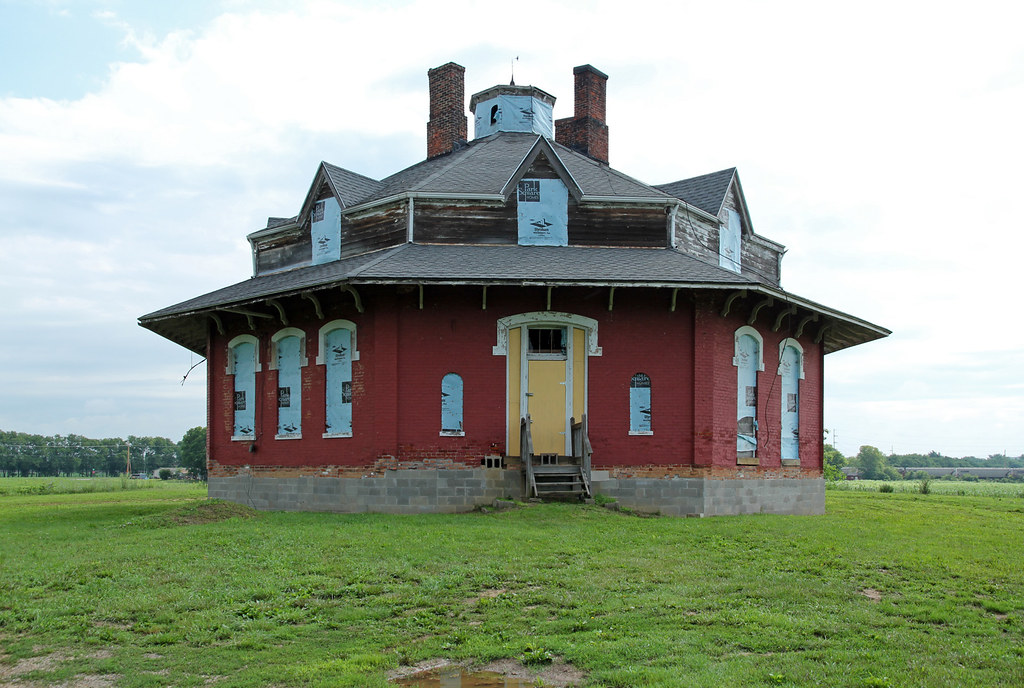
The apogee of American architectural whimsy may be Orson Squire Fowler's octagonal house. Fowler (1809–1887), a phrenologist and reformer by trade, recommended that his countrymen "apply [nature's] forms to houses" (4) and erect octagon-shaped abodes "more consonant with the predominant or governing form of Nature — the spherical" (5). Of Ohio's 55 known (historic) octagonal buildings, the Gregg-Crites House, in Pickaway County, is among the finest.

Gregg-Crites House, 1855 or 1856; Circleville Township, Pickaway County, Ohio.

Such buildings may amuse us. Evidently, the architectural historians of another era reacted similarly. In Early Homes of Ohio, Frary writes:
Along with the fine craftsmanship that exists in so much of Ohio's early architecture are to be found many examples of design in which the attempts of untrained mechanics to interpret half-understood drawings verge closely on the ludicrous or the pathetic. On the other hand these interpretations often command our admiration, revealing as they do rare ingenuity in solving problems of construction, and active imagination in working out details of design with which the builders were unfamiliar.
. . . 
The clumsy attempts at classic pillars, columns, moldings, and cornices often produced curious effects that would scarcely pass muster in a school of architecture or a Beaux-Arts competition. They were crude, the details often painfully misunderstood, yet in them we recognize a sincerity that wins our admiration. Those pioneer builders were creating a vernacular in architecture possessing vitality and spontaneity that is often missing in highly sophisticated creations. We may smile at the clumsy results, but we must admire the simple but direct thinking which they represent. (6)
We, too, smile at those buildings "clumsy" by Greco-Roman standards, but we've lost the ability to recognize them as such. But this is a subject for another post.

1) Merriam-Webster.
2) Samuel Johnson, A Dictionary of the English Language (1755), 2,269.
3) Webster's Collegiate Dictionary (1916), 1,090.
4) O.S. Fowler, A Home for All; or, the Gravel Wall and Octagon Mode of Building (1854), 82.
5) Ibid., 88.
6) I.T. Frary, Early Homes of Ohio (1936), 215.

Wednesday, March 9, 2016

The First Log Buildings?

According to convention, log construction was introduced to America by Scandinavian and German immigrants, who settled in the Middle Colonies after 1638. Tracing the European log house's history is a more arduous task. The question, "Who built the first log structure?" may be unanswerable. The Roman architect Vitruvius (ca. 75 – ca. 15 BC), in the second book of his Ten Books on Architecture (or De Architectura), describes the log dwellings erected by the inhabitants of Colchis, a region lying between the Black Sea and Caucasus Mountains, in present western Georgia:
The woods of the Colchi, in Pontus, furnish such abundance of timber, that they build in the following manner. Two trees are laid level on the earth, right and left, at such distance from each other as will suit the length of the trees which are to cross and connect them. On the extreme ends of these two trees are laid two other trees transversely: the space which the house will inclose is thus marked out. The four sides being thus set out, towers are raised, whose walls consist of trees laid horizontally but kept perpendicularly over each other, the alternate layers yoking the angles. The level interstices which the thickness of the trees alternately leave, is filled in with chips and mud. (1)
Were it not for his use of "Colchi" and "Pontus," Vitruvius could be detailing a standard American log house (or cabin). (Whether the Colchians — like their Western inheritors — notched or hewed the timbers they used, I can't say.) Vitruvius continues:
On a similar principle they form their roofs, except that gradually reducing the length of the trees which traverse from angle to angle, they assume a pyramidal form. They are covered with boughs and smeared over with clay; and thus after a rude fashion of vaulting, their quadrilateral roofs are formed.
Here, the Colchian method of construction diverges from later European techniques. That the Colchians could erect such roofs suggests that they treated (that is, notched or shaped) their logs. I'm scarcely an engineer, but a pyramid of round trunks, I suspect, would risk collapse.

Did log architecture truly originate in the Caucasus? Perhaps; perhaps not. Few written accounts of pre-Christian European building techniques exist, and archaeological evidence for log construction is, for obvious reasons, scanty. In any case, the Germanic tribes of northern and northeastern Europe (by the early modern period, the log house's locus) did not, during the Roman era, employ such methods. In Germania, Tacitus (ca. 56 – ca. 117) writes:
With [the Germans] in truth, is unknown even the use of mortar and of tiles. In all their structures they employ materials quite gross and unhewn, void of fashion and comeliness. Some parts they besmear with an earth so pure and resplendent, that it resembles painting and colours. They are likewise wont to scoop caves deep in the ground, and over them to lay great heaps of dung. Thither they retire for shelter in the winter, and thither convey their grain: for by such close places they mollify the rigorous and excessive cold. (2)
The Germans, then, occupied mud huts or earth-roofed cellars (Tacitus surely uses "dung" only to deride). No doubt, these buildings contained wood (if only for a roof framework), but I can't imagine they used stacked logs. In the valley of the Danube, such subterranean habitations survived into the 1880s.

I searched for a corroborating account of Colchis's log homes, but found only one (possible) reference. Strabo's Geographica, written in the first or second decade BC, mentions the abodes of the "Heptacometae," who resided just north of Colchis:
Now all these peoples who live in the mountains are utterly savage, but the Heptacometae are worse than the rest. Some also live in trees or turrets; and it was on this account that the ancients called them 'Mosynoeci,' the turrets being called 'mosyni.' (3)
Though "live in trees" may mean "live in dwellings constructed of trees," Strabo, more likely, describes simple tree houses. In the succeeding sentence, he writes, "They . . . attack wayfarers, leaping down upon them from their scaffolds."

1) From Joseph Gwilt's translation (1826); transcribed by Bill Thayer, and posted on his excellent website.
2) From Thomas Gordon's translation (1910); reproduced by Fordham University.
3) From H.L. Jones's translation (1917–1932); transcribed by Bill Thayer.

Saturday, November 14, 2015

Chalets in Ohio

By 1880, Ohio contained eight distinct Swiss communities, covering portions of Allen, Belmont, Columbiana, Fairfield, Fulton, Hardin, Holmes, Monroe, Putnam, Stark, Tuscarawas, and Wayne counties. Of these, the Holmes County–Tuscarawas County settlement (in today's "Amish Country") was by far the largest, and perhaps the "purest."

Swiss settlements in Ohio. Data sourced from the 1850, 1860, and 1880 censuses, transcribed by FamilySearch.

Most of the Swiss newcomers built log and braced-frame homes of a type common in German-settled regions. The Swiss settlement near Bluffton, Ohio (in Allen and Putnam counties), for example, contains many such dwellings. Traditional chalets were much rarer.

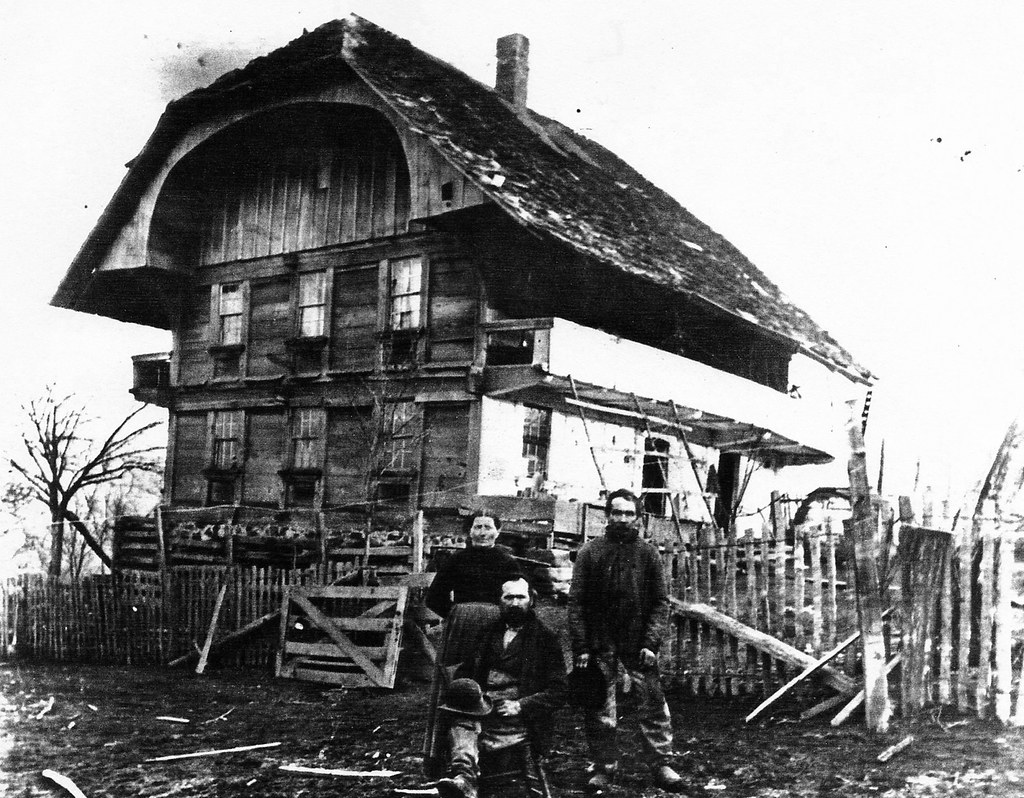
A truly "Swiss" house, sketched by Henry Howe in 1846 for his Historical Collections of Ohio. The building, which stood in Knox Township, Columbiana County, had disappeared by the 1880s. Apparently, other dwellings in the vicinity were of similar design.

I know of only three chalet-like houses constructed in Ohio, all of which, alas, have been destroyed. Henry Howe drew one (illustrated above) for the Columbiana County chapter of Historical Collections of Ohio. He wrote:
[S]o much attached is [the German immigrant] to his fatherland that years often elapse ere there is any perceptible change. The annexed engraving illustrates these remarks. It shows the mud cottage of a German Swiss emigrant, now standing in the neighborhood of others of like character, in the northwestern part of this county. The frame-work is of wood, with the interstices filled with light-colored clay, and the whole surmounted by a ponderous shingled roof a picturesque form. Beside the tenement hop vines are clustering around their slender supporters, while hard by stands the abandoned log-dwelling of the emigrant — deserted for one more congenial with his early predilections.
Howe's remark about German resistance to change is interesting, though hyberbolic, of course. Germans tended to assimilate less quickly than, say, the Scotch-Irish, but assimilate they did.

A second Swiss house stood in York Township, Tuscarawas County. Like the Columbiana County residence, it featured a hybrid hip-gable ("jerkin") roof, central chimney, and cantilevered side porch. The wall beneath this porch was plastered.

Photo from the Donald Hutslar collection; used courtesy of Jean Hutslar. Date unknown. Depicted are members of the Zurcher and Trachsel families. The house overlooked Stone Creek.

A few miles northwest, in Wayne Township, Tuscarawas County, existed another blatantly Swiss home, which, astoundingly, lasted into the 1970s. It, too, had a central chimney and "ponderous" hip-gable roof supported by curved brackets. Michael Miller photographed the building in 1972 for his article "Half-Timber Construction: A Relic Building Method in Ohio" (co-published with Hubert Wilhelm in a 1974 issue of Pioneer America), but, in the piece, he completely overlooks its "chalet-ness."

Photo, 1971, used courtesy of Vintage Aerial. Unfortunately, the dwelling was razed about 1978.

Photo by Michael Miller, July 1972, from "Half-Timber Construction: A Relic Building Method in Ohio," published in Pioneer America.

In "Half-Timber Construction," Wilhelm and Miller describe another "Bernese" half-timbered dwelling, apparently situated in eastern Tuscarawas County. It's not clear, though, whether this home (abandoned in 1972, and certainly demolished) was a proper chalet. If other chalet-like houses remain in Ohio, I've yet to locate them.

Saturday, October 24, 2015

An Unnamed House-Type

Contemporary architectural historians tend to classify buildings by type, much as a biologist groups plant leaves by size and shape. Thus, we see, in books and survey reports, such colorful terms as "I-house," "Foursquare," "gable-front," and "shotgun." Though useful, these terms are often ill-defined, and, in my opinion, little better than the stylistic labels they supplanted. (Most early historians of American architecture, like I.T. Frary and Rexford Newcomb, saw buildings as works of art, and described them accordingly.) For the sake of this post, though, I'll abandon my skepticism and invent a house-type of my own.

Scattered throughout Ohio are homes of strikingly similar design (as similar as, say, the state's many "I-houses" or "upright-and-wings"), but which, so far as I'm aware, remain unmentioned in architectural literature. Buildings of this type are invariably one-and-a-half stories in height (the upper half-story being wholly tucked beneath the roof) and quite "deep," with long side walls. In form, they vaguely resemble the braced frame "Cape Cod" residences of coastal New England. Where they stand, they predominate. These buildings have long intrigued me, but, until recently, I knew little about their origin.

Before continuing, I should give a few examples:

House, Miami Township, Greene County, Ohio. Owned by William R. Corry (1826–1885) in 1874; Corry was born in Chester County, Pennsylvania. Photo, 2012, from the Greene County Auditor's website.
House, Bethel Township, Clermont County, Ohio. Inhabited by Joshua Smart, a native of Pennsylvania, in 1870. Image, undated, from the Clermont County Auditor's website.
House, Brush Creek Township, Highland County, Ohio. Occupied by S.C. Seaman in 1880. Photo, October 2008, from Google Maps.
House, Nottingham Township, Harrison County, Ohio. Owned by one S. Ramsey in 1875. The Ramsey family emigrated from Ireland to York County, Pennsylvania, in the 18th century. Photo, June 2012, from Google Maps.
Homes of the form I've described, it seems, are unique to regions of Scotch-Irish settlement. In The Architecture of Migration, Donald Hutslar briefly describes the group's history:
These people were the Scotch-Irish — Protestant Lowland Scots who had largely resided in stone cottages in northern Ireland a few generations before emigrating to the [American] colonies in several waves[,] beginning early in the eighteenth century.
Between 1800 and 1830, many families of Scotch-Irish descent moved from Pennsylvania to eastern Ohio, settling, primarily, in the Seven Ranges and U.S. Military District. The counties of Guernsey, Harrison, and Jefferson, especially, contained concentrated Scotch-Irish populations. Scotch-Irish, from both Pennsylvania and the Upper South, also settled in the Virginia Military District, and elsewhere in Ohio (though in lesser numbers).

Interestingly, the house-type I've described seems confined to the Midwest. Most extant Scotch-Irish dwellings in southwestern Pennsylvania bear little resemblance to the Ohio house-type; neither do buildings in Virginia and the Carolinas. Precisely where, and when, the "Scotch-Irish box" (inelegant, yes, but so is "upright-and-wing") arose is unclear. Its origin may lie in Pennsylvania, or in Ireland or Scotland.