Sunday, March 29, 2015

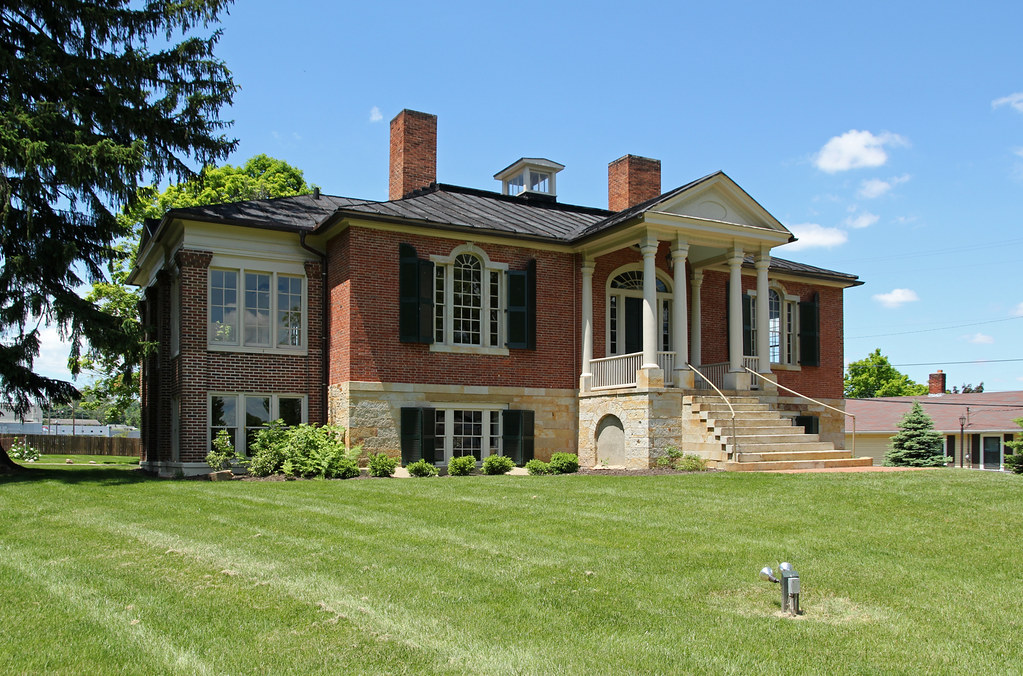
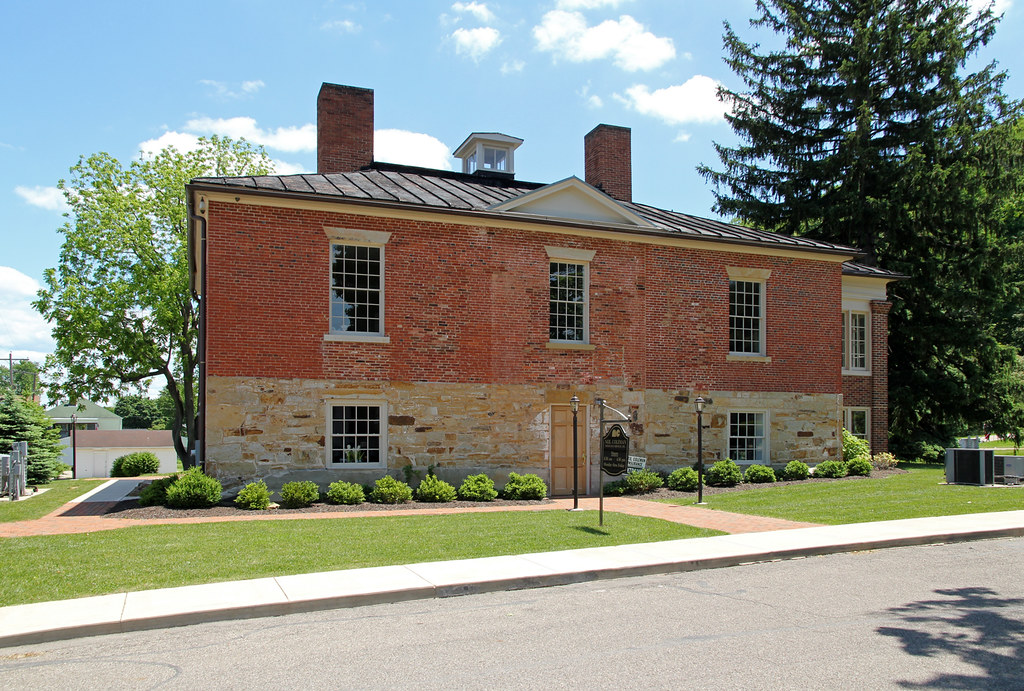
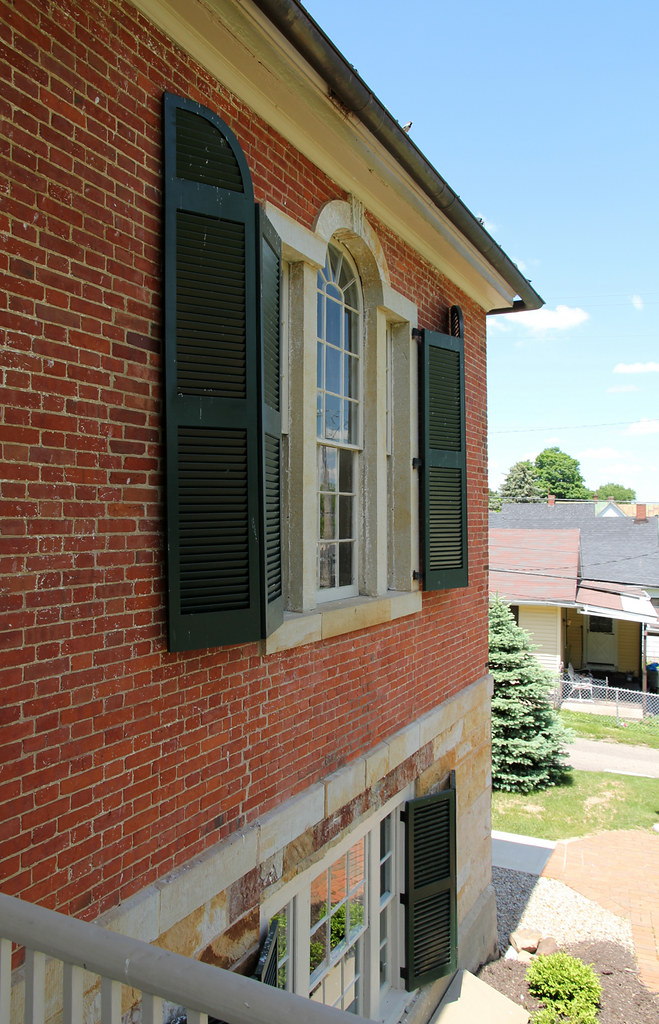
Harris Dental Museum

Bainbridge, Ross County, Ohio

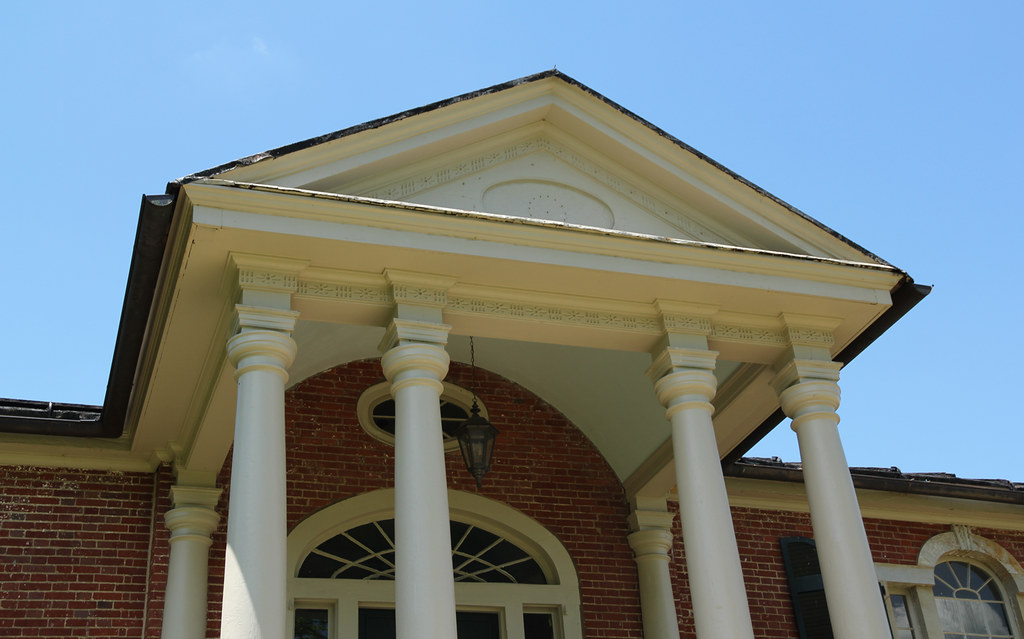
A circa 1815 residence; between 1825 and 1830, the building housed the country's first dental school, operated by John Harris. Platted by the redoubtable Nathaniel Massie in 1805, Bainbridge retains a number of early structures.

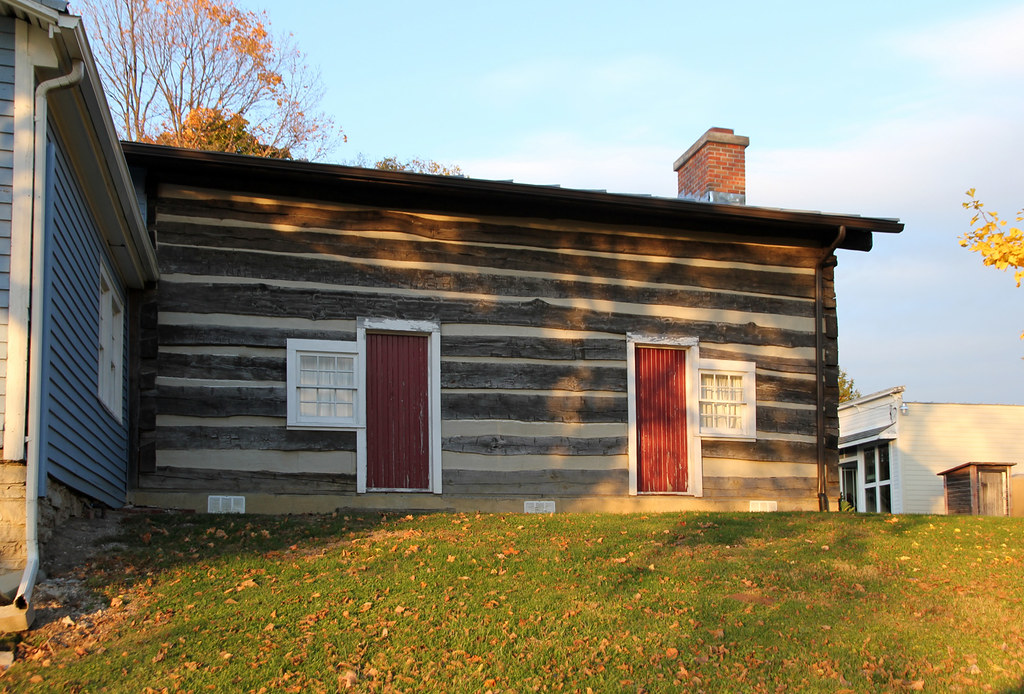
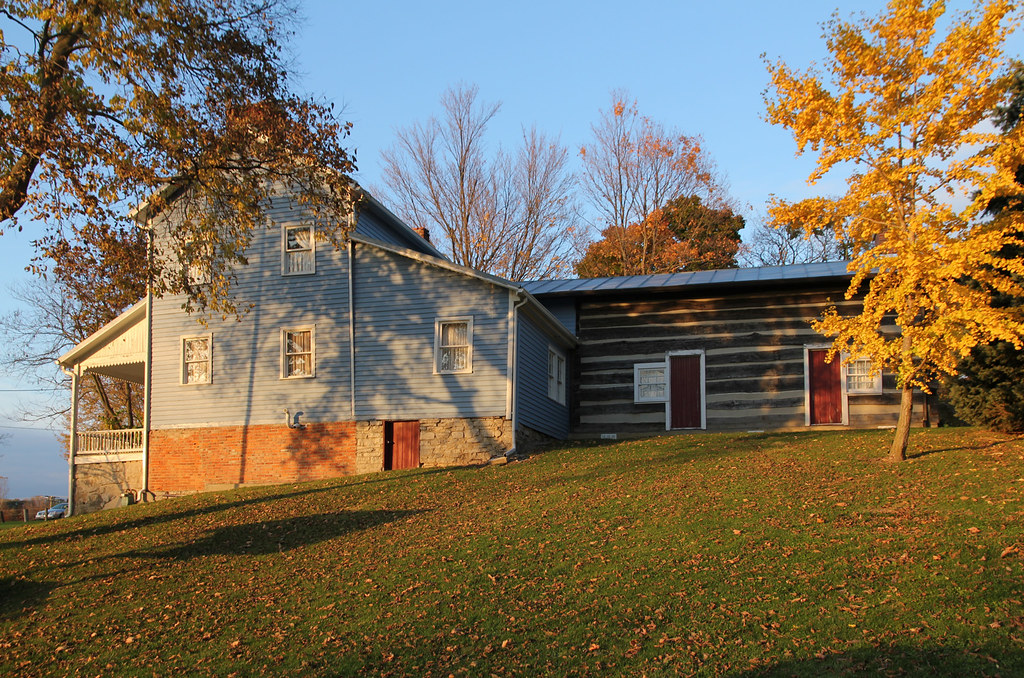
Currently, this house functions as a museum operated by the Bainbridge Historical Society. It's a fascinating slice of American history, well worth a visit for individuals traveling US Highway 50.

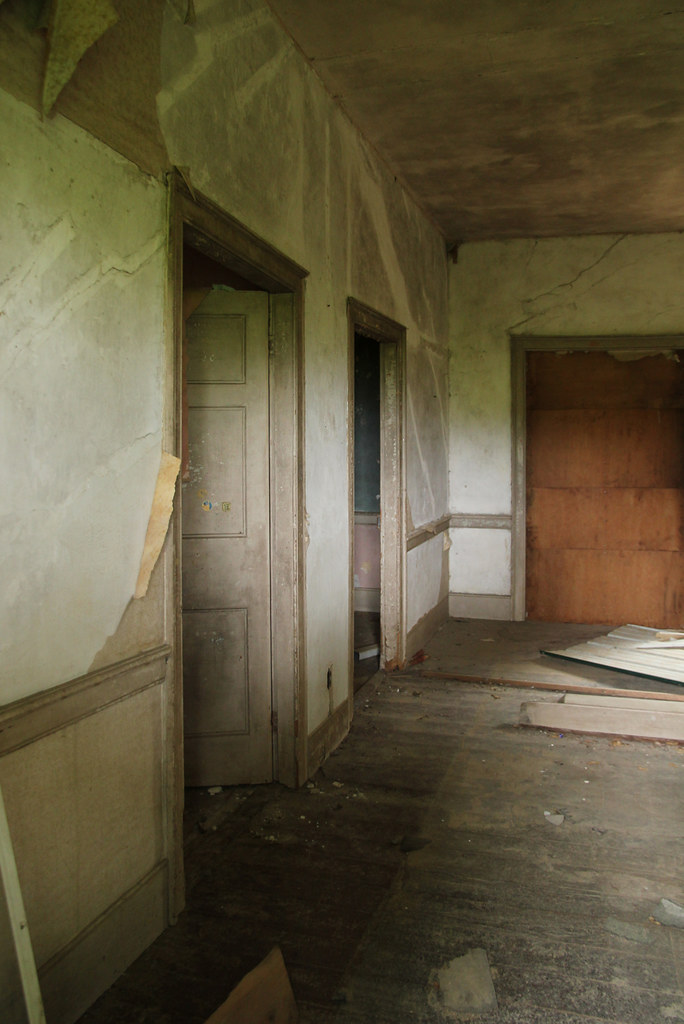
The interior.
My favorite element of early 19th century vernacular architecture is perhaps the enclosed corner staircase; once commonplace, such staircases are, for obvious reasons, becoming quite scarce "in the wild."
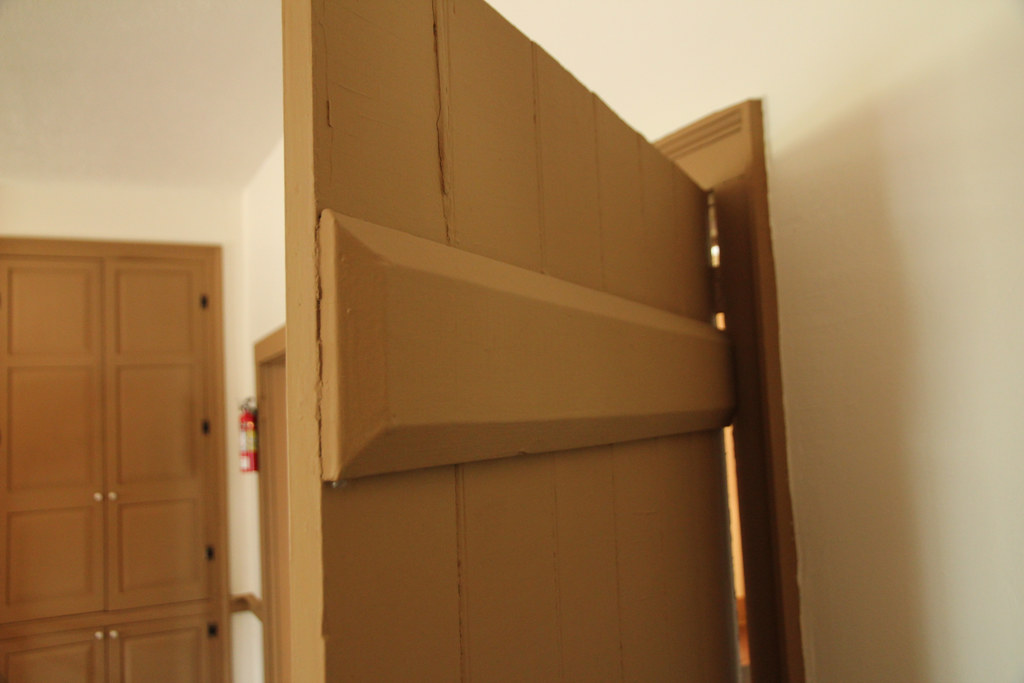
In The Architecture of Migration, Donald Hutslar discusses a similar Clear Creek Township, Warren County door: "The doors in this house were made of boards interlocked by tapered and dovetailed battens. This joinery technique was used for table tops in the 18th century and before. Similar doors exist in a log house near Austintown in Mahoning County."

Tuesday, March 17, 2015

A Double Pen Log House

Ross County, Ohio

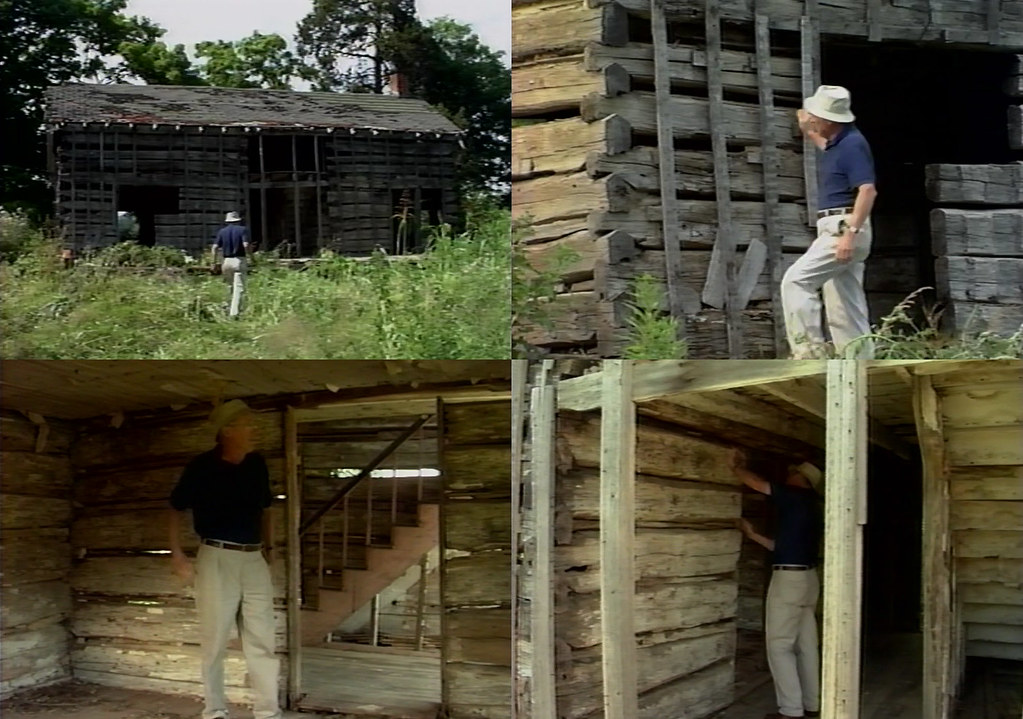
Reportedly, this building stood in the Paint Creek valley between Chillicothe and Bainbridge; its precise location, alas, remains a mystery. During a telephone conversation, Donald Hutslar mentioned rumors of a double pen log house in the vicinity of Chillicothe; perhaps this is that structure.

Photos from Log Cabins & Castles: Virginia Settlers in Ohio, produced in 1991 by Ohio Landscape Productions; depicted is Hubert Wilhelm, formerly a professor of geography at Ohio University. Note the whitewashed interior logs.

In central Ross County, at least three other double pen homes survived into the 20th century: the 1828 McConnell residence (presently the Chillicothe Country Club), the now-abandoned Thomas House, and a Huntington Township dwelling (depicted in The Architecture of Migration) which burned in the 1930s.

Saturday, February 21, 2015

Overland Inn

McCutchenville, Tymochtee Township, Wyandot County, Ohio


Joseph McCutchen, the community's namesake, constructed this building in 1829 as "a stagecoach stop on the Overland Trail," which ran between Columbus and Lake Erie. The Wyandot County Historical Society purchased the home, then neglected, in 1964; renovation occurred twice, by 1967 and between 2004 and 2007.

The braced frame portion certainly postdates 1829.


Saturday, January 31, 2015

New Vienna Log House

New Vienna, Clinton County, Ohio

This building's history is a bit mysterious. Whether it predates New Vienna's founding, was constructed after 1835, or was relocated to its current site, I'm not certain. The interior is a mess of faux wood paneling, ceiling tiles, and shag carpet.


Though New Vienna was platted in 1835, its settlement began slightly earlier, in the 1820s. Before incorporation, the community received the moniker "Buzzard's Glory," from a tannery operated as early as 1812 by one Mr. Mortimer. (The tanning hides attracted vultures, evidently.)

The cornice, spanning the side elevation's width, is somewhat unusual, as are the half-lunette attic vents.
The logs are half-dovetailed.
Framing, for a now-demolished addition, is visible at lower center. Note the mortises.

Saturday, January 24, 2015

Timberlake House

Penn Township, Highland County, Ohio


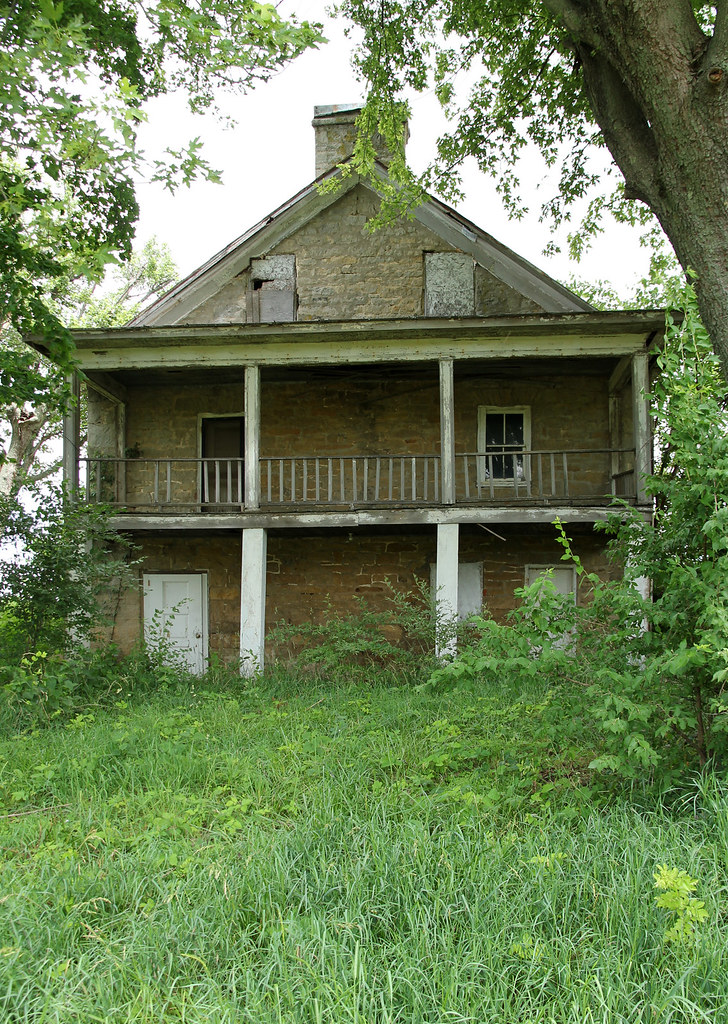
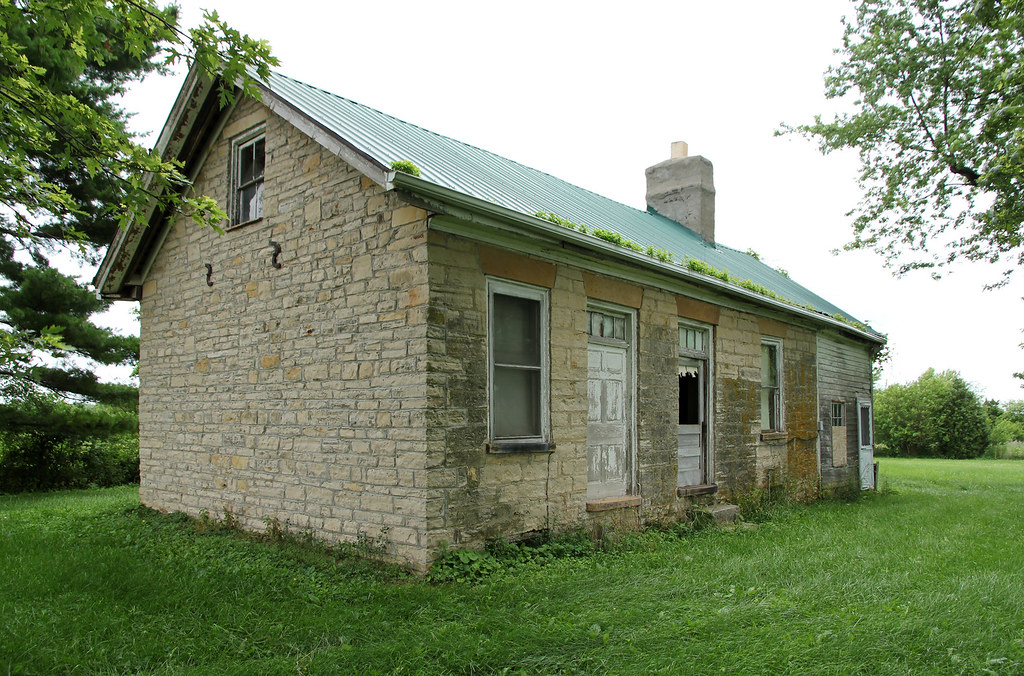
One of several early stone residences in Penn Township, a locality settled, as its name suggests, by Quakers. (A similar home, constructed by a non-Quaker, stands only a few miles northeast.)

A 1981 Ohio Historic Inventory form, completed by Stephen Gordon, provides the home's history:
Richard Timberlake (1786–1860), a native of Campbell County, Virginia, came to Highland County with his father John Timberlake (1761–1827). John Timberlake had purchased 330 acres in Survey #2327 on October 10, 1807; by 1825 Richard Timberlake had acquired 106 1/4 acres of the original tract. Richard, a member of the Clear Creek Meeting, married Mary Wright of Springboro in 1810. Alfred Timberlake, Richard's son, subsequently lived with his wife Phoebe Doan on this farm. They were married at Centre Meeting on May 22, 1839. In May, 1845, the Timberlakes sold the 106 acre farm to Jonathan and Susana Ellis. The house is reported to have been built c. 1812 by Richard Timberlake. However, the 1825 Tax Duplicate neglects to mention a house. It does appear on the 1833 tax rolls and was valued at $300.00.
The 1812 construction date "feels" more accurate.

Note the small gable windows, which cut into the frieze board. This building lacks the flush chimneys typical of early 19th century masonry construction.
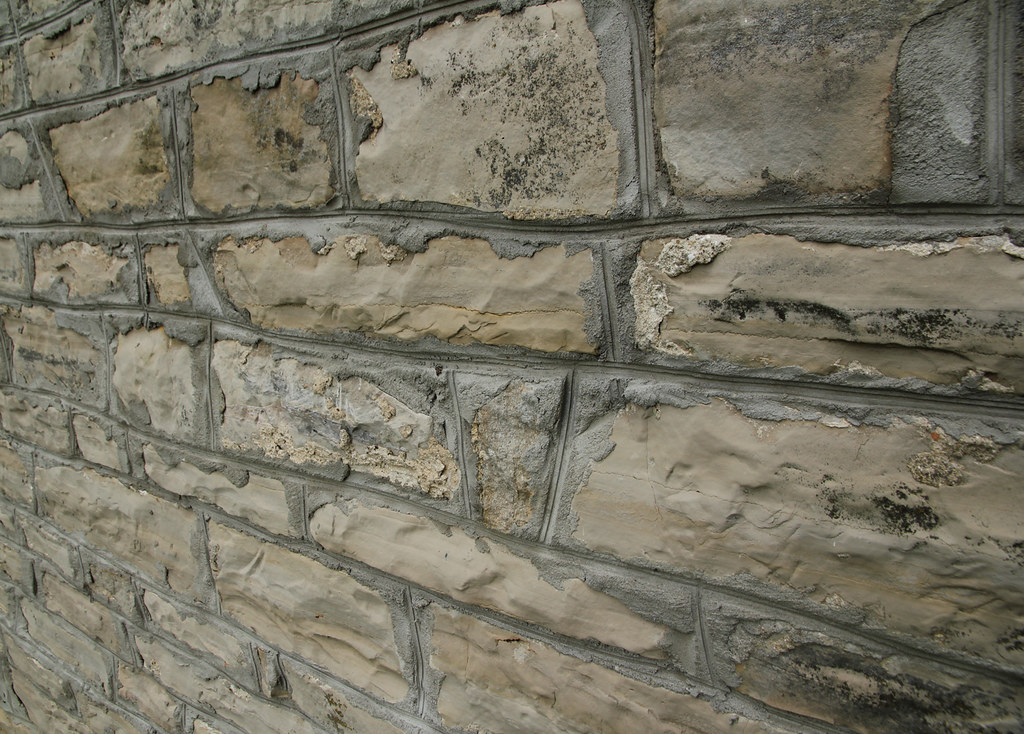
The house's walls are quite thick.
Beautiful. Built into a slope, the house likely featured a basement kitchen.

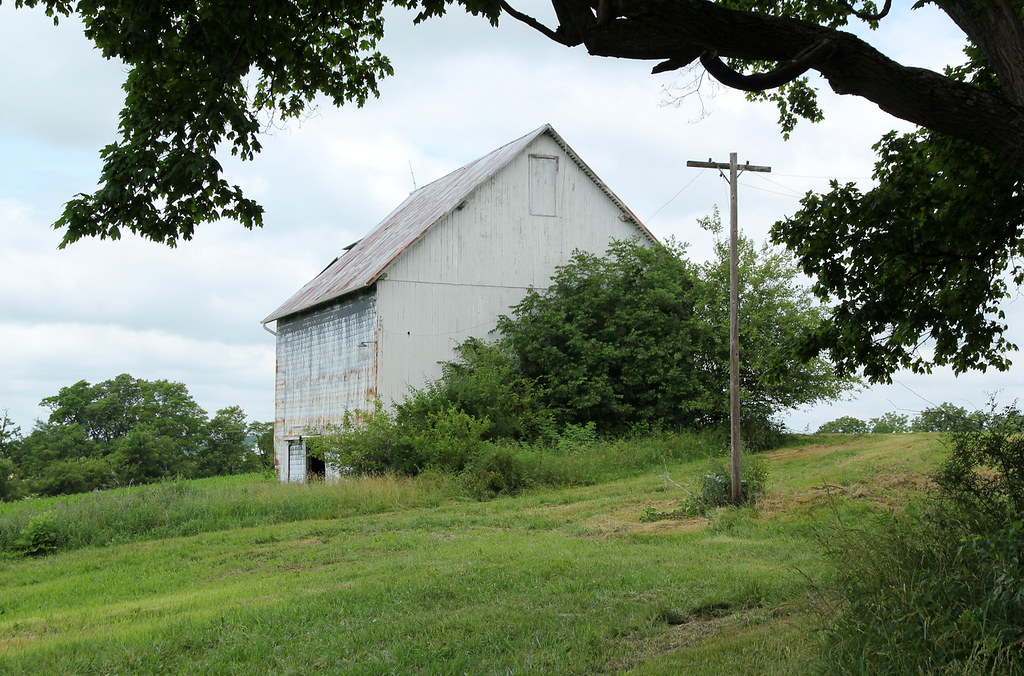
The accompanying barn.

David Wright House

Penn Township, Highland County, Ohio


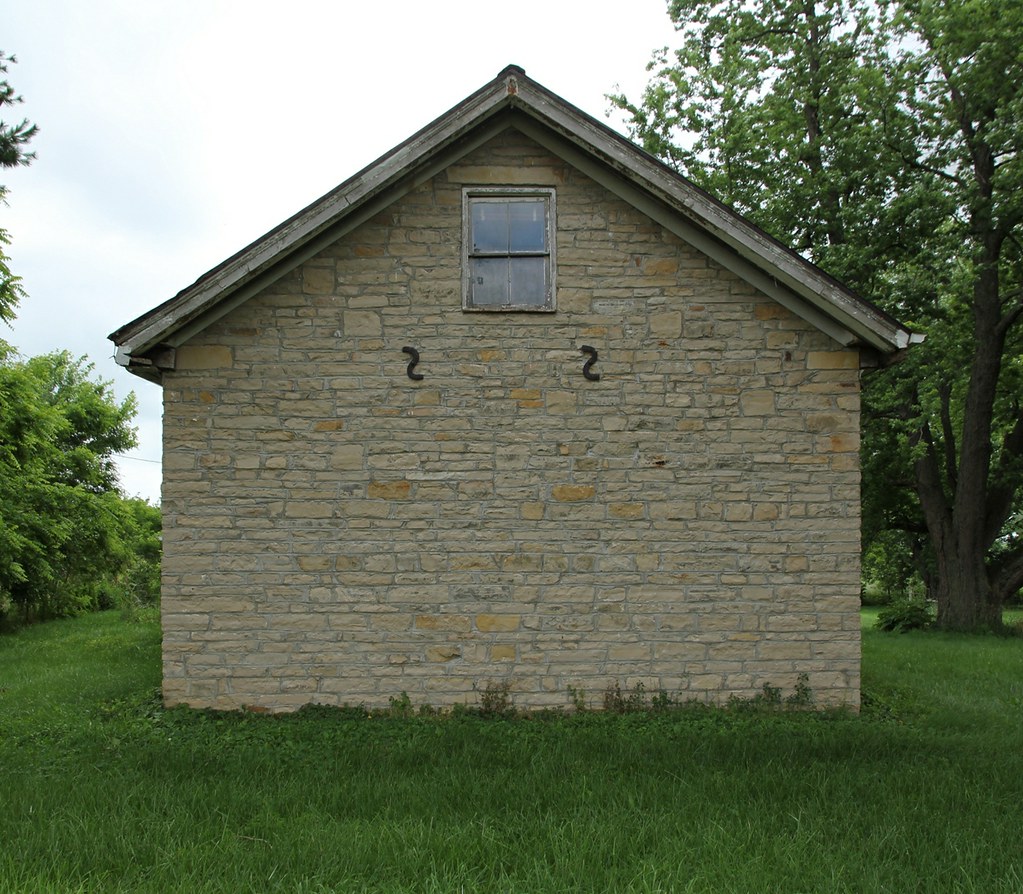
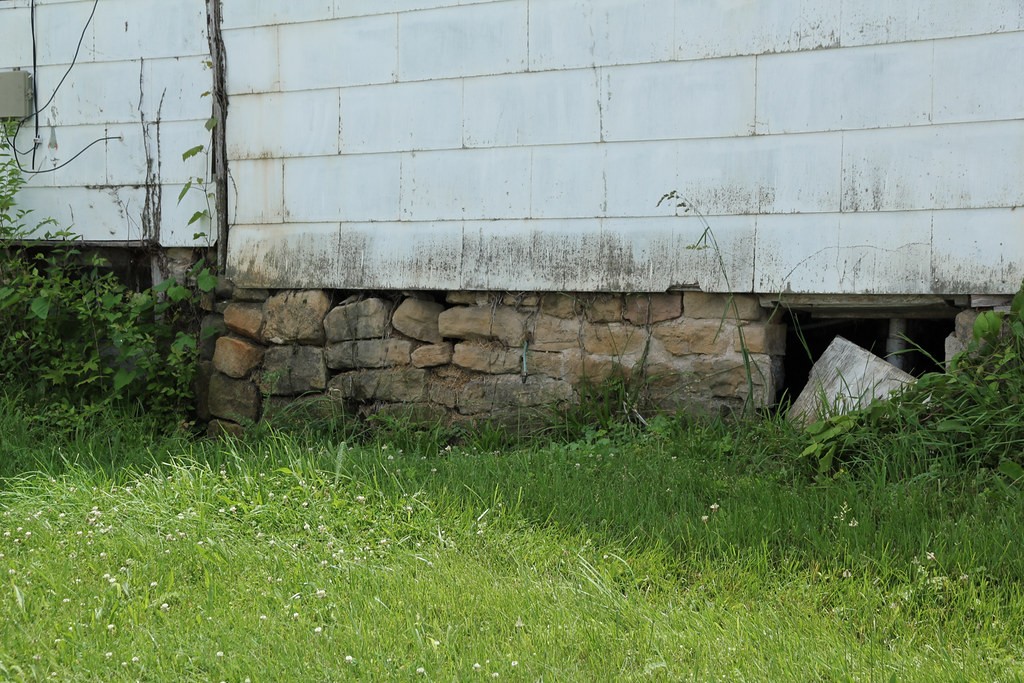
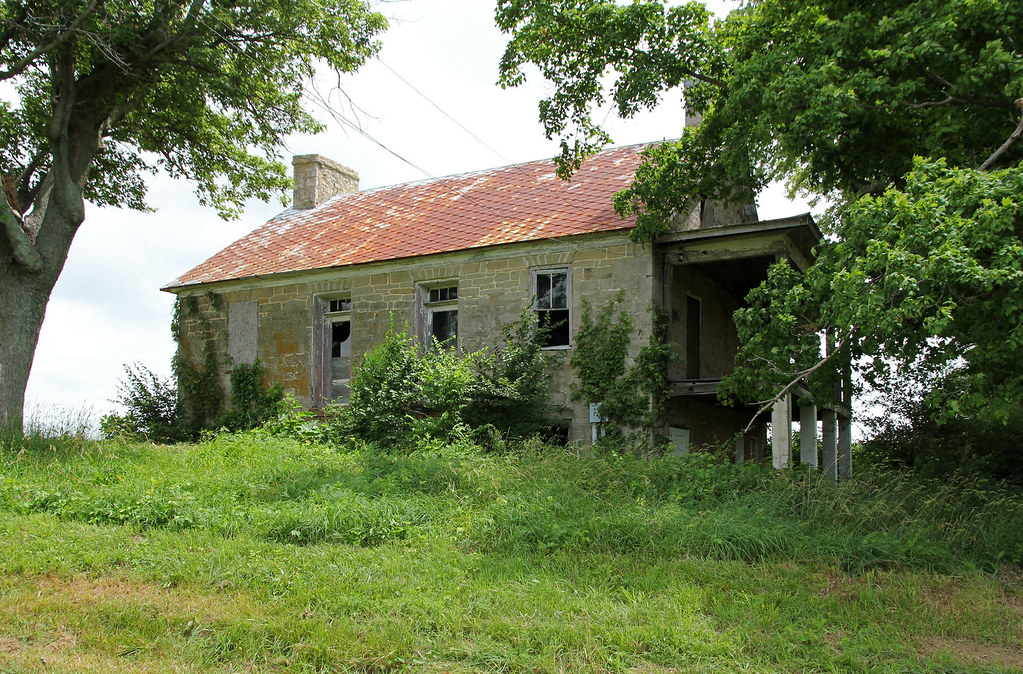
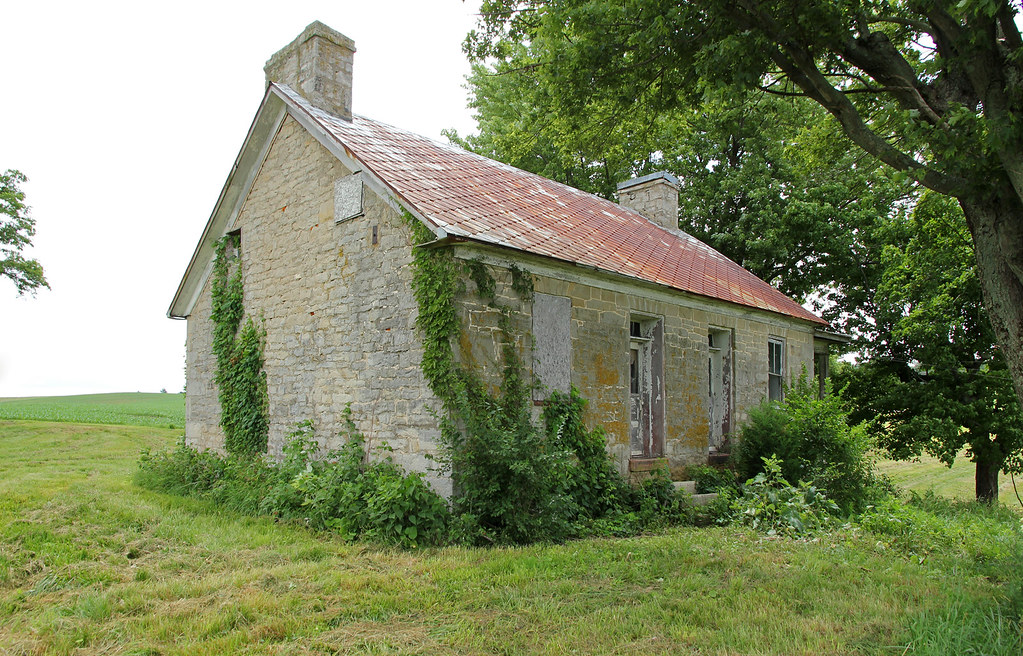
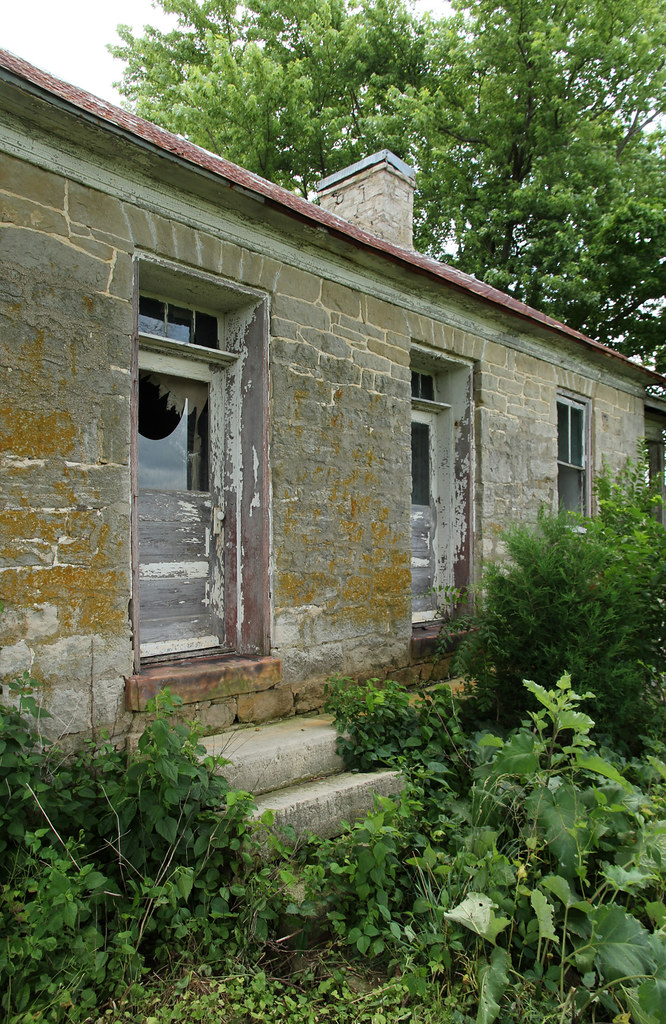
A stupendous example of early stone architecture, likely erected in the 1820s (or, possibly, earlier). Save for window replacements and removal of its mantel (drat!), the house remains nearly unaltered.

Unfortunately, my research uncovered little information about the building. The 1871 and 1887 atlases list David M. Wright (1832–1892) as the farm's owner. David's father, Samuel (1795–1873), moved from Kentucky to Highland County, settling in Penn Township or Liberty Township at an unknown date; his burial site, Fall Creek Cemetery, exists in the latter township, about three miles southeast of the stone dwelling.

Steve Gordon's 1981 survey of northern Highland County overlooked this home, perhaps because its builder, unlike most residents of the region, was not a Quaker.
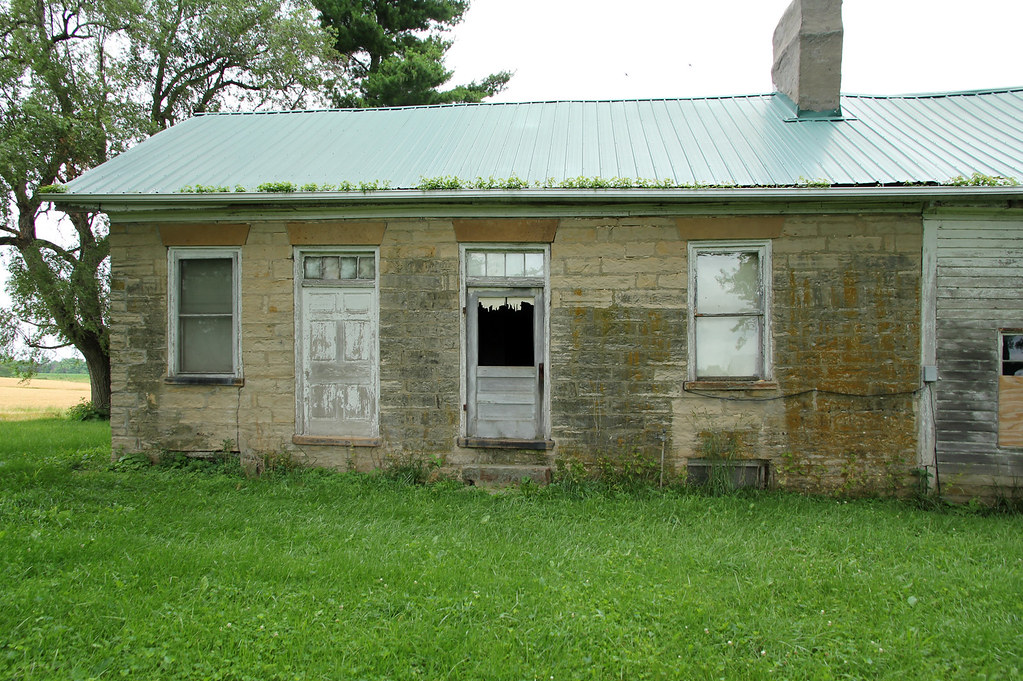
Facade.
The S-shaped metal plates anchor tie rods, which support the second story joists. This technique is common to masonry construction; often, the plates resemble stars.
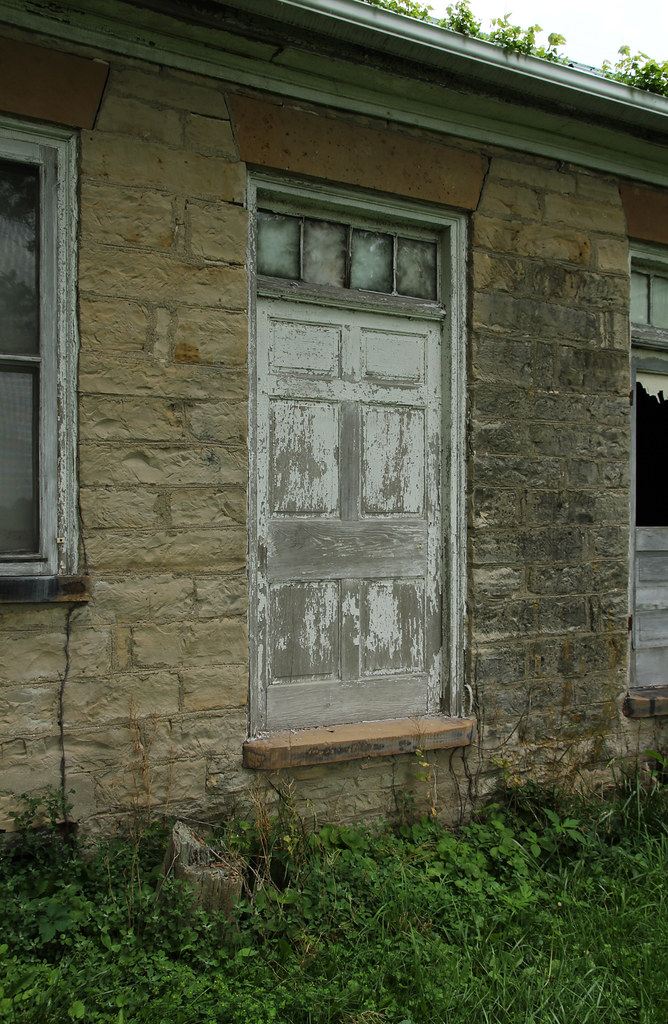
A textbook example of vernacular Federal entry treatment; note the four-light transom, six-panel door, and splayed lintels. This doorway is no doubt unaltered.
Federal-era doors are typically shorter and wider than those produced today. This entrance, though, possesses exceptionally odd proportions.

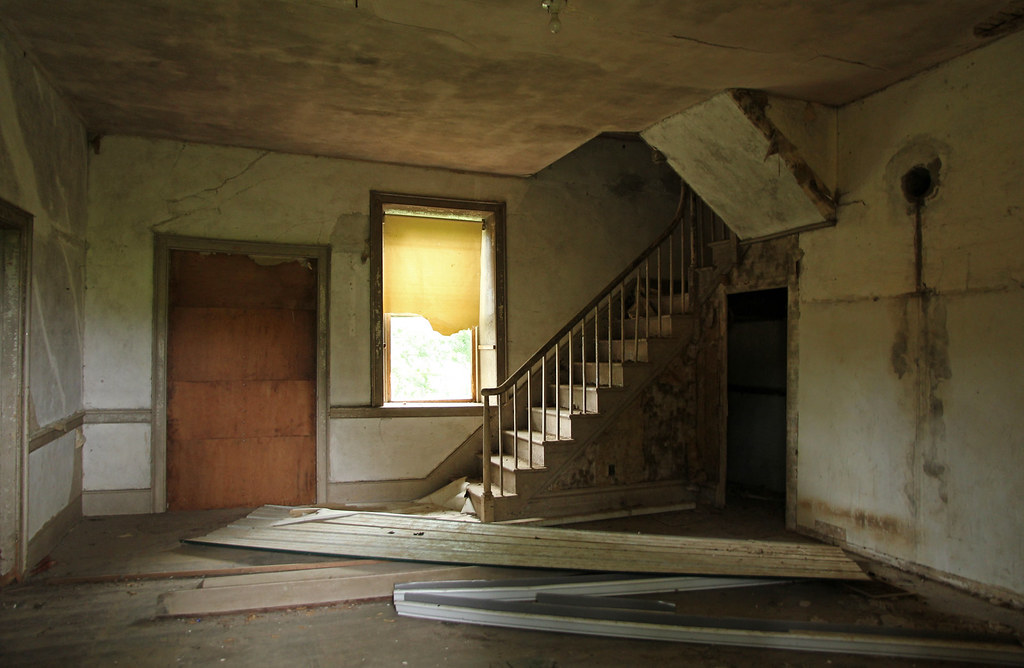
The staircase is excellent, given the building's one-and-a-half-story height. Unfortunately, at some point (the late 19th century, perhaps), a stove replaced the house's fireplace; its firebox was sealed, and its mantel removed.

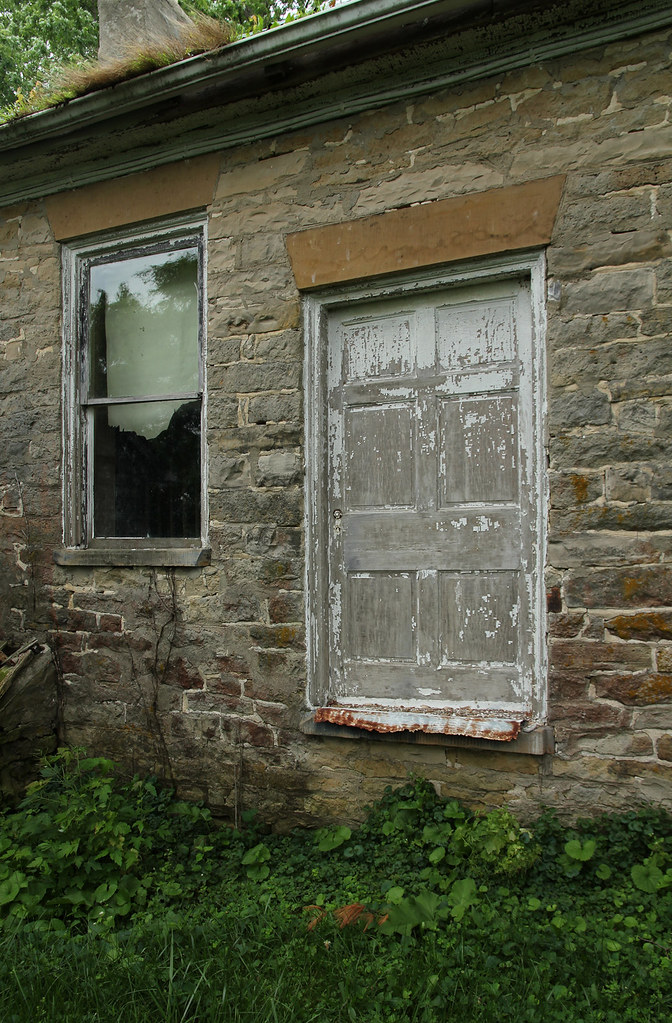
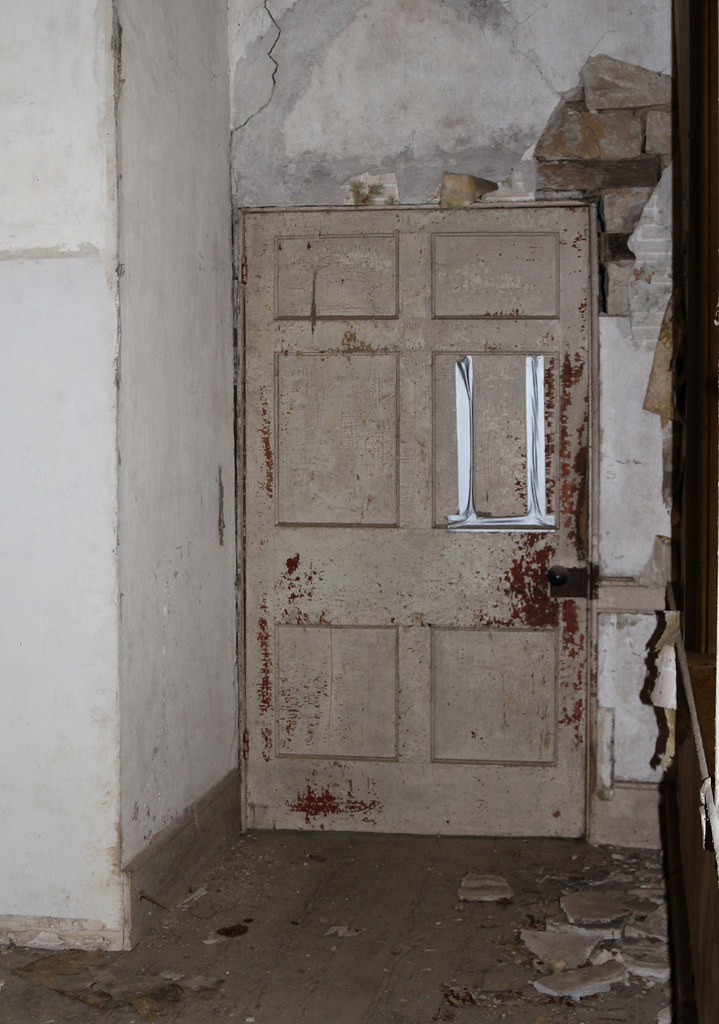
Another oddly proportioned (formerly exterior) door. Plaster decay has exposed a portion of the stone wall, visible to the door's upper right.
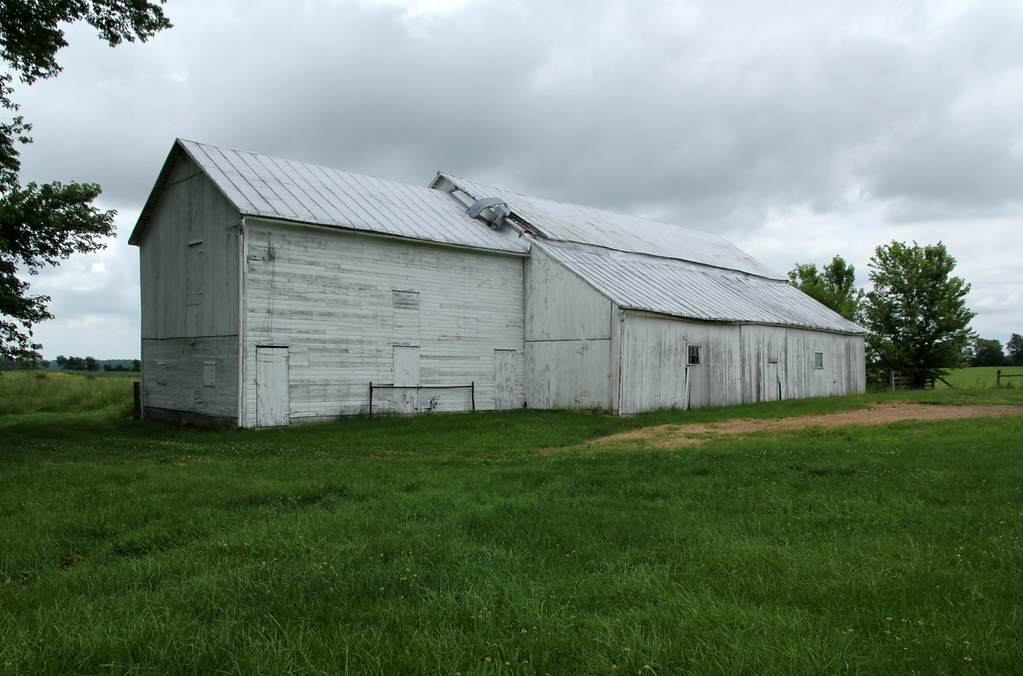
The adjacent barn, likely a 20th century structure.

Wednesday, December 10, 2014

Anthony Walke House

Chillicothe, Ross County, Ohio

Rare is the Ohio building deserving of the epithet "Jeffersonian." I'm aware of only a handful of high-style, early 19th century Classical Revival structures in the state: this building, Cincinnati's excellent Taft House, a few homes in Lancaster, a yet-undocumented Clinton County residence (perhaps not quite "Jeffersonian," but beautiful nonetheless), and several other dwellings scattered across Ohio. That Frary (seemingly) overlooked the Walke House is astounding.


The building's history is rather convoluted. Wikipedia provides a worthy summary:
The approximate construction date for the Walke House is known from local land records, which show that the value of the property rose from $5 to $223 per acre shortly after 1812. It appears that the building was constructed [for] Thomas James, who owned this piece of land from 1812 to 1819; however, it seems that he never finished construction, for land records suggest that it was completed under the ownership of Cadwallader Wallace, who owned it from 1819 to 1820. Wallace sold this land to Anthony Walke, the namesake of the house; among the members of the Walke family was Anthony's second son, Henry, who became both a prominent artist and an admiral in the United States Navy.


Early 19th century Palladian windows are rare in Ohio.