Wednesday, September 3, 2014

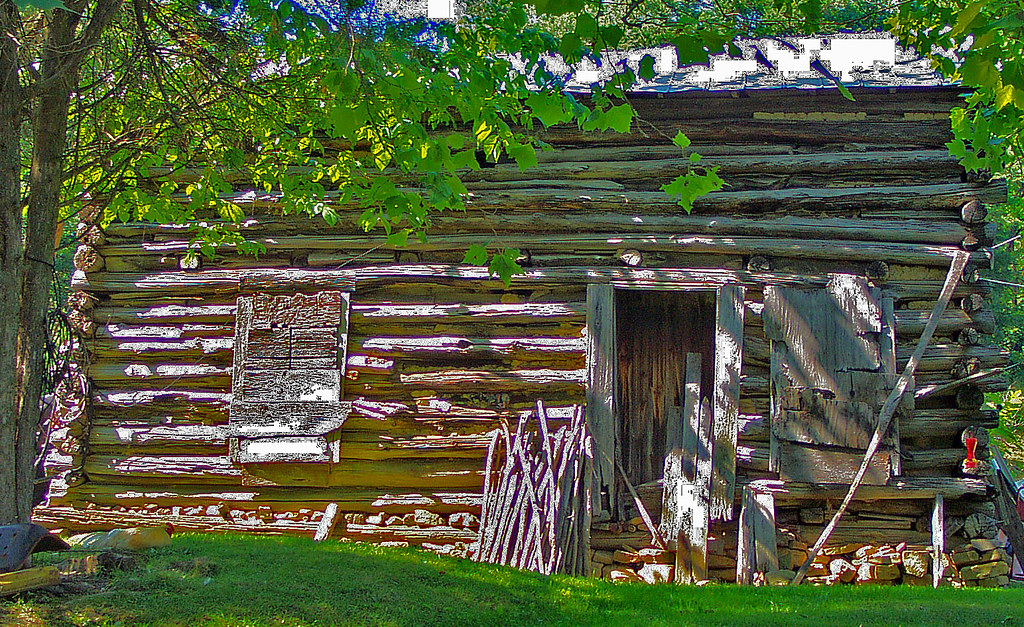
A "Saddlebag" Log House!

Hazelwood (formerly Sycamore Township), Hamilton County, Ohio
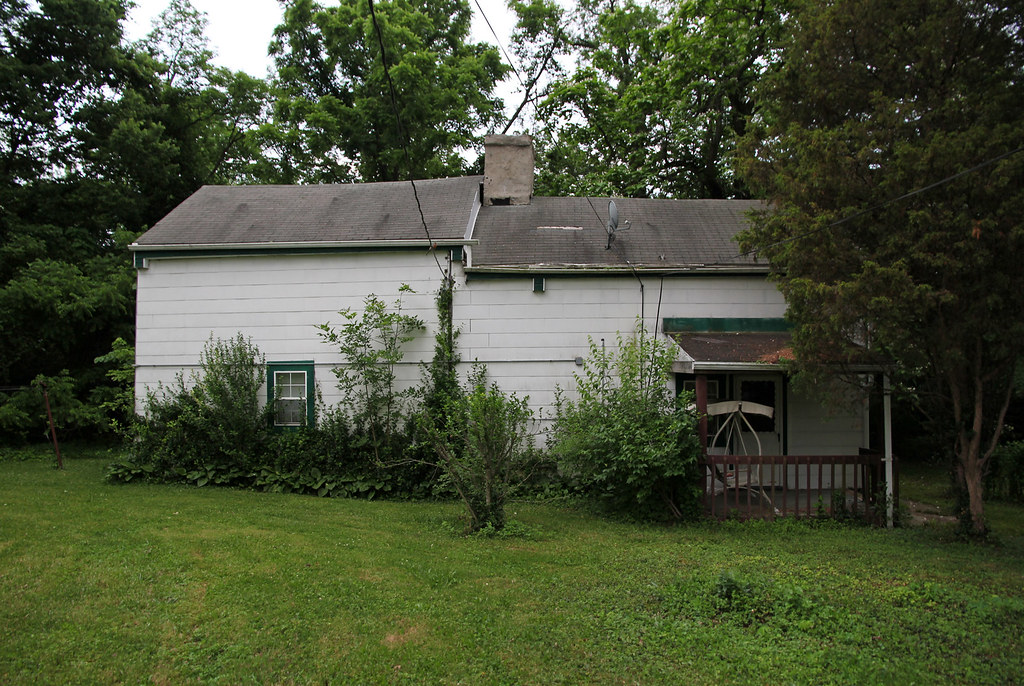
The house.
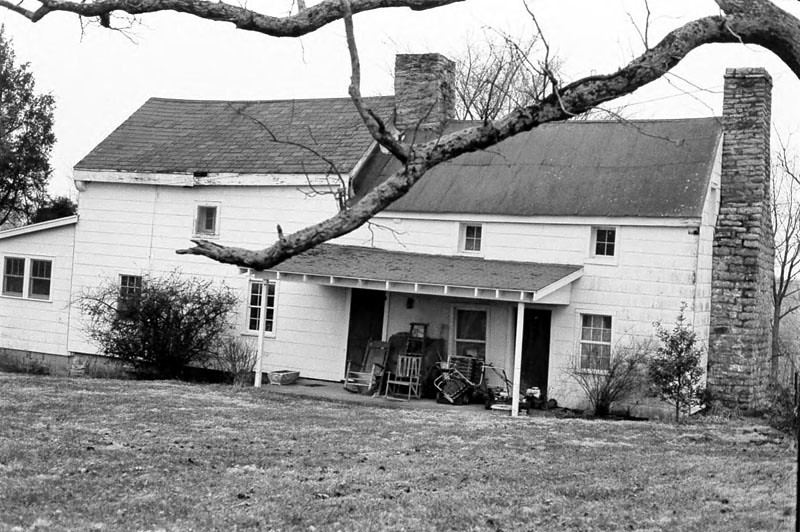
At the suburban fringe of Cincinnati, in the midst of railroad tracks and 1970s-era infill, stands this proper "saddlebag" log house. I'm aware of merely four extant "saddlebag" log structures in Ohio, this home included; the others stand at Caesar's Creek Pioneer Village, near Waynesville, and in Tiffin Township, Adams County. Of those, only two are complete, for half the Hawkins house was lost in the mid-20th century.

When I began my survey of log architecture, more than three years ago, I hoped to encounter some great, undocumented example of a rare building type, but, alas, I did not. Until March of 2014.

The Miami Purchase Association's survey of Hamilton County overlooked the house, and, to the best of my knowledge, I was the first individual to recognize its significance. Currently, it is both vacant and listed for sale.
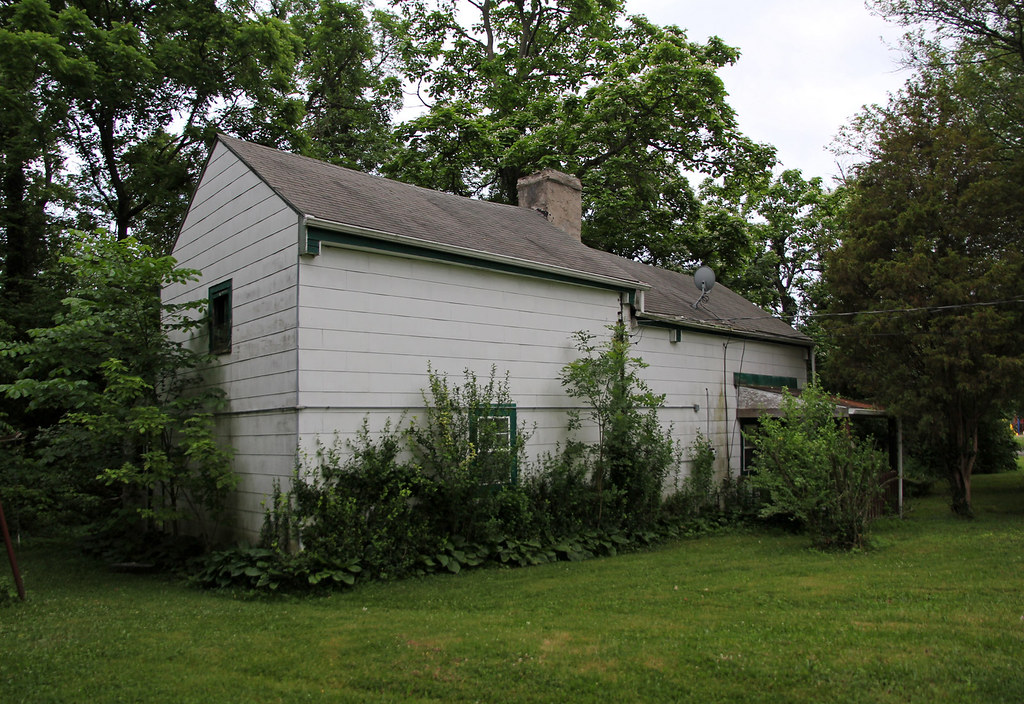
The northern pen (nearest the camera) is a bit taller than the southern pen; the two may not be contemporaneous. Note the prominent overhanging plates.
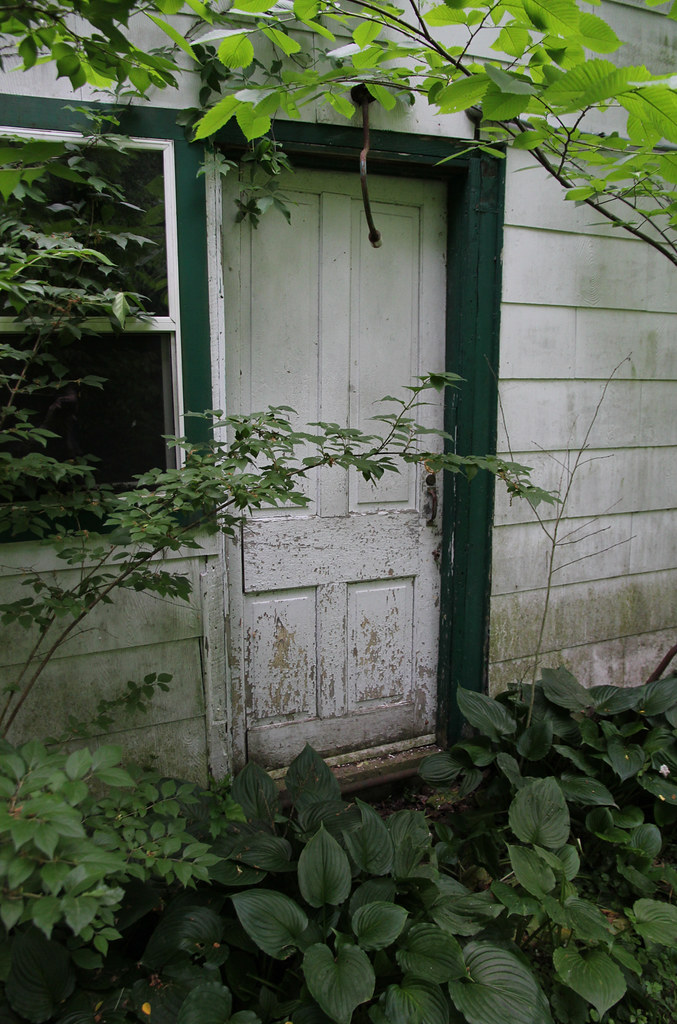
The home's oldest remaining door  historic, but not original.
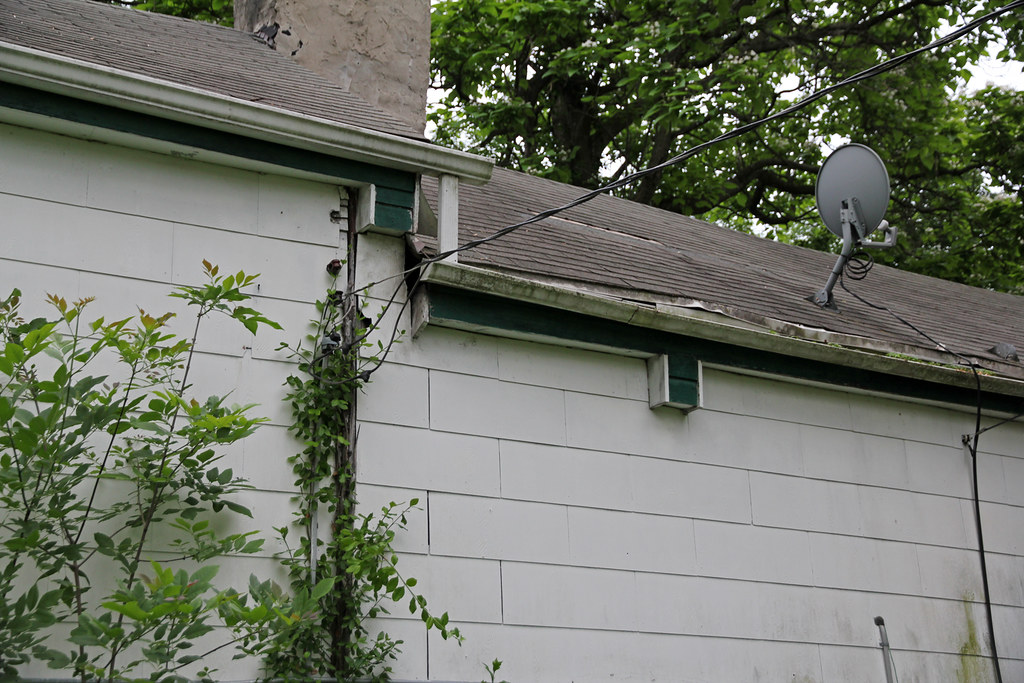
The shorter (south) pen's plates extend past the walls to support the roof; evidently, the space between the pens and chimney was always sheltered.
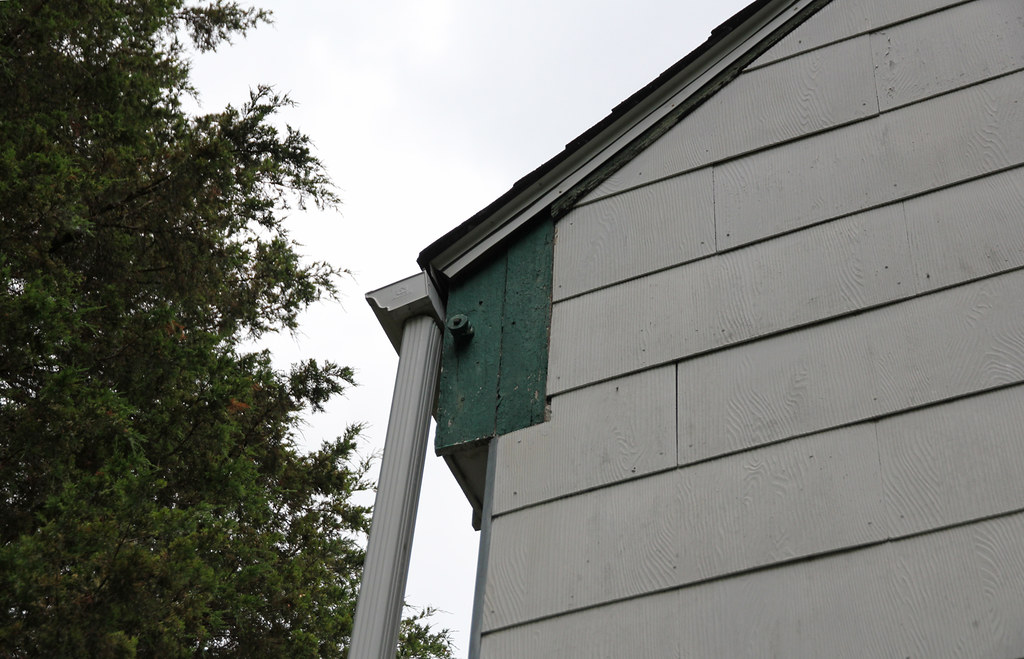
Odd. The plate appears to be pinned to its supporting log (unless, of course, the protruding object is related to electrical wiring; a vestige of WPA-era rural electrification, perhaps).

The missing asbestos siding reveals wood clapboards and a side wall log (or joist).
The 1847 and 1856 maps list A. Miller as the 160-acre property's owner. By 1869, ownership had passed to Thomas H. Smith, who sold his farm in 1888; at this time, the property was subdivided and christened "Hazelwood."

The house's precise construction date is unclear. It is, no doubt, a very early building, likely dating to the first decades of the 19th century, or possibly earlier ("ca. 1800" is not an unreasonable conjecture).

Saturday, March 29, 2014

Overhanging Plates: An Answer?

While browsing The Architecture of Migration (for about the seven-hundredth time), I encountered the following description concerning cabin construction, from Joseph Doddridge's Notes on the Settlement and Indian Wars, of the Western Parts of Virginia and Pennsylvania from 1763 to 1783:
At the square, two end logs projected a foot or eighteen inches beyond the wall to receive the butting poles, as they were called, against which the ends of the first row of clap boards were placed . . .
In configuration, the "butting poles" of cabins seem remarkably similar to the overhanging plates exclusive to hewed log buildings. It seems quite possible that, following the transition from round to hewed log construction, settlers retained "butting poles" in altered form. Perhaps the overhanging plate is simply a relic!

Sunday, March 9, 2014

Minutiae of Log Architecture: Overhanging Plates

Scattered throughout the southwestern portion of Ohio are examples of a peculiar type of eave construction, in which the plates (the uppermost logs of a non-gabled elevation), supported by extended side wall logs, overhang the walls themselves. This configuration is not easily sided and is thus a diagnostic characteristic of log architecture; even a remodeled building is easily identifiable, provided it features overhanging plates.

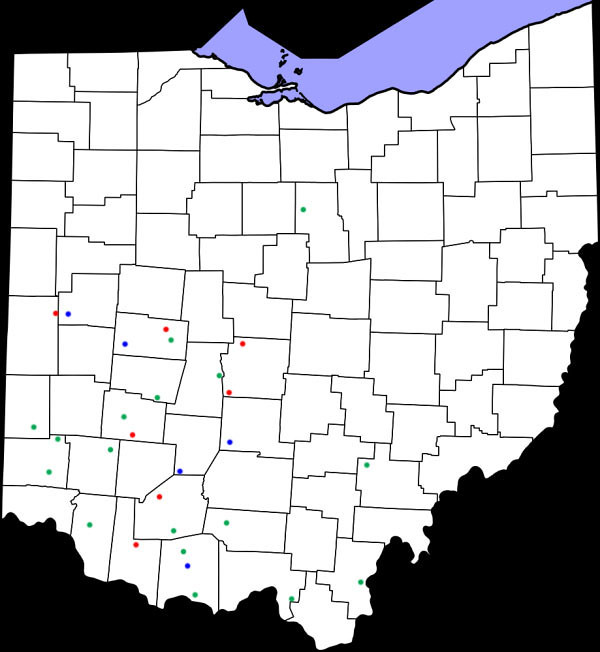
The technique's origin remains unknown. I've identified examples in Indiana, Kentucky, Missouri, and Ohio; of these states, Kentucky contains the greatest number by far (in fact, the overhanging plate seems dominant in the state).

Distribution of log buildings with overhanging plates, Ohio. Though outdated (since November 18, 2012, when I produced this map, I've discovered many more structures), the illustration is clear enough: overhanging plate construction dominates the state's southwestern quadrant.
Diagram, showing a simplified overhanging plate eave. Ignore my amateurish steeple notching!

In most cases, the plate itself is hardly noticeable. What lends distinction to this construction type is the supporting side log, which punctures the wall plane. Often, the ends of such logs are rounded or chamfered.

Overhanging plate eave, Rockcastle County, Kentucky.  Photo by William Gus Johnson, 1984, for the National Register of Historic Places. A well-constructed eave with chamfered side log. Note the rake board.
Log house (ca. 1812), Shelby County, Kentucky. Photo by Charlotte Worsham, 1986, for the National Register of Historic Places. A large residence of "saddlebag" form. Though both pens feature overhanging plates, each is handled differently.
Log house (1833), owned by J.F. Hardsock (or Hartsook) in 1874; Caesars Creek Township, Greene County, Ohio. Demolished. Photo by Donald Hutslar, 1971, from The Architecture of Migration. A log crosswall divided the first floor into two rooms. Compare this home with the one depicted below.
Log house, Washington Township, Brown County, Ohio. Demolished. Photo by Susannah Lane (?), 1969, for the "Southwest Ohio Survey." A fine building, exhibiting both prominent overhanging plates and a centered frieze window. A stone chimney, which may have served a summer kitchen, second log pen, or addition, stood to the west.
Log house, Jefferson Township, Logan County, Ohio. Photo from the Logan County Auditor's website, 2012. In its proportions, a late 19th century building; the overhanging plates suggest otherwise.

The overhanging plate also appeared in French-settled portions of Darke and Shelby counties. These houses, though typologically distinct from southwestern Ohio buildings, use similar eave construction.

Log house, New Riegel, Seneca County, Ohio. Photo from Zillow. Quite a fascinating structure, clearly divided by a full-height crosswall. In form, it resembles the French homes of Darke and Shelby counties; a few French individuals settled in Big Spring Township (in which New Riegel is located), so a connection between the regions is feasible.

Thursday, January 16, 2014

Cabins and Houses

Perhaps the largest conflation in the study of early architecture is that between log cabins and log houses. Though interchangeable in modern usage, these terms describe slightly different structures; the cabin is an exceptionally crude residence bereft of architectural ornamentation, constructed of round logs (in the 18th and early 19th centuries, “blockhouse” often referred to a hewed log building, while “cabin” implied crudeness, ephemerality, and round log construction) and intended for temporary use. Accordingly, cabins existed during a locality’s settlement, but were usually replaced by better-finished log homes (or frame, brick, or stone structures) when a settler was financially able. Early residents in every portion of Ohio constructed cabins, but only regions with well-built log houses contain extant structures, as cabins have disappeared from the landscape.

Nevertheless, a few cabin-like buildings survived into the 20th century. Ohio's southeastern quadrant, especially, contains several round log structures, though none are true cabins.

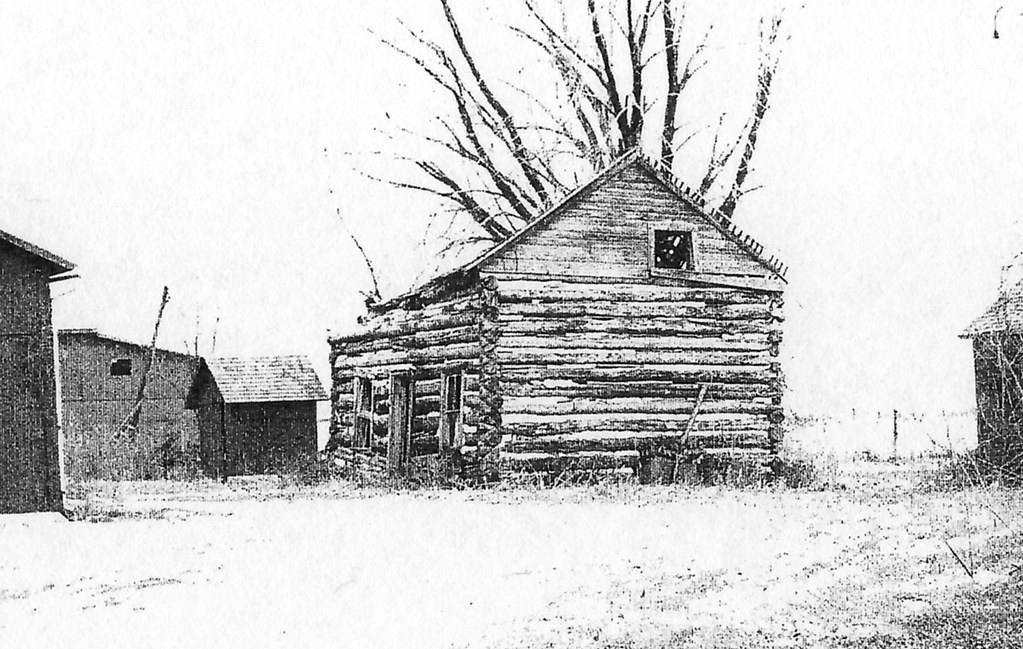
Log house, Stokes Township, Logan County, Ohio. Photo by Susannah Lane (?), 1969, from the "Southwest Ohio Survey." According to the survey report, four historic round log dwellings stood in Ohio in 1970; the source of this number remains unknown.
Crude log house, Pike County, Ohio. Photo by Don O'Brien, 2005. Shoddily constructed, this structure may date from the 20th century; such houses are scattered throughout southeastern Ohio, where traditional building practices persisted long after falling out of favor elsewhere.

Saturday, December 21, 2013

Trout-Cole Log House

Dover Township, Union County, Ohio


While fairly nondescript, this single pen house is east-central Union County’s only known log building. The two-bay facade, with the window abutting the door (designed so that, as Donald Hutslar explains it, "small sections of logs would not have to be supported"), is a common motif in log architecture; the log house in Arnold (also in Union County) is similarly configured.

Note the steeple-notched logs under the roofline; peculiar, given that steeple notching isn't as resistant to outward thrust as half or full-dovetail notching. Perhaps the roof was raised, or the structure repaired. It must have been an early repair, as the north gable’s fenestration is characteristically mid-19th century.

In 1877, the property was owned by “Trout and Cole.”

Note the sealed firebox opening.

Wednesday, November 27, 2013

Amaziah Hutchinson House

Upper Arlington (formerly Perry Township), Franklin County, Ohio


Built by Amaziah Hutchinson in 1815, 1821, or 1822 (sources provide varying dates). No matter its construction date, the building was incredibly significant, being both one of the oldest extant homes in the county and a fine example of vernacular stone architecture. In form, it very much resembled the stone cottages of the British Isles.

The 1975 book Architecture: Columbus describes the house thus:
This is an example of the earliest type of stone dwelling constructed in the Columbus area. It is a simple one story limestone rubble building, three bays across the front by two bays, front to rear. It has a gabled roof which is now covered with tin. There are two ample chimneys, one at each end, flush with the exterior wall. Two small windows high in the gable provide light and air to the attic space, which was undoubtedly used originally as a sleeping area. The building has a turn-of-the-century wood frame addition and a screened porch.
Unfortunately, the house was razed on November 20, 2013, a mere ten days after I photographed it. A developer purchased the property in October, and plans to construct luxury apartments on the site.

West (front) and north elevations. The massive chimneys, flush with the exterior walls, are a typical feature of Ohio's earliest masonry buildings.
North elevation. Note the absence of a roof overhang, and also the sealed attic windows.
South chimney.
The enormous limestone blocks, similar in function to quoins, reinforced the home's corners. Several other stone buildings in the Dublin area exhibit similar treatment.
Though typologically correct, this six-panel door is not original. Note the thickness of the walls.
The not-terribly-intact interior. Originally, this room probably featured plain, but substantial woodwork, wide-board floors, and a simplified Federal mantel.
The south fireplace has been removed. The shelving covers a former window opening.

Saturday, November 9, 2013

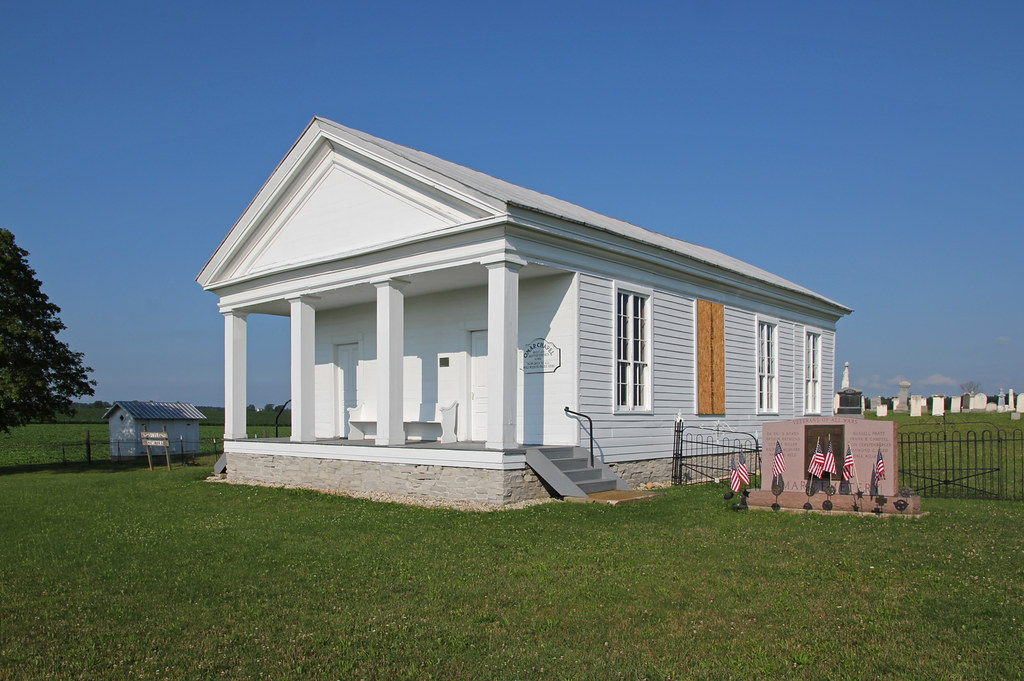
Omar Chapel

Reed Township, Seneca County, Ohio


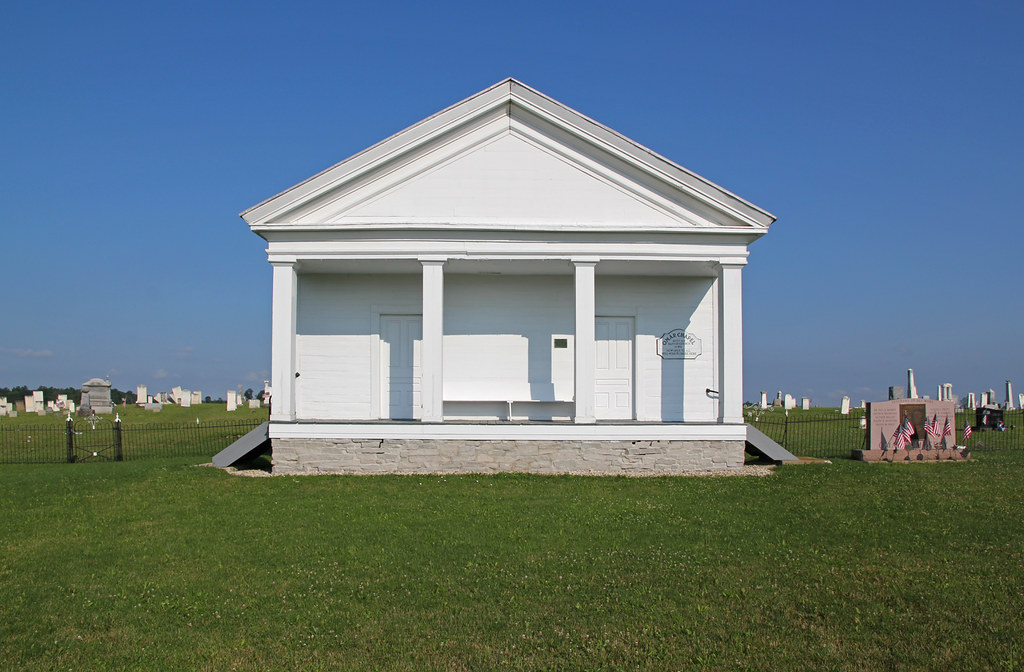
The Omar Chapel, constructed about 1842 as a Baptist church, stands in the midst of northeastern Seneca County's gently undulating farm fields. In a county endowed with Greek Revival buildings, it remains the region's greatest example of the style; an effect, perhaps, of its proximity to the Western Reserve.

I.T. Frary, author of Early Homes of Ohio, photographed the chapel in 1924:

Photo by I.T. Frary, 1924, courtesy of Christopher Busta-Peck.
From a different angle. The columns, I think, are not original.

Five-panel door with simple enframement. The flush siding is intended to emulate stone; such treatment is quintessentially Greek Revival.
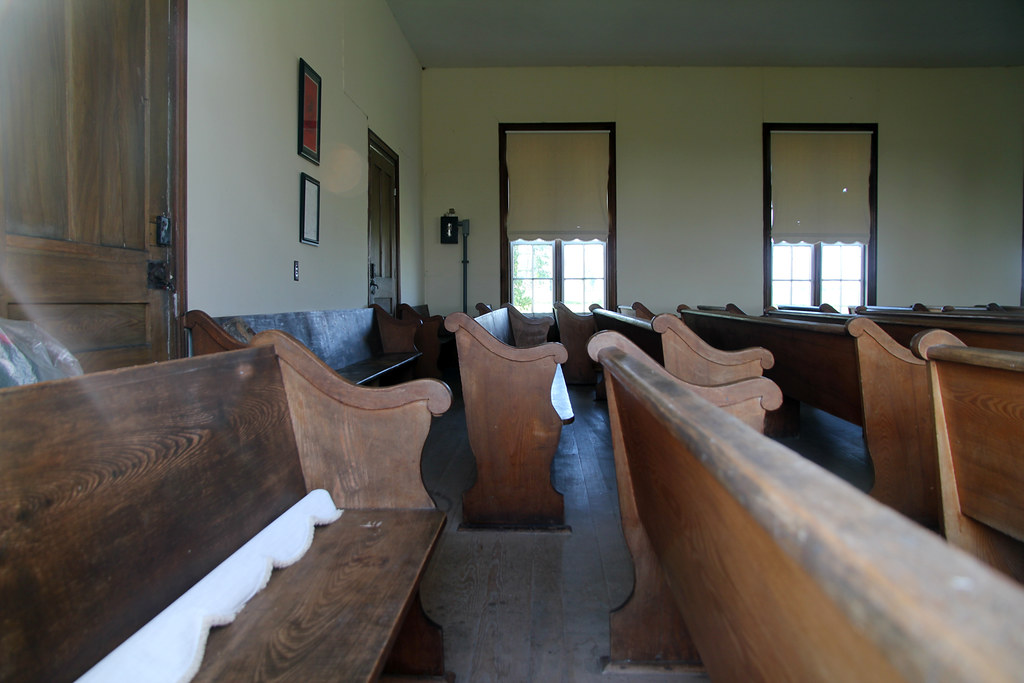
Quite intact. After viewing the exterior, I expected bolder woodwork.
Adjacent to the chapel.