Showing posts with label franklin. Show all posts

Monday, September 28, 2015

Dublin's Log Houses

Dublin, platted by John Sells and John Shields about 1810, is one of Franklin County's oldest settlements. According to legend, Shields, an Irishman, named the community for his nation's most prominent city. About 1812, when the Ohio legislature chose to move the state capitol from Chillicothe to a more centrally located city, Dublin was briefly a contender. Despite recent suburban growth, Dublin retains quite a few of its early buildings, two or three of which are log.

Sands House


A standard single pen log building, now vacant. The gable-end entrance is certainly an alteration, as is the shed-roofed dormer. This home retains no original interior features, though, according to a 1976 Ohio Historic Inventory form, its "log construction [is] visible in [the] attic." In 1872, the heirs of one J. Sands owned this lot. Precisely who erected the home, and when, will likely remain a mystery.

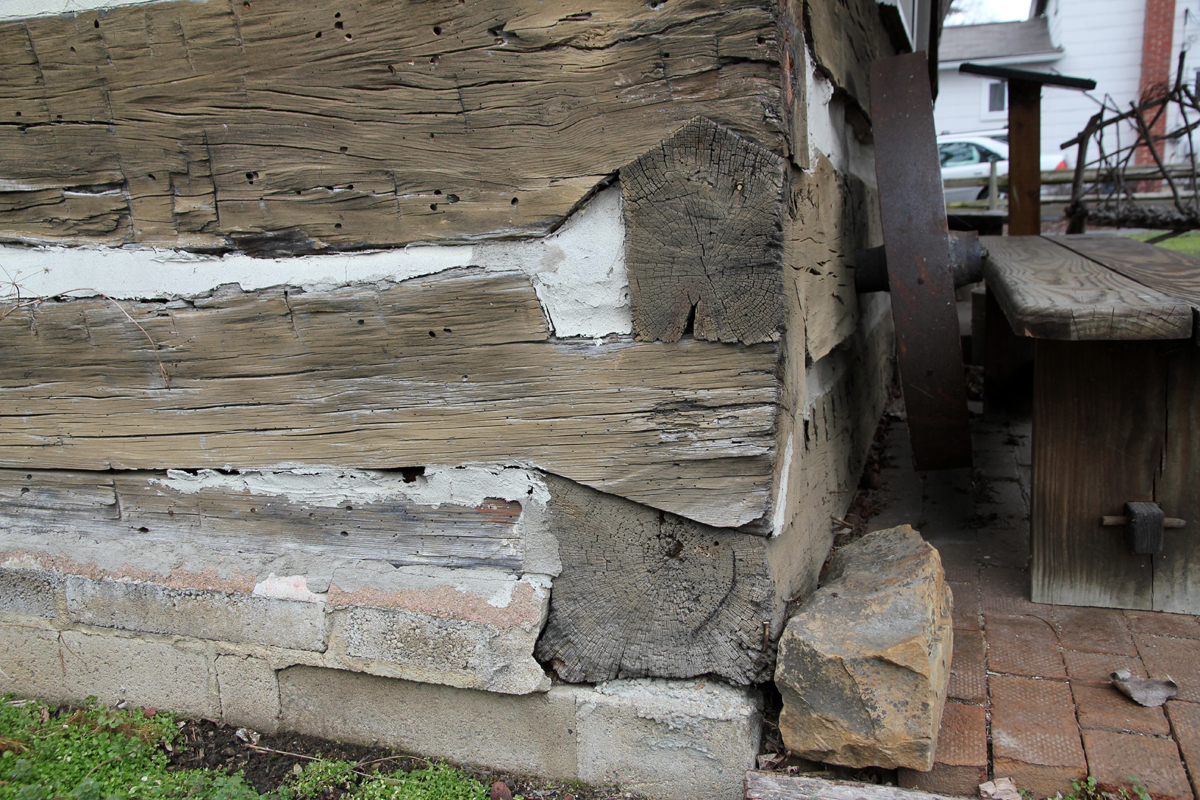
The sill is half-dovetailed. Note the faux "foundation," visible to the left; this house, like most log structures, rests atop stone blocks placed at the corners.

Black Horse Tavern


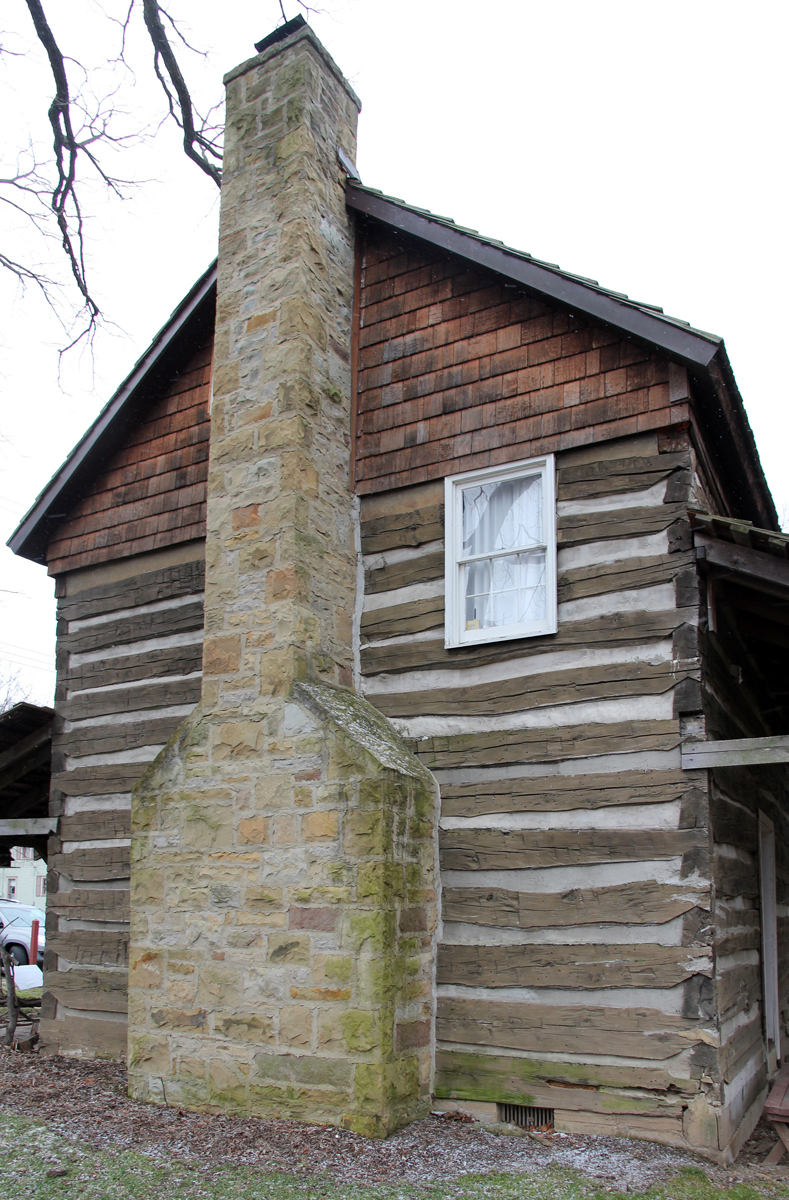
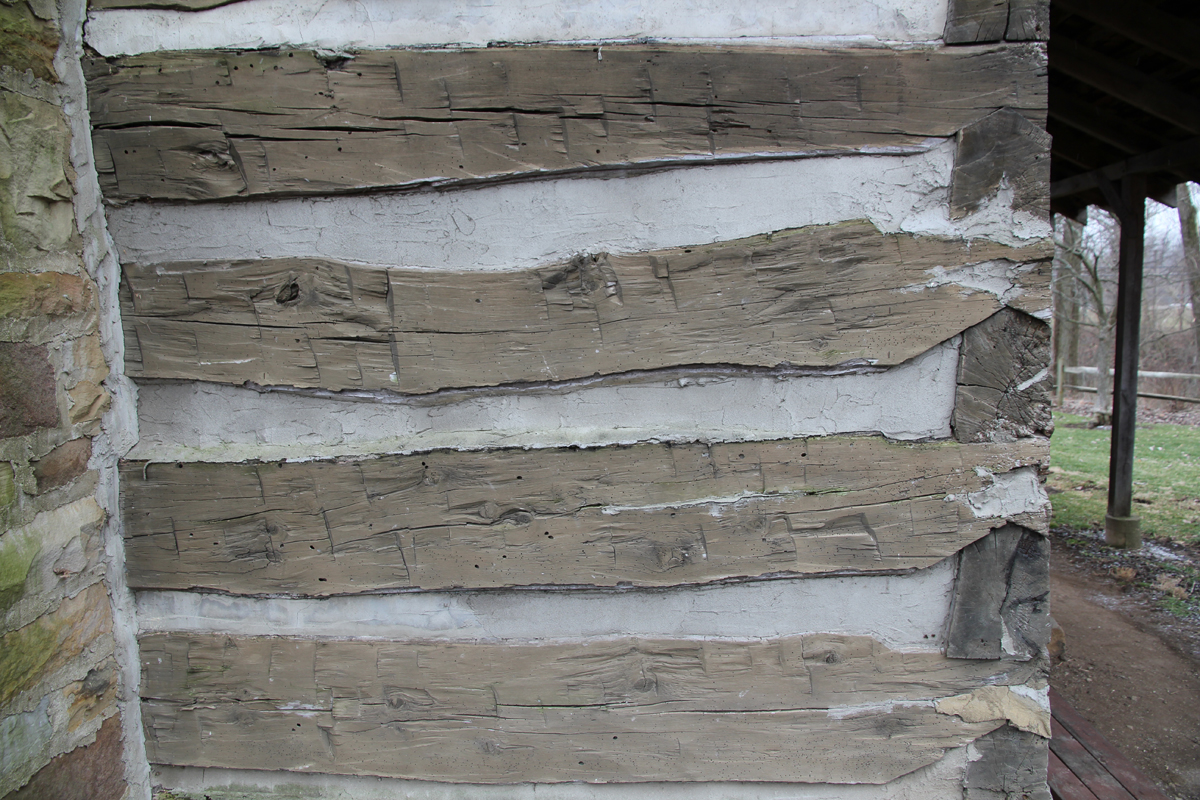
Though several books label this a log building, the Ohio Historic Inventory describes it as, simply, "frame." Eliud Sells, son of Dublin's founder, built (or enlarged) the structure about 1842; the log section, if it indeed exists, may predate the 1840s. The name "Black Horse Tavern" has been applied to multiple Dublin buildings (one being Sells' house, an 1824 stone structure), the earliest of which was no doubt constructed of logs.

The exposed firebox enjoyed its greatest popularity during the Federal era (in Ohio, roughly 18001835).


Board House


This home, though early, receives scant mention in city histories; indeed, Dublin's first Ohio Historic Inventory survey, completed in 1975 and 1976, overlooked it entirely, and one later survey misidentified its construction date as "circa 1910." Whether it is truly a log house — or simply a frame building with unusually deep thresholds — I can't say with certainty.

The small, off-center window, barely visible to the left of the conifer, is a feature standard to early 19th century homes.

Sunday, September 21, 2014

Alexander Davis Log House

Washington Township, Franklin County, Ohio


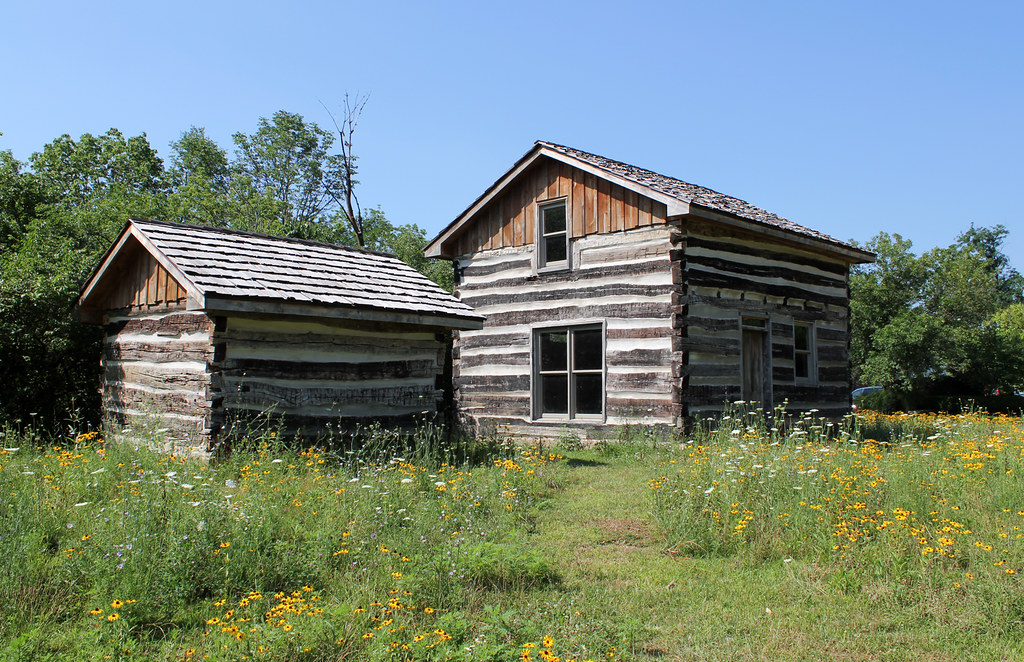
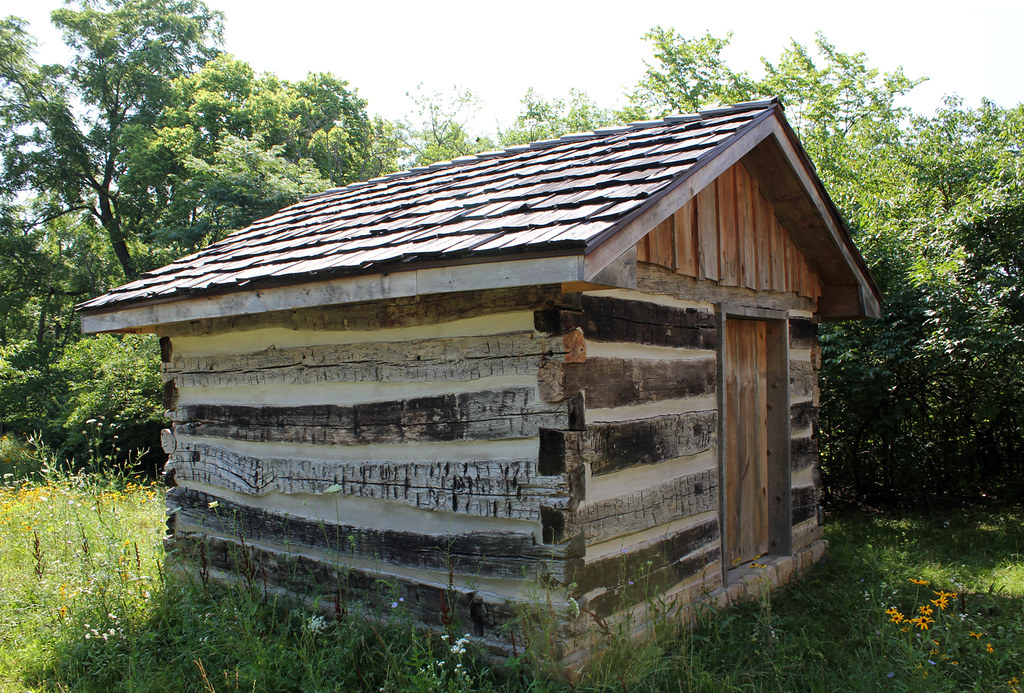
An utterly nondescript building; if forced to illustrate the "standard" Ohio log home, I'd use this structure as an example. Until 2007, 2008, or 2009, it stood behind a late Victorian farmhouse at 5436 Dublin Road, just south of Tuttle Road.

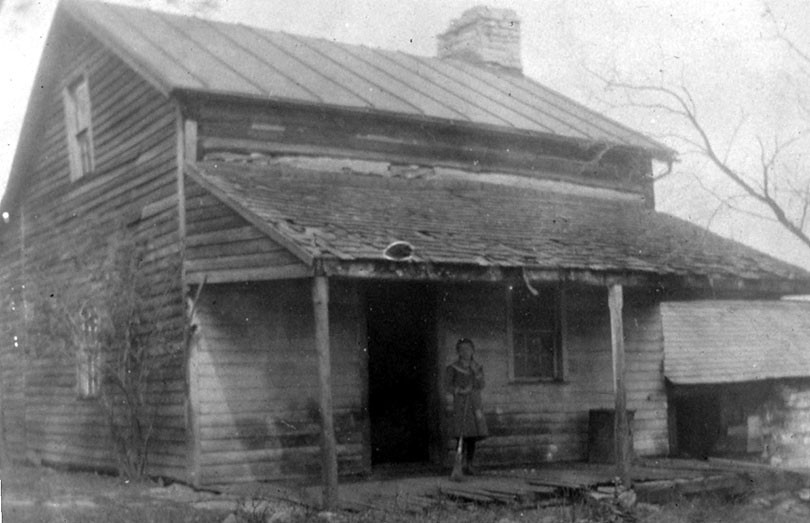
The house, as it appeared in the 1890s (?). Note the exposed logs above the porch roof, and the log springhouse, visible at right. Photo courtesy of Ohio Memory, from the Dublin Historical Society collection.
Alexander Davis, member of a venerable local family, likely erected the home in the 1830s (some sources provide a construction date of 1806; unlikely, given the notching technique). Two remodels, in the 1940s and 1990s (?), destroyed most of the remaining fabric.

The house is notable, in part, because it has survived, and because it remains paired with its outbuilding. Extant settlement-era farm complexes are very rare in Ohio.

The springhouse.
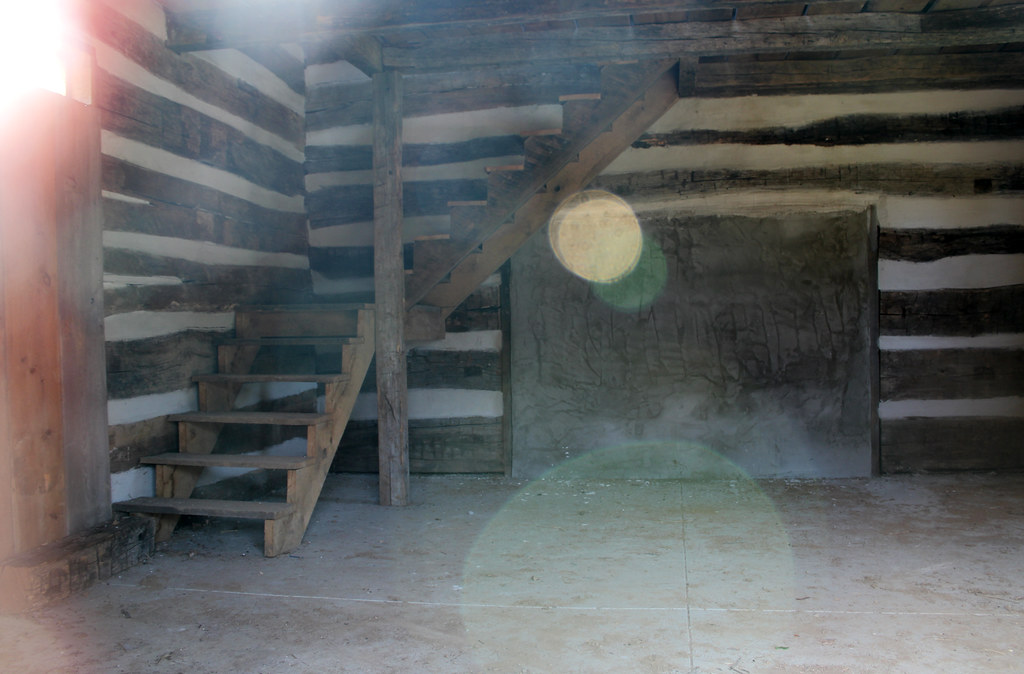
The building is a but a shell, its interior devoid of finish detailing. The open staircase, though likely placed in the correct location, is historically inaccurate and ill-proportioned. No doubt, a mantel framed the fireplace opening.
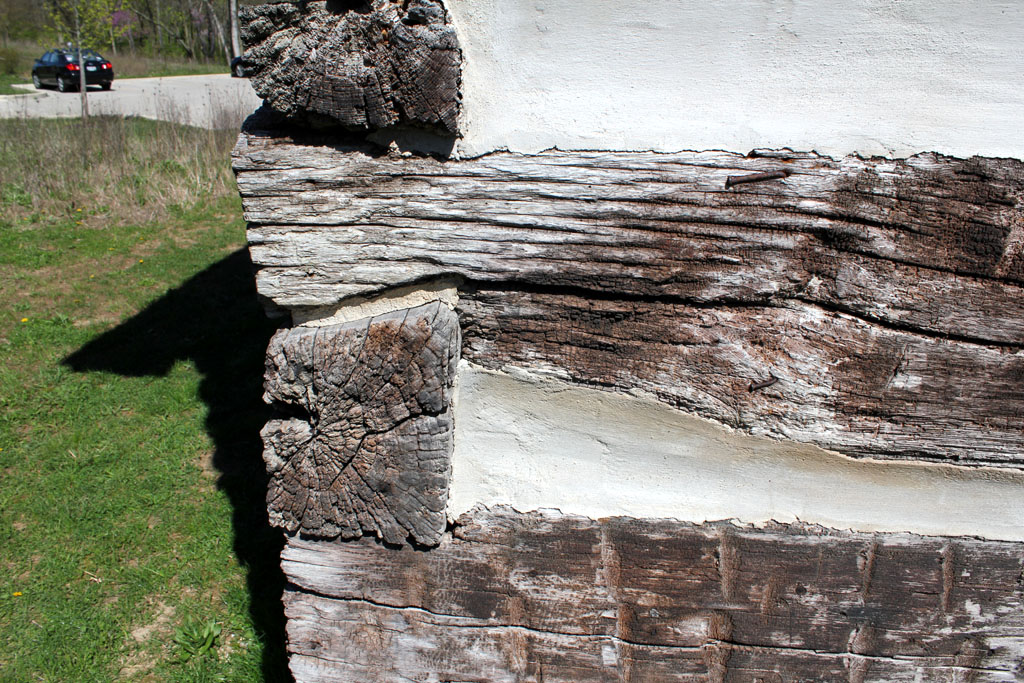
Half-dovetail notching.

Wednesday, November 27, 2013

Amaziah Hutchinson House

Upper Arlington (formerly Perry Township), Franklin County, Ohio


Built by Amaziah Hutchinson in 1815, 1821, or 1822 (sources provide varying dates). No matter its construction date, the building was incredibly significant, being both one of the oldest extant homes in the county and a fine example of vernacular stone architecture. In form, it very much resembled the stone cottages of the British Isles.

The 1975 book Architecture: Columbus describes the house thus:
This is an example of the earliest type of stone dwelling constructed in the Columbus area. It is a simple one story limestone rubble building, three bays across the front by two bays, front to rear. It has a gabled roof which is now covered with tin. There are two ample chimneys, one at each end, flush with the exterior wall. Two small windows high in the gable provide light and air to the attic space, which was undoubtedly used originally as a sleeping area. The building has a turn-of-the-century wood frame addition and a screened porch.
Unfortunately, the house was razed on November 20, 2013, a mere ten days after I photographed it. A developer purchased the property in October, and plans to construct luxury apartments on the site.

West (front) and north elevations. The massive chimneys, flush with the exterior walls, are a typical feature of Ohio's earliest masonry buildings.
North elevation. Note the absence of a roof overhang, and also the sealed attic windows.
South chimney.
The enormous limestone blocks, similar in function to quoins, reinforced the home's corners. Several other stone buildings in the Dublin area exhibit similar treatment.
Though typologically correct, this six-panel door is not original. Note the thickness of the walls.
The not-terribly-intact interior. Originally, this room probably featured plain, but substantial woodwork, wide-board floors, and a simplified Federal mantel.
The south fireplace has been removed. The shelving covers a former window opening.

Saturday, May 4, 2013

Richards House

Upper Arlington (formerly Perry Township), Franklin County, Ohio

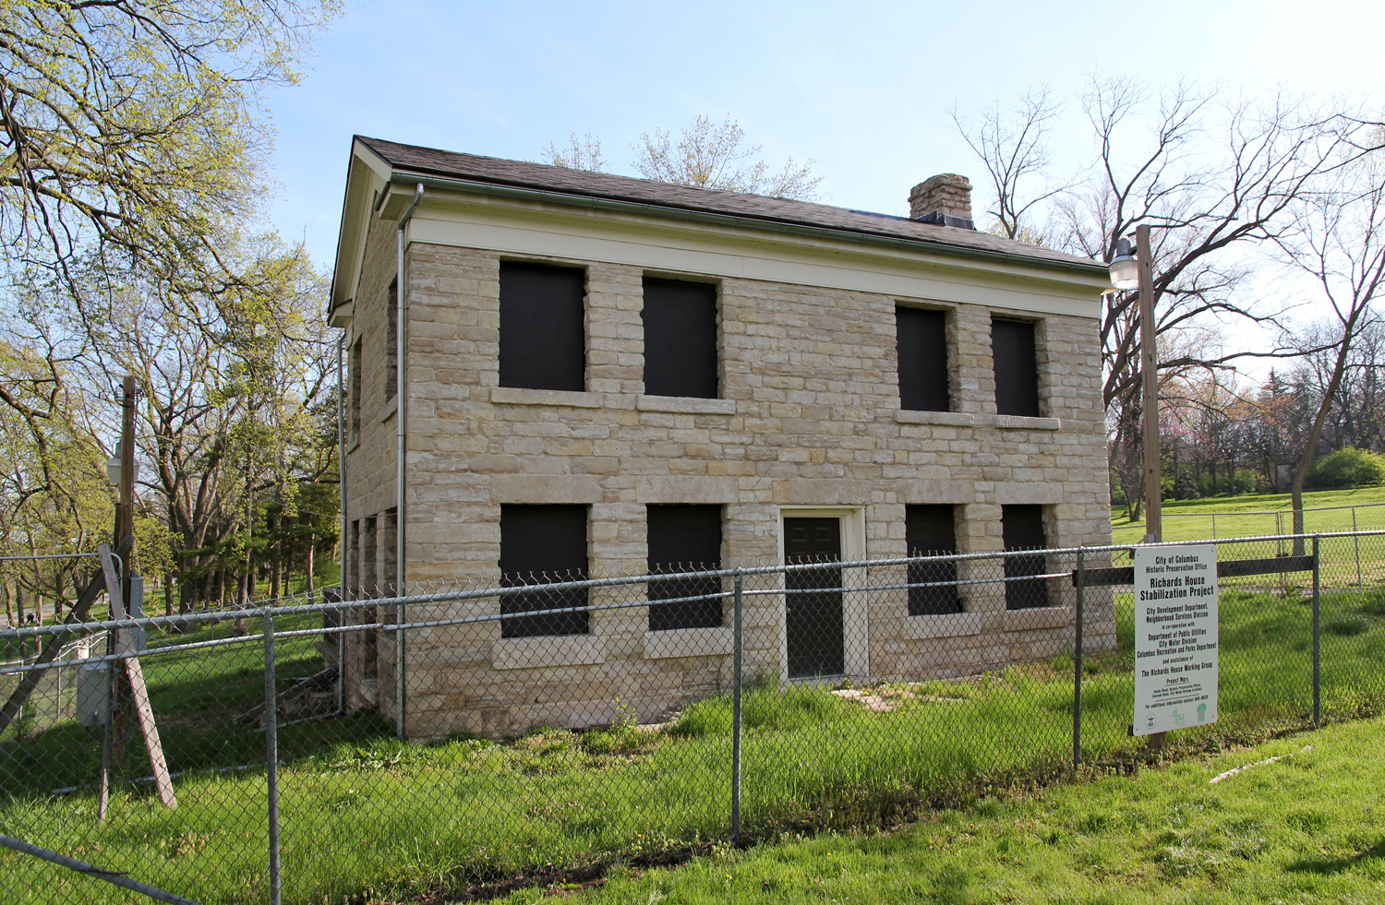
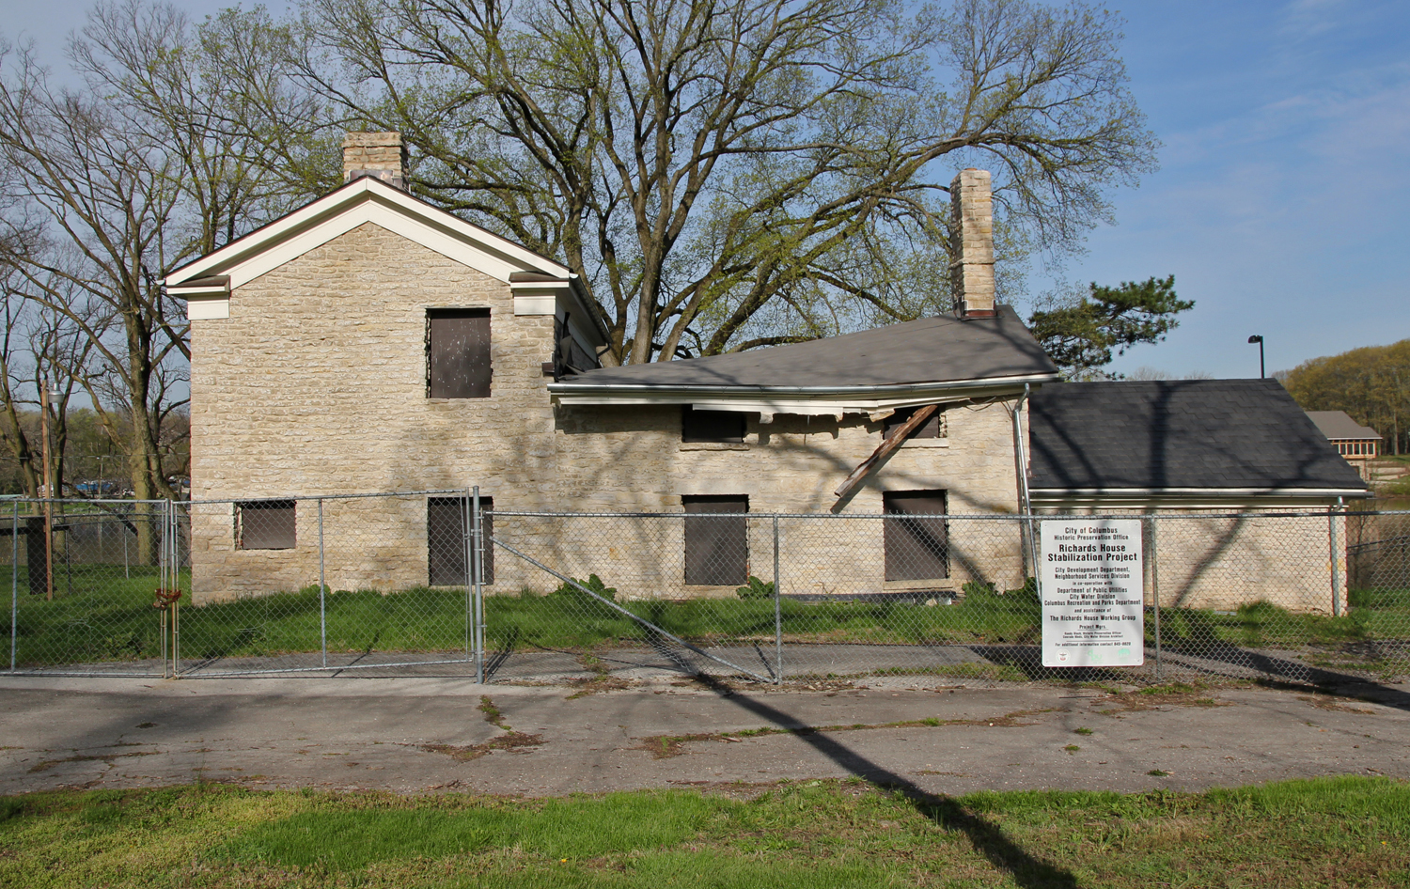
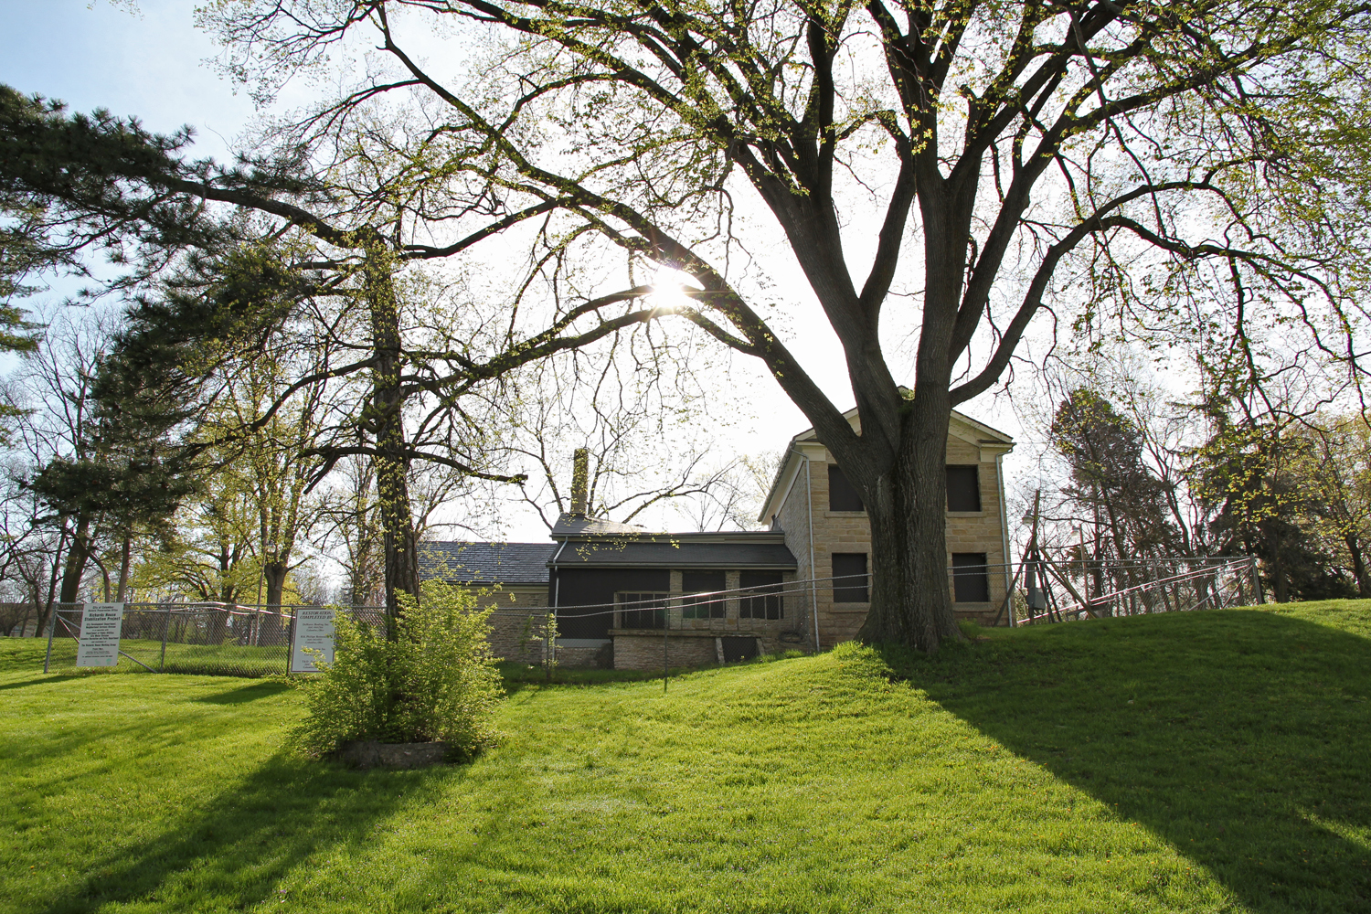
I don't know this home's exact age. One source claims a construction date of 1814, while others provide dates as late as the 1850s. Regardless, it remains a good example of the fine limestone residences that dotted the Scioto River valley.

Built by a member of the Richards family, the structure was sold to the City of Columbus in 1904 for use as the Griggs Dam caretaker's house. By the late 1990s, the house stood in a state of disrepair; vandals and ill-conceived renovations had essentially destroyed the interior. A 2007 stabilization project improved the building's fortunes a bit, but its future is still quite bleak.


East elevation. The roof collapsed in a recent snowstorm.
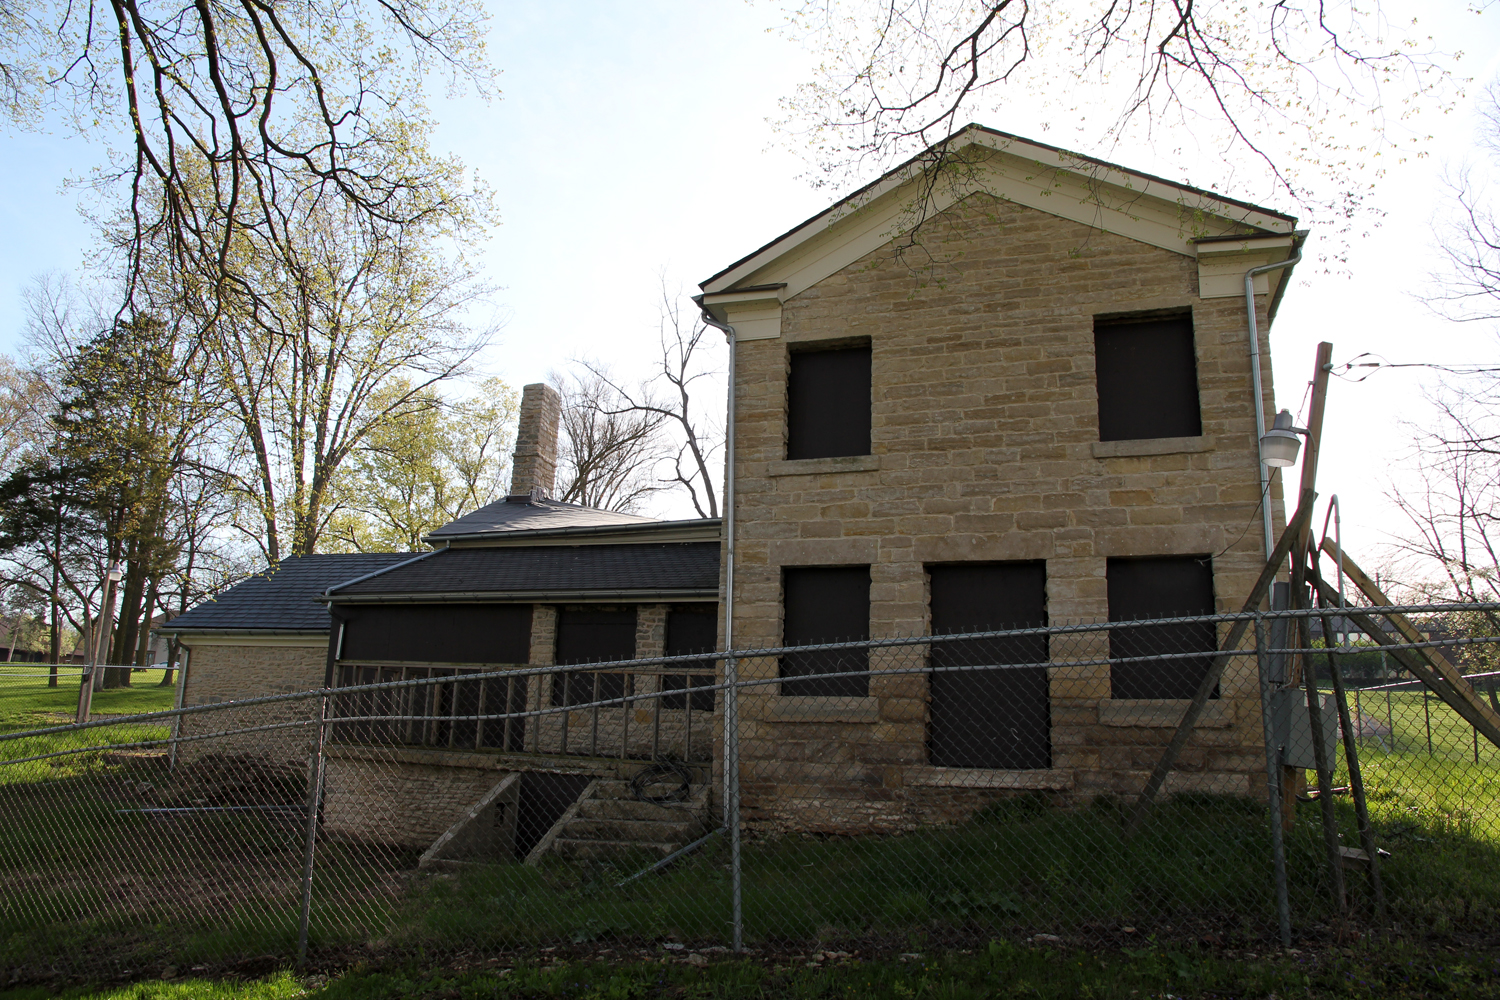
West (river) elevation.
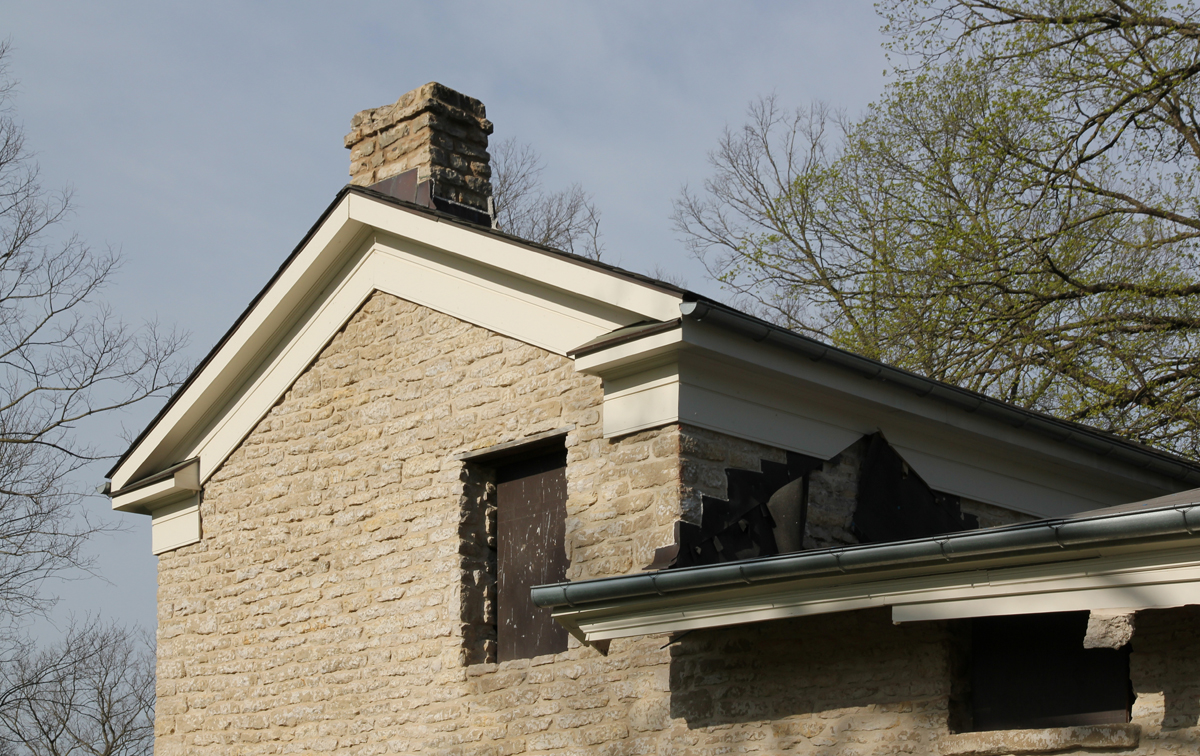
The pre-2007 cornice did not feature returns. I rather like the way they look, though.
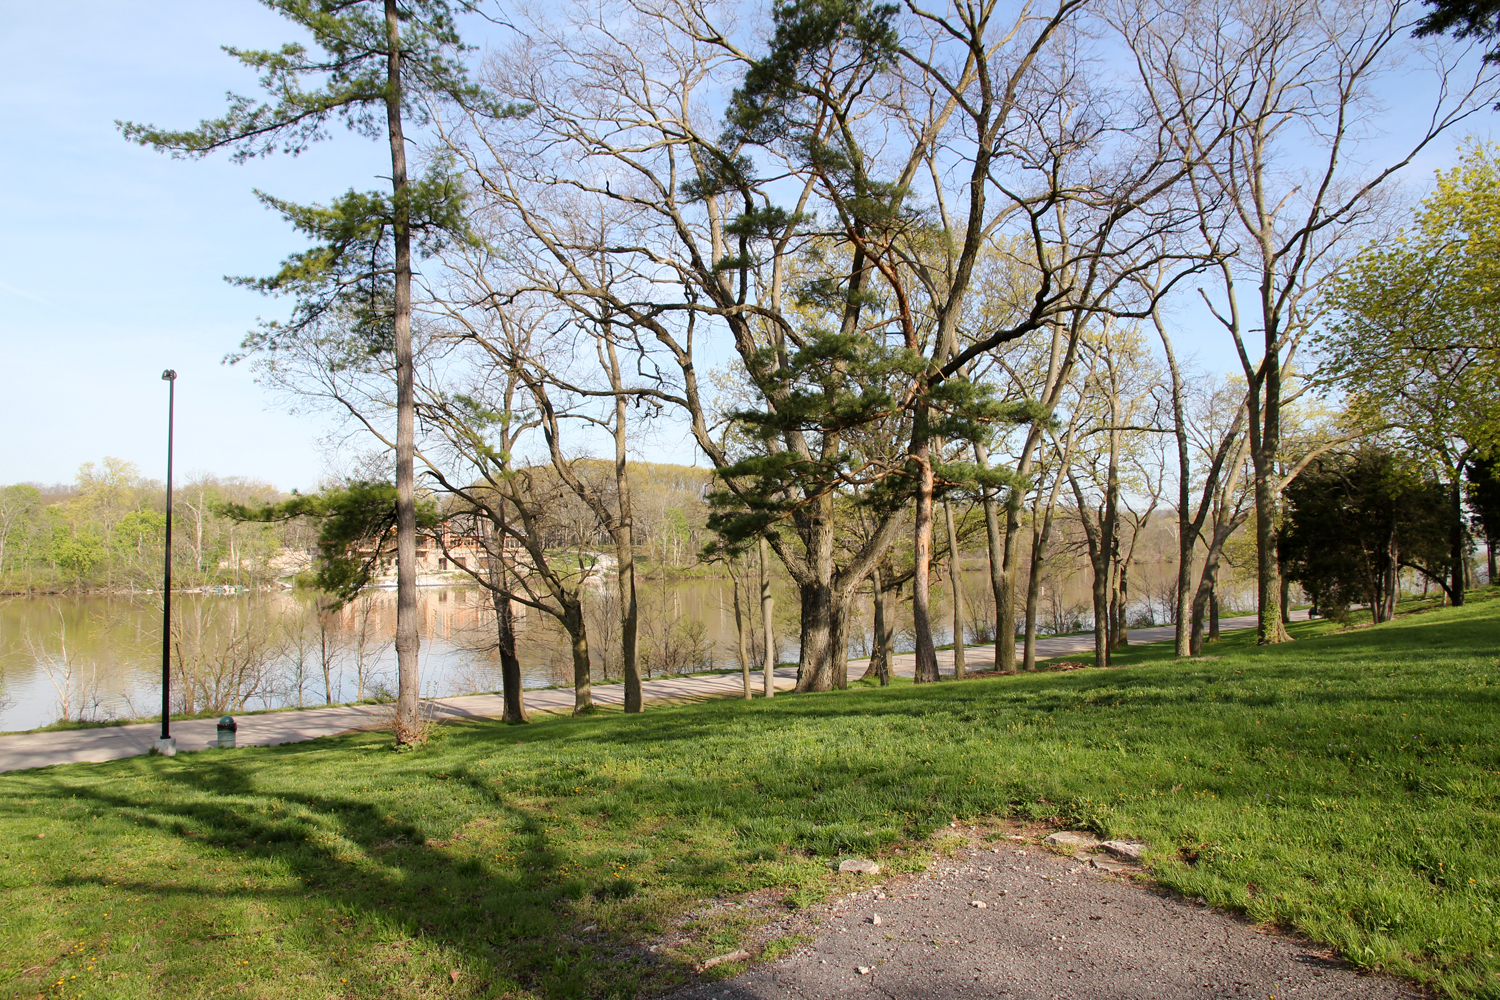
A view of the Scioto River, from the home's northwest corner. The river wouldn't have been quite so wide when the land served as a farm. Still, it's a very scenic locale.
One last photo. In my opinion, topographic relief is always a good thing.

Saturday, April 20, 2013

Shull Log House

Gahanna, Franklin County, Ohio

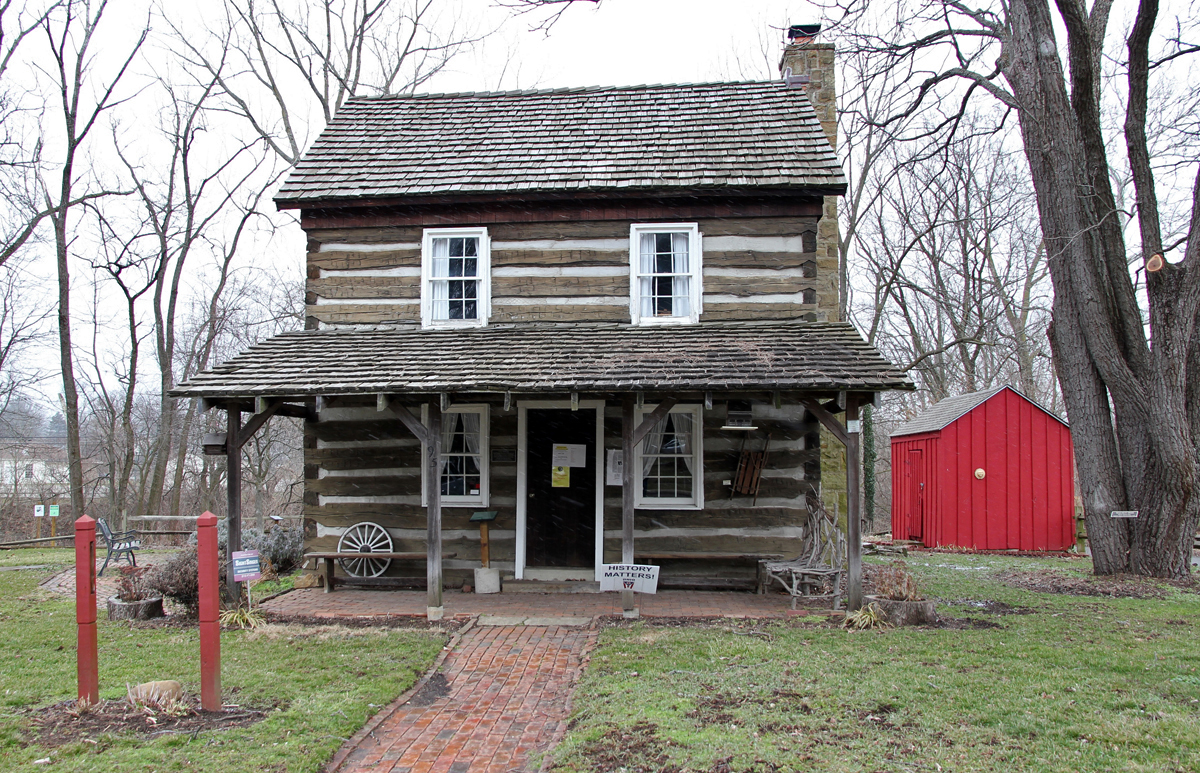
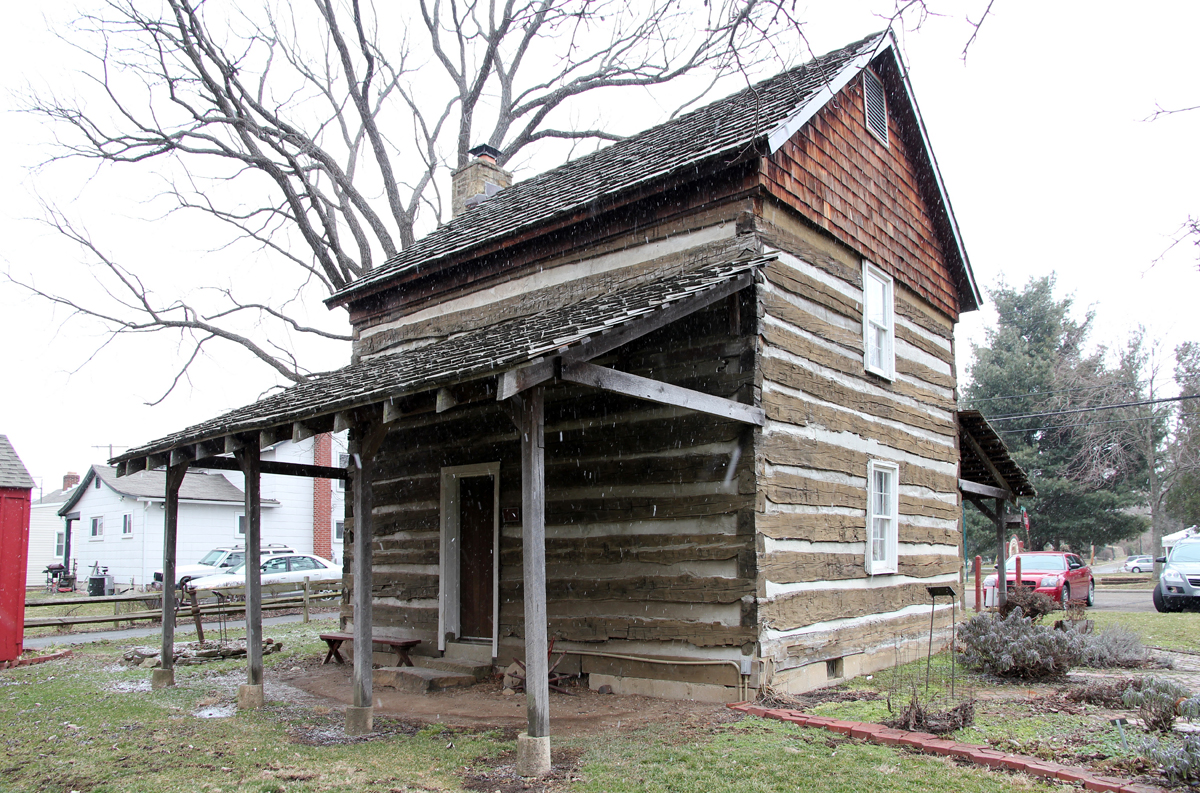
Constructed by David Shull about 1840, and relocated to its current site in 1968 or 1973. The structure originally stood on Cherry Bottom Road in Mifflin Township, near present-day Nob Hill Drive.

The nearly square (21' by 20') floor plan is not typical of log buildings in the state. Donald Hutslar described the structure as "a neatly constructed house . . . in good preservation" that was "probably sided soon after construction." Apparently, it was originally whitewashed.

Before the house's relocation, a two-story frame addition was attached to this facade. The front and rear porches were added in the 1990s.
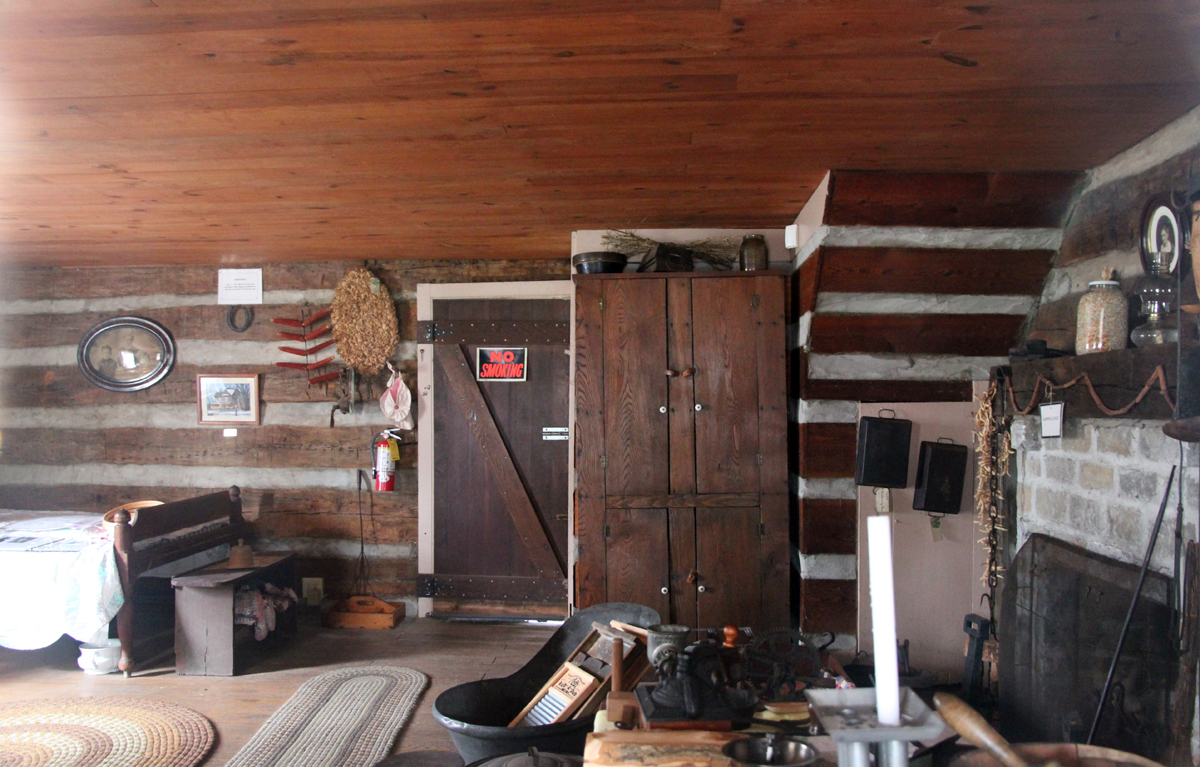
The location of the enclosed staircase is typologically correct, but I don't think it is original to the house. As with most restorations, the interior is probably too rustic. Few homes had exposed, unpainted log walls; most were whitewashed, clad in boards, or plastered.

I don't know if this house originally featured an
exterior chimney, but based on the relatively
late construction date and other stylistic features,
I imagine it did not.