Showing posts with label minutiae. Show all posts

Friday, January 1, 2016

Minutiae of Log Architecture: Notching

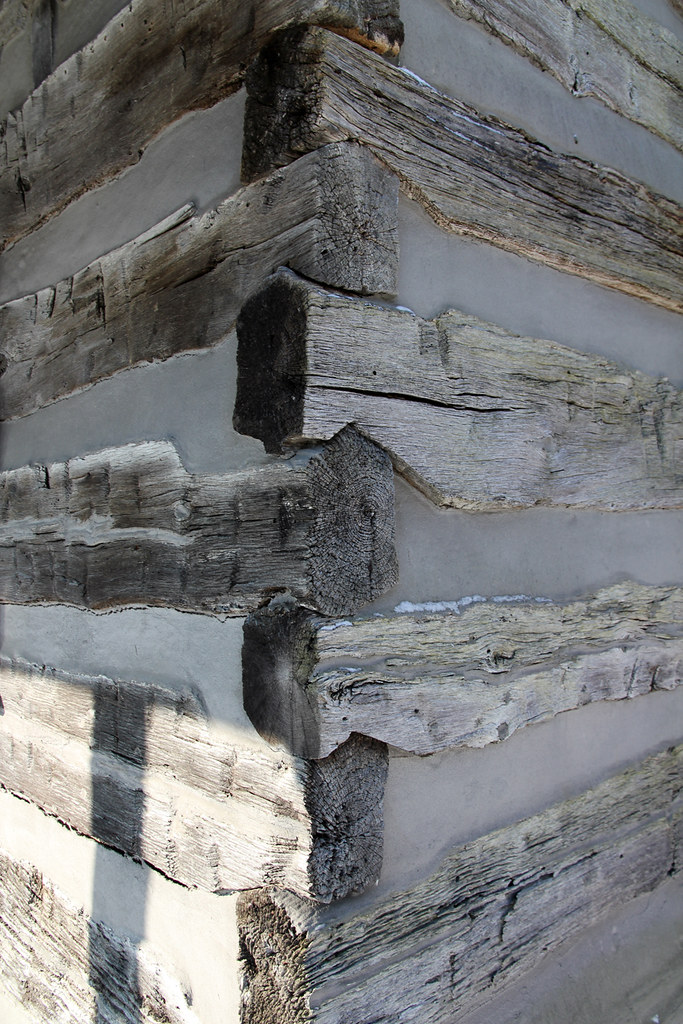
Most scholarly works about architectural history mention four types of corner notching: the steeple (or, more accurately, (1) "saddle") notch, the half-dovetail notch, the dovetail (or "full dovetail") notch, and the round notch. We shouldn't suppose this list is exhaustive. Other varieties of notching exist: the Finns of Minnesota and Wisconsin, for example, used the intricate hammasnurkka joint; while some builders avoided notching their logs altogether, and instead merely squared the ends, permitting the structure's weight to protect it from lateral force. (2) Still others, working with round logs, hewed the ends into a teardrop-like shape.

Standard steeple notching in South Charleston, Ohio.

If Weslager's thesis is correct; and Swedes and Germans introduced log construction to the English and Scotch-Irish, who carried it westward; one would expect to find a great variety of notching types in regions settled by the latter populations. But this isn't so. Those who adopted log construction, it seems, adopted only its simplest techniques. No Scotsman erected a replica of a Swedish parstue, with meddrag and full-dovetail notching. In America, myriad architectural traditions blended into what Donald Hutslar labels "an eclectic nonstyle."

In Ohio, two types of notching — steeple and half-dovetail — predominate. Though steeple notching remained popular throughout the 19th century, the half-dovetail notch was seldom used during the century's first two decades. Ohio's earliest extant half-dovetailed structure is, I believe, the Benjamin Iddings House, built about 1804 in Newton Township, Miami County. The 1811 Gebhart Tavern, in Miamisburg, may be the state's only full-dovetailed building. (Though I've heard reports of other full-dovetailed structures in Ohio, I haven't confirmed them.)
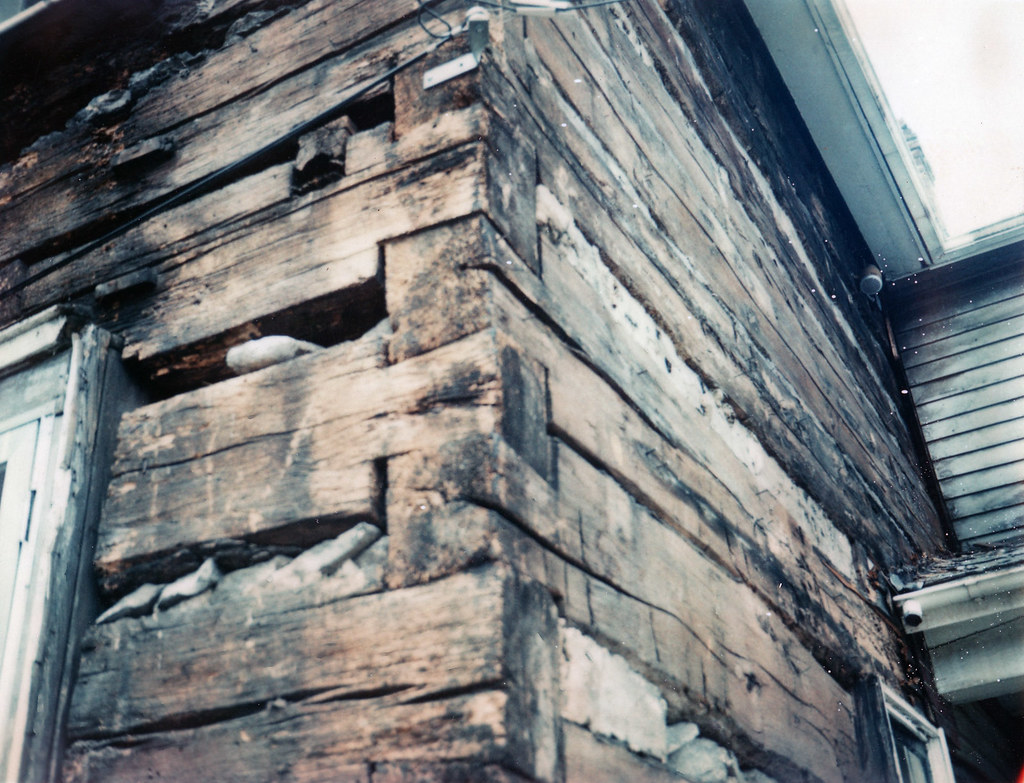
Miamisburg's Gebhart Tavern is constructed of full-dovetailed logs. Photo by Jackie Zelinka (?), late 1970s, from the Donald Hutslar collection; used courtesy of Jean Hutslar.
Half-dovetail notching in Arnold, Ohio.

The varieties of notching associated with round-log construction are, as expected, nearly nonexistent in Ohio; cabins, and the features unique to them, have disappeared from the landscape. Square-notched buildings lie scattered across the state, primarily in late-settled regions.
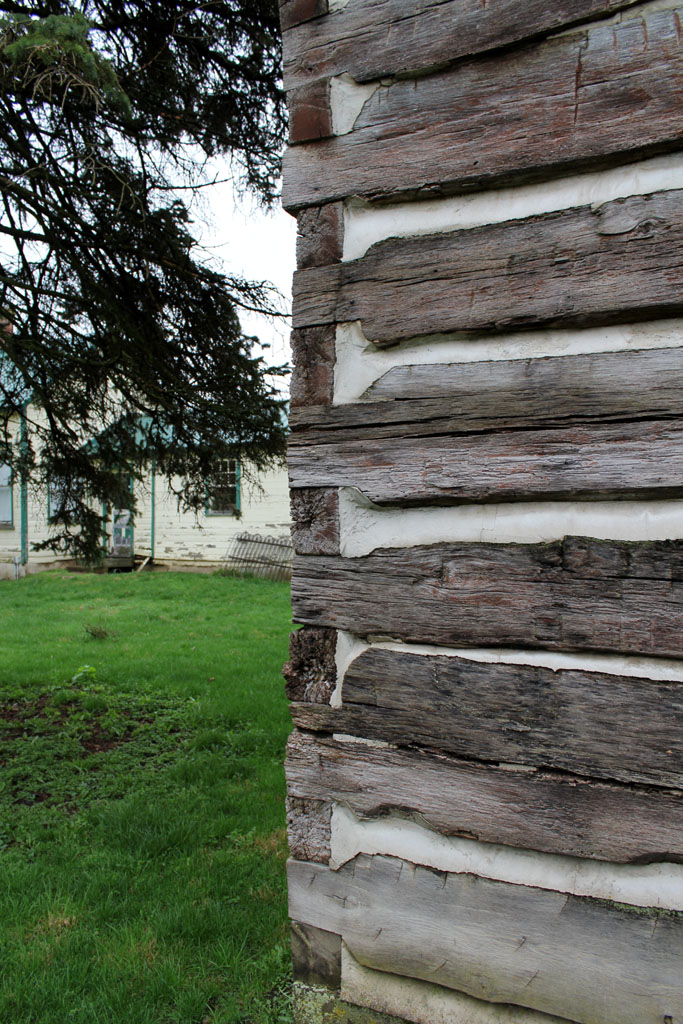
Square notching. This residence, built about 1824, stands in London, Ohio.

1) In the 18th and 19th centuries, builders likely applied the word "saddle" — instead of "steeple" — to this method of notching. Donald Hutslar discusses the philological confusion surrounding "steeple notch" (and other terms) in The Architecture of Migration.

2) Typically, notching prevents logs from slipping sideways if pushed. Friction between stacked logs is often sufficient to avert collapse.

Sunday, March 9, 2014

Minutiae of Log Architecture: Overhanging Plates

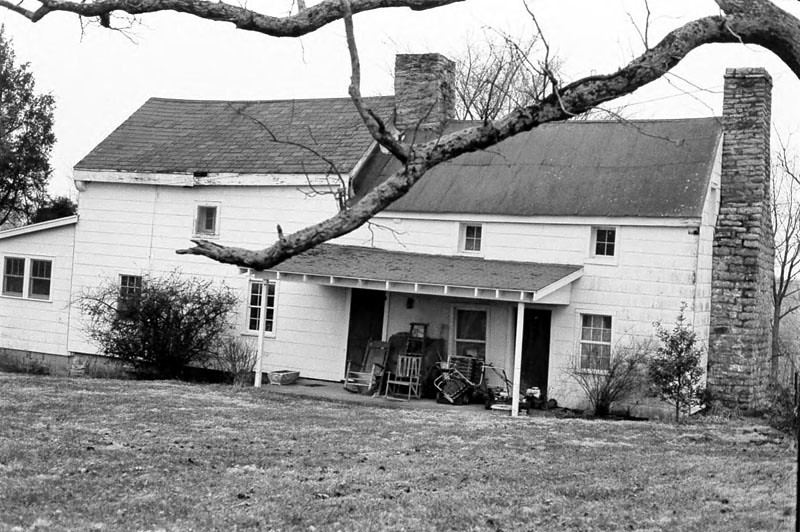
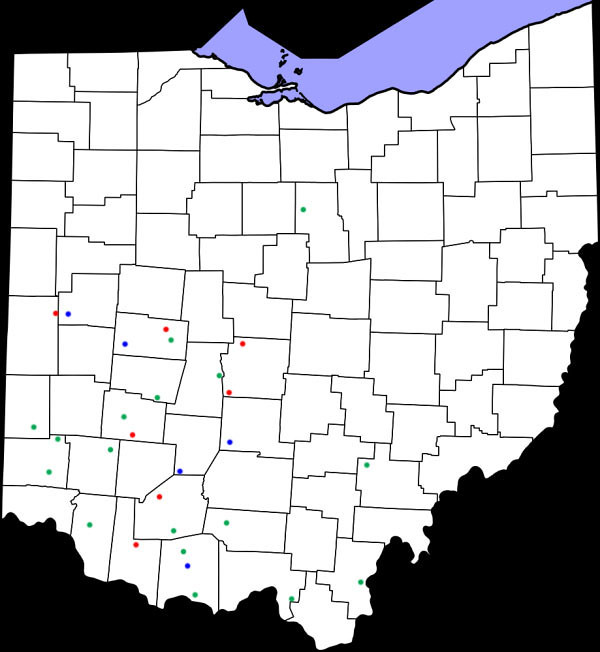
Scattered throughout the southwestern portion of Ohio are examples of a peculiar type of eave construction, in which the plates (the uppermost logs of a non-gabled elevation), supported by extended side wall logs, overhang the walls themselves. This configuration is not easily sided and is thus a diagnostic characteristic of log architecture; even a remodeled building is easily identifiable, provided it features overhanging plates.

The technique's origin remains unknown. I've identified examples in Indiana, Kentucky, Missouri, and Ohio; of these states, Kentucky contains the greatest number by far (in fact, the overhanging plate seems dominant in the state).

Distribution of log buildings with overhanging plates, Ohio. Though outdated (since November 18, 2012, when I produced this map, I've discovered many more structures), the illustration is clear enough: overhanging plate construction dominates the state's southwestern quadrant.
Diagram, showing a simplified overhanging plate eave. Ignore my amateurish steeple notching!

In most cases, the plate itself is hardly noticeable. What lends distinction to this construction type is the supporting side log, which punctures the wall plane. Often, the ends of such logs are rounded or chamfered.

Overhanging plate eave, Rockcastle County, Kentucky.  Photo by William Gus Johnson, 1984, for the National Register of Historic Places. A well-constructed eave with chamfered side log. Note the rake board.
Log house (ca. 1812), Shelby County, Kentucky. Photo by Charlotte Worsham, 1986, for the National Register of Historic Places. A large residence of "saddlebag" form. Though both pens feature overhanging plates, each is handled differently.
Log house (1833), owned by J.F. Hardsock (or Hartsook) in 1874; Caesars Creek Township, Greene County, Ohio. Demolished. Photo by Donald Hutslar, 1971, from The Architecture of Migration. A log crosswall divided the first floor into two rooms. Compare this home with the one depicted below.
Log house, Washington Township, Brown County, Ohio. Demolished. Photo by Susannah Lane (?), 1969, for the "Southwest Ohio Survey." A fine building, exhibiting both prominent overhanging plates and a centered frieze window. A stone chimney, which may have served a summer kitchen, second log pen, or addition, stood to the west.
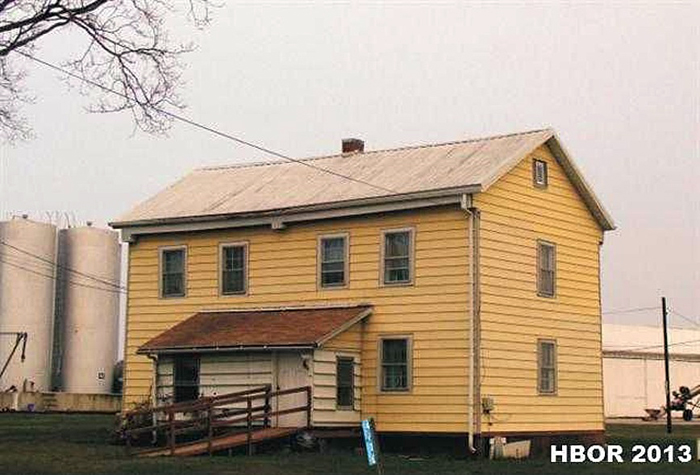
Log house, Jefferson Township, Logan County, Ohio. Photo from the Logan County Auditor's website, 2012. In its proportions, a late 19th century building; the overhanging plates suggest otherwise.

The overhanging plate also appeared in French-settled portions of Darke and Shelby counties. These houses, though typologically distinct from southwestern Ohio buildings, use similar eave construction.

Log house, New Riegel, Seneca County, Ohio. Photo from Zillow. Quite a fascinating structure, clearly divided by a full-height crosswall. In form, it resembles the French homes of Darke and Shelby counties; a few French individuals settled in Big Spring Township (in which New Riegel is located), so a connection between the regions is feasible.