Showing posts with label notching. Show all posts

Friday, January 1, 2016

Minutiae of Log Architecture: Notching

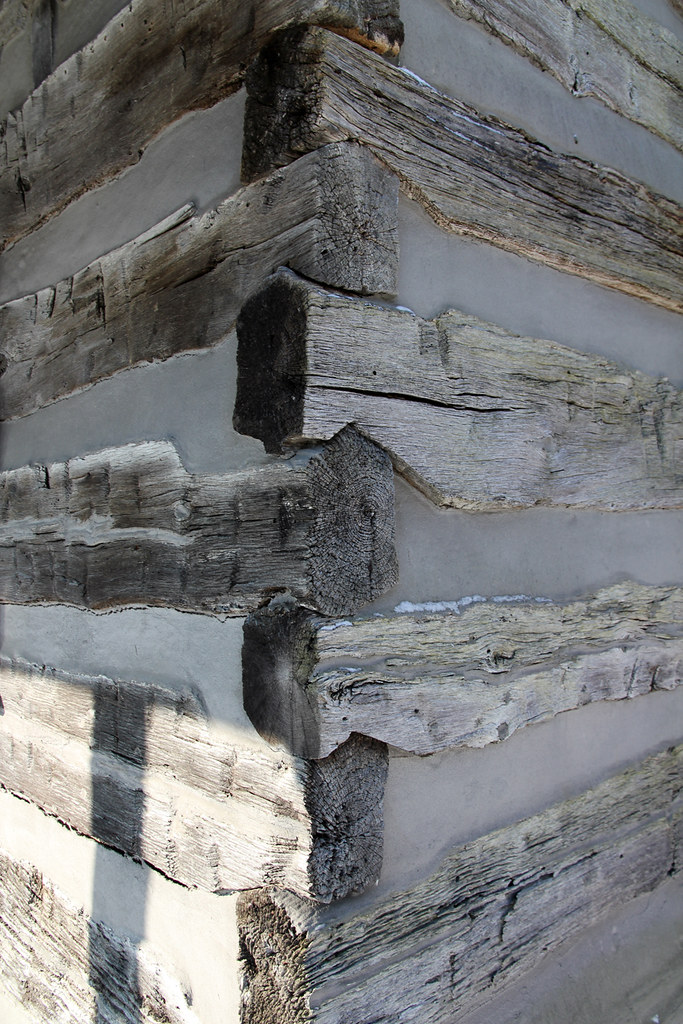
Most scholarly works about architectural history mention four types of corner notching: the steeple (or, more accurately, (1) "saddle") notch, the half-dovetail notch, the dovetail (or "full dovetail") notch, and the round notch. We shouldn't suppose this list is exhaustive. Other varieties of notching exist: the Finns of Minnesota and Wisconsin, for example, used the intricate hammasnurkka joint; while some builders avoided notching their logs altogether, and instead merely squared the ends, permitting the structure's weight to protect it from lateral force. (2) Still others, working with round logs, hewed the ends into a teardrop-like shape.

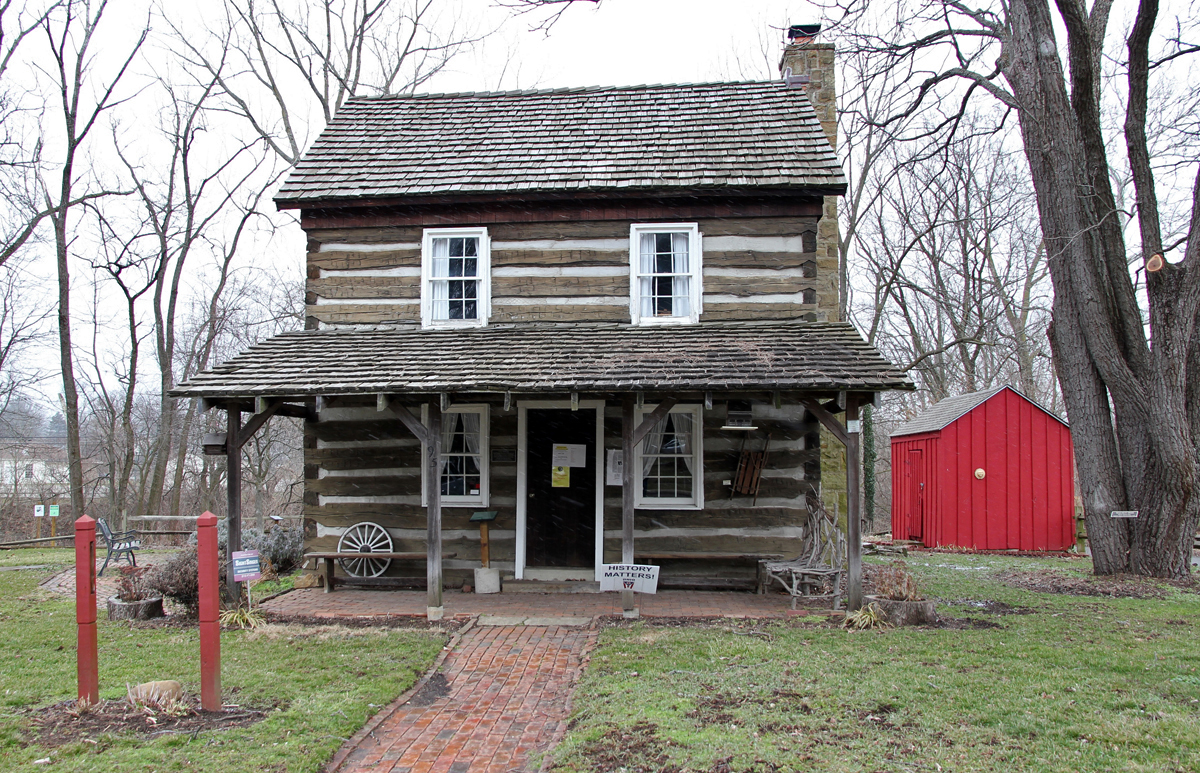
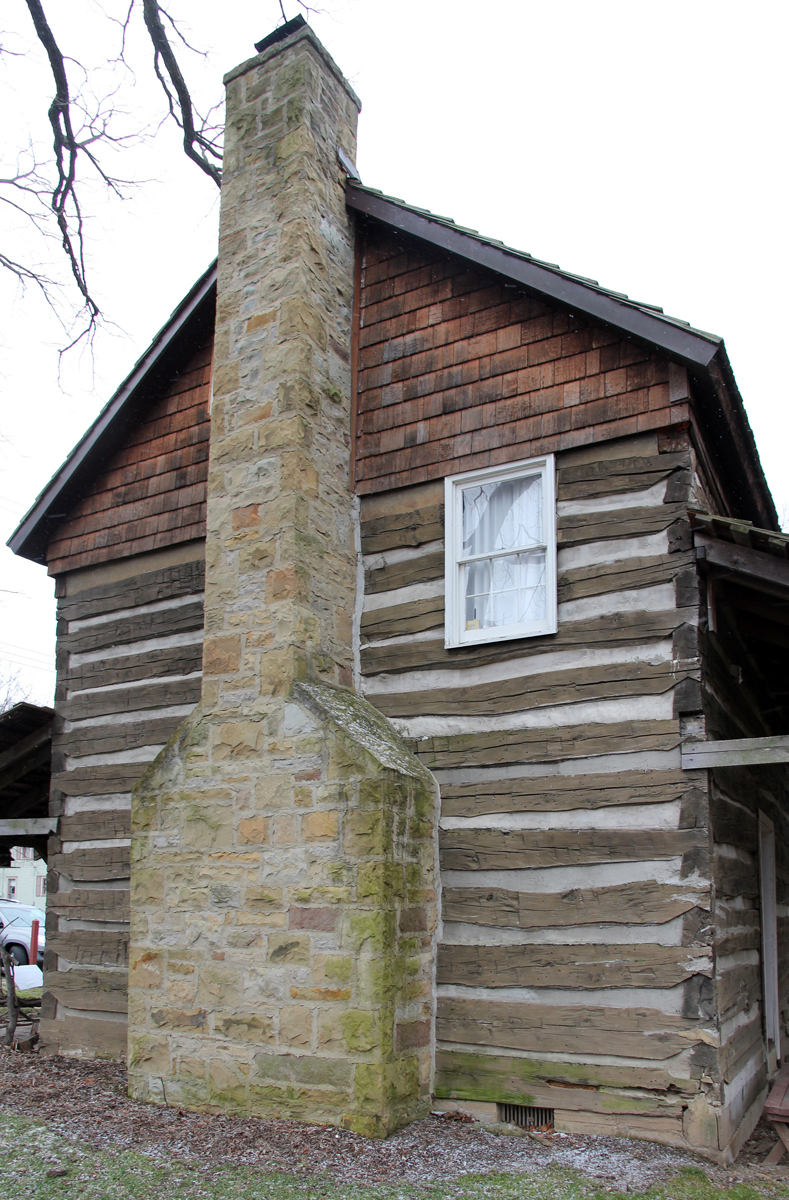
Standard steeple notching in South Charleston, Ohio.

If Weslager's thesis is correct; and Swedes and Germans introduced log construction to the English and Scotch-Irish, who carried it westward; one would expect to find a great variety of notching types in regions settled by the latter populations. But this isn't so. Those who adopted log construction, it seems, adopted only its simplest techniques. No Scotsman erected a replica of a Swedish parstue, with meddrag and full-dovetail notching. In America, myriad architectural traditions blended into what Donald Hutslar labels "an eclectic nonstyle."

In Ohio, two types of notching — steeple and half-dovetail — predominate. Though steeple notching remained popular throughout the 19th century, the half-dovetail notch was seldom used during the century's first two decades. Ohio's earliest extant half-dovetailed structure is, I believe, the Benjamin Iddings House, built about 1804 in Newton Township, Miami County. The 1811 Gebhart Tavern, in Miamisburg, may be the state's only full-dovetailed building. (Though I've heard reports of other full-dovetailed structures in Ohio, I haven't confirmed them.)
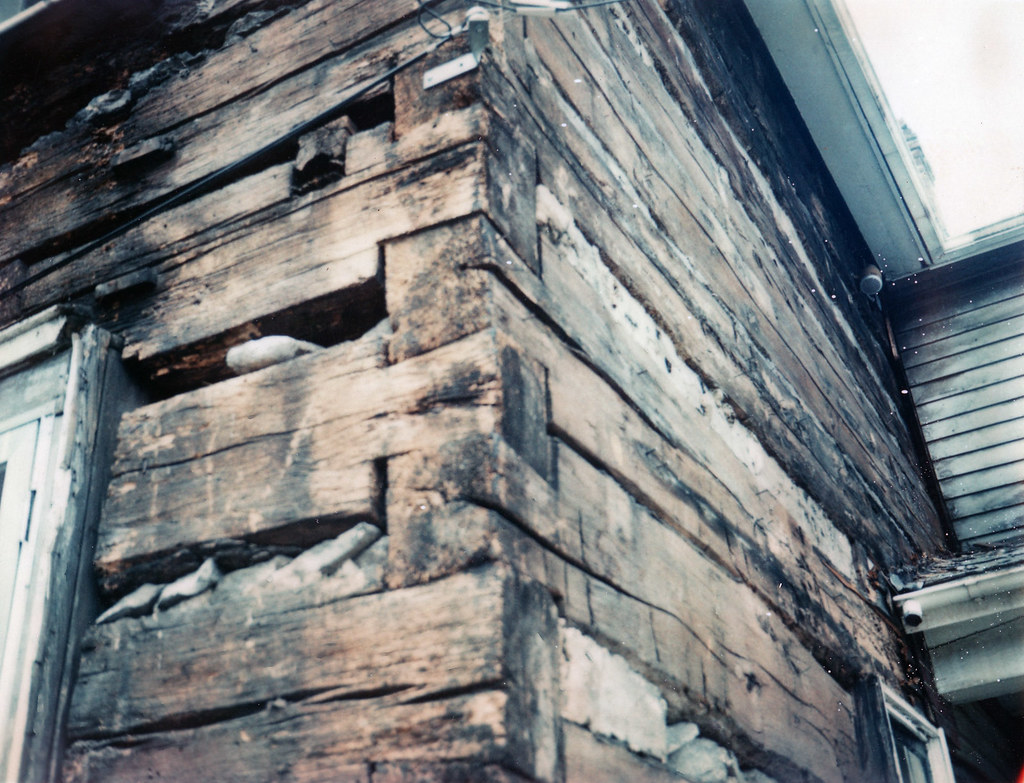
Miamisburg's Gebhart Tavern is constructed of full-dovetailed logs. Photo by Jackie Zelinka (?), late 1970s, from the Donald Hutslar collection; used courtesy of Jean Hutslar.
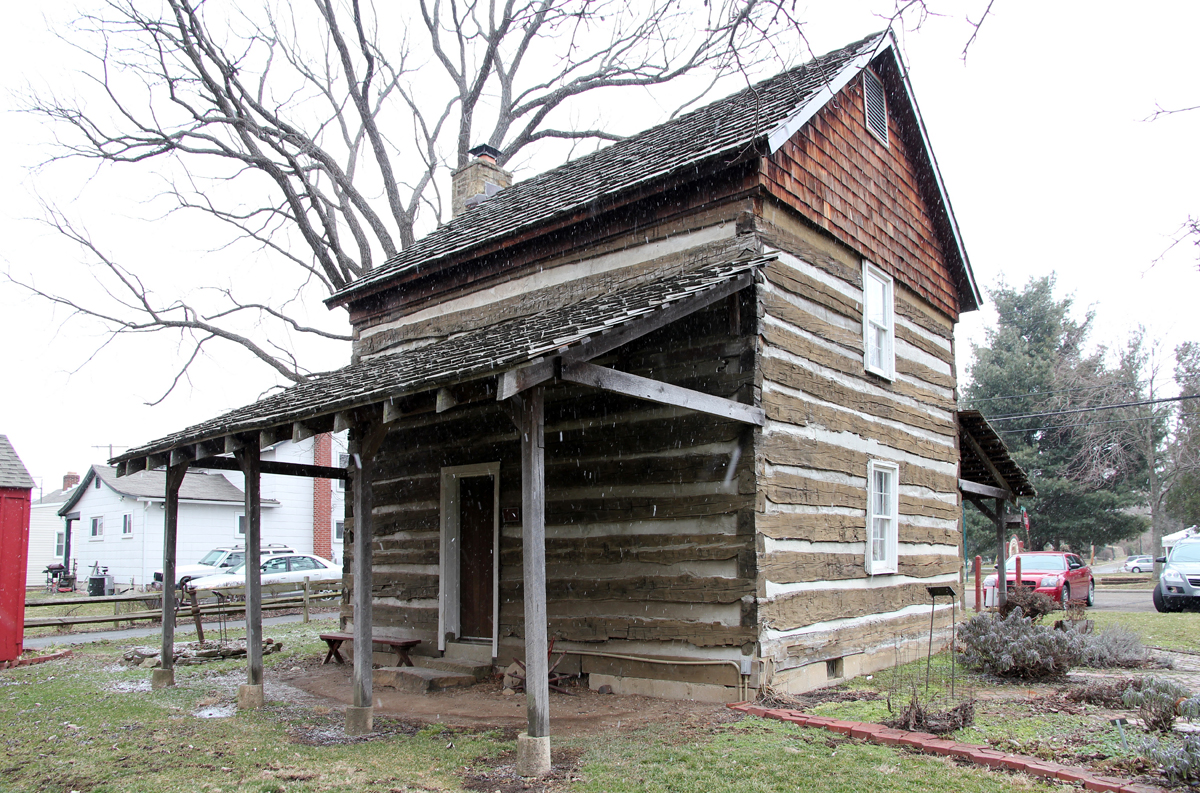
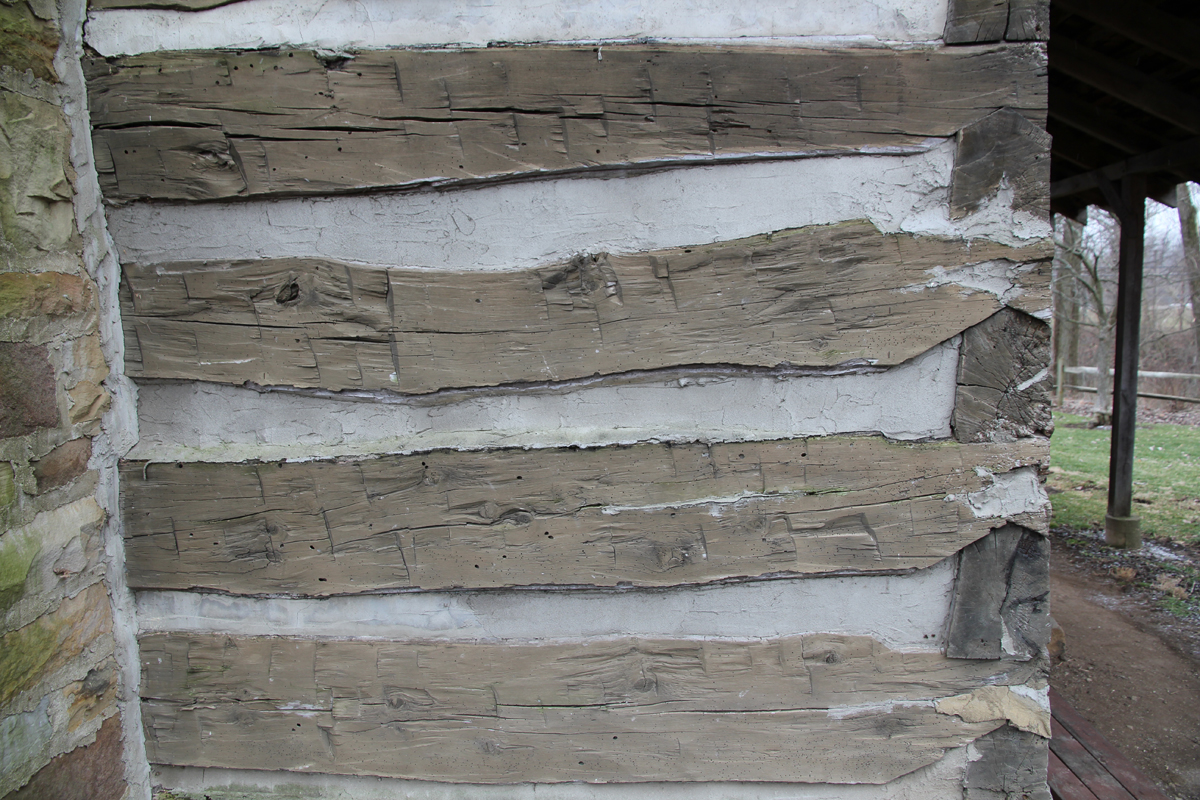
Half-dovetail notching in Arnold, Ohio.

The varieties of notching associated with round-log construction are, as expected, nearly nonexistent in Ohio; cabins, and the features unique to them, have disappeared from the landscape. Square-notched buildings lie scattered across the state, primarily in late-settled regions.
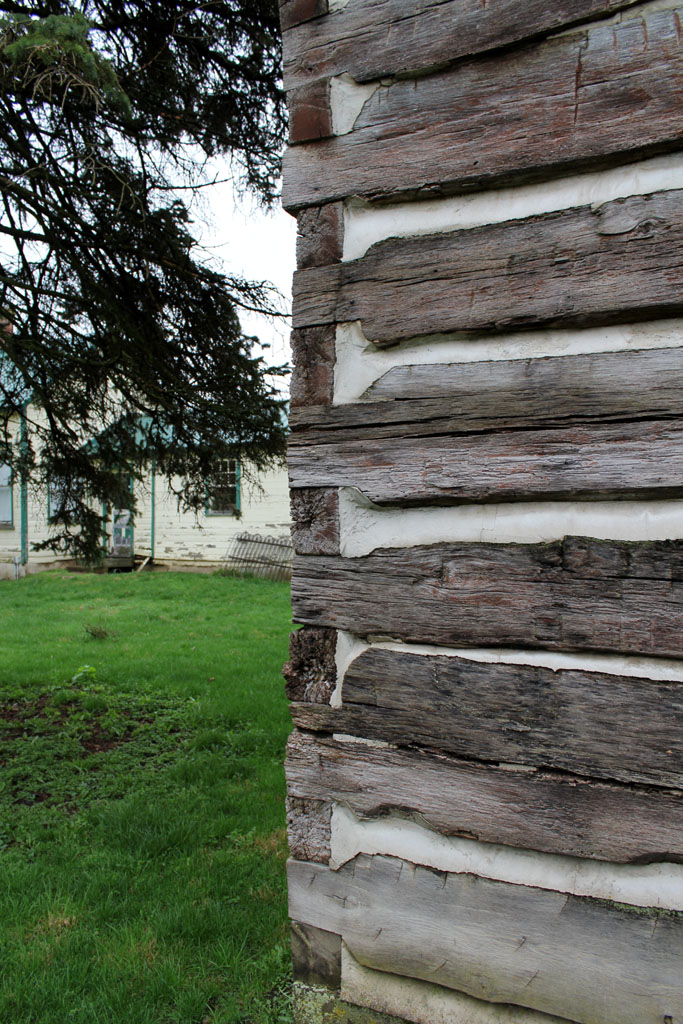
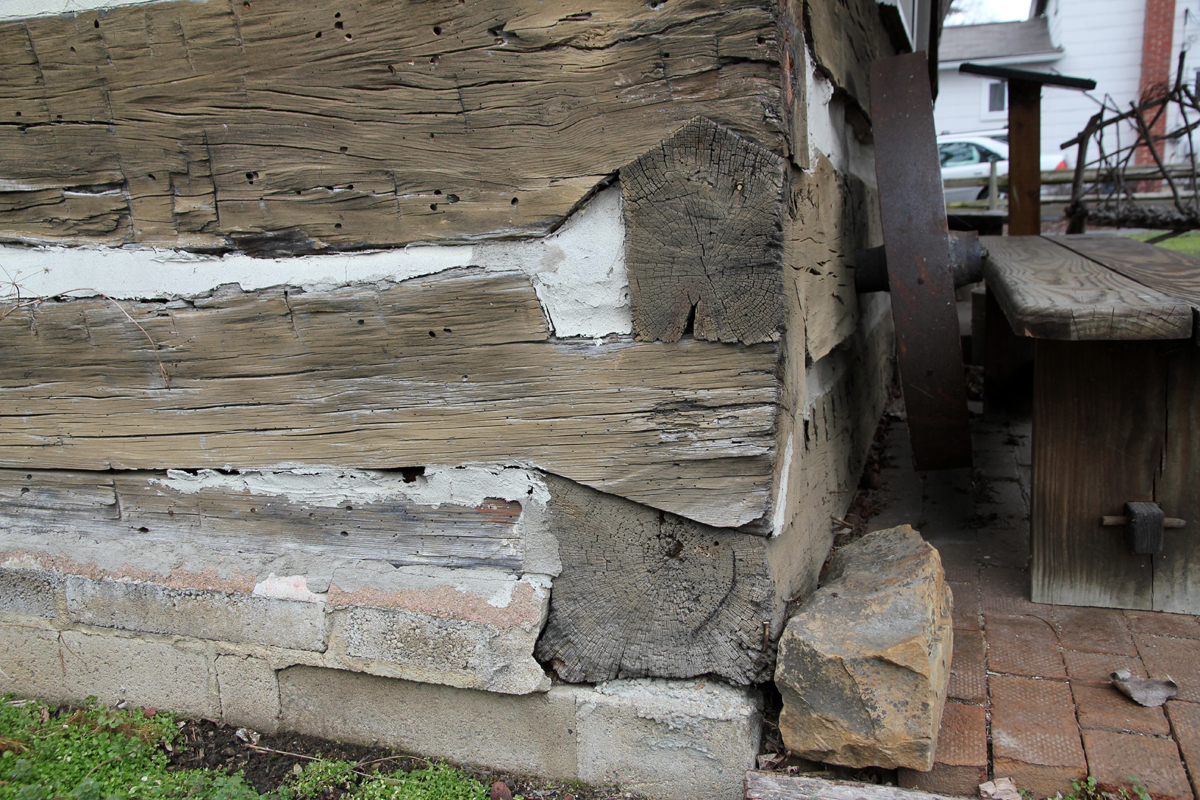
Square notching. This residence, built about 1824, stands in London, Ohio.

1) In the 18th and 19th centuries, builders likely applied the word "saddle" — instead of "steeple" — to this method of notching. Donald Hutslar discusses the philological confusion surrounding "steeple notch" (and other terms) in The Architecture of Migration.

2) Typically, notching prevents logs from slipping sideways if pushed. Friction between stacked logs is often sufficient to avert collapse.

Sunday, September 21, 2014

Alexander Davis Log House

Washington Township, Franklin County, Ohio


An utterly nondescript building; if forced to illustrate the "standard" Ohio log home, I'd use this structure as an example. Until 2007, 2008, or 2009, it stood behind a late Victorian farmhouse at 5436 Dublin Road, just south of Tuttle Road.

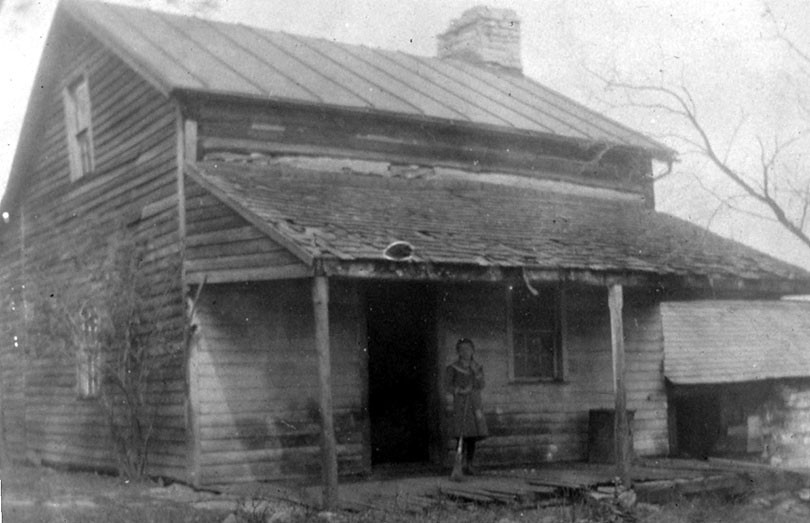
The house, as it appeared in the 1890s (?). Note the exposed logs above the porch roof, and the log springhouse, visible at right. Photo courtesy of Ohio Memory, from the Dublin Historical Society collection.
Alexander Davis, member of a venerable local family, likely erected the home in the 1830s (some sources provide a construction date of 1806; unlikely, given the notching technique). Two remodels, in the 1940s and 1990s (?), destroyed most of the remaining fabric.

The house is notable, in part, because it has survived, and because it remains paired with its outbuilding. Extant settlement-era farm complexes are very rare in Ohio.

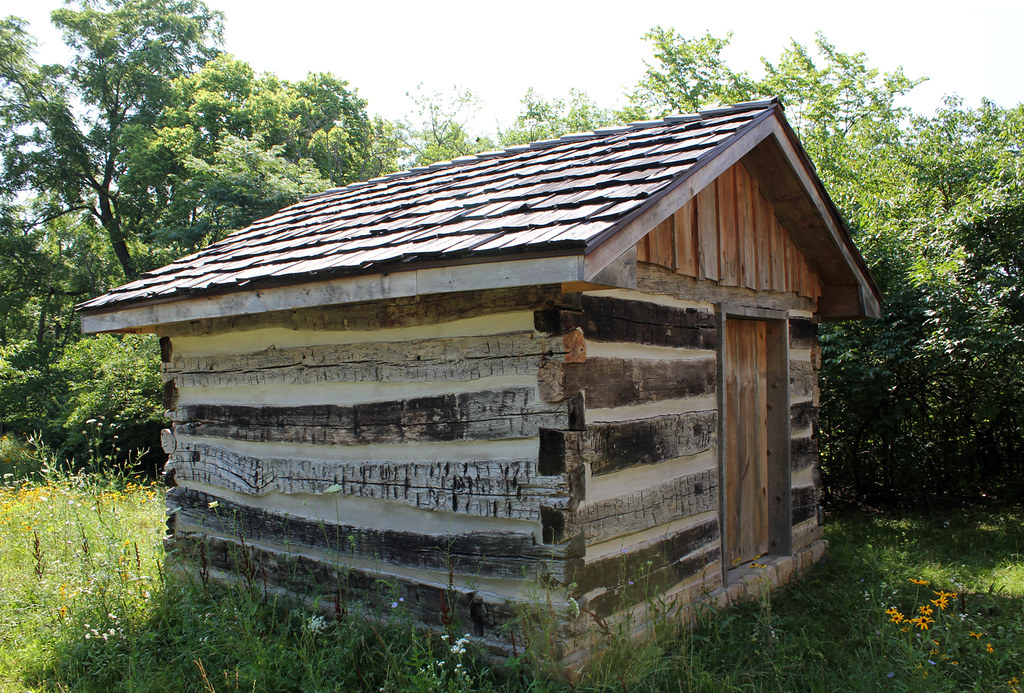
The springhouse.
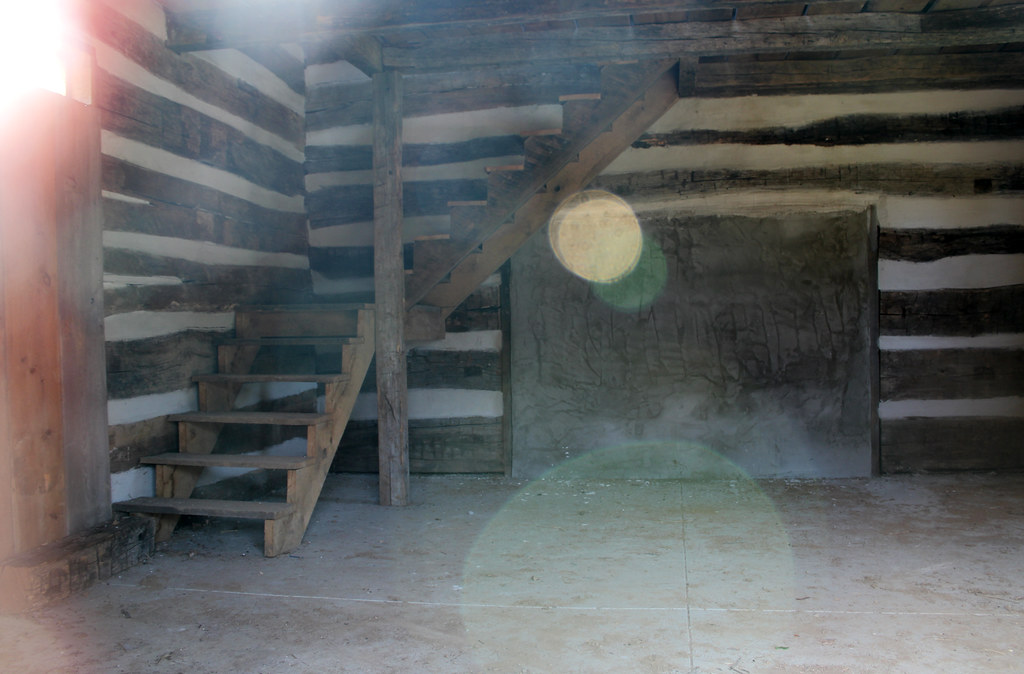
The building is a but a shell, its interior devoid of finish detailing. The open staircase, though likely placed in the correct location, is historically inaccurate and ill-proportioned. No doubt, a mantel framed the fireplace opening.
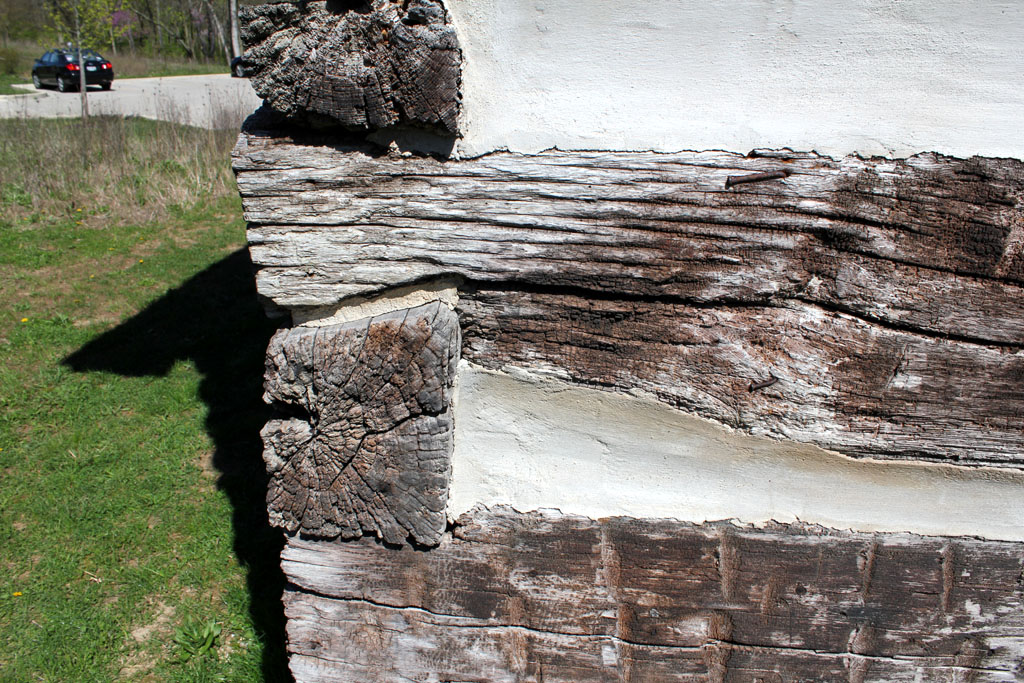
Half-dovetail notching.

Saturday, December 21, 2013

Trout-Cole Log House

Dover Township, Union County, Ohio


While fairly nondescript, this single pen house is east-central Union County’s only known log building. The two-bay facade, with the window abutting the door (designed so that, as Donald Hutslar explains it, "small sections of logs would not have to be supported"), is a common motif in log architecture; the log house in Arnold (also in Union County) is similarly configured.

Note the steeple-notched logs under the roofline; peculiar, given that steeple notching isn't as resistant to outward thrust as half or full-dovetail notching. Perhaps the roof was raised, or the structure repaired. It must have been an early repair, as the north gable’s fenestration is characteristically mid-19th century.

In 1877, the property was owned by “Trout and Cole.”

Note the sealed firebox opening.

Wednesday, June 5, 2013

McConnell Log House

Chillicothe, Ross County, Ohio



Constructed in 1828, this house is one of about a handful of known double pen ("dogtrot") log buildings in Ohio. The Chillicothe Country Club has used it as a clubhouse since 1915; prior to this, it was owned by Joseph McConnell and known as "Grand View Farm." A 1955 fire severely damaged the building, though the exact extent of the damage is unknown to me.

Compare this photo (2012) with the 1875 illustration below.
It seems that the roof was raised between 1875 and 2012.  Donald Hutslar, writer of The Architecture of Migration, mentioned that the uppermost wall logs terminate in the second floor rooms. This would make sense if the house began as a one-and-a-half-story building and received its full-height upper story later, as suggested by the illustration.

Former hallway ("breezeway"), looking east. The downward wall extensions mark the edges of the two log pens. Nothing remains of this room's original finish, but I suspect it contained the stairway.

Former front (east) elevation. The steeple-notched logs are separated by large gaps, and were probably originally covered by siding. Unlike the quintessential southern dogtrot, double pen log buildings in Ohio almost always had enclosed breezeways.
Joists mortises on the facade. The doorway originally functioned as a window.


Six-over-nine window, located in the north pen. Like the mantel, this trim was probably salvaged from another building.
Foundation stones.
A floor joist, seen in the basement. The subfloor is either whitewashed or painted.
This doorway is cut into what was once the rear wall. The staircase is a later addition. Log buildings typically have thick walls; this one is no exception.

This drywall (or plaster?) probably encases a log.
The building's current floor plan . . .
. . . and how I believe the house appeared when built.
I'd like to thank Beth Hartsock for allowing me access to the property, and Donald Hutslar for informing me about the house's existence.

Saturday, April 20, 2013

Shull Log House

Gahanna, Franklin County, Ohio

Constructed by David Shull about 1840, and relocated to its current site in 1968 or 1973. The structure originally stood on Cherry Bottom Road in Mifflin Township, near present-day Nob Hill Drive.


The nearly square (21' by 20') floor plan is not typical of log buildings in the state. Donald Hutslar described the structure as "a neatly constructed house . . . in good preservation" that was "probably sided soon after construction." Apparently, it was originally whitewashed.

Before the house's relocation, a two-story frame addition was attached to this facade. The front and rear porches were added in the 1990s.

The location of the enclosed staircase is typologically correct, but I don't think it is original to the house. As with most restorations, the interior is probably too rustic. Few homes had exposed, unpainted log walls; most were whitewashed, clad in boards, or plastered.

I don't know if this house originally featured an
exterior chimney, but based on the relatively
late construction date and other stylistic features,
I imagine it did not.