Showing posts with label saddlebag. Show all posts

Friday, October 30, 2015

Overhanging Plates, Again

I've penned a few posts about the mysterious overhanging plate, which, though common in the Upper South and Midwest, remains largely unstudied. Last month, while idling in my college's library, I discovered an early (1952) mention of the overhanging plate in Hugh Morrison's Early American Architecture. On page 168, Morrison writes:
The topmost logs at the ends of the cabin were projected to carry the wall plate forward, thus offering a modicum of protection from rain to the lower wall.
This "cabin" (truly a log house of "saddlebag" plan) stood in Caldwell County, North Carolina, near Blowing Rock. In 1938, Frances Benjamin Johnston photographed the home, then inhabited by one Mrs. Mary Gregg, for her Carnegie Survey of Architecture of the South.

Photo, 1938, by Frances B. Johnston, from the Carnegie Survey of Architecture of the South. Scanned by the Library of Congress.

In Early American Architecture, Morrison suggests the overhanging plate exists to shelter walls from rain, a theory equally plausible as mine (that the overhanging plate evolved from the butting pole). Of course, neither conjecture is provable.

The Gregg residence's logs were unusually well-handled; if I knew no better, I'd describe them as "circular-sawed."

Note the steeple notching, closely-fitted logs, and overhanging plate. The chamfered side log is standard.

Wednesday, September 3, 2014

A "Saddlebag" Log House!

Hazelwood (formerly Sycamore Township), Hamilton County, Ohio

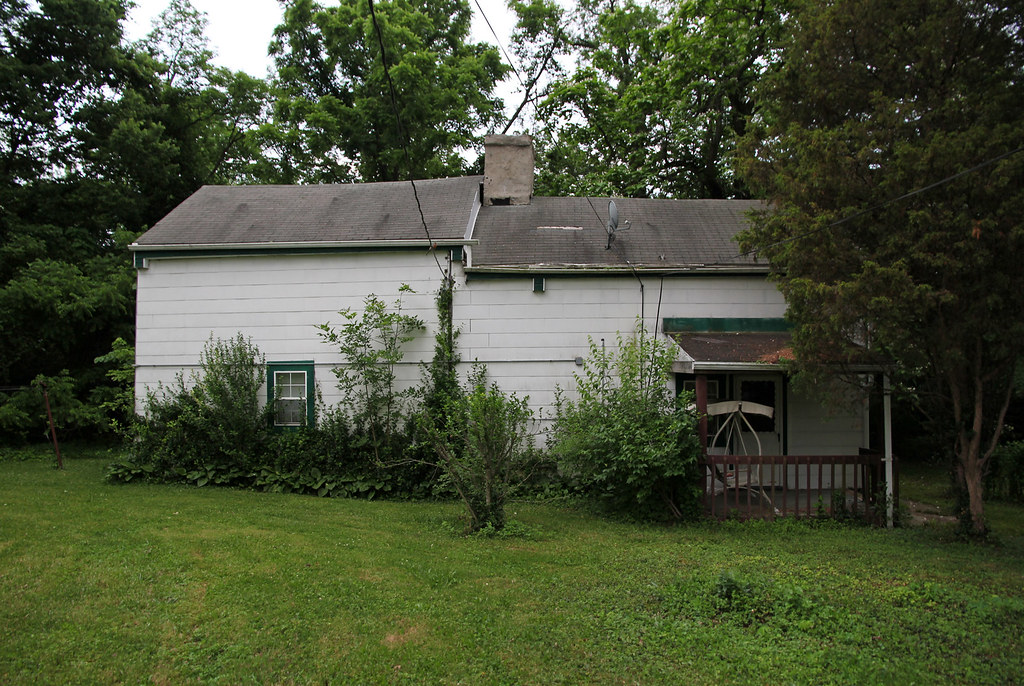
The house.
At the suburban fringe of Cincinnati, in the midst of railroad tracks and 1970s-era infill, stands this proper "saddlebag" log house. I'm aware of merely four extant "saddlebag" log structures in Ohio, this home included; the others stand at Caesar's Creek Pioneer Village, near Waynesville, and in Tiffin Township, Adams County. Of those, only two are complete, for half the Hawkins house was lost in the mid-20th century.

When I began my survey of log architecture, more than three years ago, I hoped to encounter some great, undocumented example of a rare building type, but, alas, I did not. Until March of 2014.

The Miami Purchase Association's survey of Hamilton County overlooked the house, and, to the best of my knowledge, I was the first individual to recognize its significance. Currently, it is both vacant and listed for sale.

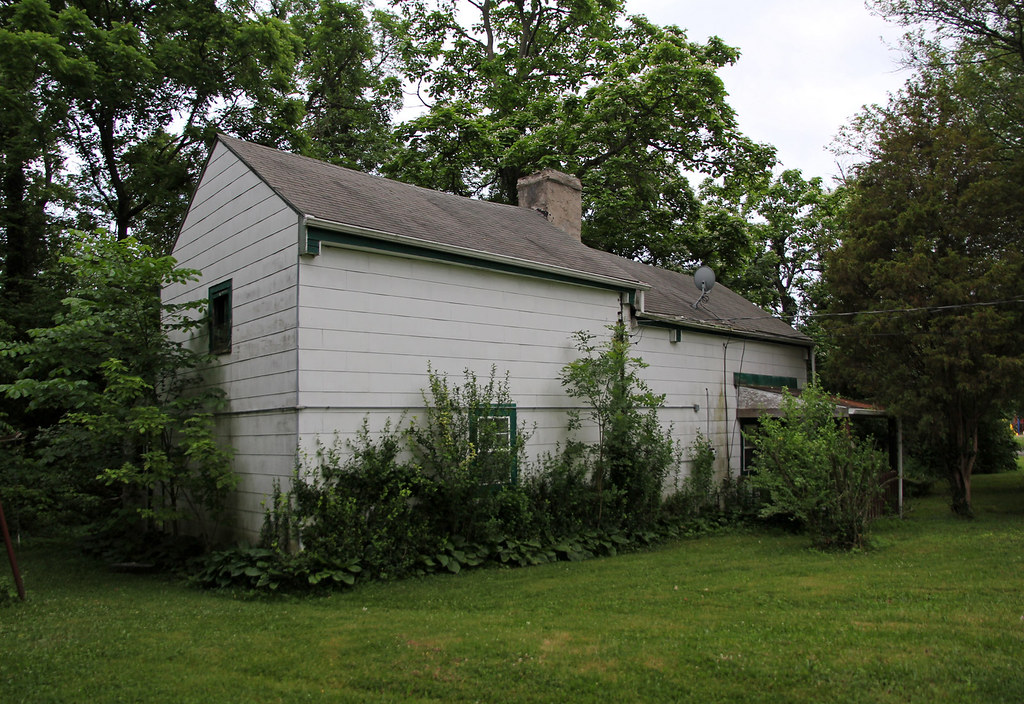
The northern pen (nearest the camera) is a bit taller than the southern pen; the two may not be contemporaneous. Note the prominent overhanging plates.
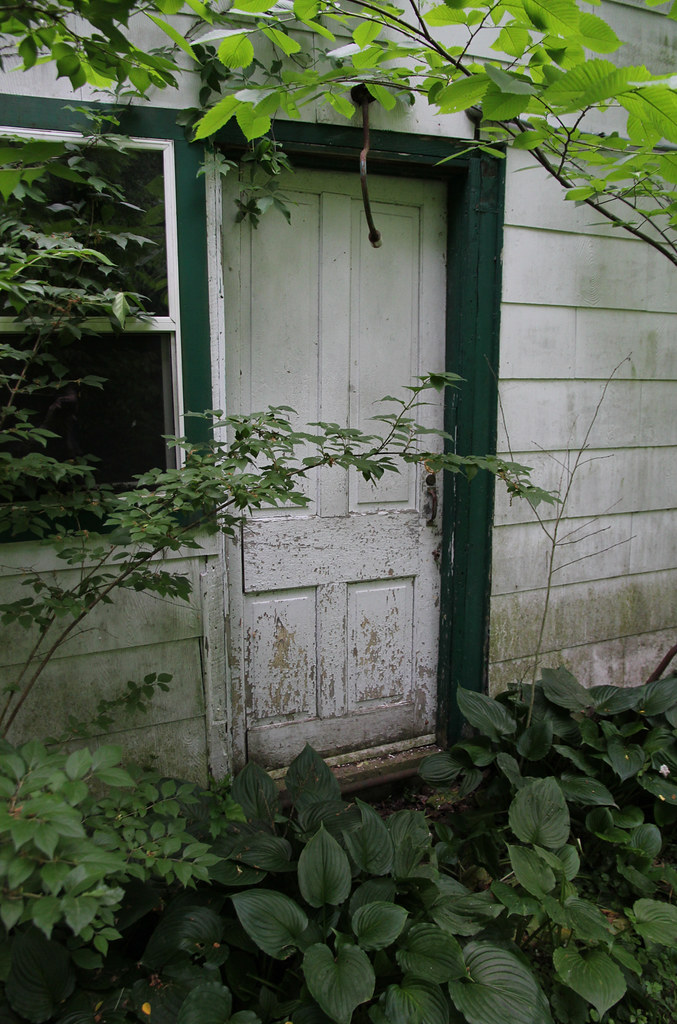
The home's oldest remaining door  historic, but not original.
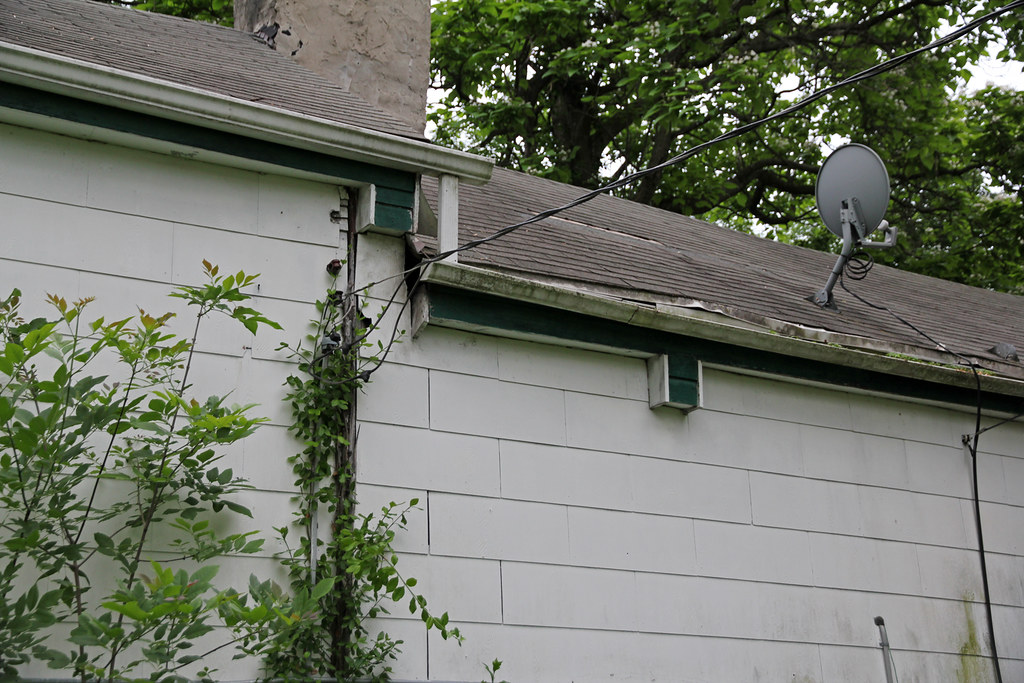
The shorter (south) pen's plates extend past the walls to support the roof; evidently, the space between the pens and chimney was always sheltered.
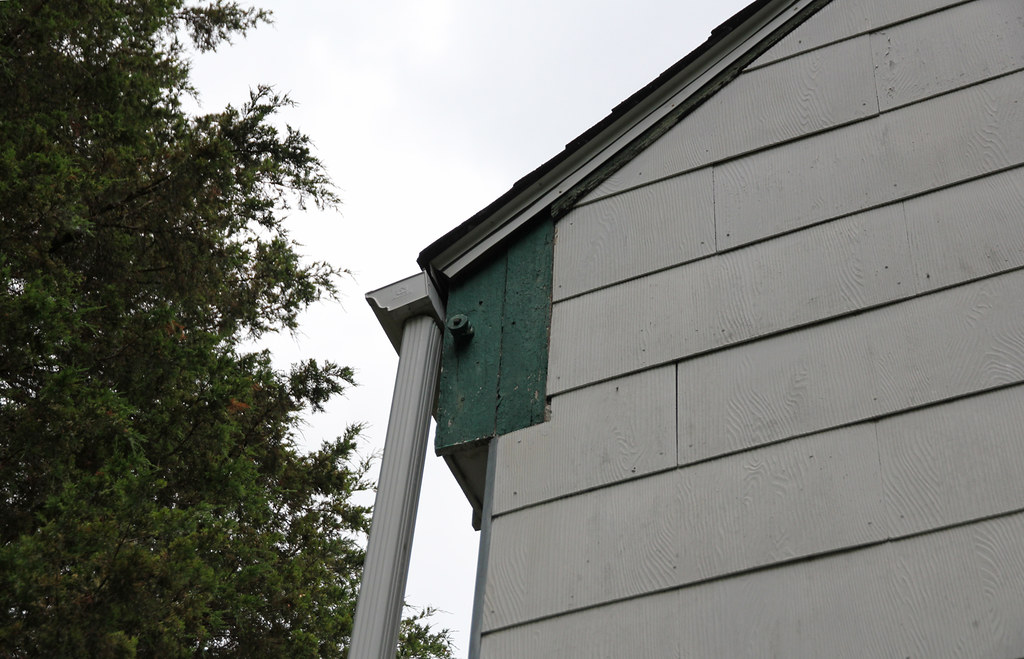
Odd. The plate appears to be pinned to its supporting log (unless, of course, the protruding object is related to electrical wiring; a vestige of WPA-era rural electrification, perhaps).

The missing asbestos siding reveals wood clapboards and a side wall log (or joist).
The 1847 and 1856 maps list A. Miller as the 160-acre property's owner. By 1869, ownership had passed to Thomas H. Smith, who sold his farm in 1888; at this time, the property was subdivided and christened "Hazelwood."

The house's precise construction date is unclear. It is, no doubt, a very early building, likely dating to the first decades of the 19th century, or possibly earlier ("ca. 1800" is not an unreasonable conjecture).