Monday, September 28, 2015

Dublin's Log Houses

Dublin, platted by John Sells and John Shields about 1810, is one of Franklin County's oldest settlements. According to legend, Shields, an Irishman, named the community for his nation's most prominent city. About 1812, when the Ohio legislature chose to move the state capitol from Chillicothe to a more centrally located city, Dublin was briefly a contender. Despite recent suburban growth, Dublin retains quite a few of its early buildings, two or three of which are log.

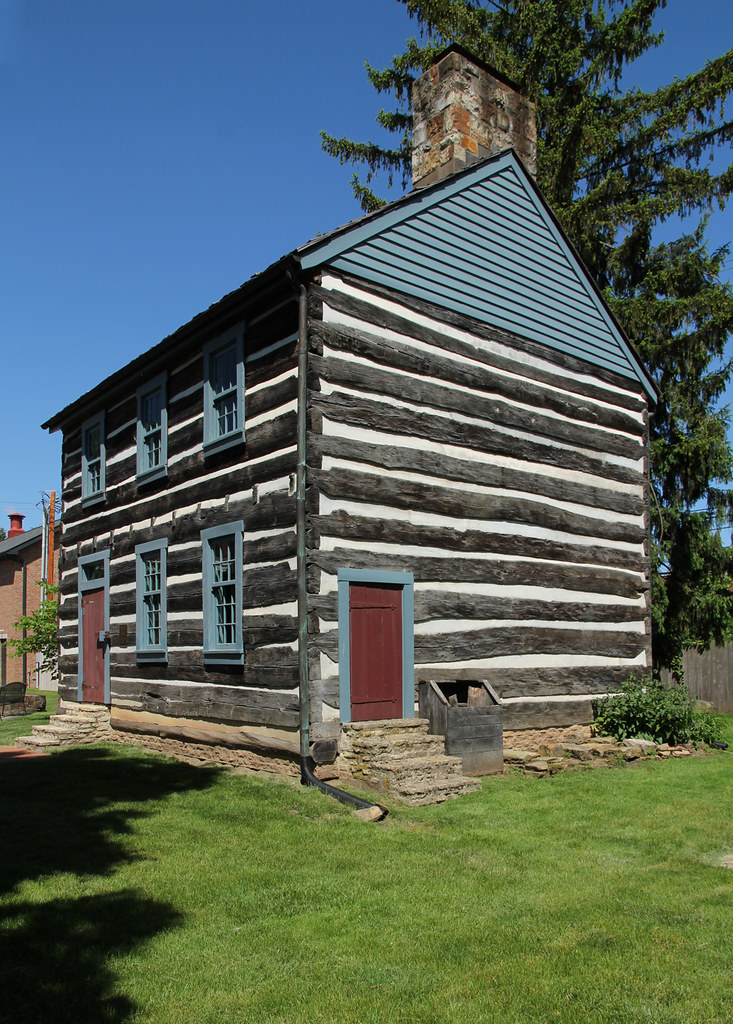
Sands House



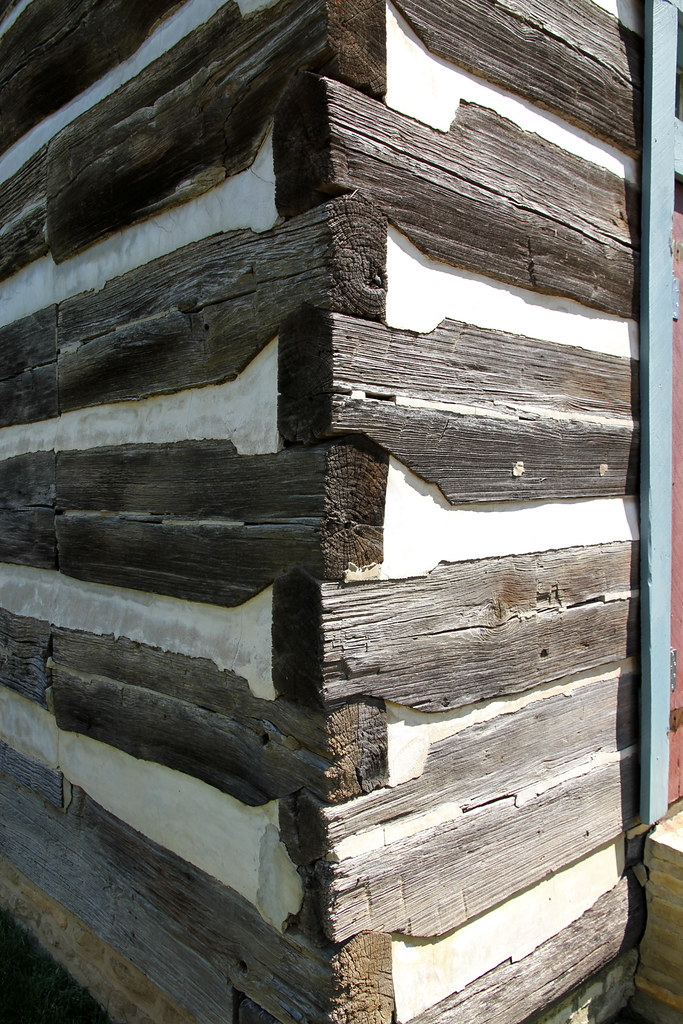
A standard single pen log building, now vacant. The gable-end entrance is certainly an alteration, as is the shed-roofed dormer. This home retains no original interior features, though, according to a 1976 Ohio Historic Inventory form, its "log construction [is] visible in [the] attic." In 1872, the heirs of one J. Sands owned this lot. Precisely who erected the home, and when, will likely remain a mystery.

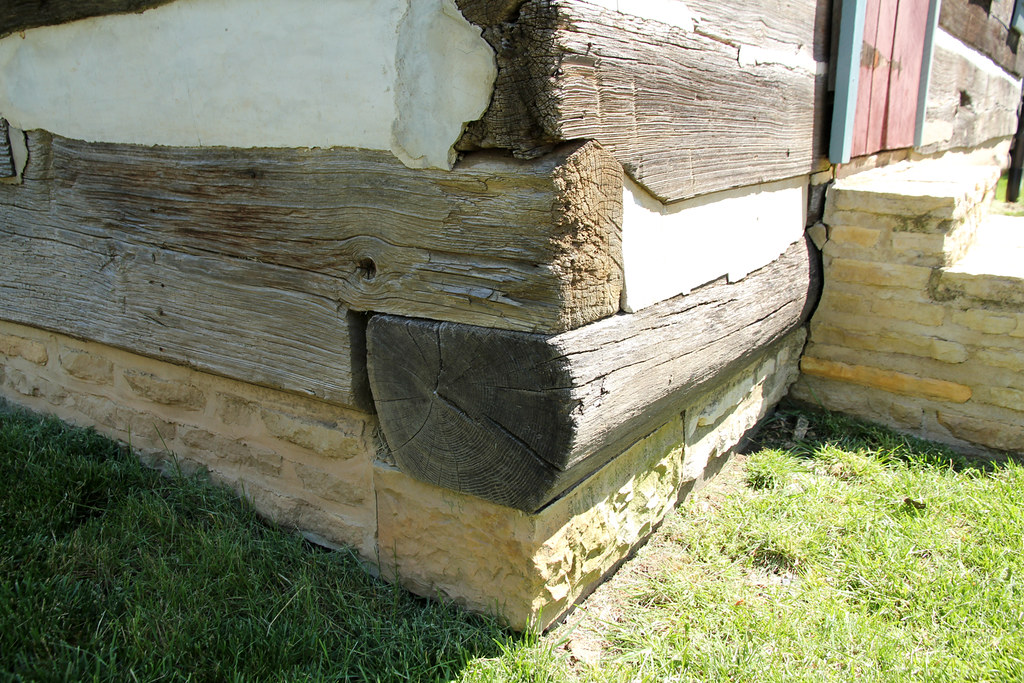
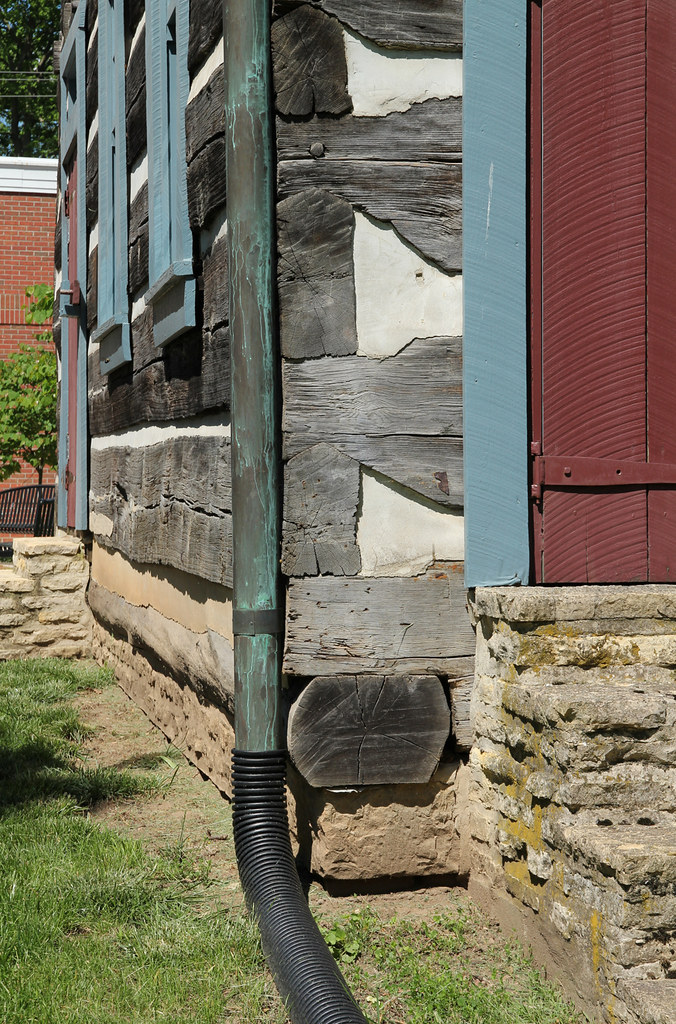
The sill is half-dovetailed. Note the faux "foundation," visible to the left; this house, like most log structures, rests atop stone blocks placed at the corners.
Black Horse Tavern



Though several books label this a log building, the Ohio Historic Inventory describes it as, simply, "frame." Eliud Sells, son of Dublin's founder, built (or enlarged) the structure about 1842; the log section, if it indeed exists, may predate the 1840s. The name "Black Horse Tavern" has been applied to multiple Dublin buildings (one being Sells' house, an 1824 stone structure), the earliest of which was no doubt constructed of logs.

The exposed firebox enjoyed its greatest popularity during the Federal era (in Ohio, roughly 18001835).

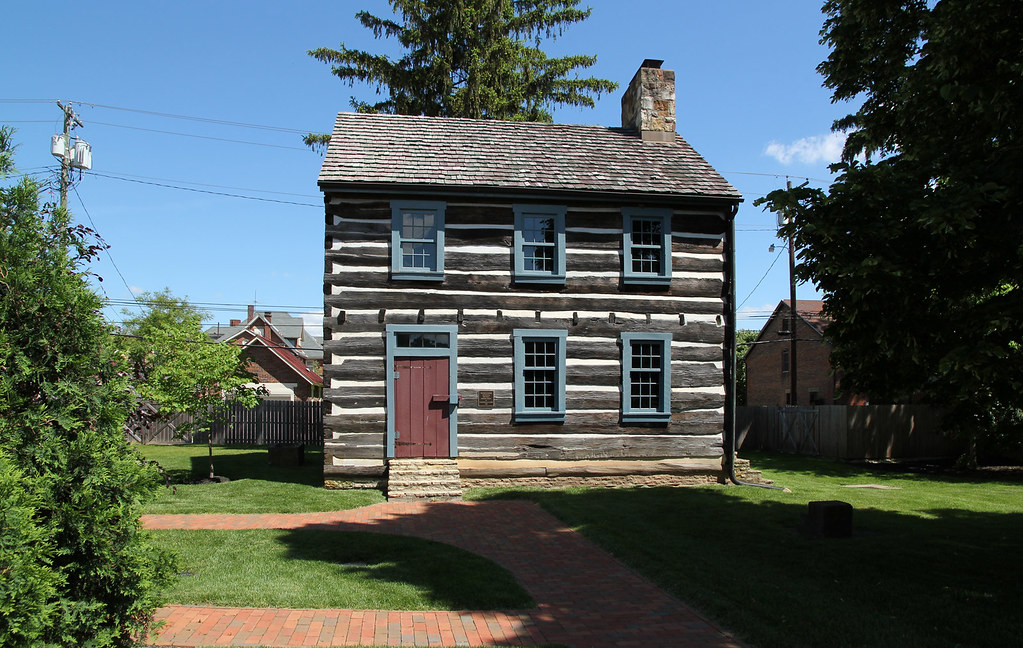
Board House


This home, though early, receives scant mention in city histories; indeed, Dublin's first Ohio Historic Inventory survey, completed in 1975 and 1976, overlooked it entirely, and one later survey misidentified its construction date as "circa 1910." Whether it is truly a log house — or simply a frame building with unusually deep thresholds — I can't say with certainty.

The small, off-center window, barely visible to the left of the conifer, is a feature standard to early 19th century homes.

Wednesday, September 9, 2015

Binegar (?) Log House

Perry Township, Fayette County, Ohio


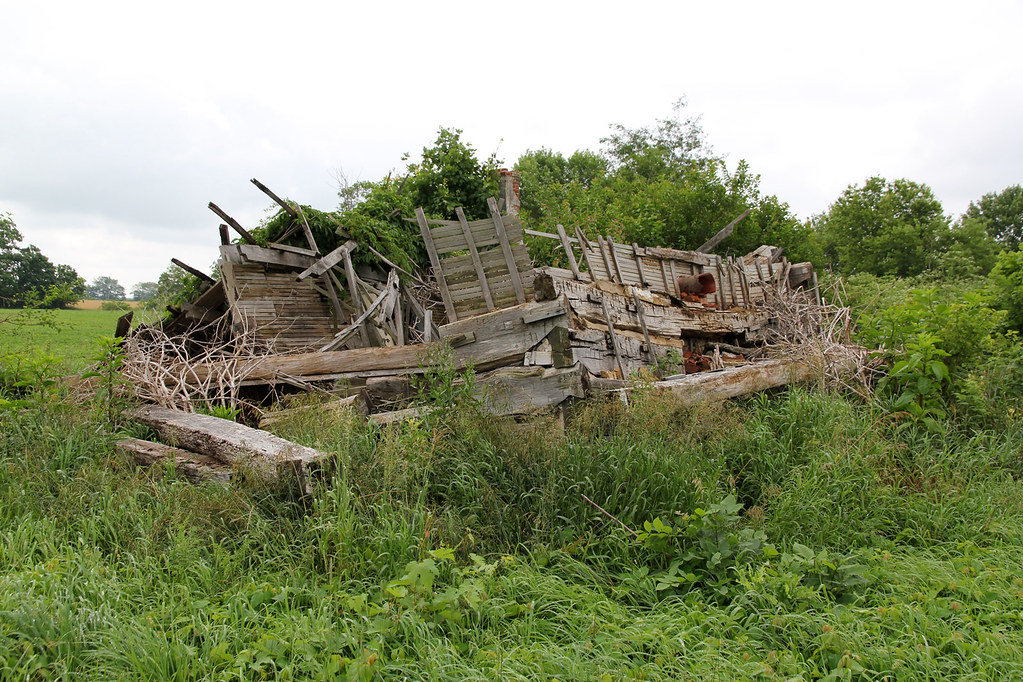
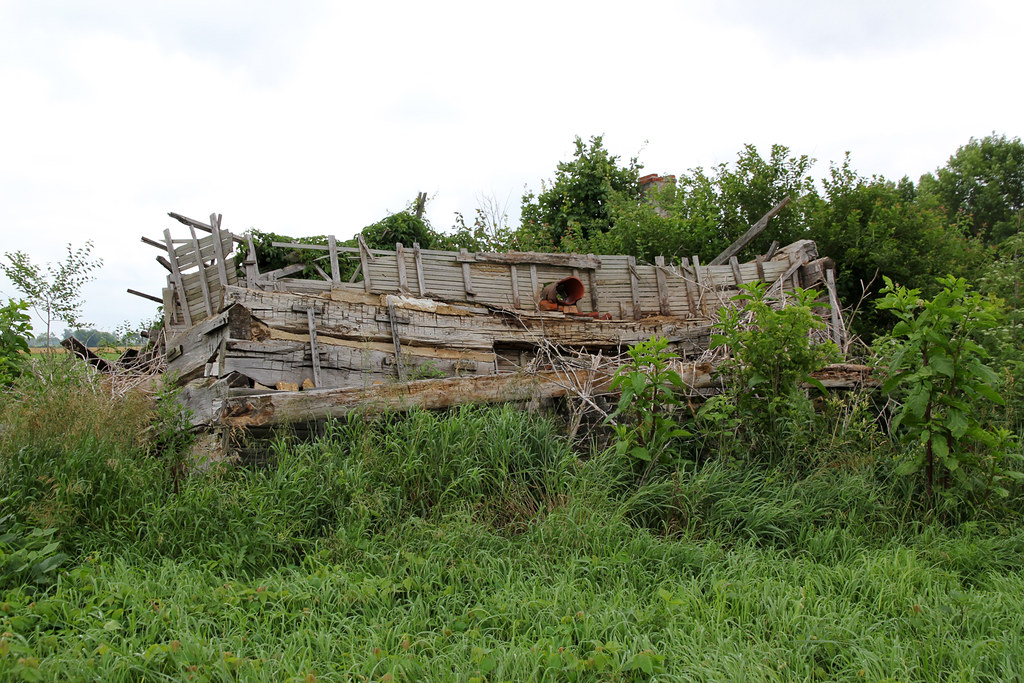
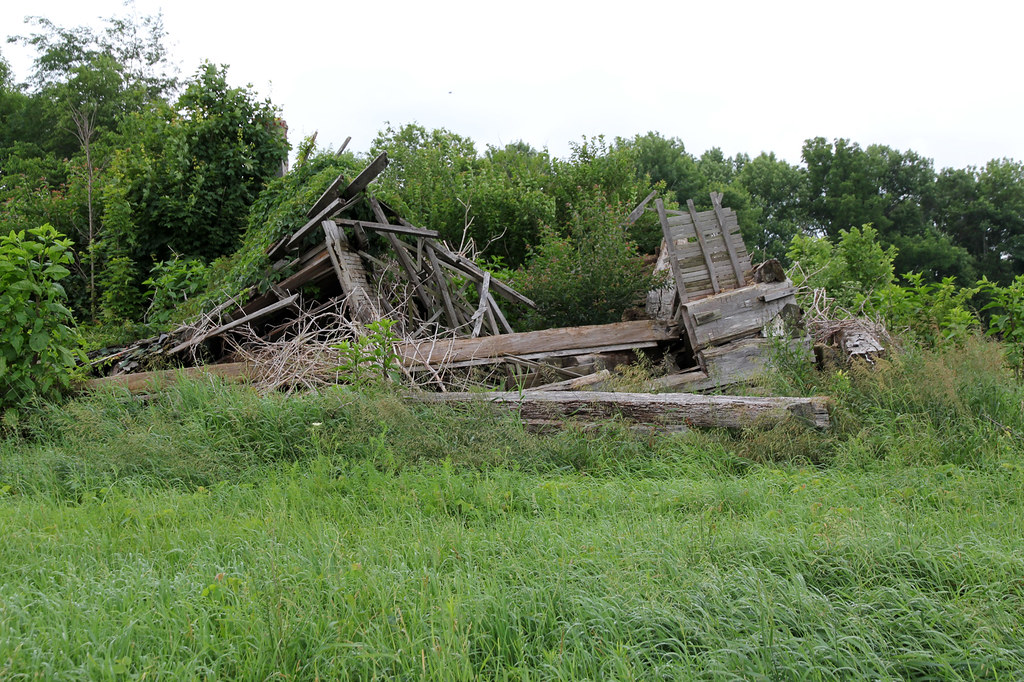
In south-central Fayette County, Ohio, near the unincorporated community of Buena Vista, lie the ruins of a small log home; the structure remained standing, albeit precariously, until at least 2012.

Its history is somewhat mysterious; the 1875 Illustrated Historical Atlas of Fayette County, Ohio, omits the home. Perhaps it was moved from another locality.

George W. Binegar (18271886); a native of Virginia, like most of the county's early residents; owned the 30-acre property in 1875. By 1913, ownership had passed to one R. Jones (either Randolph or Robert), who farmed a mere ten acres.


Though diminutive, the building was well-built. Note the steeple notching, intact daubing, firebox opening, and clay pipe (for an interior stove, which replaced the fireplace). The firebox itself, barely visible, is of stone construction; the chimney was brick. A partition wall divided the plastered interior into two rooms of equal size.


Vacant, little-modified log buildings, many abandoned during and shortly after the Great Depression, weren't an uncommon sight in post-World War II Ohio. Most of these homes, alas, have disappeared; the majority of Ohio's extant log structures remain occupied, with substantial alterations.

Friday, August 21, 2015

A Stick Chimney?

In most locales, the earliest and crudest buildings (excepting bark huts, which, if ventilated at all, featured simple roof openings) used exterior chimneys constructed of timber. These "stick-and-clay" or "cat-and-clay" chimneys were, for obvious reasons, quite dangerous, and settlers typically replaced them with masonry chimneys when finances permitted. Andrew Young's History of Wayne County, Indiana (1872) provides a good description of the stick chimney:
A wide chimney place was cut out of one end of the building, and split timbers laid up for jambs, flat sides inward, extending out from the building. This little structure supported the chimney which stood entirely outside of the house, and was built of the rived sticks before mentioned, laid up cob-house* fashion, gradually narrowed in at the top. The spaces between the sticks were filled with clay of the consistency of common mortar. Hence the name of "stick and clay" chimney. The inside of these wooden jambs was covered several feet high with a thick coat of clay or dirt to protect them against fire. The hearth was also dirt.
A standard stick chimney. This building, presumably occupied by freedmen, stood in North Carolina. Image from the Keystone-Mast Collection, held by the University of California. Date and photographer unknown.

In The Architecture of Migration, Donald Hutslar mentions "a carte de visit photograph, of about 1865, showing a catted chimney protected by an enormous gable overhang; the cabin was apparently located in a southern state." The Thornhill Plantation slave quarters (razed), in Greene County, Alabama, were similarly designed:

Photo from the Historic American Buildings Survey collection; date and photographer unknown. By 1935, masonry flues had replaced the stick chimneys.

Just north of the village of Chesapeake, in Union Township, Lawrence County, Ohio, stood a small log house with a similar overhanging gable.

Photo by C. Tim Jones, 1986, from the Ohio Historic Inventory.

The home — quite crudely built, like many dwellings in impoverished Lawrence County — likely postdated 1887 (a property ownership atlas published that year omits the structure). Some Southerners immigrated to the Hanging Rock Iron Region in the 19th century; one may have erected this residence. Given the gable overhang, it's conceivable that the house featured a stick chimney when constructed.


* A "cob-house" is a stack of corn cobs, used as a toy. Nineteenth century authors frequently compare log buildings to "cob pens" or "cob houses"; evidently, the practice was well-known. In early America, isolation produced inventive and frugal children, it seems!

Sunday, July 19, 2015

A Most Curious Log House

Salt Creek Township, Pickaway County, Ohio


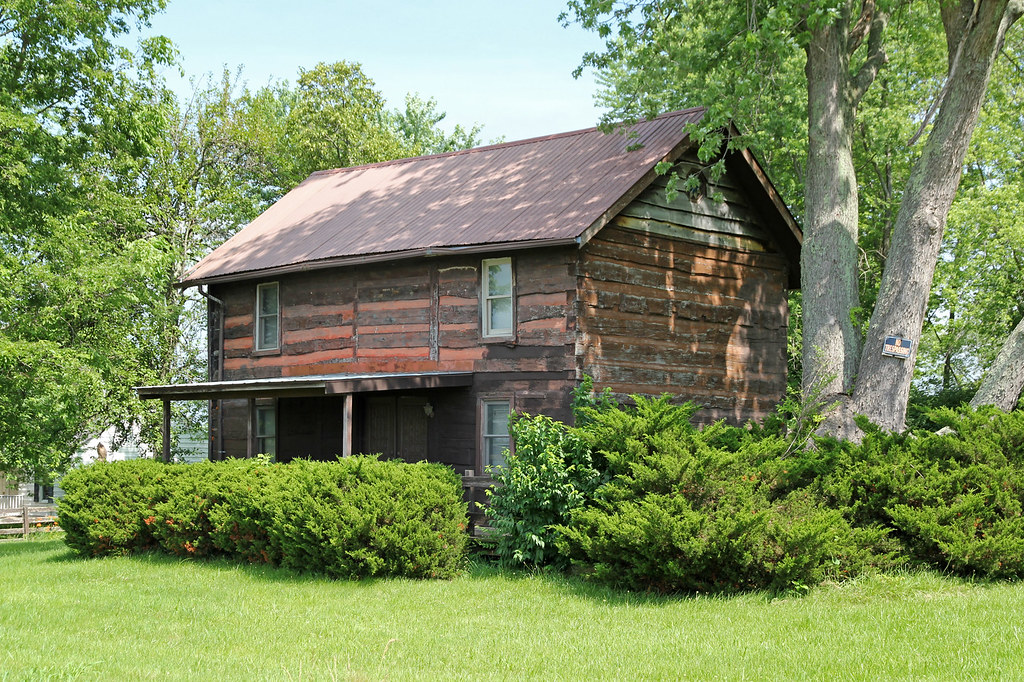
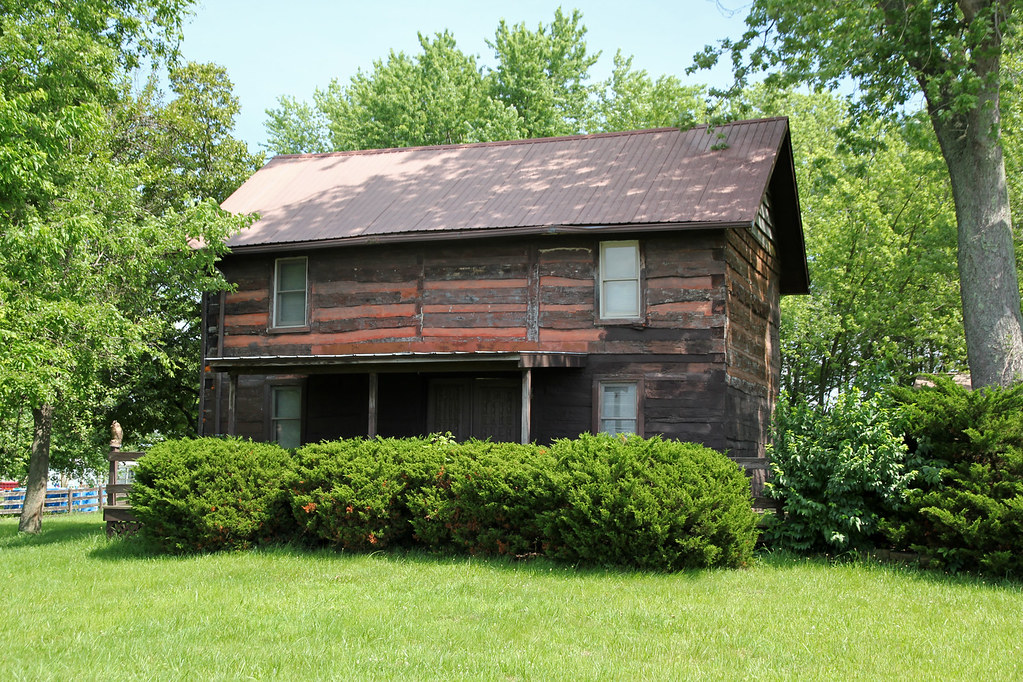
This house, despite its small size, features both a "crosswall" and a medial post. If the square notching and narrow logs are any indication, it was likely sided soon after construction, and may date from the mid- or late 19th century. Perhaps, the township had become denuded of large timber by this time, forcing the home's builder to employ the odd medial post-crosswall combination. The medial post appears almost exclusively in areas of German settlement; it is unsurprising, then, that most of Salt Creek Township's early residents were Pennsylvanians of German descent.

The building, owned by J. Markel or J. Butterbach in 1871, sits within the cluster of houses comprising the defunct settlement of Stringtown.

("Stringtown," incidentally, is a name shared by many Ohio communities. All Stringtowns are diminutive; the moniker, I suspect, describes the settlements' appearance — houses "strung out" along a road.)


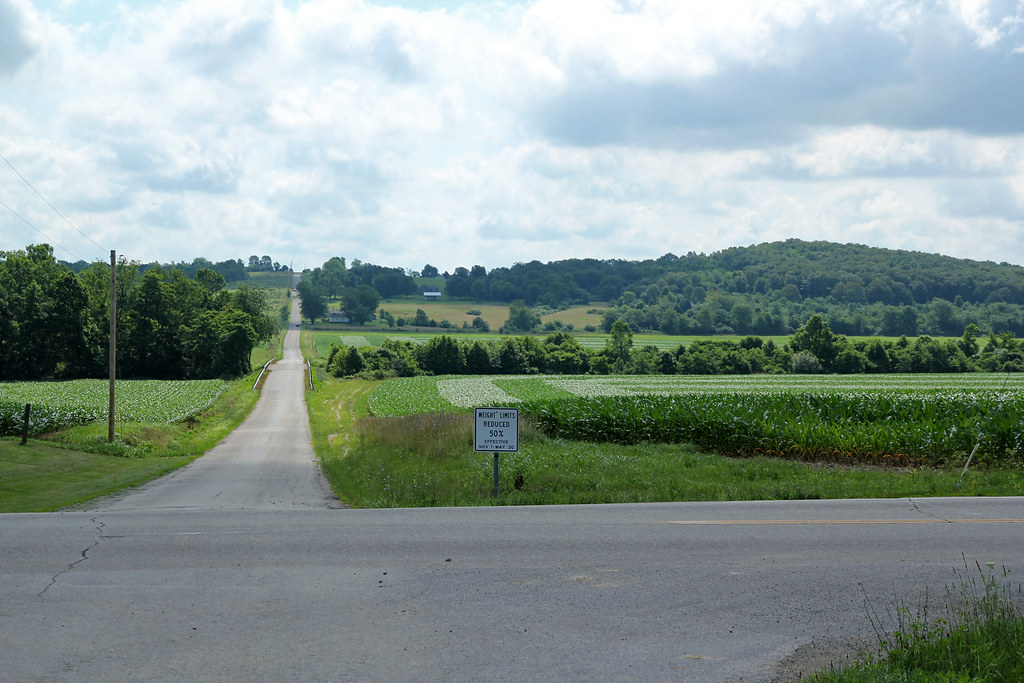
Salt Creek Township lies at the western edge of the Allegheny Plateau. The region, being both hilly and agriculturally wealthy, is quite scenic.

The intersection of South Perry Road and Tarlton-Adelphi Road, looking east. The township's namesake stream, Salt Creek, occupies this valley. Pumpkin Ridge rises in the background.

Tuesday, June 16, 2015

The Art of Architecture in Hillsdale County: Part 2

The Italianate style, indirectly inspired by the villas of rural Italy, predominated in the decades following the Civil War, which roughly marks the turn from neoclassical to picturesque (or, in common usage, “Victorian”) architecture. (1) After the war, Greek Revival buildings were seldom built. Some academics schooled in the classical tradition scorned the exuberance of late 19th century structures; as the designer I.T. Frary quipped in 1936, early builders “had never gotten the knack of making ugly things, an art in which their descendants excelled." (2)


Though hardly matching the classical elegance of, say, a marble colonnade in an Alma-Tadema painting, the buildings erected in Hillsdale between 1865 and 1900 reveal an optimism unique to the post-war period. Two buildings on the Hillsdale College campus illustrate the Italianate style particularly well. The Lorenzo Dow House, now a dormitory, is a textbook example of the type, with its asymmetry, tall tower (emulating the Italian campanile, or bell tower), generous roof overhang, and bracketed eaves. 



Central Hall, which replaced the original Hillsdale College building after an 1874 fire, is also chiefly Italianate.



If the Italianate and Gothic Revival styles (the latter omitted from this essay because of its scarcity in Hillsdale County) brought about the architectural eclecticism of the late 19th century, the group of related styles collectively termed “Queen Anne” perfected it. Such architecture originated as an American response to the work of British designers Richard Norman Shaw and Charles Eastlake. Carpenters, using jigsaws, turning lathes, and other woodworking tools, (3) freely combined motifs from various styles, adorning their creations with rich ornamentation. So-called “Victorian” homes are undeniably showy (see, for example, the colorfully painted Jonesville residence illustrated in this article), and, for some, obnoxious. The men who built these houses at least deserve to be commended for their invention, though.




About the turn-of-the-century, classicism once again enjoyed a renaissance.  The earliest Classical Revival residences of this period melded late 19th century forms with Greco-Roman ornamentation; at least one guidebook categorizes such architecture as a subset of the Queen Anne style, (4) rather than a style in itself. The Classical Revival mode was particularly popular for institutional structures, and architects designed innumerable courthouses, libraries, post offices, and banks in the style. In Hillsdale, notable Classical Revival buildings include the 1911 City Hall, 1912 Post Office, and a number of residences.


Neoclassicism never disappeared entirely (indeed, certain classical motifs have become clichés in suburbia), but its relevance diminished in the postmodern era. Greco-Roman architecture, it seems, is yet again in vogue, if the rift between the Hillsdale College buildings erected in the 1950s and 1960s (Simpson, McIntyre, and Olds dorms, especially) and those constructed in the last decade is any indication. That “traditional” architecture persists in the West, despite intervening faddish periods, is a testament to its brilliance.

1) Though the Italianate style emerged before the Civil War, it did not supplant the earlier Greek Revival mode until the war’s end. Hillsdale County, a location relatively isolated in the 1860s, contains few pre-1860 Italianate buildings; most standing examples exist in urban centers and dot the wealthy East Coast.
2) Ithna Thayer Frary, Early Homes of Ohio (Richmond: Garrett & Massie, 1936), 232.
3) Ibid., 237.
4) Virginia and Lee McAlester’s A Field Guide to American Houses describes these transitional buildings as “free classic.”

The Art of Architecture in Hillsdale County: Part 1

This blog is titled "Historic Architecture of Ohio"; why post a piece about Hillsdale County, Michigan, then? Because architecture, as an art, is deeply influenced by national trends; though I've illustrated the essay with photos of Michigan buildings, I could have easily chosen Lebanon, Chillicothe, or any number of Ohio communities as my subject city. In architecture, regional variation abounds, but, as Frary noted, "[o]riginality was not allowed too much license, else we should not find such close adherence to classic forms and details."

My apologies for the sloppy formatting and inconsistent spacing between paragraphs. Blogger is hardly an appropriate medium for publishing footnote-filled essays.

I plan to submit the article to the Hillsdale Forum, a student-run publication of Hillsdale College.

Buildings are both the most abundant and least appreciated of artistic creations. Ask an educated man to envision art, and he will, more than likely, imagine merely da Vinci's Mona Lisa or the jarring cubism of Picasso. The lowly Greek Revival residence a few blocks from his home hardly merits notice. Paintings and sculptures, cloistered in museums and displayed proudly in parlors, draw praise, whereas the myriad dwellings constructed in the 19th and early 20th centuries receive scant attention from lovers of art history, perhaps because they are commonplace. By nature, humans tend to overlook the ordinary. Yet buildings serve as the most tangible evidence of a society's history and its perception of beauty.

The city and county of Hillsdale, like many American communities, encapsulate the country’s changing tastes in architecture. Hillsdale County was formed from the Michigan Territory in 1829 and organized in 1835; Jonesville, platted in 1830, functioned as the first county seat, or center of government. (1) In 1843, this government chose to relocate to Hillsdale, a town slightly closer than Jonesville to the county’s center. In both locales, interesting buildings abound.

The northeasterners natives of New York state, mostly who flocked to Michigan’s Lower Peninsula in the 1820s, 1830s, and 1840s, constructed primarily braced frame (2) residences in the Greek Revival style, in accordance with the architectural norms of their homeland. Unlike other Midwestern states, Michigan never witnessed the development of a rich tradition of log construction (3) (though log structures were, and remain, common in the forested counties of the Upper Peninsula, a region of Scandinavian settlement), and the state was populated too late to enjoy the formal architecture of the Federal period (approximately 1788–1835).


Thus, Hillsdale’s architectural legacy begins in the Greek Revival era. Grecian architecture rose to prominence in America by the 1840s, inspired by Jefferson’s Palladian experiments (4) and the temples of democratic Athens, and popularized by the pattern books of Minard Lafever and Asher Benjamin. Two of Hillsdale County’s finest extant examples of the style, the William Murphy House and Munro House, stand in Jonesville. The Munro House, slightly awkward in its proportions, is the earlier of the two (reportedly the oldest structure existing in the county), having been constructed in stages between 1834 and 1840. 



Murphy built his splendid house between 1845 and 1850, though its Ionic porch was apparently appended in 1911. 



A similarly detailed Doric porch, with entasis (bulging columns) and triglyphs (grooved tablets), adorns Hillsdale College’s own Kappa Kappa Gamma sorority house.


1) History of Hillsdale County, Michigan (Philadelphia: Everts & Abbott, 1879), 124.
2) “Braced frame” is synonymous with “timber frame” and “post-and-beam”; this method of framing uses heavy timbers and mortise-and-tenon joints instead of the light studding of balloon framing, which had become standard by the late 19th century.
3) Crude log buildings, intended for temporary occupation, were erected in Hillsdale County during the settlement period (an image of one appears in the Hillsdale Community Library’s Mitchell Research Center), but the region’s early residents replaced their cabins with frame homes rather than well-finished log houses. The distinction between the terms “log cabin” and “log house” is beyond the scope of this essay.
4) Andrea Palladio (1508–1580), noted Italian architect, drew inspiration from Greco-Roman models. Thomas Jefferson was an early American adherent of the Palladian school.

Sunday, May 31, 2015

Knoles Log House

Chillicothe, Ross County, Ohio


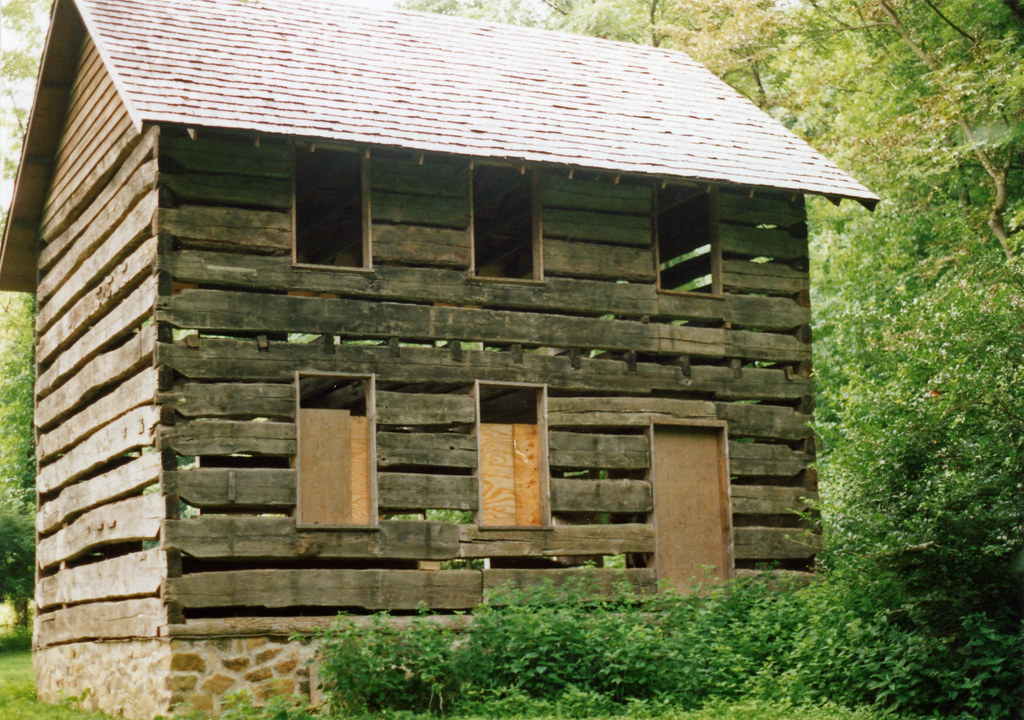
William Knoles, born in Delaware in 1795, likely commissioned this house about 1820. Evidently, Knoles' dwelling was well-known; the 1917 Standard History of Ross County, Ohio mentions "a substantial hewed log house, which has been weatherboarded on the outside, and ceiled on the inside, and now forms a part of the house occupied by [Charles W. Knoles, William's grandson] and his family."

Originally, the house fronted Southern Avenue, just south of its intersection with East 11th Street (an industrial complex now occupies the site). In the 1970s or 1980s, it was moved to the foot of Adena hill. Another relocation occurred in 1992; currently, the home sits behind the Ross County Historical Society museum.

The structure at its second site. Photo by Brian Hackett (?), August 1990, from the Donald Hutslar collection; used courtesy of Jean Hutslar.
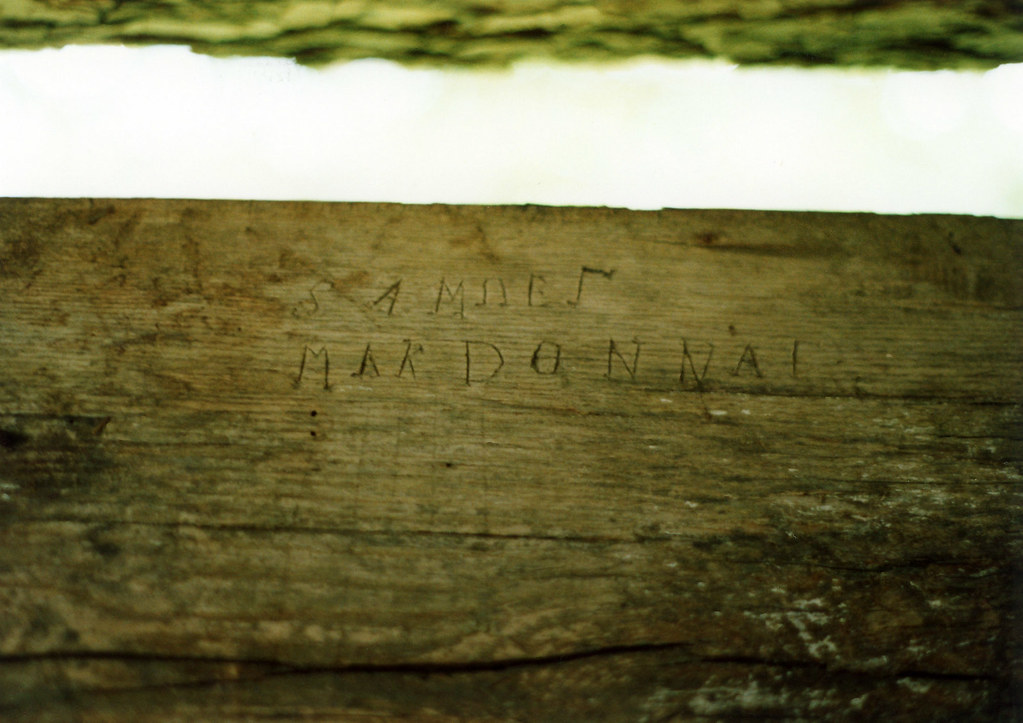
A revealing inscription; presumably, MakDonnal constructed this house for William Knoles. In the 19th century, as now, many better-finished homes were the work of skilled carpenters, rather than owner-builders.

Why Samuel spelled his name "MakDonnal," rather than "McDonnal" or "M'Donnal" (the latter variant was common during the 19th century), is unclear, as is his inversion of the U and L in "Samuel."
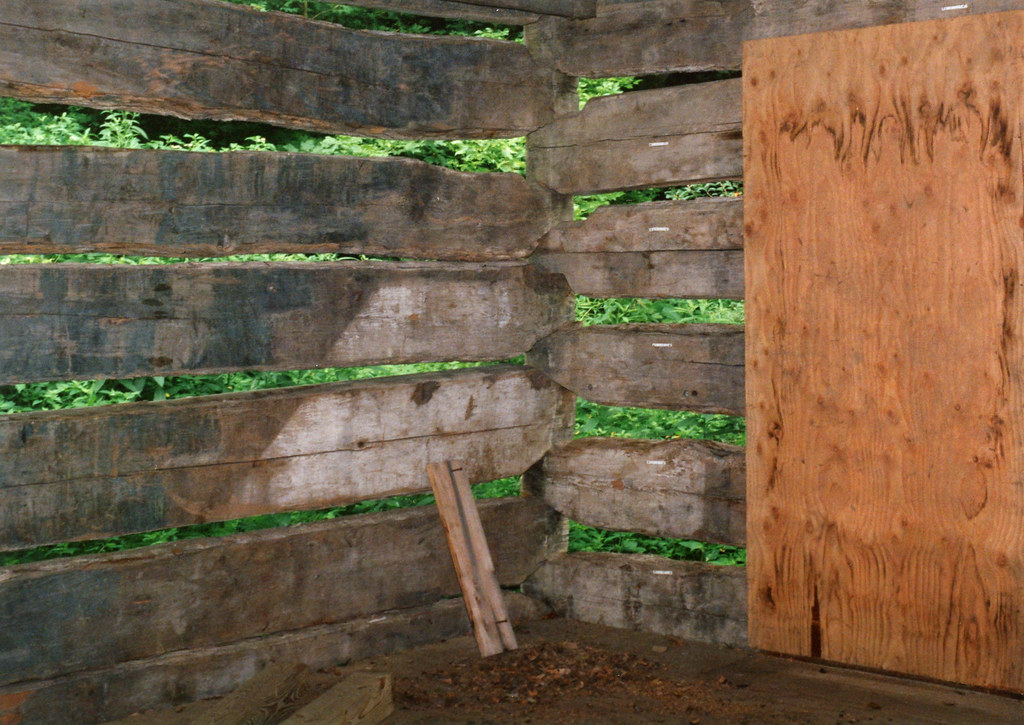
The former stairway's location is obvious. Photo by Brian Hackett (?), August 1990, from the Donald Hutslar collection; used courtesy of Jean Hutslar.
Quite a solidly constructed home, with its large logs and well-handled steeple notching. Evidently, the chimney always existed on the interior.
An unusual treatment; sills are typically squared on all sides.