Showing posts with label dublin. Show all posts

Monday, September 28, 2015

Dublin's Log Houses

Dublin, platted by John Sells and John Shields about 1810, is one of Franklin County's oldest settlements. According to legend, Shields, an Irishman, named the community for his nation's most prominent city. About 1812, when the Ohio legislature chose to move the state capitol from Chillicothe to a more centrally located city, Dublin was briefly a contender. Despite recent suburban growth, Dublin retains quite a few of its early buildings, two or three of which are log.

Sands House



A standard single pen log building, now vacant. The gable-end entrance is certainly an alteration, as is the shed-roofed dormer. This home retains no original interior features, though, according to a 1976 Ohio Historic Inventory form, its "log construction [is] visible in [the] attic." In 1872, the heirs of one J. Sands owned this lot. Precisely who erected the home, and when, will likely remain a mystery.

The sill is half-dovetailed. Note the faux "foundation," visible to the left; this house, like most log structures, rests atop stone blocks placed at the corners.
Black Horse Tavern



Though several books label this a log building, the Ohio Historic Inventory describes it as, simply, "frame." Eliud Sells, son of Dublin's founder, built (or enlarged) the structure about 1842; the log section, if it indeed exists, may predate the 1840s. The name "Black Horse Tavern" has been applied to multiple Dublin buildings (one being Sells' house, an 1824 stone structure), the earliest of which was no doubt constructed of logs.

The exposed firebox enjoyed its greatest popularity during the Federal era (in Ohio, roughly 18001835).

Board House


This home, though early, receives scant mention in city histories; indeed, Dublin's first Ohio Historic Inventory survey, completed in 1975 and 1976, overlooked it entirely, and one later survey misidentified its construction date as "circa 1910." Whether it is truly a log house — or simply a frame building with unusually deep thresholds — I can't say with certainty.

The small, off-center window, barely visible to the left of the conifer, is a feature standard to early 19th century homes.

Sunday, September 21, 2014

Alexander Davis Log House

Washington Township, Franklin County, Ohio


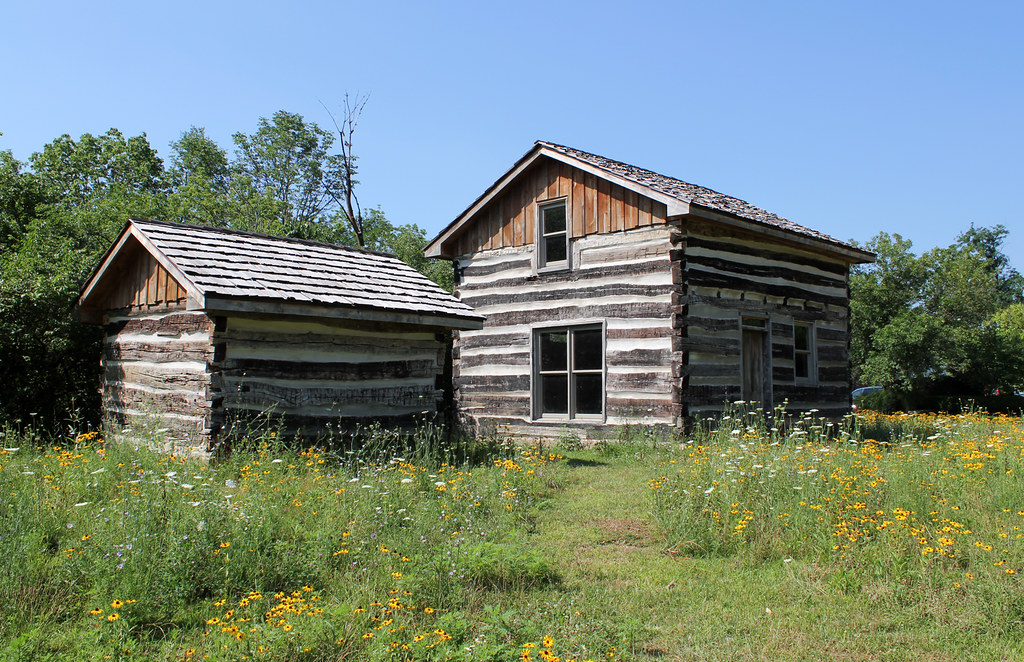
An utterly nondescript building; if forced to illustrate the "standard" Ohio log home, I'd use this structure as an example. Until 2007, 2008, or 2009, it stood behind a late Victorian farmhouse at 5436 Dublin Road, just south of Tuttle Road.

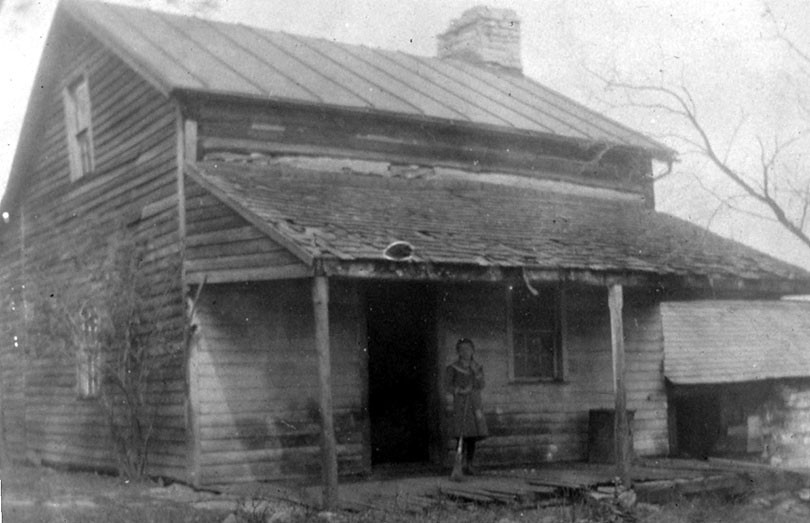
The house, as it appeared in the 1890s (?). Note the exposed logs above the porch roof, and the log springhouse, visible at right. Photo courtesy of Ohio Memory, from the Dublin Historical Society collection.
Alexander Davis, member of a venerable local family, likely erected the home in the 1830s (some sources provide a construction date of 1806; unlikely, given the notching technique). Two remodels, in the 1940s and 1990s (?), destroyed most of the remaining fabric.

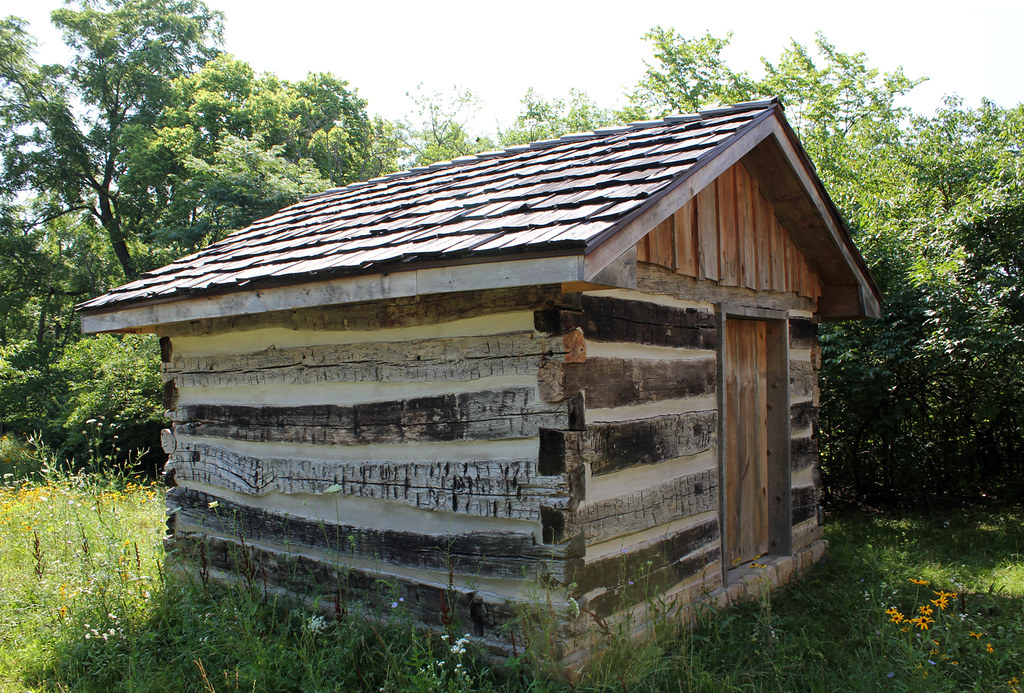
The house is notable, in part, because it has survived, and because it remains paired with its outbuilding. Extant settlement-era farm complexes are very rare in Ohio.

The springhouse.
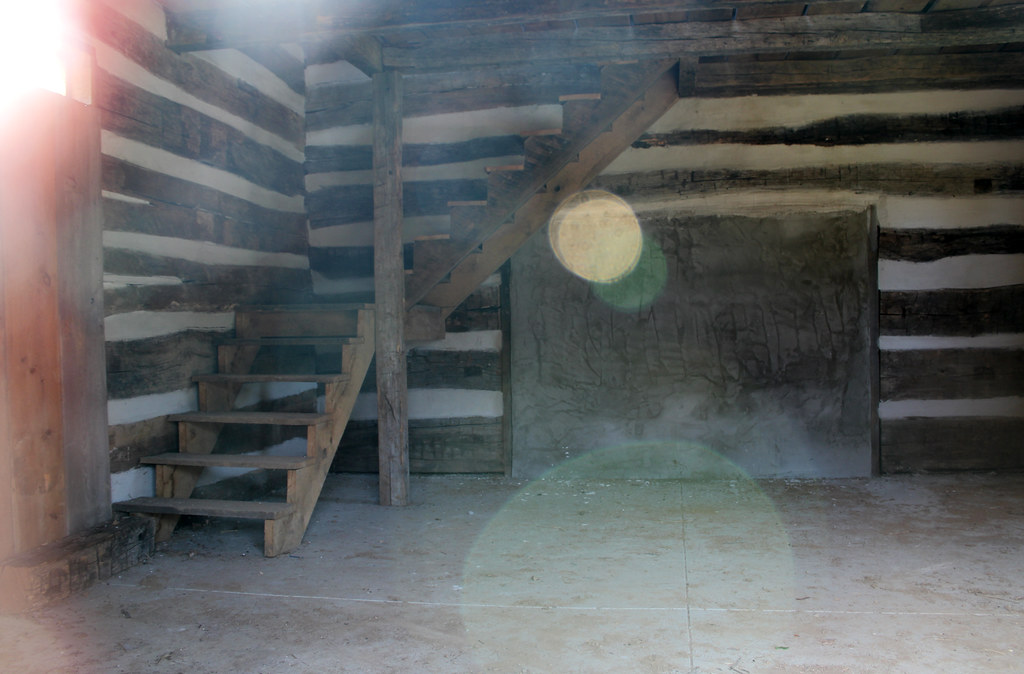
The building is a but a shell, its interior devoid of finish detailing. The open staircase, though likely placed in the correct location, is historically inaccurate and ill-proportioned. No doubt, a mantel framed the fireplace opening.
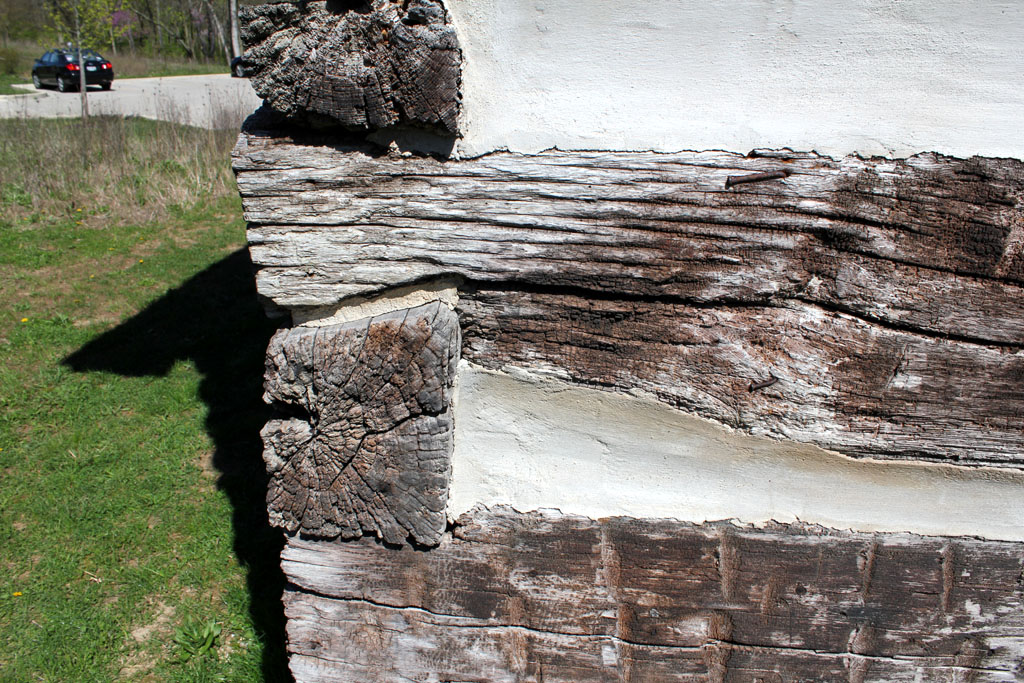
Half-dovetail notching.