Chillicothe, Ross County, Ohio
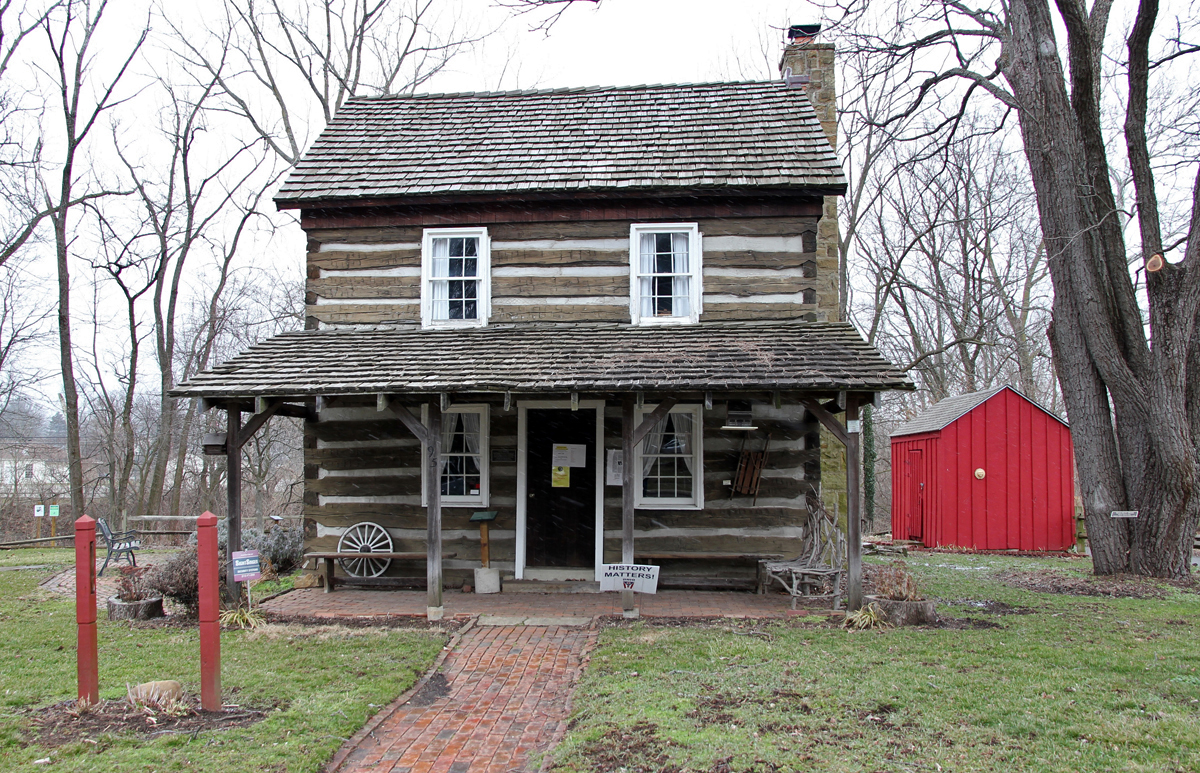
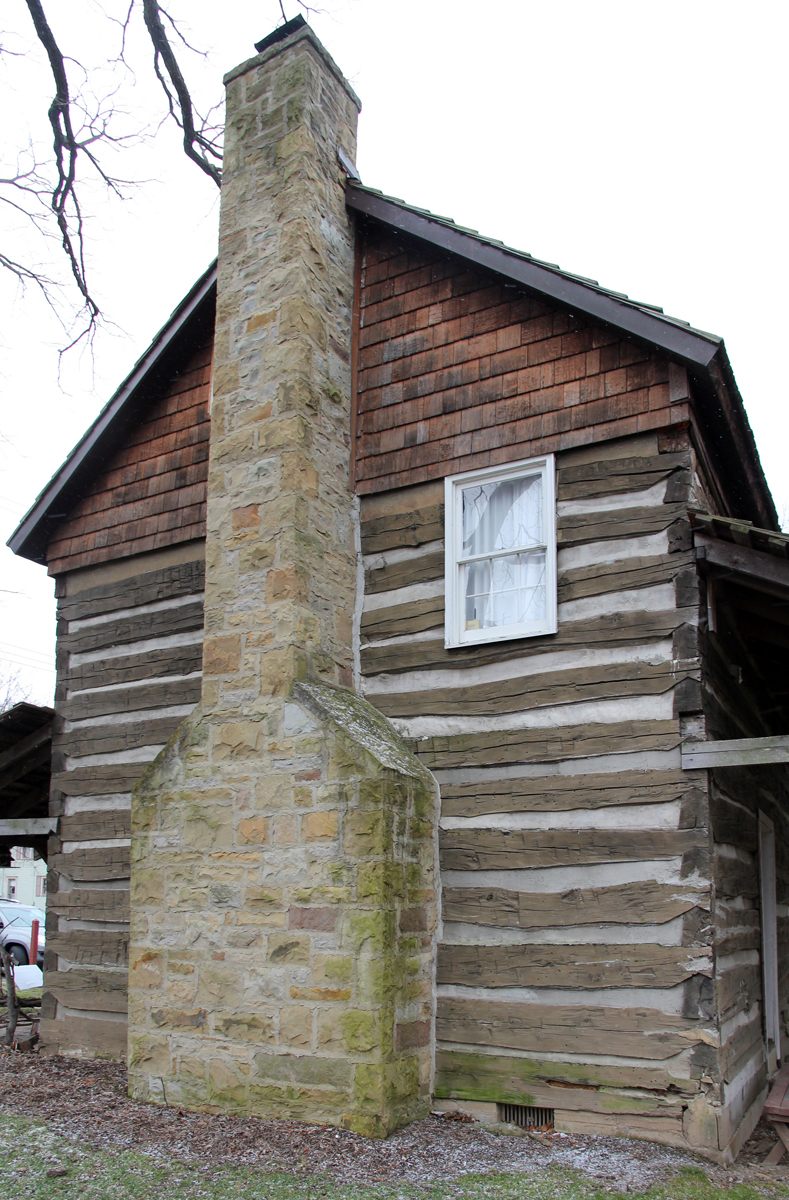
Constructed in 1828, this house is one of about a handful of known double pen ("dogtrot") log buildings in Ohio. The Chillicothe Country Club has used it as a clubhouse since 1915; prior to this, it was owned by Joseph McConnell and known as "Grand View Farm." A 1955 fire severely damaged the building, though the exact extent of the damage is unknown to me.
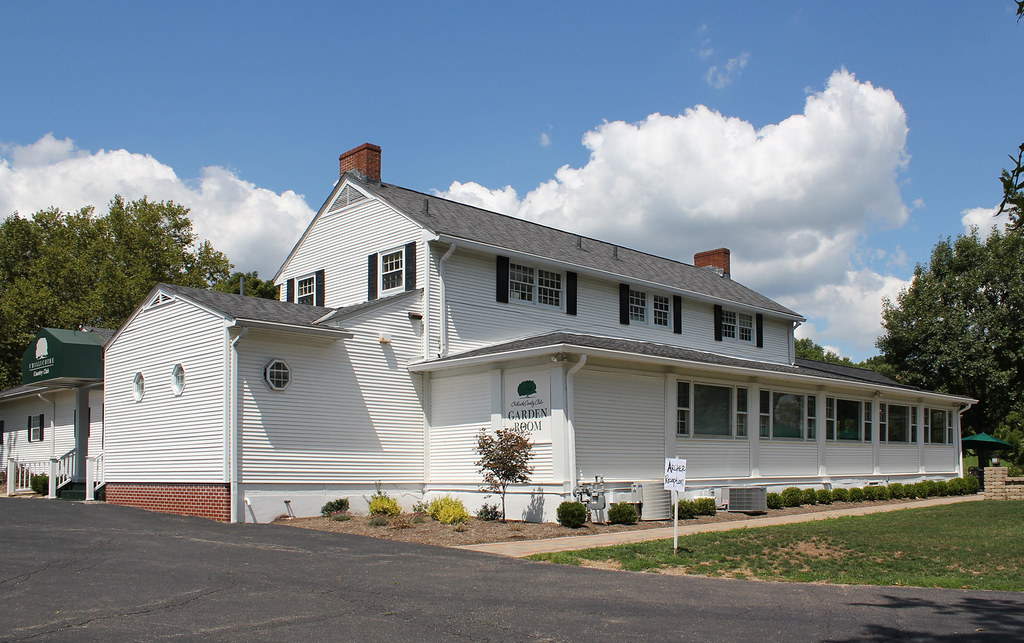 |
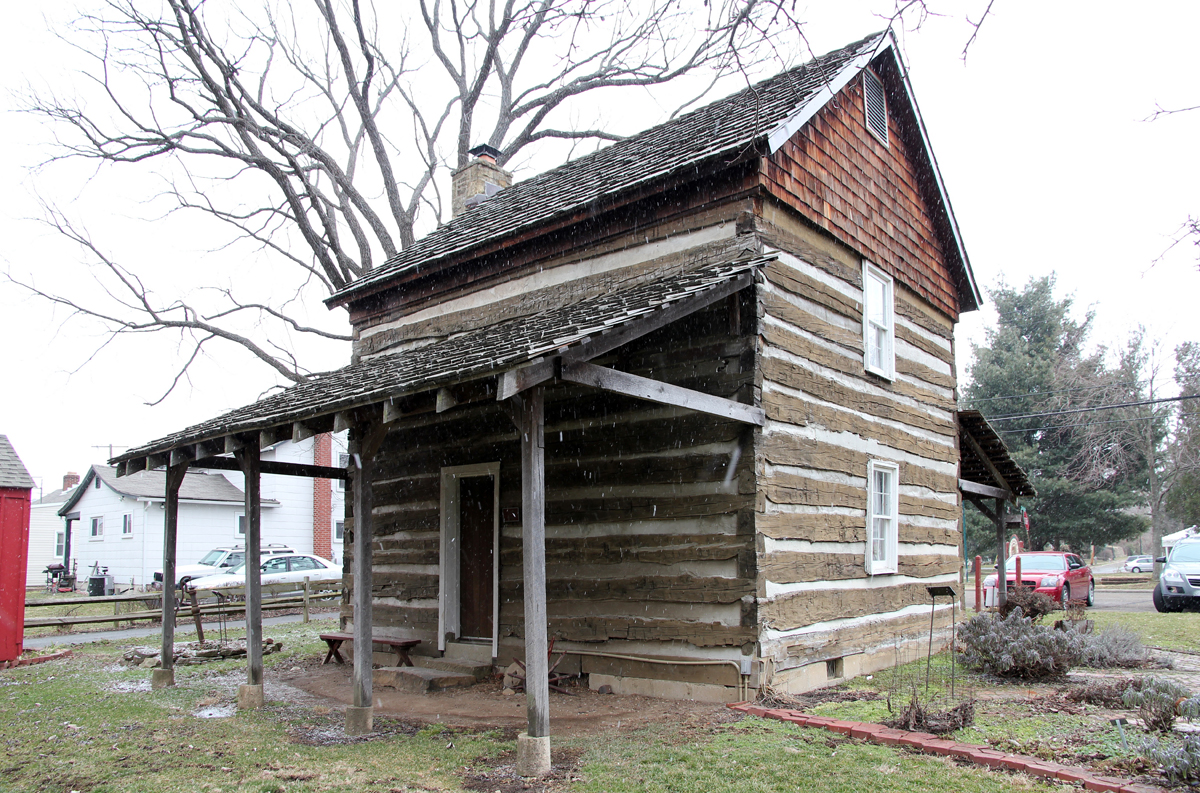
| Compare this photo (2012) with the 1875 illustration below. |
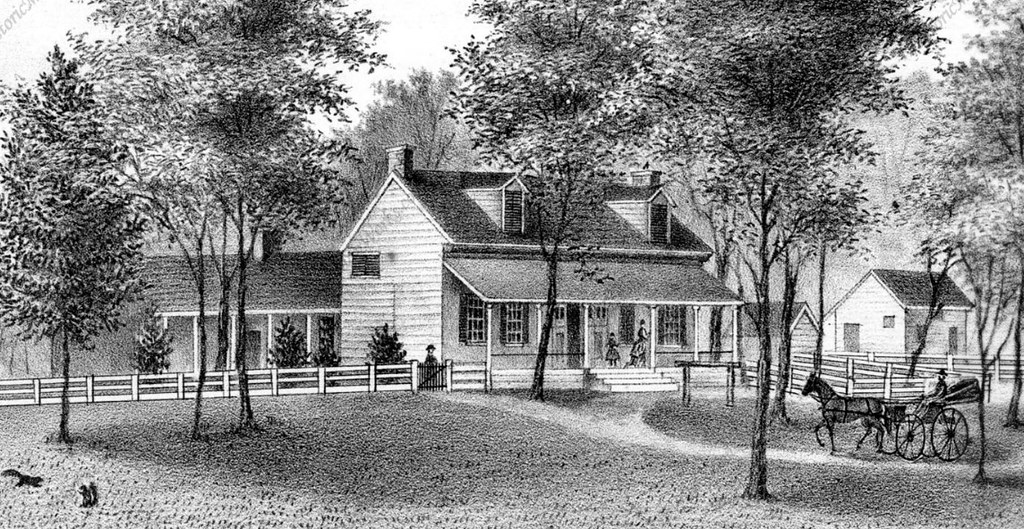 |
| It seems that the roof was raised between 1875 and 2012. Donald Hutslar, writer of The Architecture of Migration, mentioned that the uppermost wall logs terminate in the second floor rooms. This would make sense if the house began as a one-and-a-half-story building and received its full-height upper story later, as suggested by the illustration. |
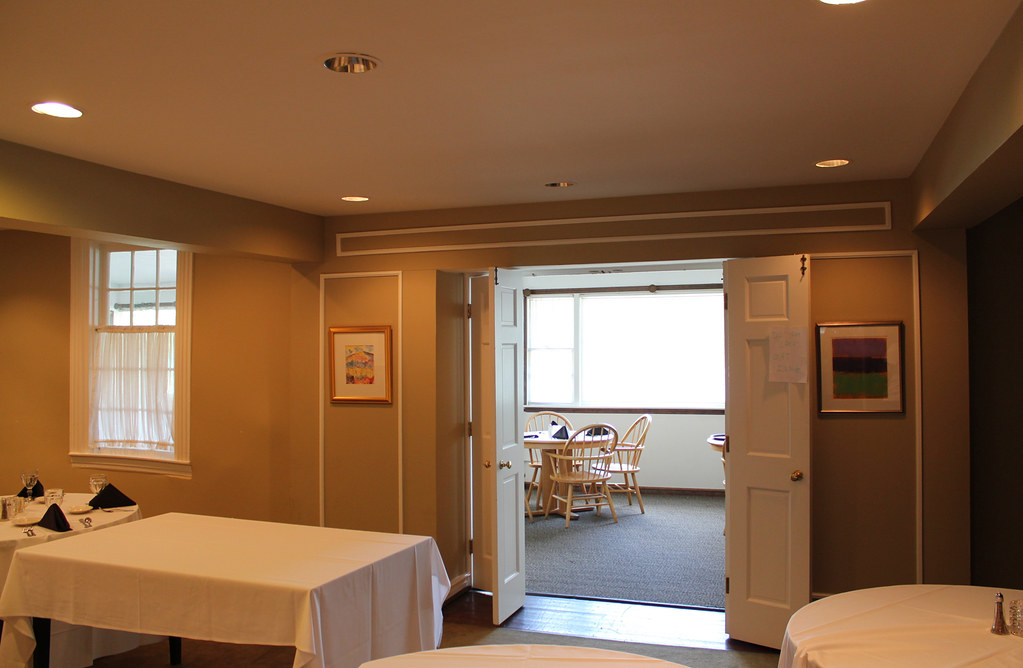 |
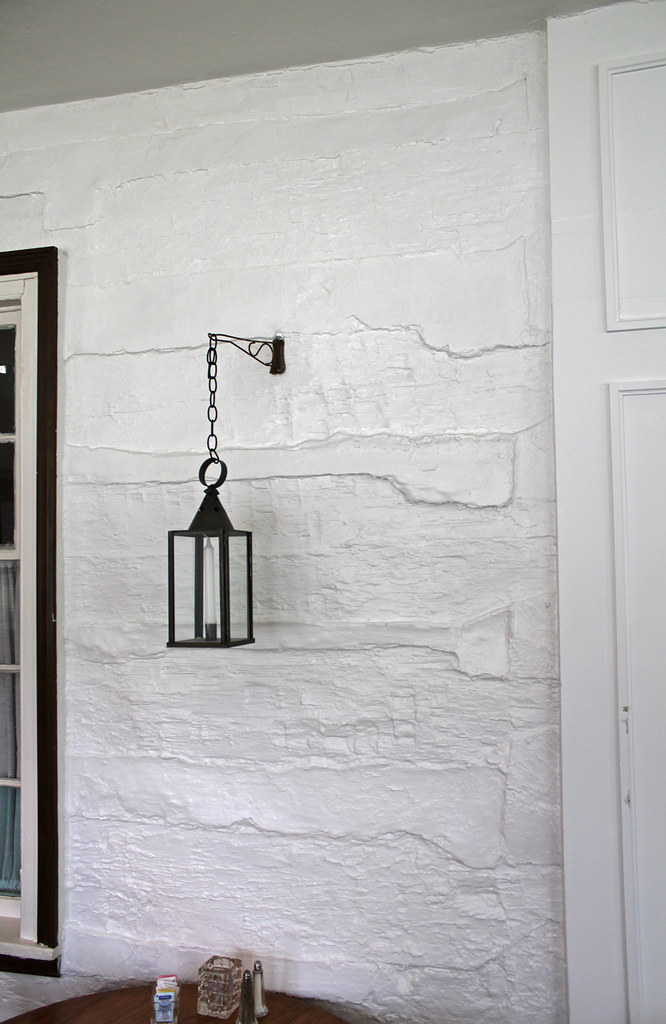
| Former hallway ("breezeway"), looking east. The downward wall extensions mark the edges of the two log pens. Nothing remains of this room's original finish, but I suspect it contained the stairway. |
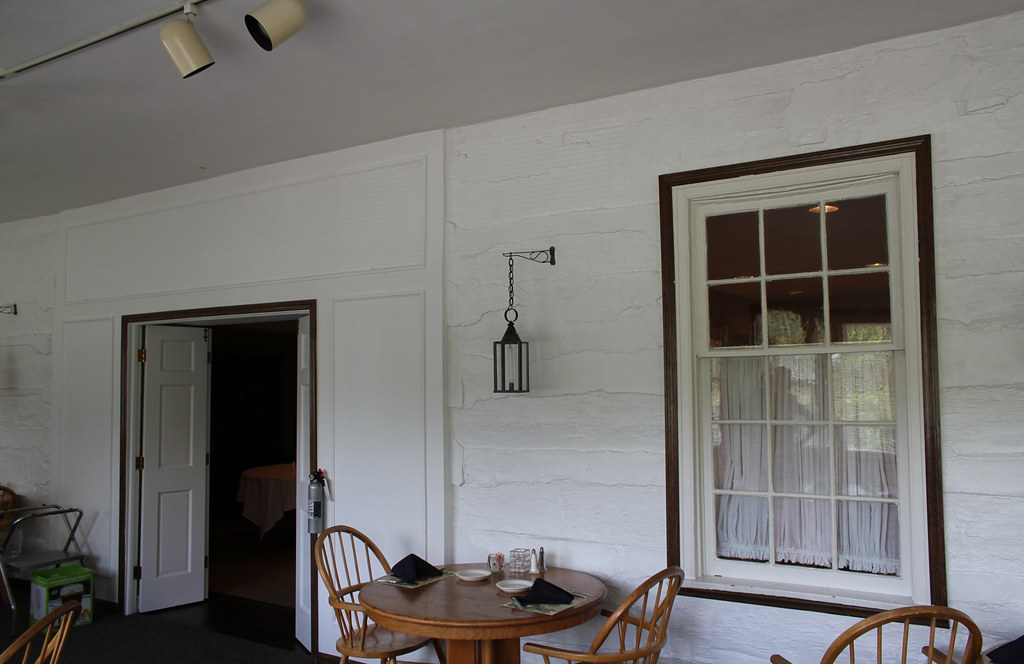 |
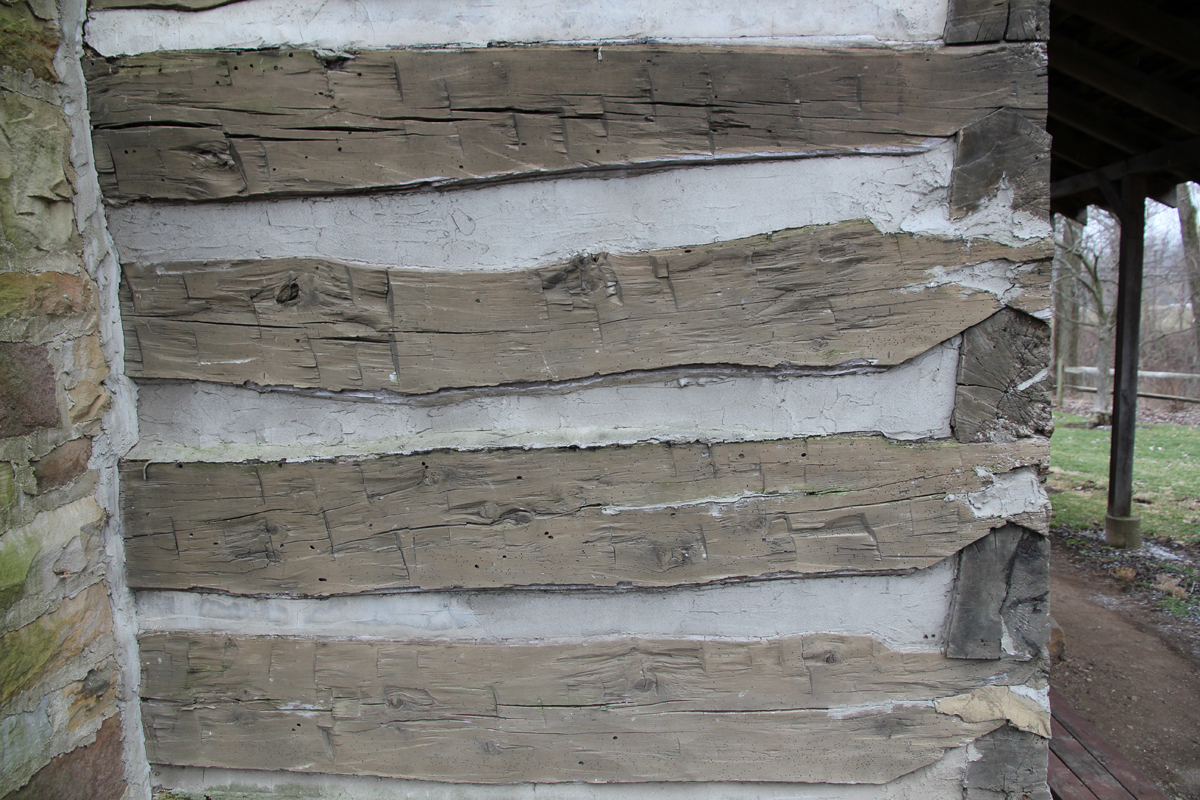
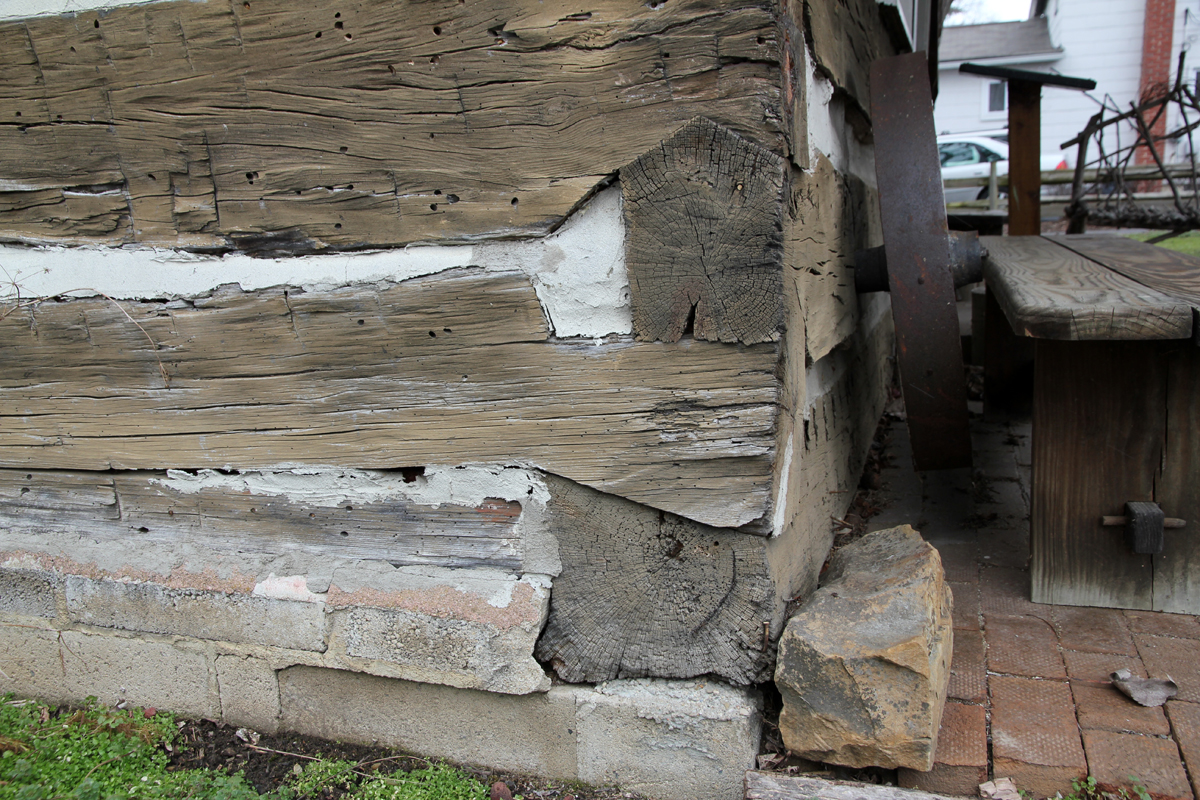
| Former front (east) elevation. The steeple-notched logs are separated by large gaps, and were probably originally covered by siding. Unlike the quintessential southern dogtrot, double pen log buildings in Ohio almost always had enclosed breezeways. |
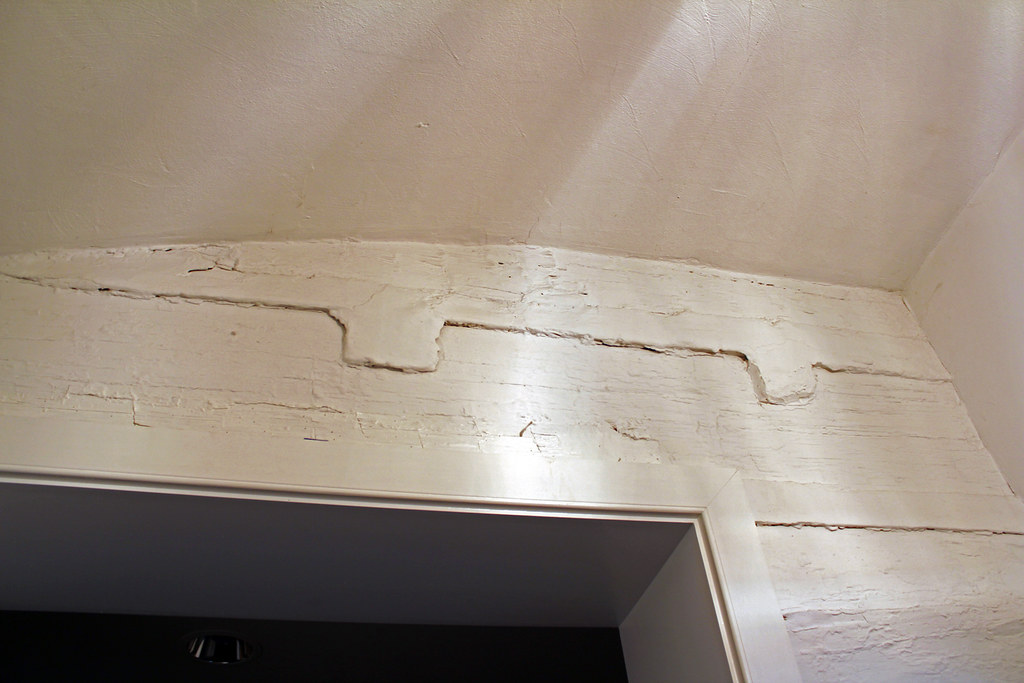 |
| Joists mortises on the facade. The doorway originally functioned as a window. |
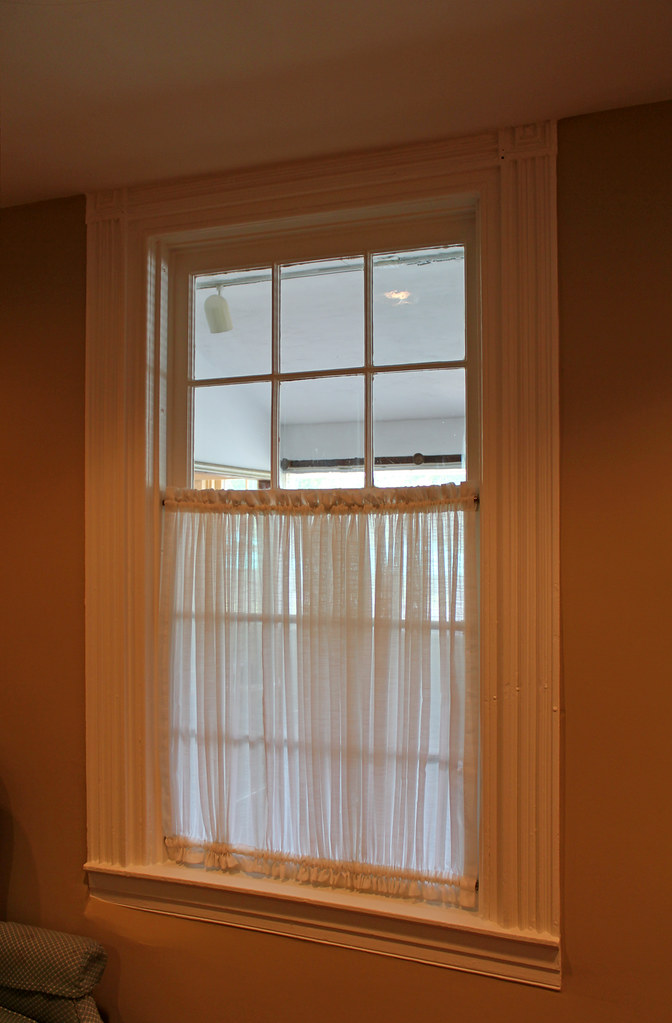 |
| Six-over-nine window, located in the north pen. Like the mantel, this trim was probably salvaged from another building. |
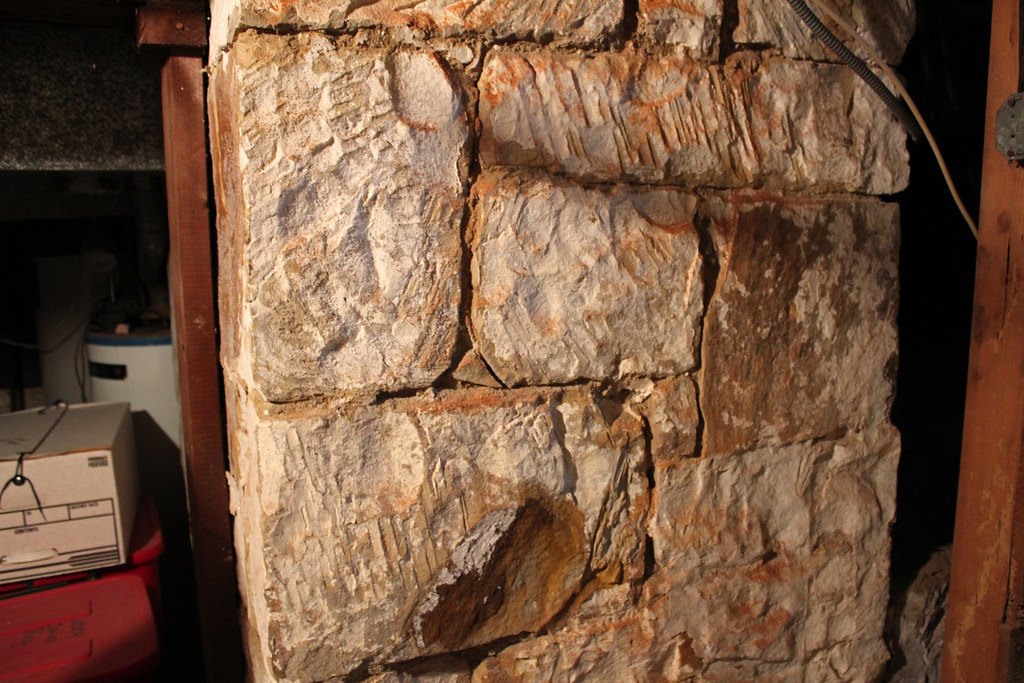 |
| Foundation stones. |
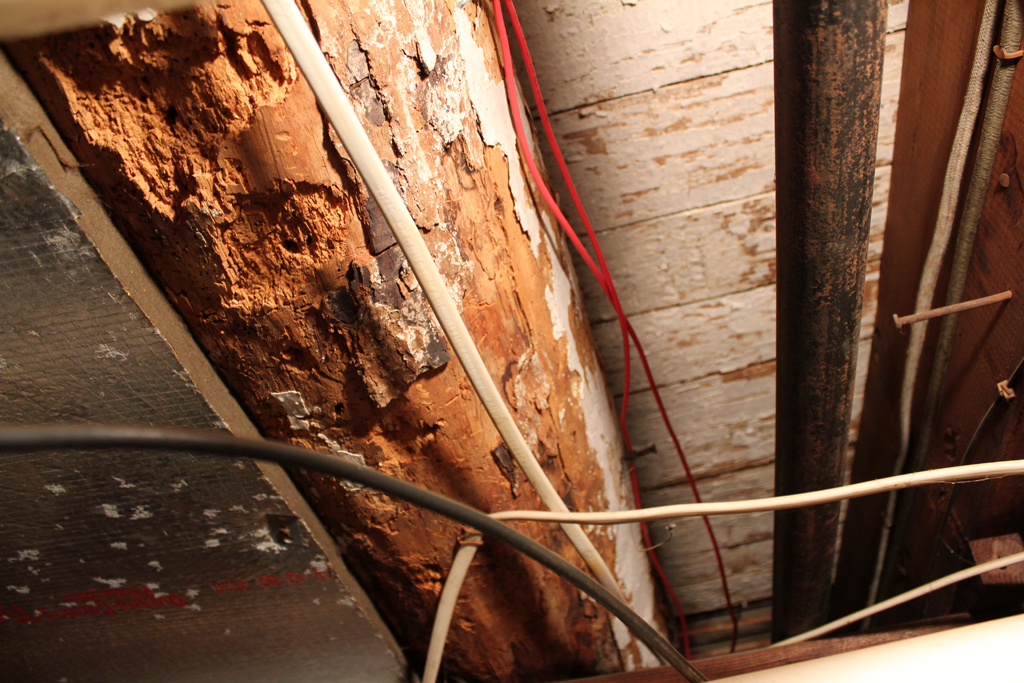 |
| A floor joist, seen in the basement. The subfloor is either whitewashed or painted. |
 |
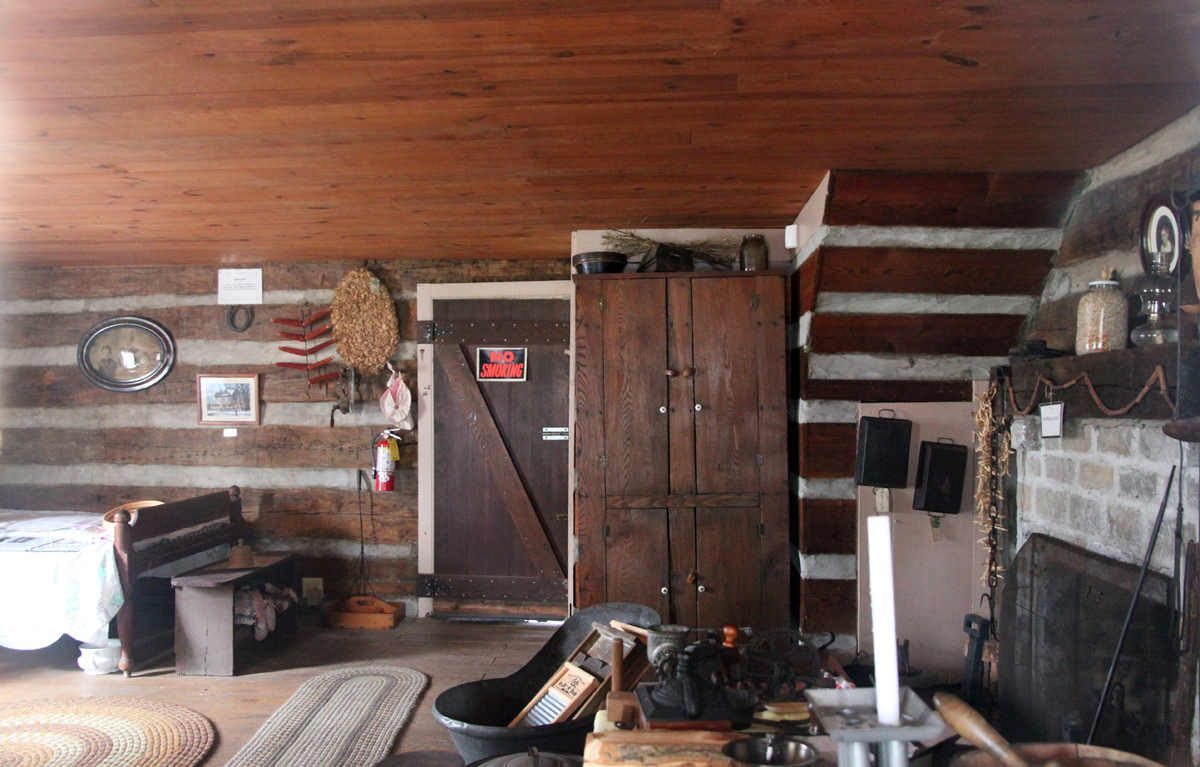
| This doorway is cut into what was once the rear wall. The staircase is a later addition. Log buildings typically have thick walls; this one is no exception. |
 |
| This drywall (or plaster?) probably encases a log. |
 |
| The building's current floor plan . . . |
 |
| . . . and how I believe the house appeared when built. |
I'd like to thank Beth Hartsock for allowing me access to the property, and Donald Hutslar for informing me about the house's existence.