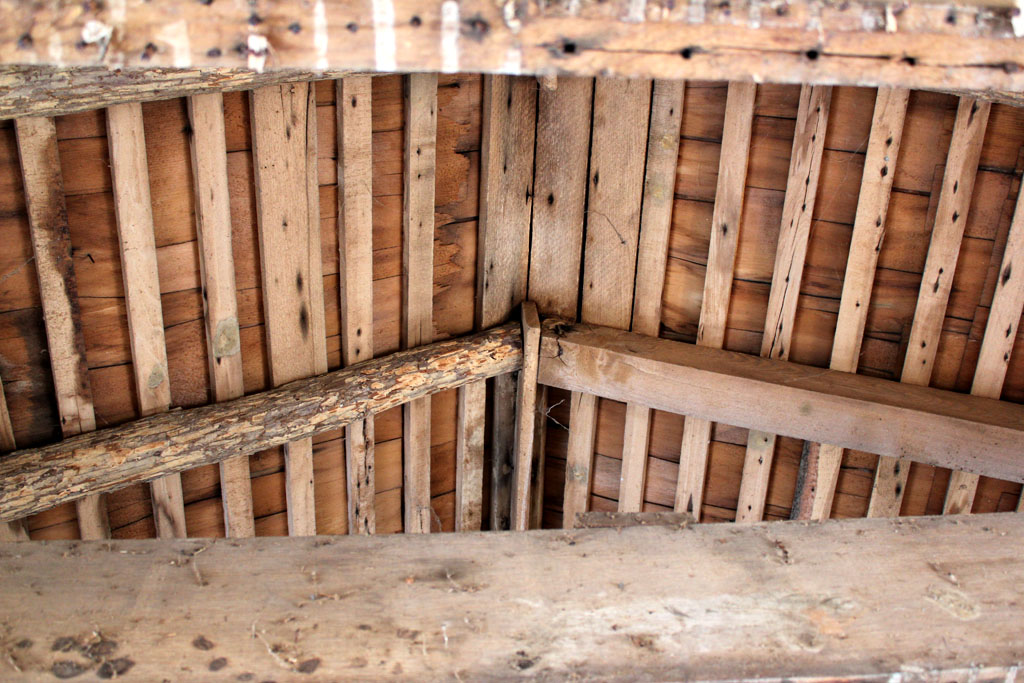
Washington Township, Franklin County, Ohio
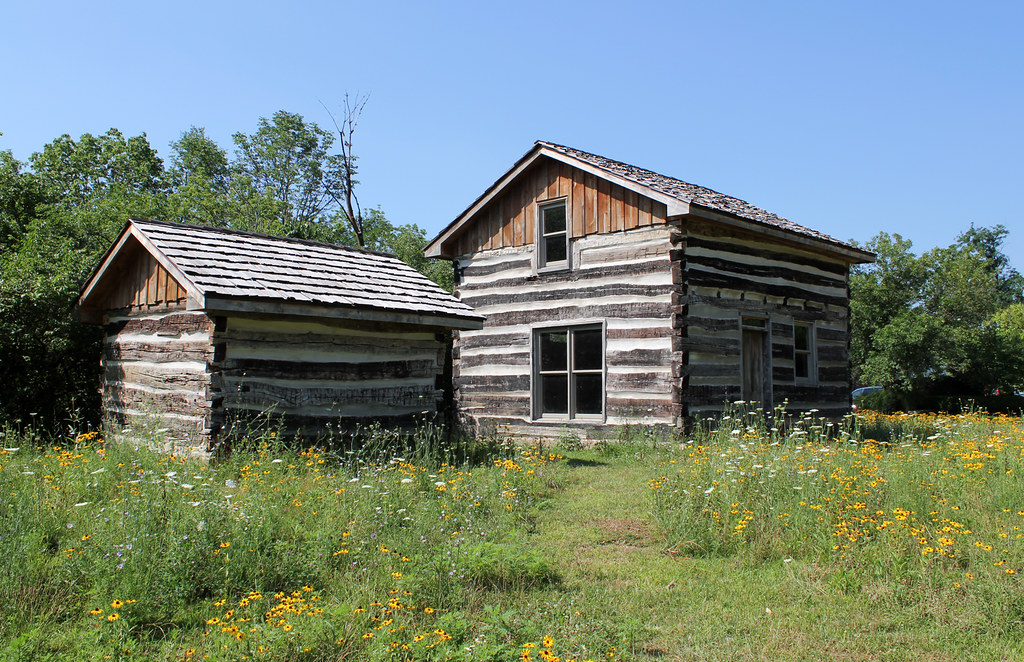
An utterly nondescript building; if forced to illustrate the "standard" Ohio log home, I'd use this structure as an example. Until 2007, 2008, or 2009, it stood behind a late Victorian farmhouse at 5436 Dublin Road, just south of Tuttle Road.
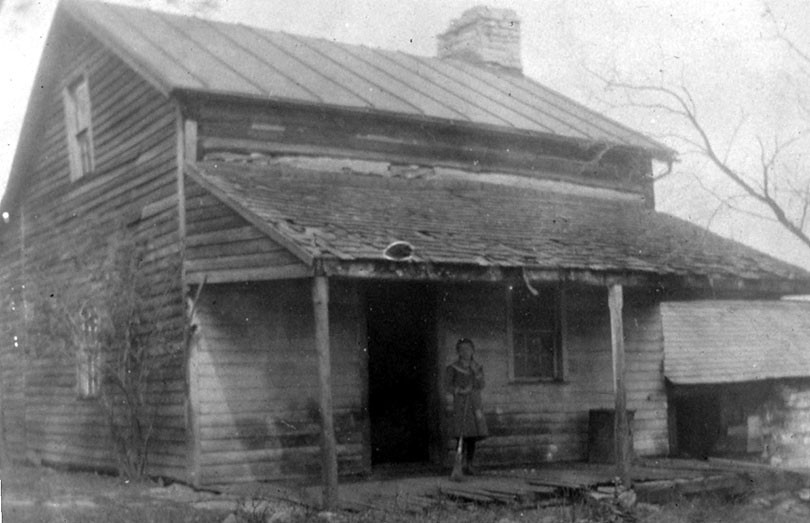 |
| The house, as it appeared in the 1890s (?). Note the exposed logs above the porch roof, and the log springhouse, visible at right. Photo courtesy of Ohio Memory, from the Dublin Historical Society collection. |
Alexander Davis, member of a venerable local family, likely erected the home in the 1830s (some sources provide a construction date of 1806; unlikely, given the notching technique). Two remodels, in the 1940s and 1990s (?), destroyed most of the remaining fabric.
The house is notable, in part, because it has survived, and because it
remains paired with its outbuilding. Extant settlement-era farm complexes are very rare in Ohio.
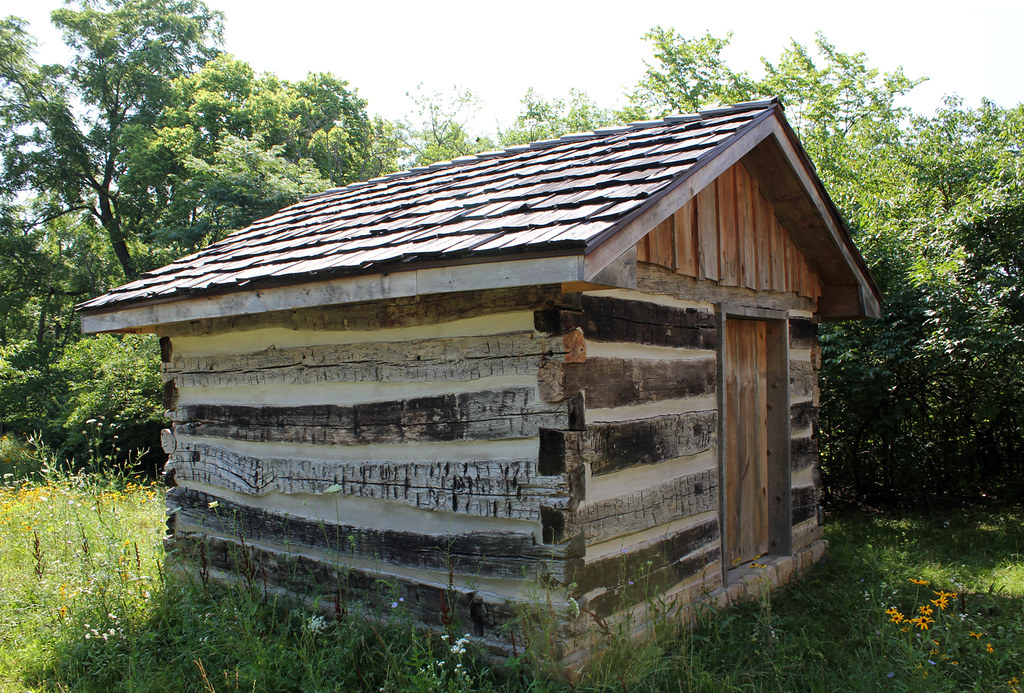 |
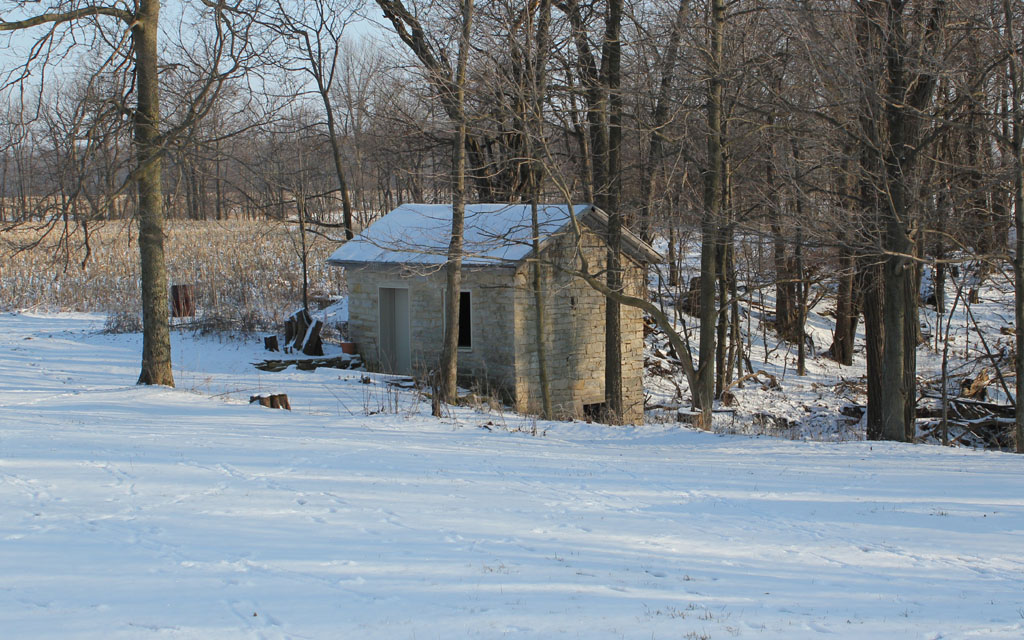
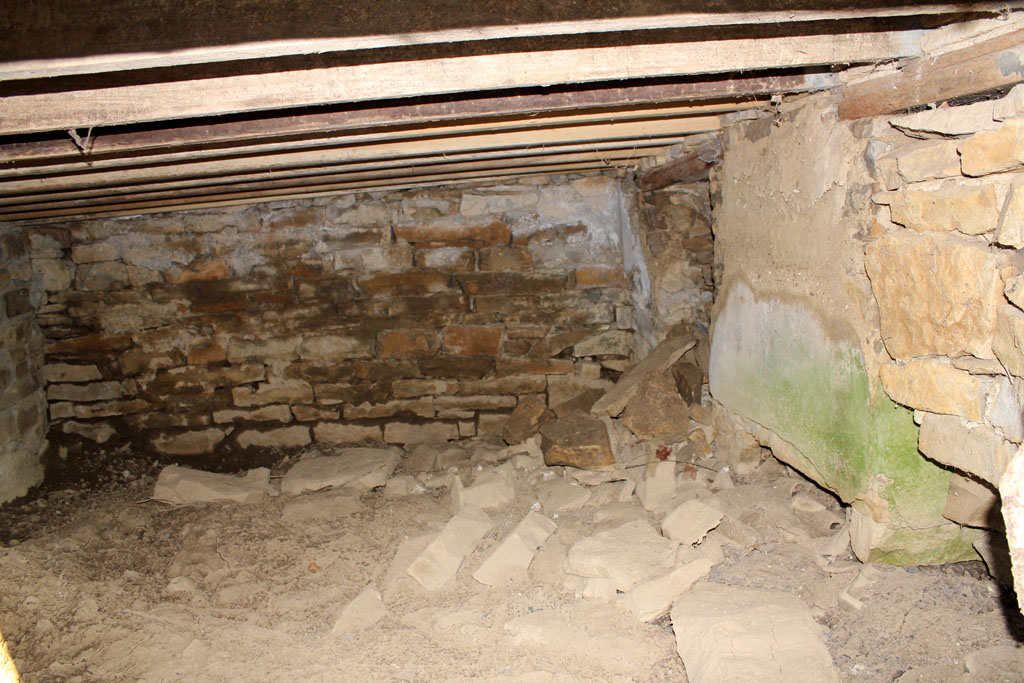
| The springhouse. |
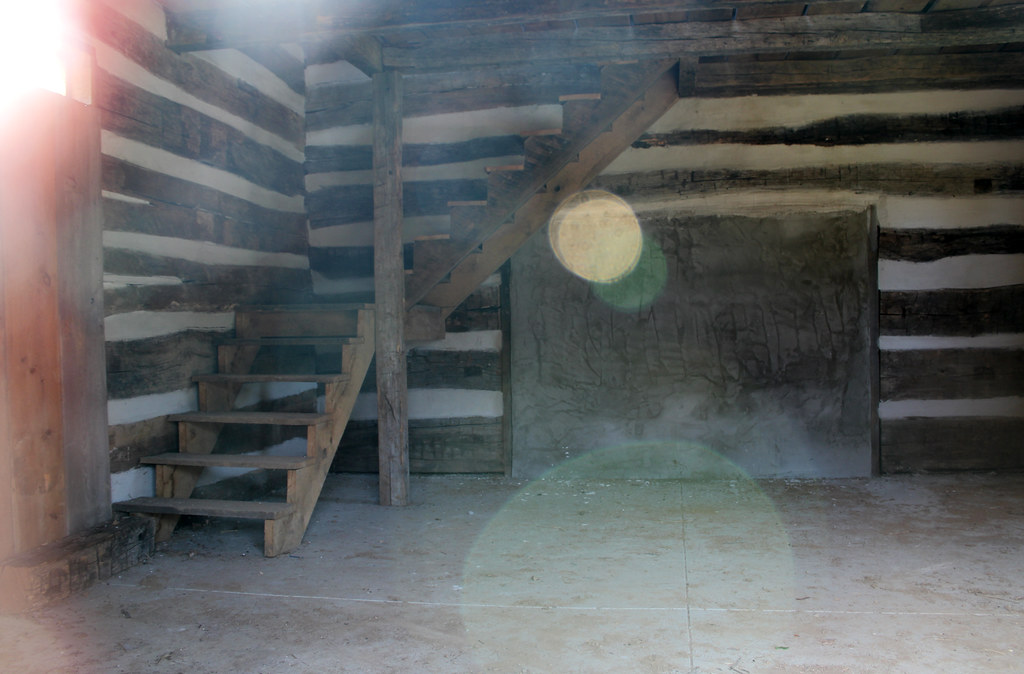 |
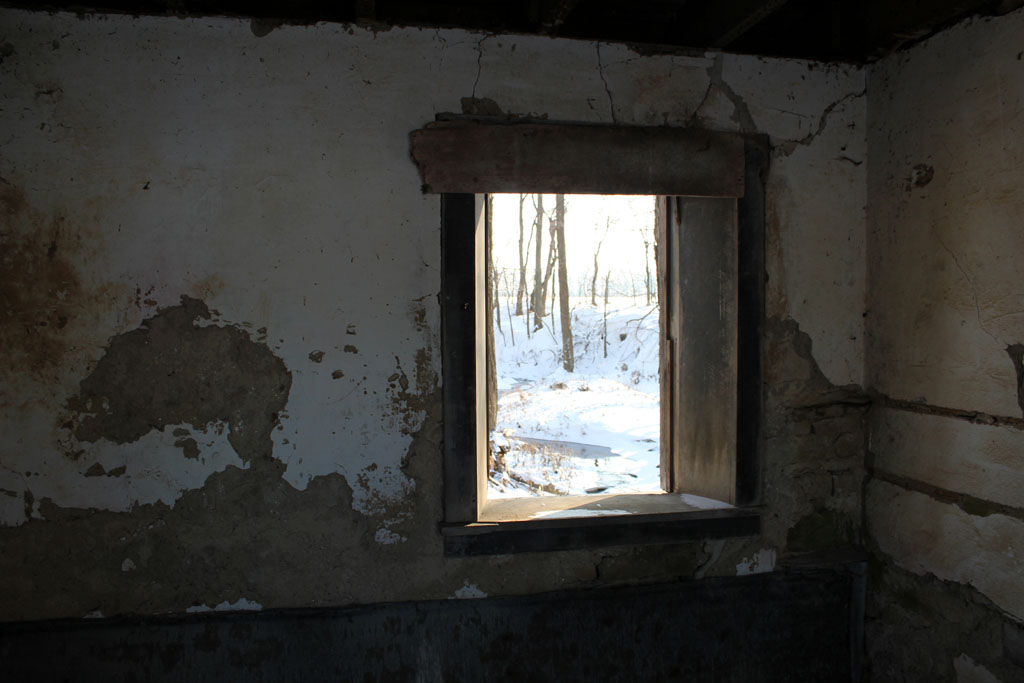
| The building is a but a shell, its interior devoid of finish detailing. The open staircase, though likely placed in the correct location, is historically inaccurate and ill-proportioned. No doubt, a mantel framed the fireplace opening. |
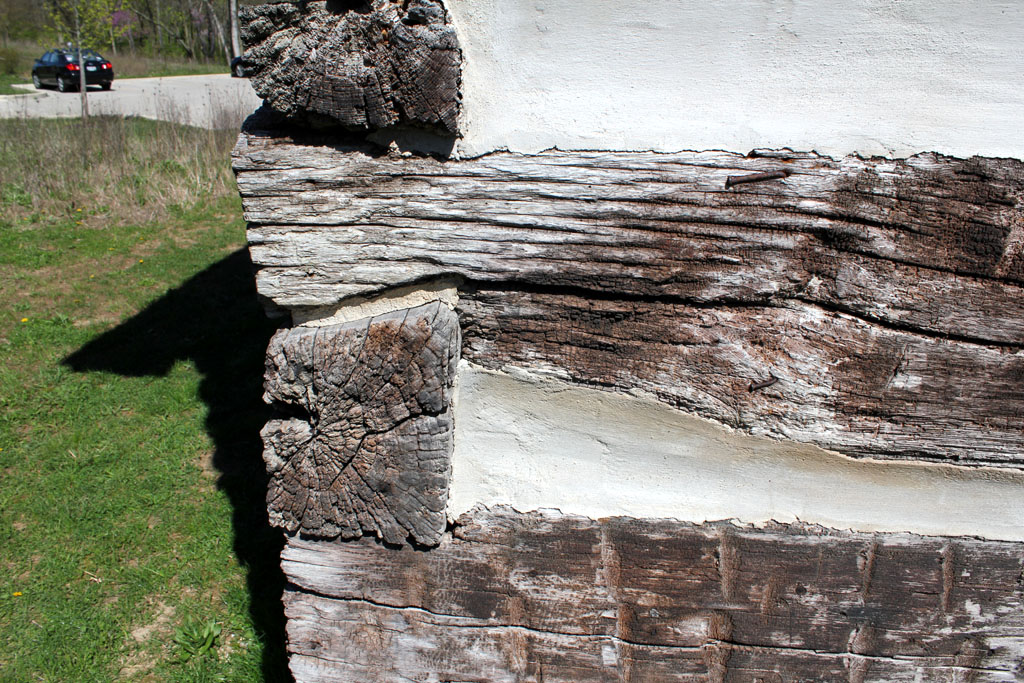 |
| Half-dovetail notching. |