Saturday, April 27, 2013

Jacob Kline House


Cranberry Township, Crawford County, Ohio

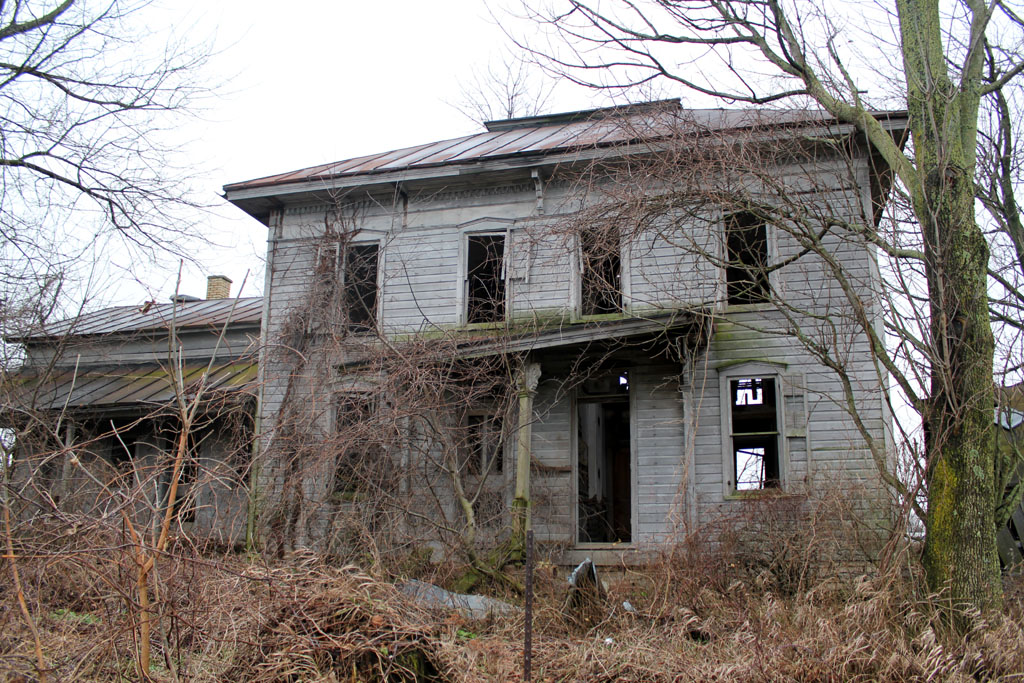
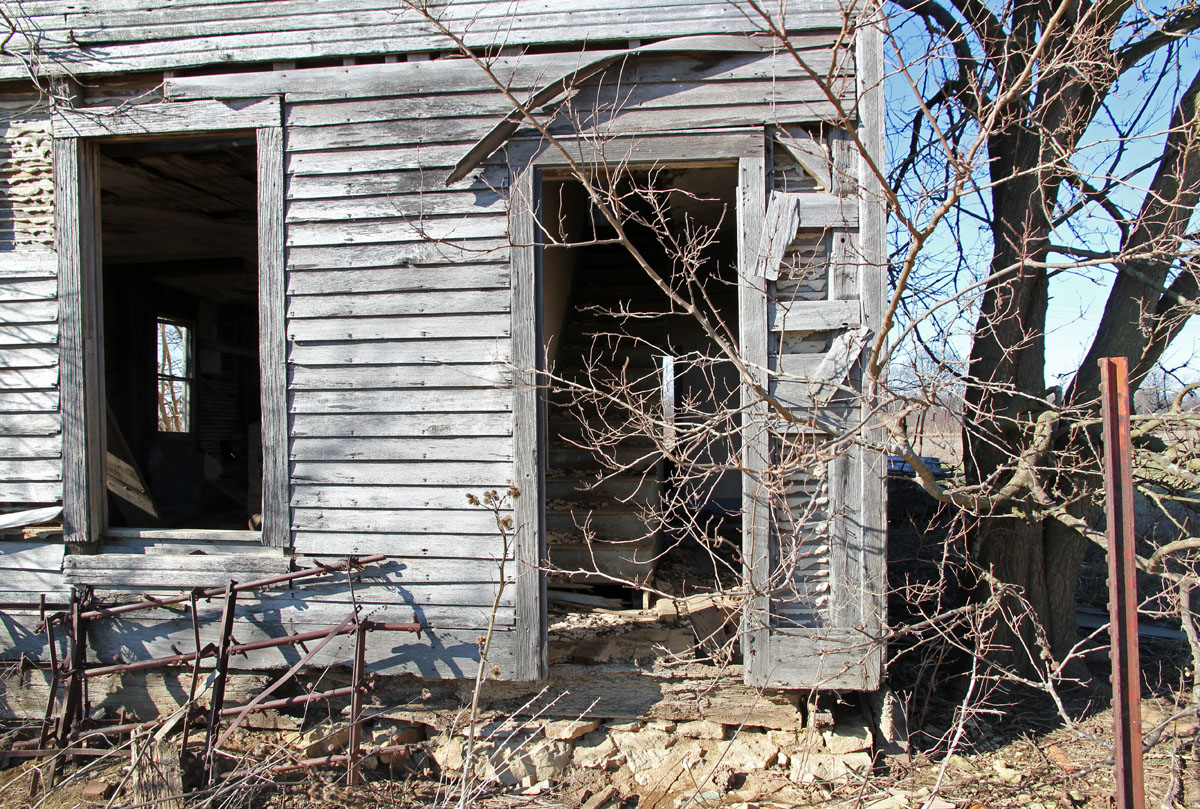
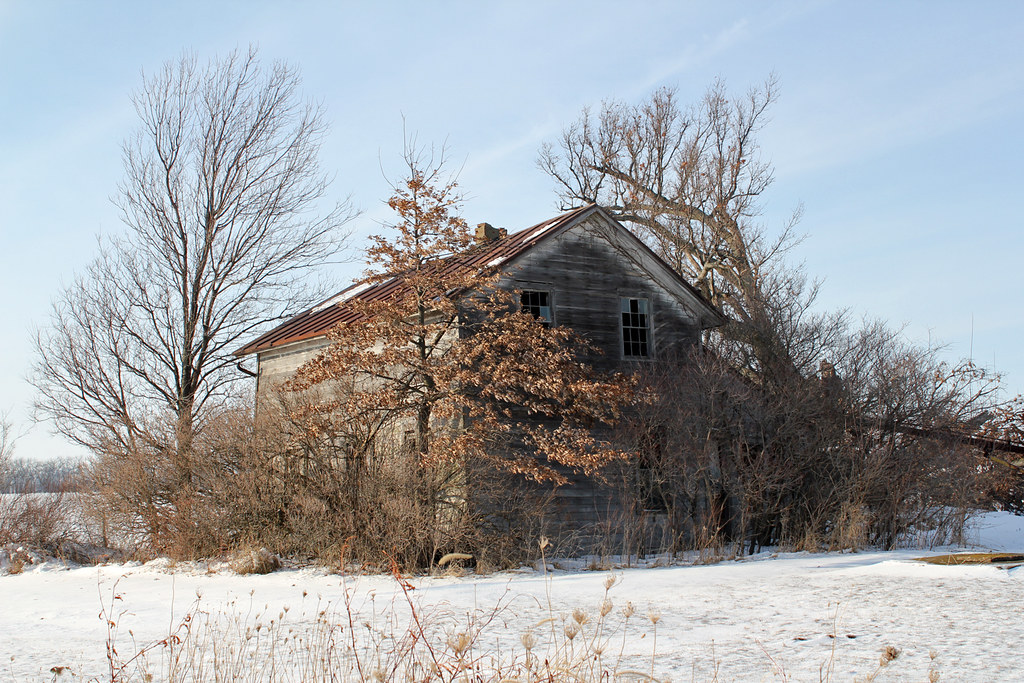
The State Route 4 corridor between Bucyrus and Sandusky contains many wonderful examples of the Italianate architectural style. This house, with its dentils and wide frieze, seems to be transitional between Greek Revival and Italianate and probably dates from the 1860s or 1870s.

In 1873, this property was owned by Jacob Kline. The presence of a house on that year's atlas supports a mid-19th century construction date.

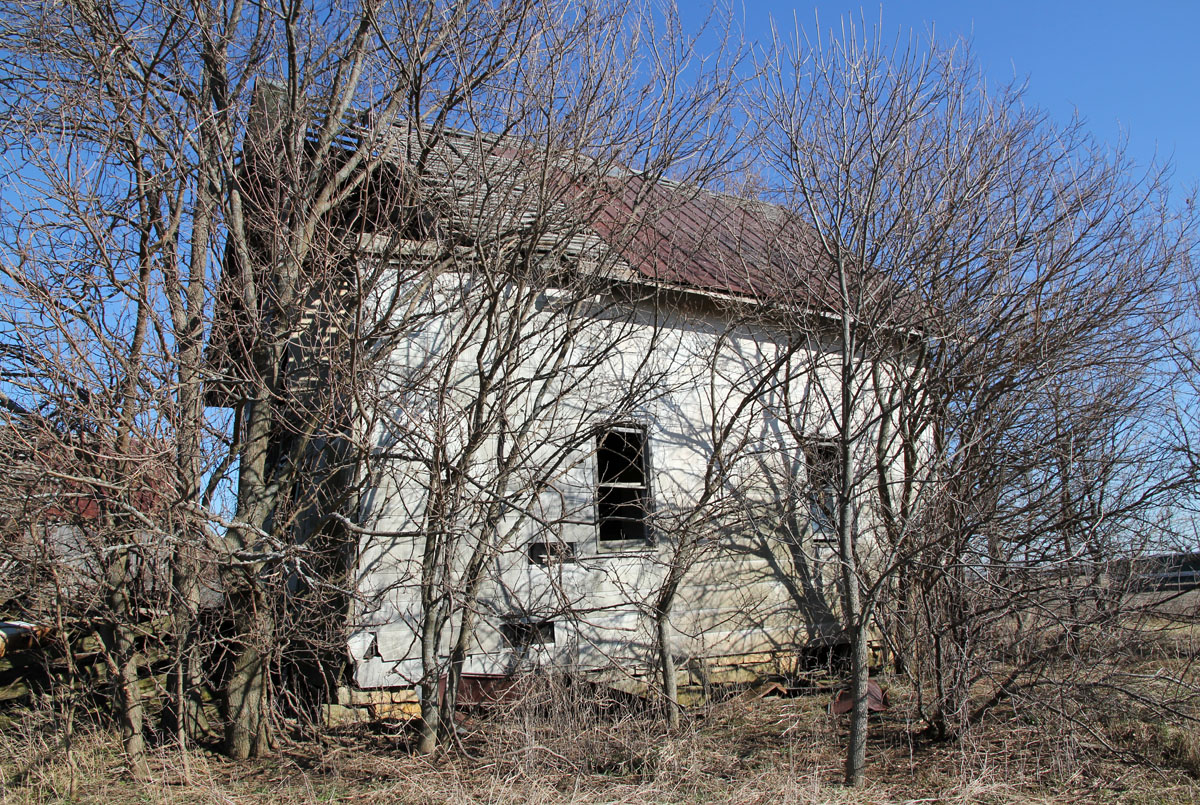
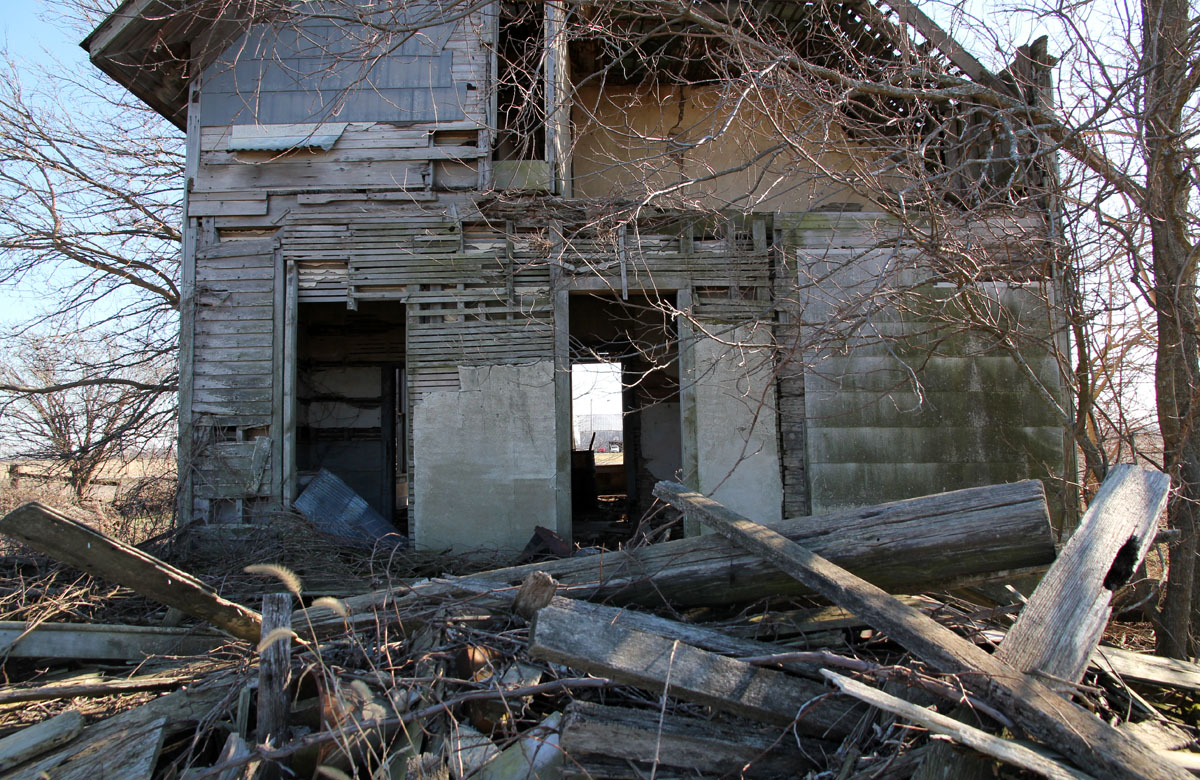
This is what every abandoned building enthusiast loves to see! Most Italianate homes in northern Crawford County have truncated roofs. A cupola may have sat atop the roof, but the likelihood of this is low.
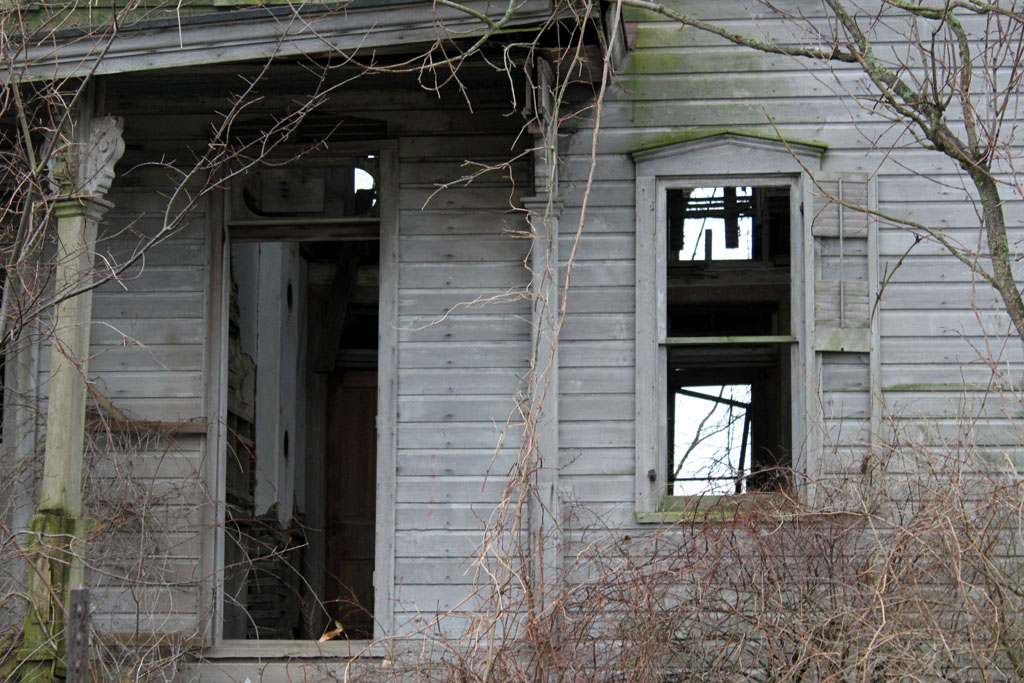
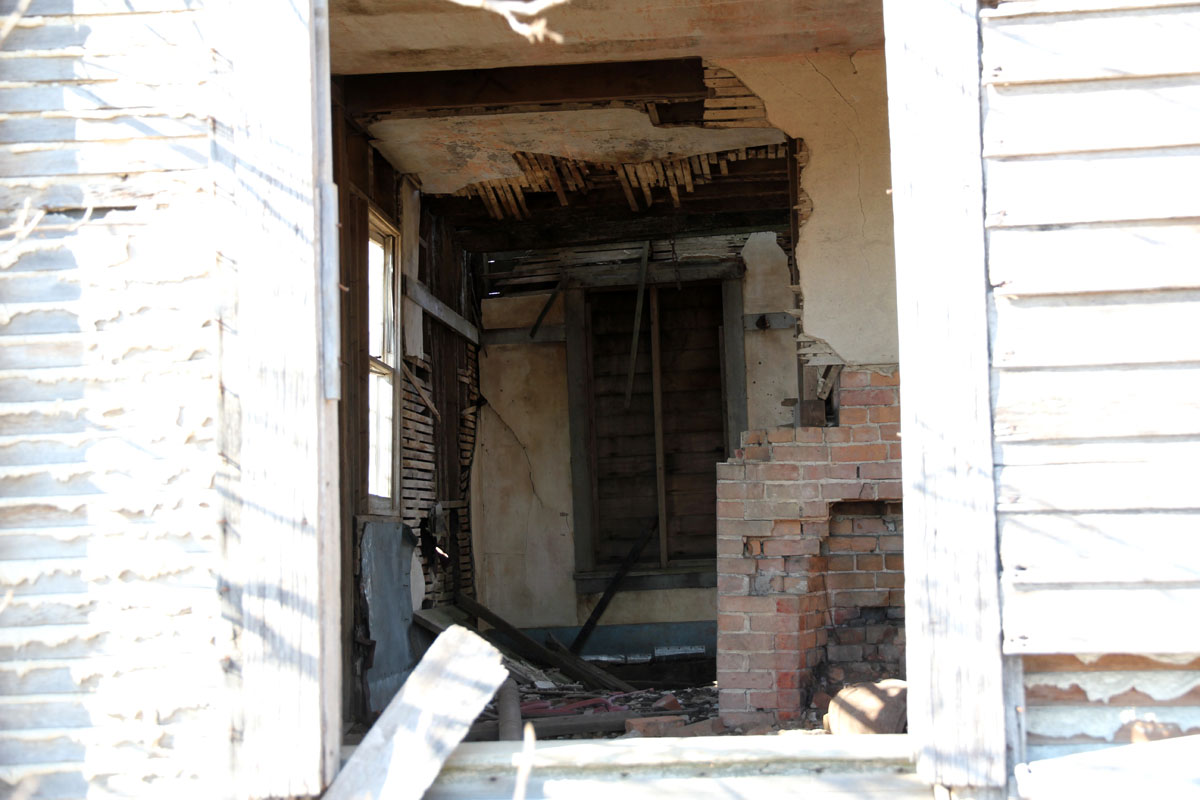
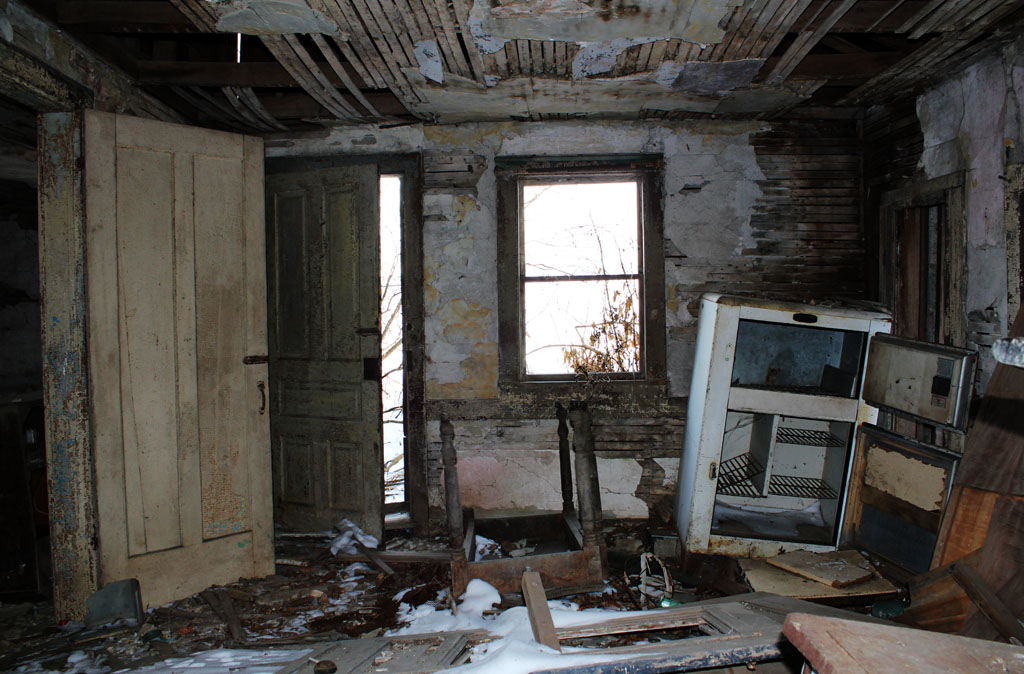
Obviously, the house is well beyond any hope of restoration. The entire second floor surface has either collapsed or is missing entirely.
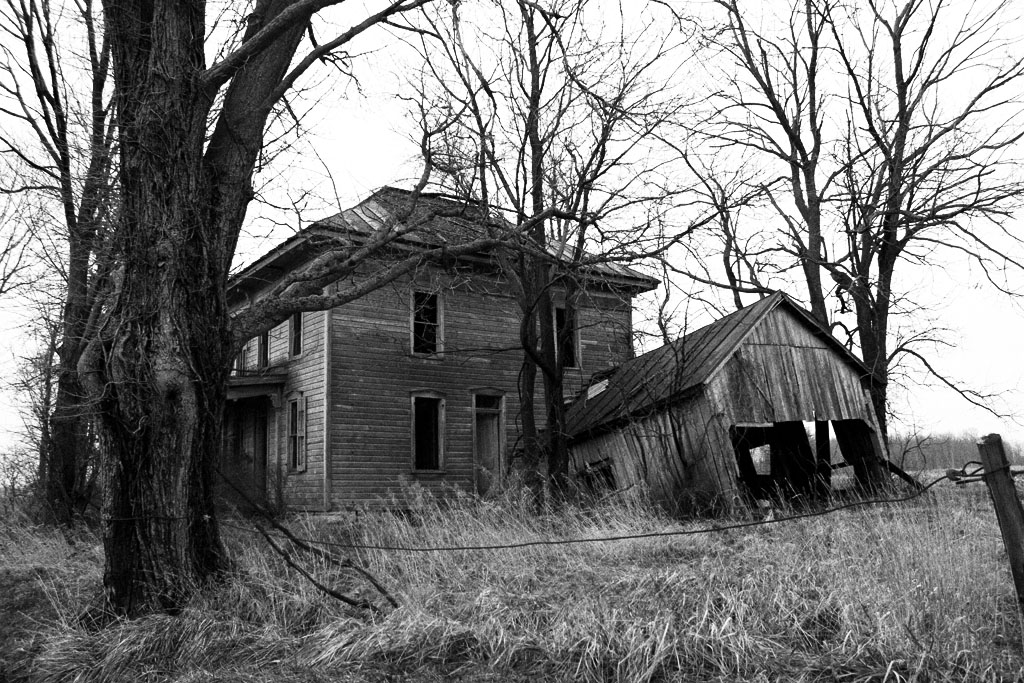
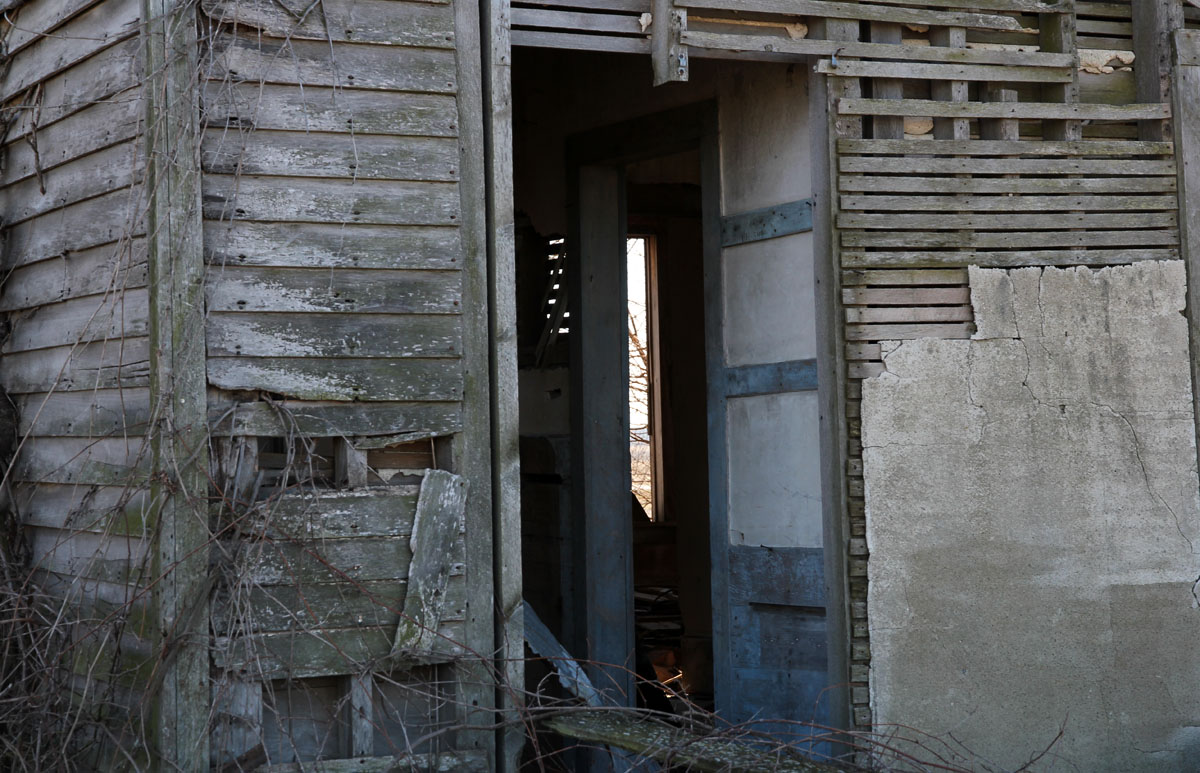
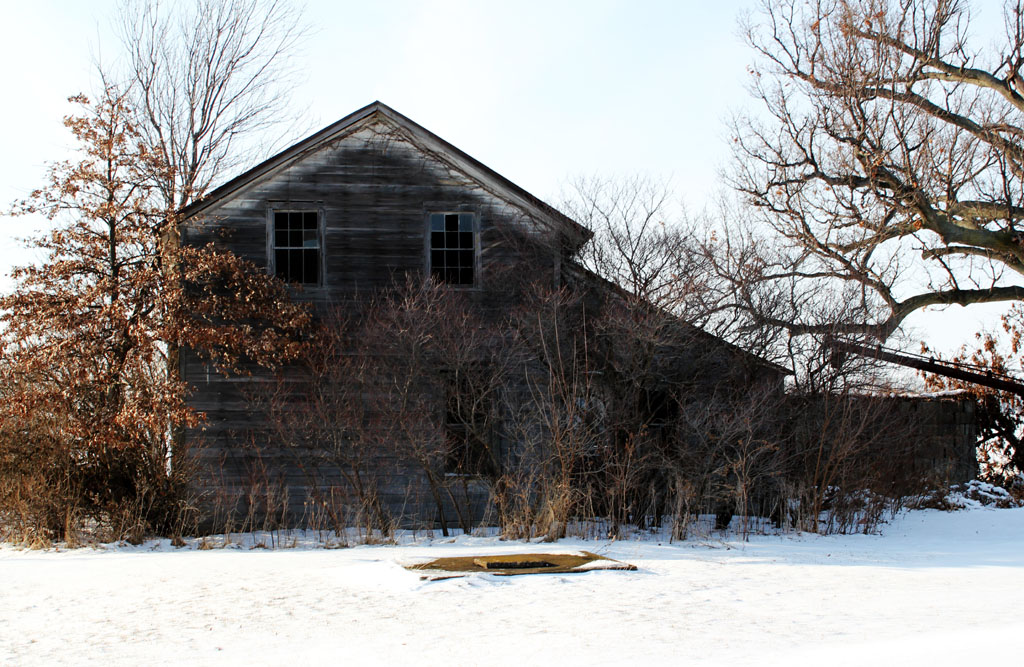
In black and white. This property is a great example of picturesque decay.
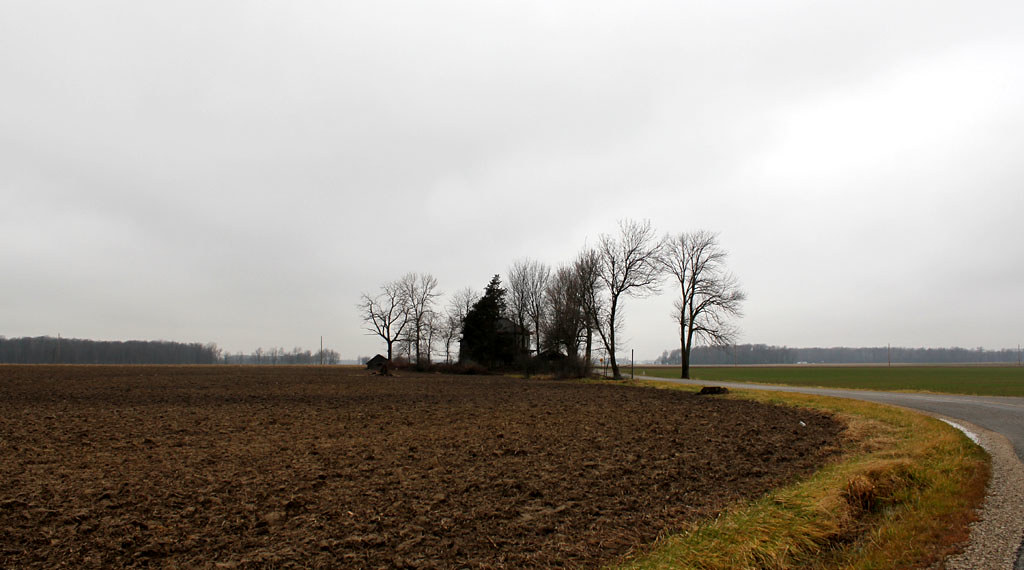
A rather lonely location. I imagine that barns and other outbuildings once surrounded the farmhouse, but have succumbed to the cruel hand of time.

Saturday, April 20, 2013

Shull Log House

Gahanna, Franklin County, Ohio

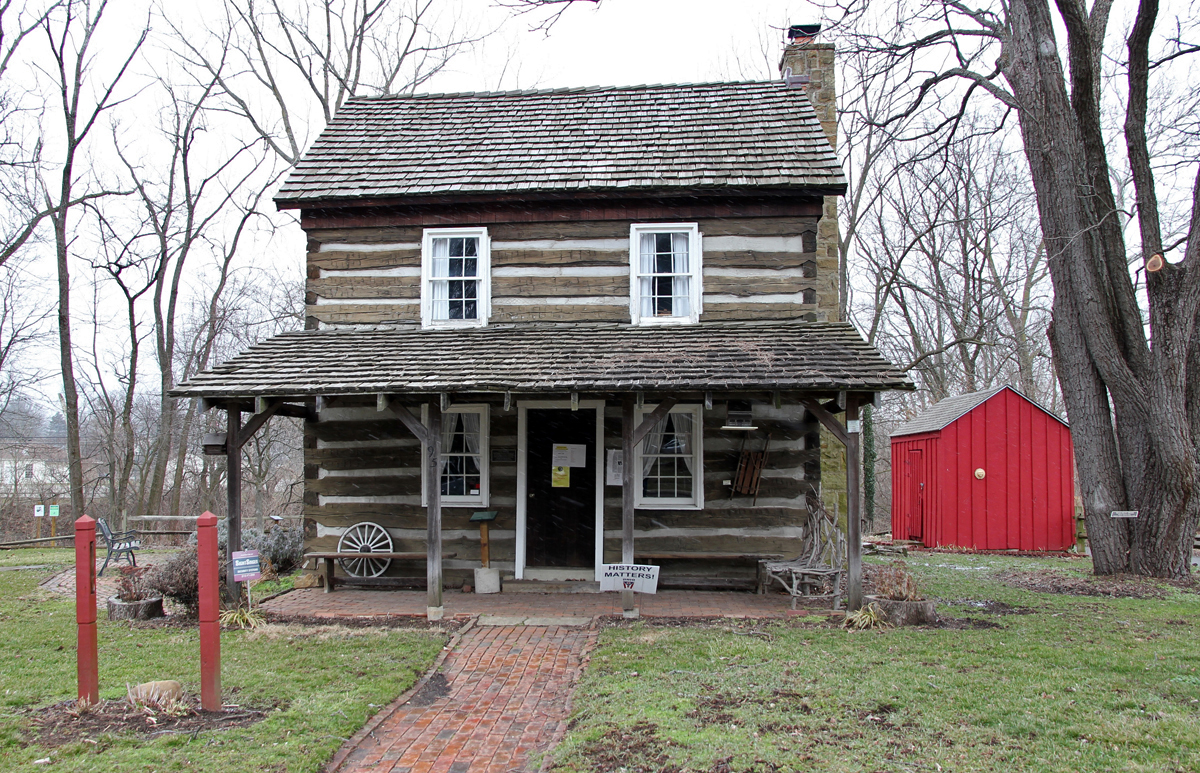
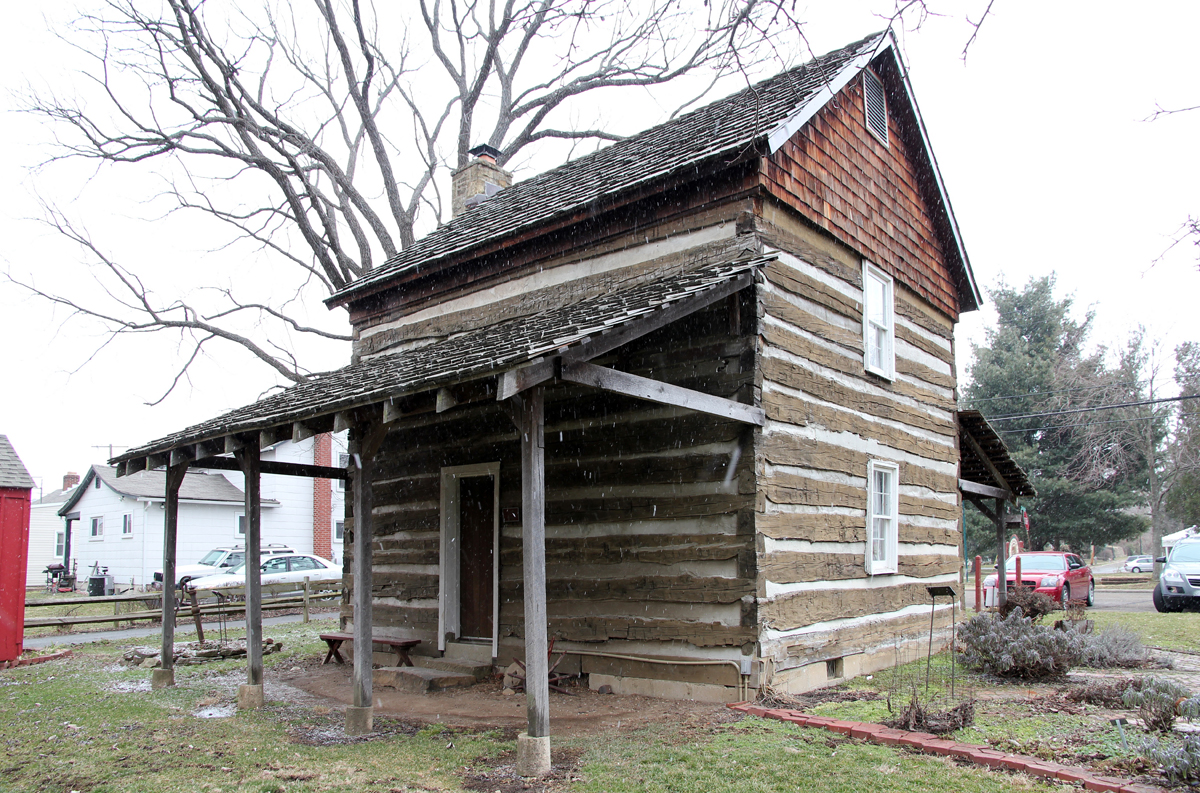
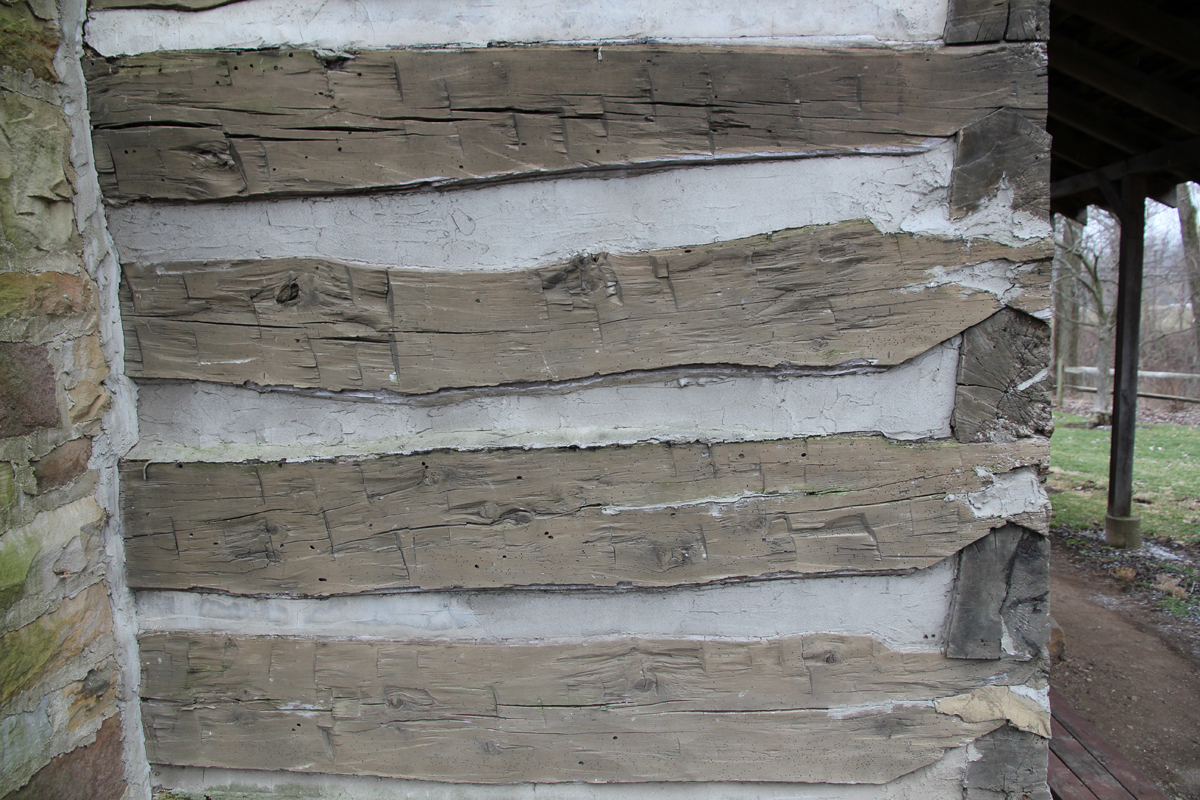
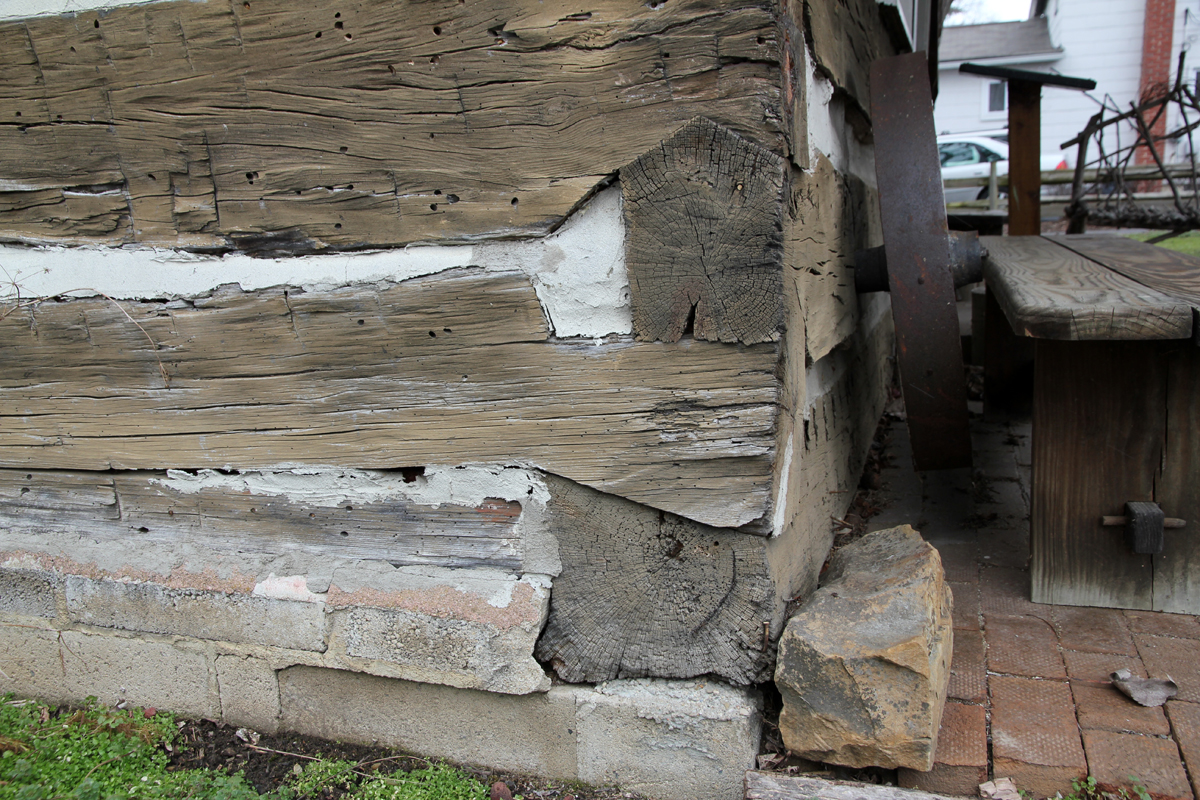
Constructed by David Shull about 1840, and relocated to its current site in 1968 or 1973. The structure originally stood on Cherry Bottom Road in Mifflin Township, near present-day Nob Hill Drive.

The nearly square (21' by 20') floor plan is not typical of log buildings in the state. Donald Hutslar described the structure as "a neatly constructed house . . . in good preservation" that was "probably sided soon after construction." Apparently, it was originally whitewashed.

Before the house's relocation, a two-story frame addition was attached to this facade. The front and rear porches were added in the 1990s.
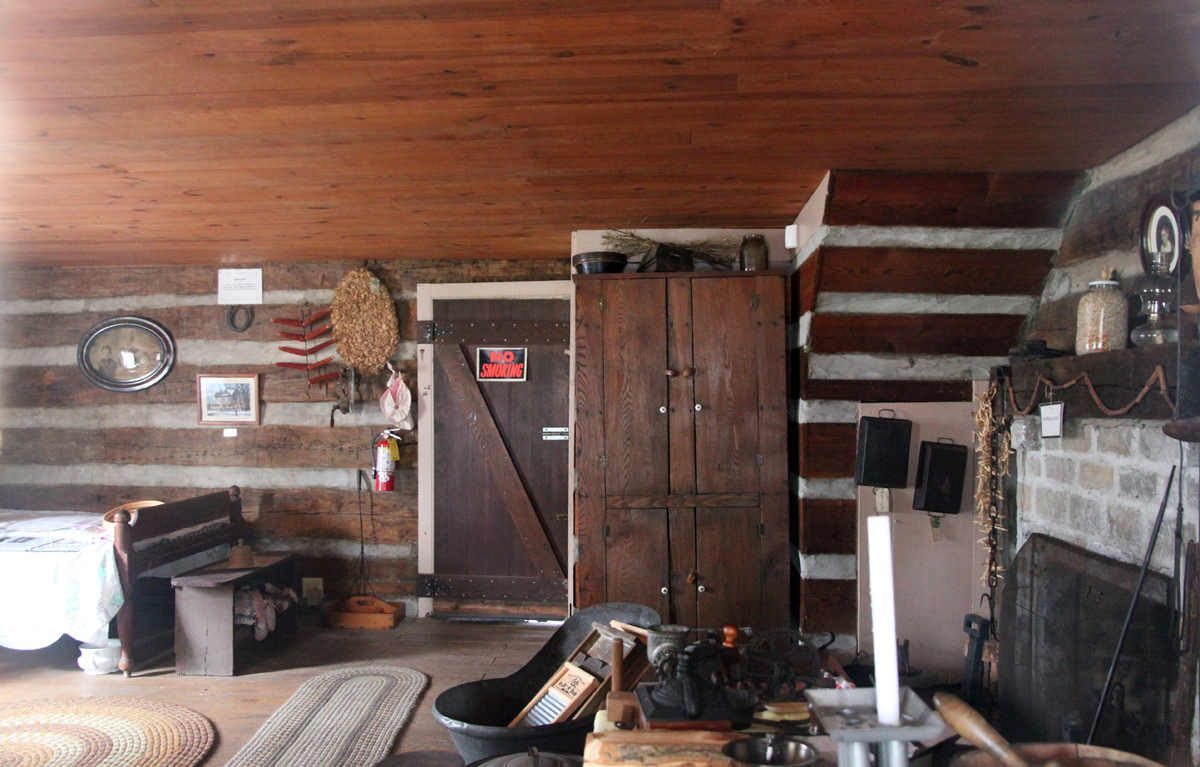
The location of the enclosed staircase is typologically correct, but I don't think it is original to the house. As with most restorations, the interior is probably too rustic. Few homes had exposed, unpainted log walls; most were whitewashed, clad in boards, or plastered.

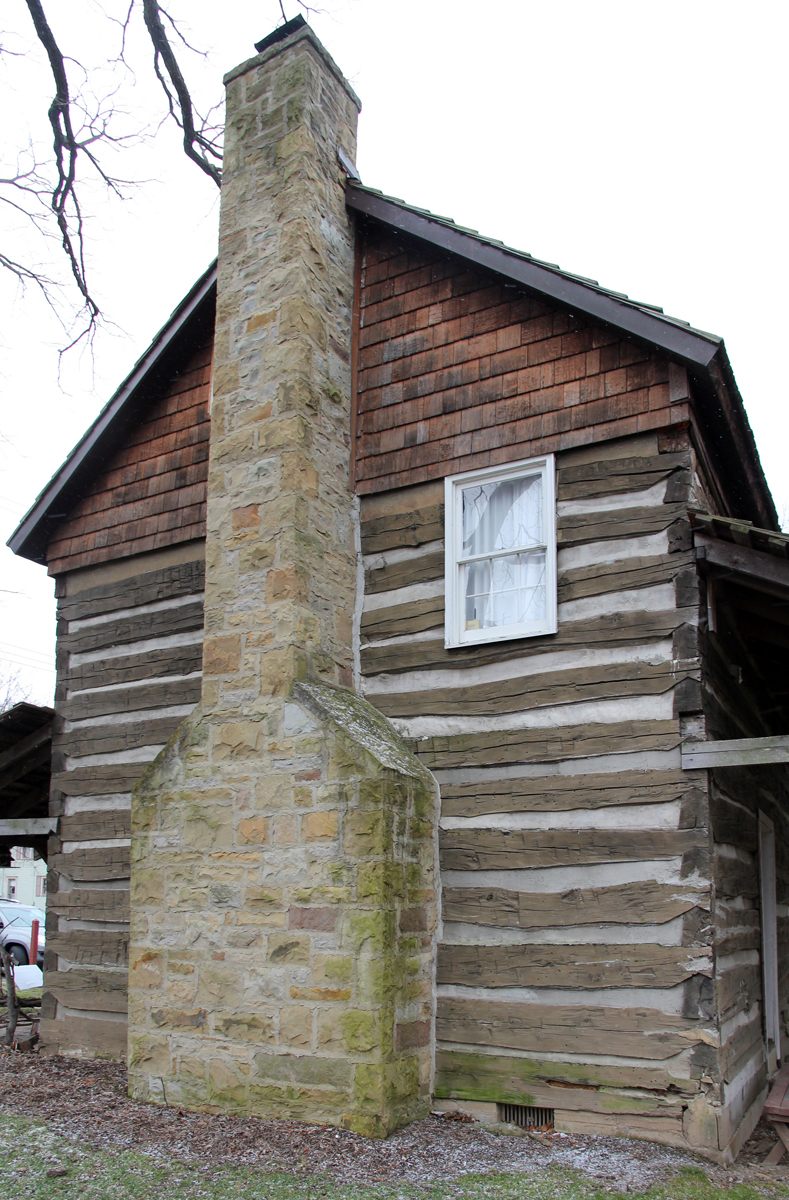
I don't know if this house originally featured an
exterior chimney, but based on the relatively
late construction date and other stylistic features,
I imagine it did not.

Monday, April 1, 2013

Hopkins House

Union Township, Union County, Ohio

This building is unusual for the upper Virginia Military District, an area largely defined by simple brick "I" houses and late 19th century structures. The house has been abandoned since at least 1973 — probably a bit earlier, even — and severe deterioration has exposed construction details not visible in occupied homes. Unfortunately, the many years of abandonment have resulted in a complete loss of its most notable features, as well.

The front (southeast) facade.
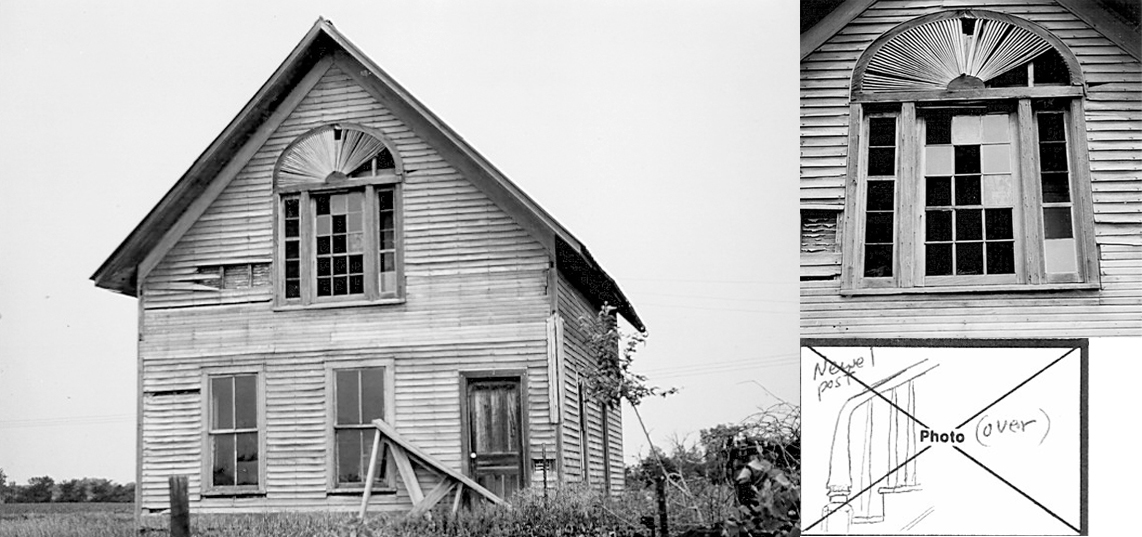
In 1986, David Simmons photographed the house for the Ohio Historic Inventory. At the time, it featured a strange, somewhat out-of-proportion window flanked by sidelights and topped by sunburst decoration. Simmons also noted a "simple mantel with built-in cupboards" and a "ca. 1850 newel post." None of these remain, of course.

Photos and drawing by David Simmons, 1986. Taken from the Ohio Historic Inventory form.


The remaining interior woodwork is typical of mid-19th century buildings. I've noticed that many structures of the era have blue-painted woodwork.


The staircase, sans newel post, is just visible through the doorway. Portions of the home's braced frame construction are revealed where siding is missing.
The closest I could get to an interior shot. The mantel and cupboards are long-gone.
The barn, also abandoned. Portions of its sheet metal roof were banging violently in the wind as I took this photo.
Finally, a rough floor plan:


Saturday, March 30, 2013

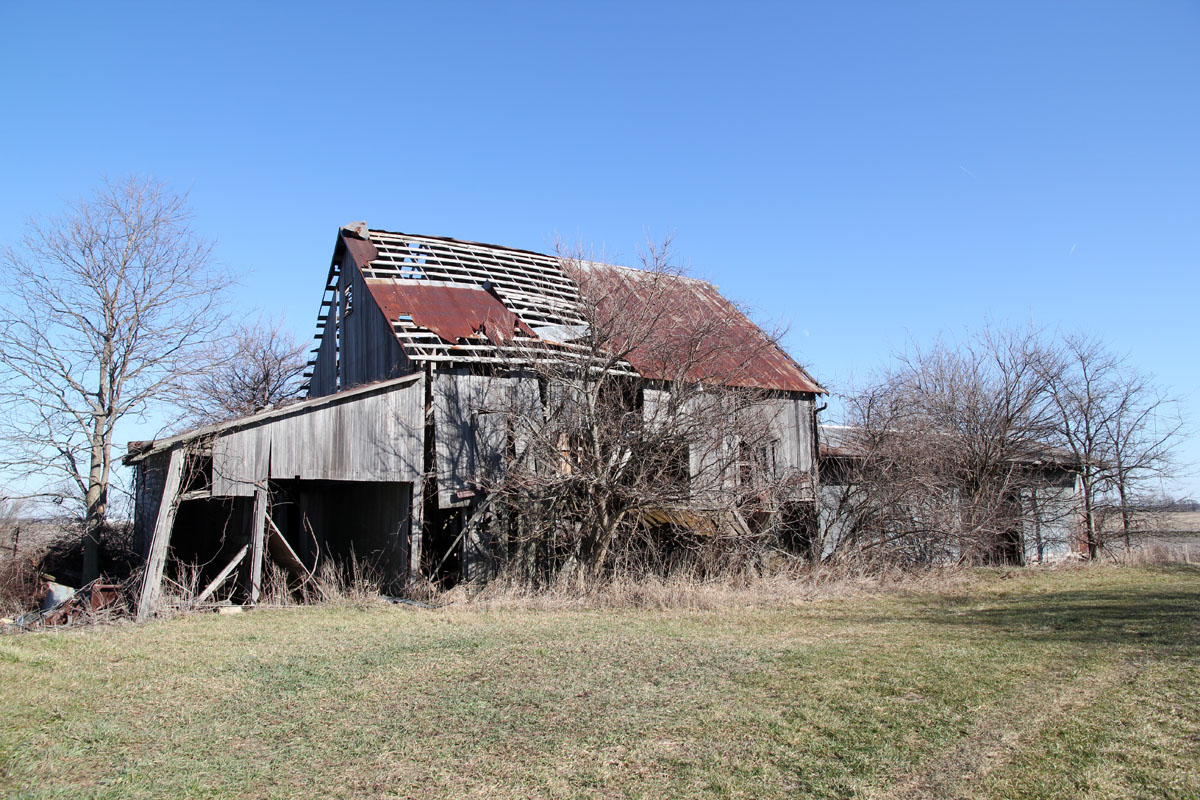
A Stone Springhouse

Bloom Township, Seneca County, Ohio

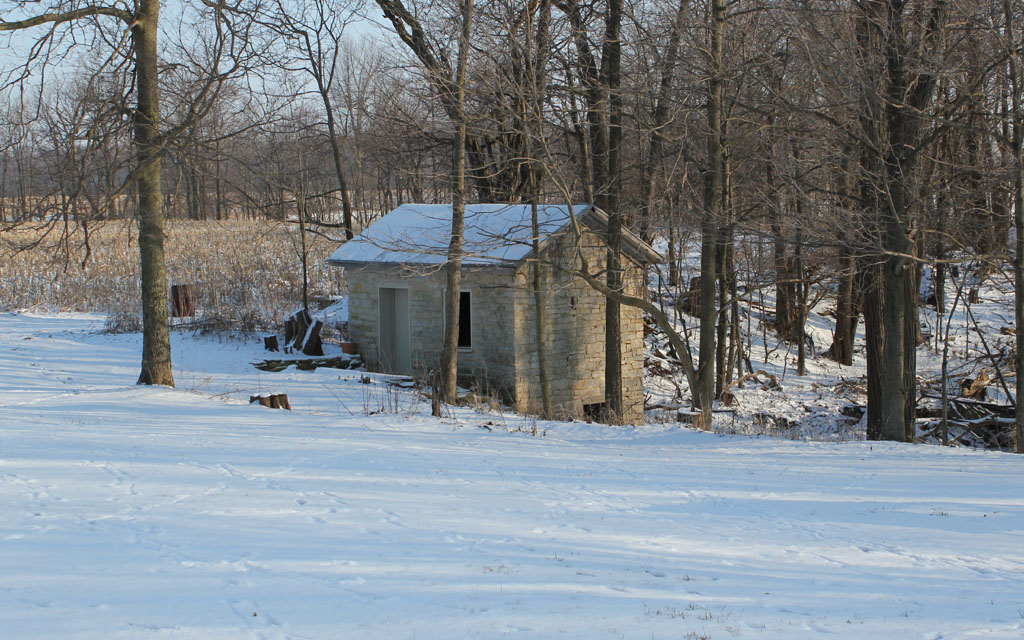
The springhouse was a common building type in rural 19th century Ohio. This structure, built over a water source, was used to store perishable goods before the refrigerator gained widespread use.


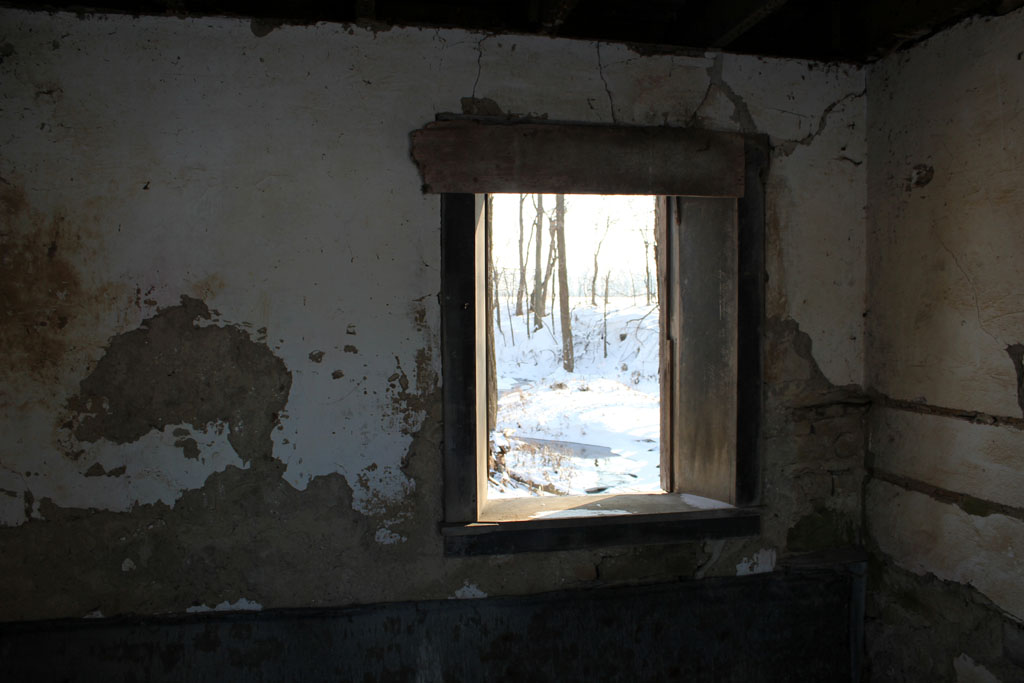
Note the tapering of the window trim, presumably to admit extra sunlight into the somewhat dark interior. Even auxiliary structures had at least some architectural detailing in the 19th century.
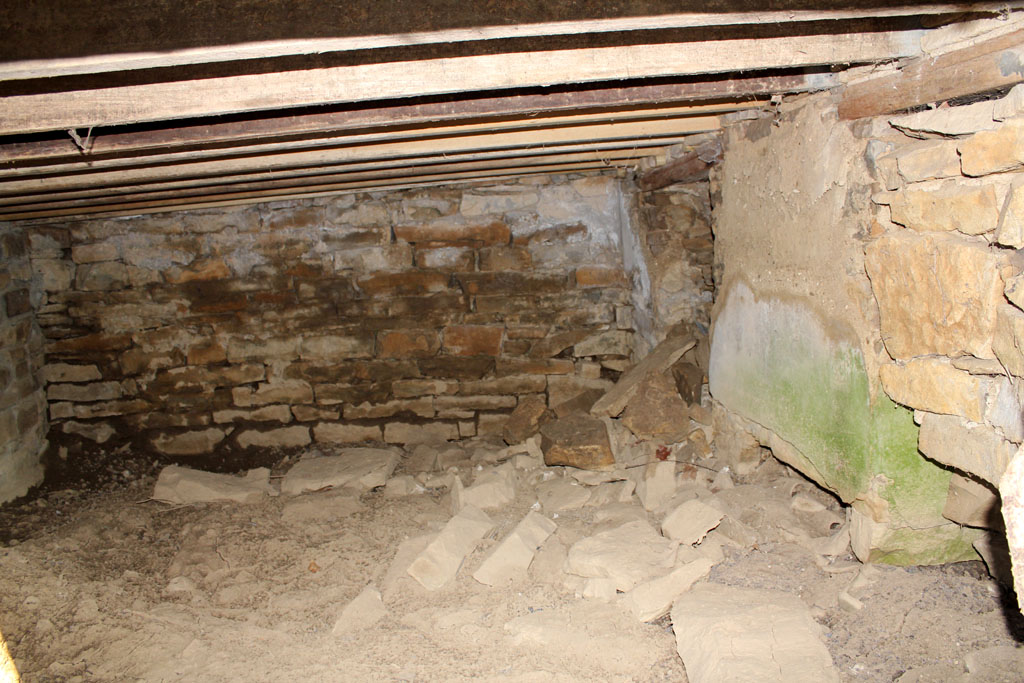
The creek, just visible in the top photo, was once diverted through the basement of the springhouse. Water flowed through an opening where the concrete is now.
The springhouse's roof is supported primarily by tree trunks with intact bark. Like that of a nearby log house, the roof retains its wood shingles. These shingles are attached without sheathing.

Friday, March 29, 2013

Turner House

Oxford Township, Erie County, Ohio

I don't know a lot about this house's history. It appears on the 1874 Erie County atlas, which lists R. Turner as the owner of the 70-acre farm. Typical of the frame buildings constructed in the area during the mid-19th century, the home has been unoccupied since at least 1972. Though it lacks much architectural detailing, the proportions, six-over-six windows, and interior finishes indicate a slight Greek Revival influence.


The front door is barely visible behind these obscenely large hedges.
East facade. Note the six-over-six windows and remnants of paint beneath the eaves.
The interior retains its simple, original woodwork. Two-panel doors, like the one on the right, were popular during the Greek Revival period.
This barn stands just east of the house, and is still in use. The slate roof is very unusual for an outbuilding.

Thursday, March 28, 2013

Ohio Log Buildings

Two summers ago, I first read former OHS curator Donald Hutslar's book, The Architecture of Migration: Log Construction in the Ohio Country, 1750–1850. Historic log buildings had always fascinated me, and the book inspired me to learn as much as possible about them. Unfortunately, very little specific research on the subject had been completed between the mid-1980s, when Hutslar published The Architecture of Migration, and 2011. Given that I had a resource — the Internet — not available to people in the 1980s, I devoted some of my free time to the cataloging of log buildings in Ohio. At the time, I didn't quite realize how involved a project it would become.

I've included much of my research in an ArcGIS map.


View Larger Map
-----------------------------------------------------------------------------------------------------------


Blue pushpins indicate extant (standing) log buildings.
Red pushpins indicate demolished log buildings.
Yellow pushpins indicate standing buildings that I suspect are of log construction.
Orange pushpins indicate demolished buildings that I believe to be of log construction.

White circles with centered Xs are used when log buildings exist (or existed), but the location is unknown.

Only structures that survived into the 1950s and later are included for the sake of simplicity.

Introduction

I am a student, and I love to document the rapidly disappearing vestiges of Ohio's past.

My passion for historic architecture began a number of years ago as a mostly scientific interest, oddly enough. Old buildings were abundant, classifiable, interesting to photograph, and required neither complicated lab equipment nor a formal education to study. I initially didn't care about historic buildings because of a love of their history; rather, I gained a greater appreciation of history as a result of my research on architecture.

For now, this blog will act primarily as a mirror of my Flickr page. I hope to include a wider variety of content in the future.