Showing posts with label italianate. Show all posts

Wednesday, October 11, 2017

Another Regional Quirk: Southwestern Ohio's Conspicuous Built-In Gutters

As I've said ad nauseum, every locale has its own architectural flavor (if you will), and that flavor tends to be a function of certain circumstances — when the community happened to develop, where its inhabitants originated, and so on. Often, clusters of distinctively similar structures betray the influence of a particular builder or carpenter. Other times, though, the origin of a locally (or regionally) distinctive architectural quirk can be more difficult to trace. The "monk-bond"-brick farmhouses near Bellevue, Ohio, are one such enigma; so are the myriad southwestern-Ohio homes adorned with built-in gutters.

Gutter, John Elliott House (1802); Symmes Township, Hamilton County, Ohio. This NRHP-listed stone dwelling was built within a year of Ohio's statehood. The frieze board, cornice, and gutter likely date from mid-century.

Describing these gutters — and what differentiates them from their counterparts elsewhere — is a bit of a challenge. They're scattered widely across Ohio's southwestern counties (historically, the state's wealthiest region), from Preble and Darke (in the northwest) to Clermont and Brown (in the southeast), with the densest concentration in the Cincinnati orbit; occasionally, though, examples appear farther north. They're formed when a cornice reaches its wall's plane, then juts out horizontally, creating a distinctive "kick." As far as I can tell, they seem to be a mid-nineteenth-century innovation — most common to Italianate-era structures, but sufficiently abundant in other contexts to leave me scratching my head.

House; Eaton, Preble County, Ohio. This building's cornice is more developed than the John Elliott House's, but the integral gutter remains equally striking.

South gable, Van Ausdal House; Eaton, Preble County, Ohio.

Lest anyone think I'm inventing my assertion, I searched my database of historic rural residences; the distribution of built-in gutters is striking: 48 examples in Warren County, 17 in Butler, at least a dozen in Hamilton,* 10 in Clermont, and nine in Preble; but three in Greene and Montgomery, one in Brown, and none in Clinton and Adams.

Workers' cottages in Columbus's German Village neighborhood — well outside the integral gutter's core region of popularity. Compare the foreground home's eaves with those of its neighbors.

Now, whenever I happen upon such a localized — nay, regionalized — quirk of architecture, I begin wondering about the origin (regional or ethnic) of those who employed it. (Of course, in this case, the method seems less useful, given the great temporal gap between the element's appearance and the settlement of the region in question.) The built-in gutter seems to correlate with concentrations of New Jerseyans, who flocked to the Symmes Purchase and surrounding lands. But such gutters aren't common in Ohio's other significant region of New Jersey settlement — the southwestern portion of the U.S. Military District. And, obviously, plenty of non-New Jerseyans employed the method, too. (It appears in Columbus's German Village, for goodness' sake!)

So, why are built-in gutters concentrated in Cincinnati and bordering counties? I don't know. A bit of meticulous research — tracing particular buildings' owners' immigration and combing through other states' NRHP listings — might reveal something, but I'll leave that research for the future.

* As of October 11, 2017, I've finished only part of my Hamilton County survey.

Tuesday, April 26, 2016

Russell Kirk and the Octagonal House

Once again, I stray from my blog's title, and blather about that peninsular state immediately north of mine. Ohio is not the country's only — nor, arguably, its most — architecture-rich state. Much as early Christianity syncretized classical culture, I'll pluck post-worthy material from even heterodox sources. This is not a political blog; I don't intend, by quoting Kirk, to promote his philosophy (nor do I, by writing this disclaimer, seek to slight it).

In A Program for Conservatives (1954), political philosopher Russell Kirk eulogizes an octagon-shaped farmhouse:
When I was a very small boy, I used to lie under an oak on the hillside above the mill-pond, in the town where I was born, and look beyond the great willows in the hollow to a curious and handsome house that stood on the opposite slope, away back from the road, with three or four graceful pines pointing the way to it. This was an octagonal house, its roof crowned with a glass dome — a dignified building, for all its oddity. Well, the county planners have chopped down the willows and converted the land round about the old mill-pond into what the professional traffic-engineers and town-planners think a 'recreational area' should look like: a dull sheet of water with some dwarf evergreens to set it off. And the octagon-house was bought by a man with more money than he knew how to spend, who knocked the house down . . . and built upon its site a silly 'ranch-type' dwelling vaguely imitated from Californian styles. As Thoreau used to buy all the farms round Walden Pond in his fancy, so I had made myself, often enough, proprietor of the octagon-house in my mind's eye. But I do not care to look upon the spot now. The old genius is departed out of the town and the country about it. We do our best to assimilate every community that retains something of its peculiar character to the proletarian cosmopolis of modern mass-society.
Kirk, forever a Michigander, spent his childhood in Plymouth, taught at Michigan State University, and retired to Mecosta, an isolated village in the north-central portion of the state. The octagonal house in question, apparently, stood on Wilcox Road in Plymouth Township, Wayne County — due west of Detroit proper. The ever-useful Octagon House Inventory provides a photograph of the dwelling (for copyright's sake, I'll avoid posting the image here), and mentions a demolition date of "about 1955." Given Kirk's comments, this date seems reliable enough (though a tad late).

The building in 1951. Photo from the USGS collection, downloaded from EarthExplorer.

Just as Kirk describes, the home was topped by a glass dome — a feature uncommon even to octagon-shaped dwellings — and four conifers indeed lined its driveway. The 1876 Illustrated Historical Atlas of the County of Wayne, Michigan lists J.H. Phillips as holder of the 53-acre tract; by 1883, ownership had passed to one H. Heide. Phillips, like most of southern Michigan's early residents, hailed from New York. The octagonal house's replacement — the "ranch" dwelling Kirk decries — survived for a mere four decades before succumbing, like its predecessor, to the bulldozer. Today, a condominium complex occupies the site.

Phillips's eight-sided abode weathered nearly a century; its successor existed for less than half. Will the condominiums persist for only twenty years? I don't know. Only time can tell.

Saturday, April 27, 2013

Jacob Kline House


Cranberry Township, Crawford County, Ohio

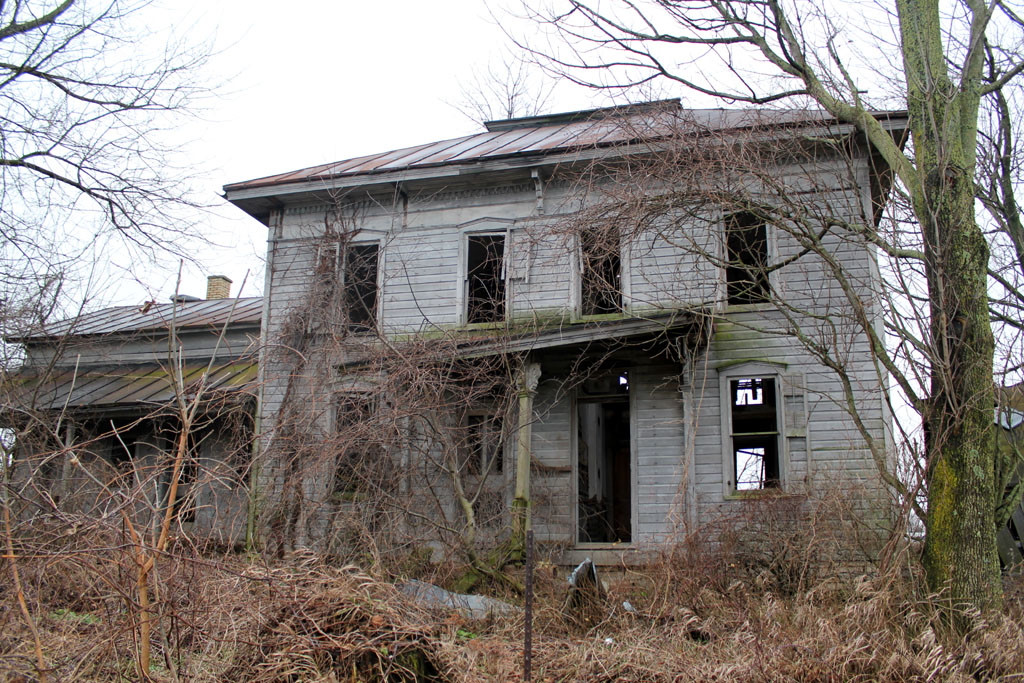
The State Route 4 corridor between Bucyrus and Sandusky contains many wonderful examples of the Italianate architectural style. This house, with its dentils and wide frieze, seems to be transitional between Greek Revival and Italianate and probably dates from the 1860s or 1870s.

In 1873, this property was owned by Jacob Kline. The presence of a house on that year's atlas supports a mid-19th century construction date.

This is what every abandoned building enthusiast loves to see! Most Italianate homes in northern Crawford County have truncated roofs. A cupola may have sat atop the roof, but the likelihood of this is low.
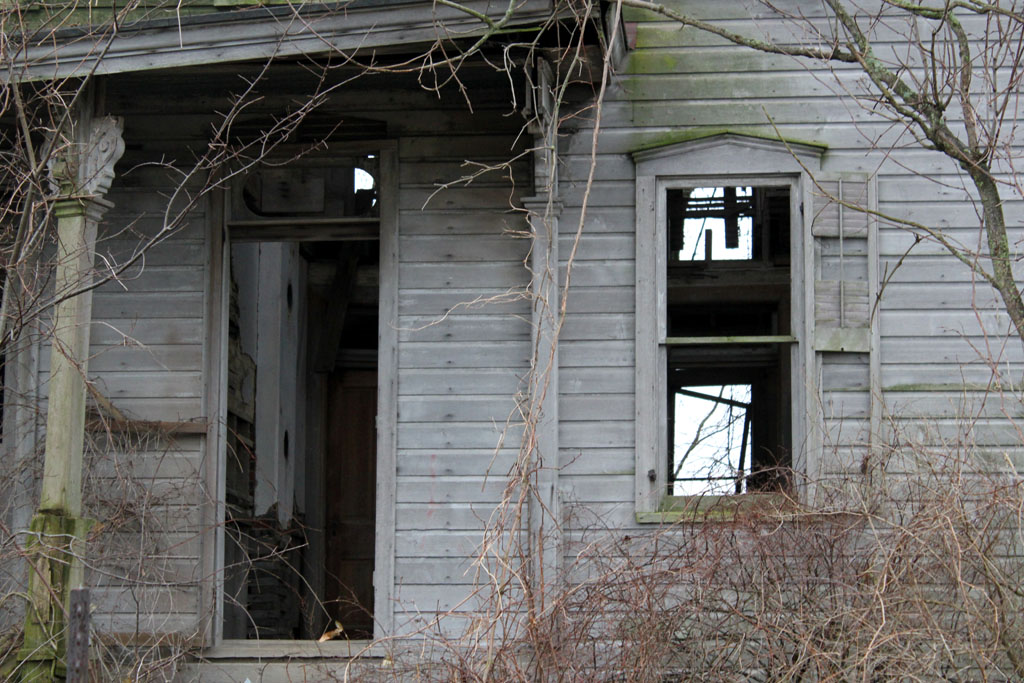
Obviously, the house is well beyond any hope of restoration. The entire second floor surface has either collapsed or is missing entirely.
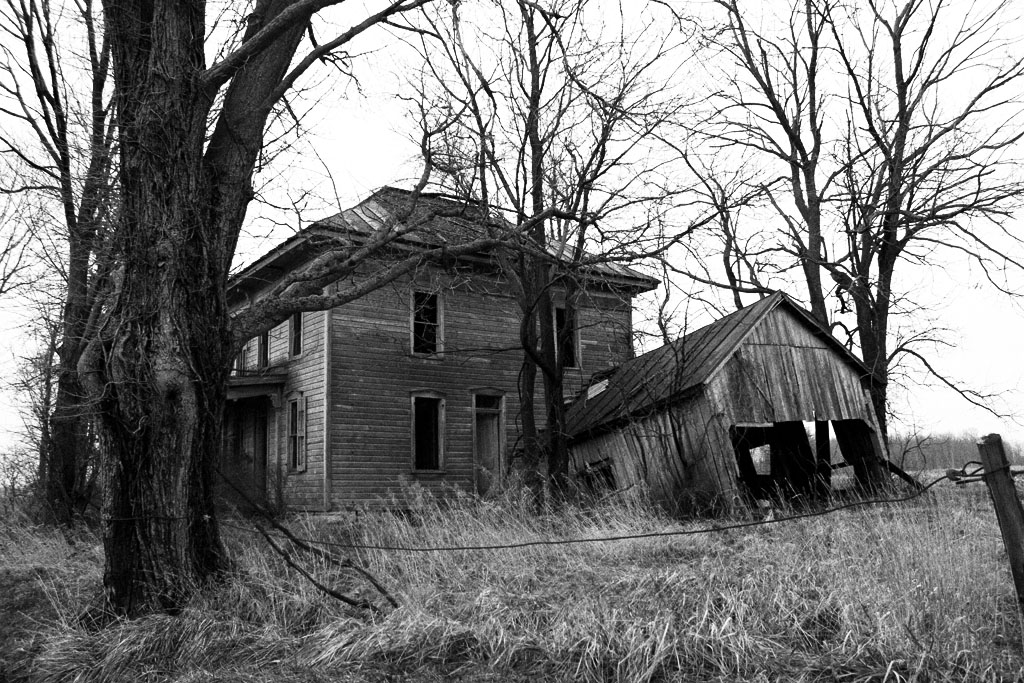
In black and white. This property is a great example of picturesque decay.
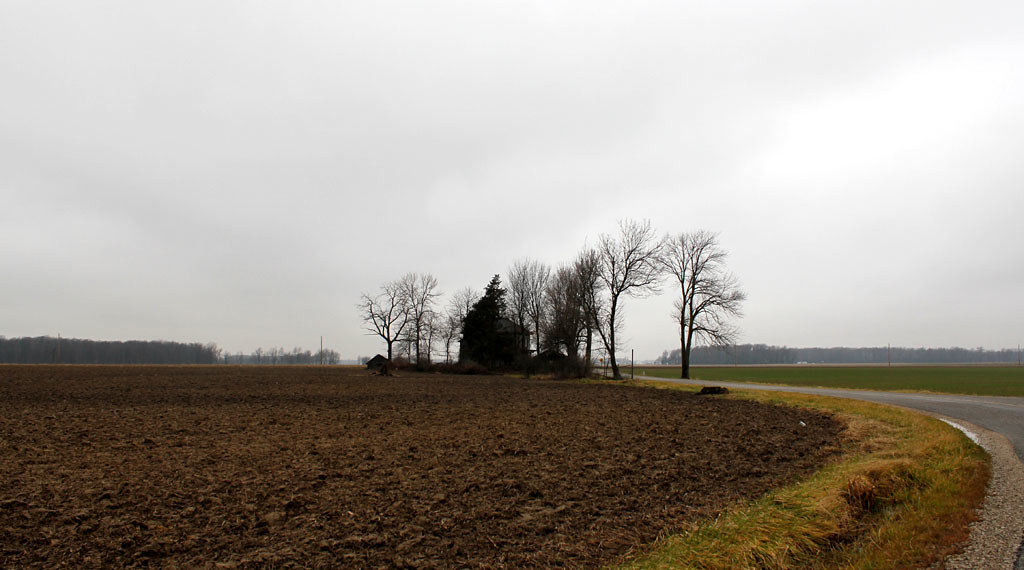
A rather lonely location. I imagine that barns and other outbuildings once surrounded the farmhouse, but have succumbed to the cruel hand of time.