Monday, September 2, 2013

Arnold Log House

Arnold, Jerome Township, Union County, Ohio


A delightful little house (21' by 17') in a most unlikely location. Arnold sprung up in 1893 as a railroad town; this home is likely an earlier building moved to the newly platted community at about that time. It's not a terribly old structure, as far as log houses go, but it's still of interest.

I talked briefly with the owner's father, who occupied the house in the 1950s and early 1960s. He quite graciously gave me permission to photograph it.

Here's an excerpt from the Ohio Historic Inventory form I wrote about the building:
One-and-a-half story log house of average size (21' x 17'), with two-bay front and rear facades. Doors are centered. Frame additions (housing a kitchen) formerly stood to the west and south, and were removed about five years ago. The standing seam roof is supported primarily by sawed lumber, but a few pole rafters are visible from the upper story. The ends of these rafters are exposed on the exterior. Until recently, the home was clad with drop siding. All window and door openings were enlarged; the original jamb boards are extant.
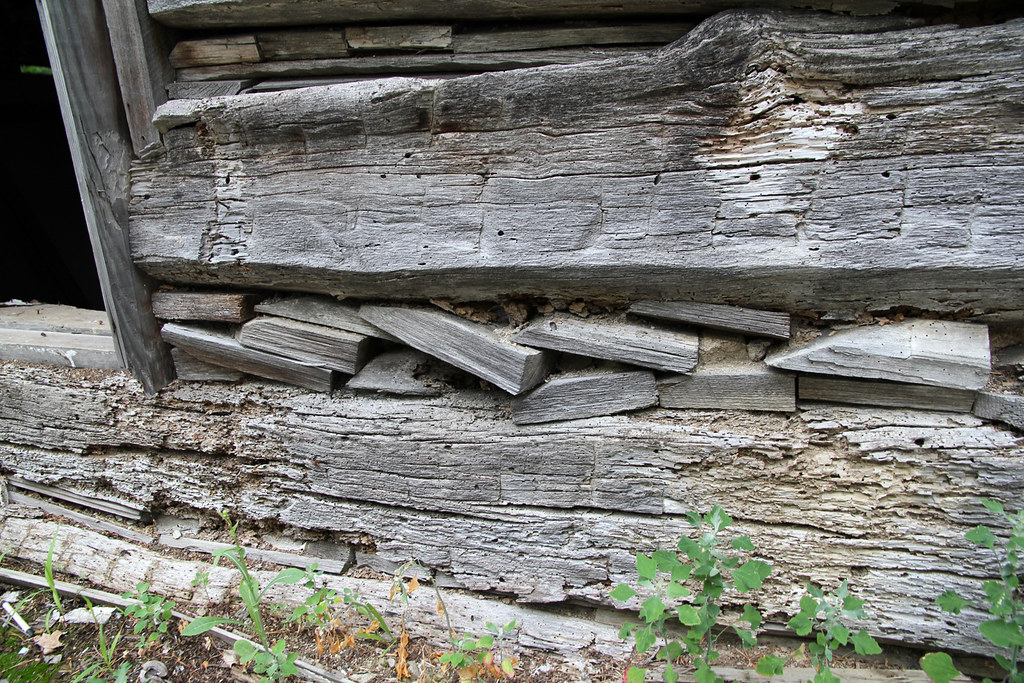
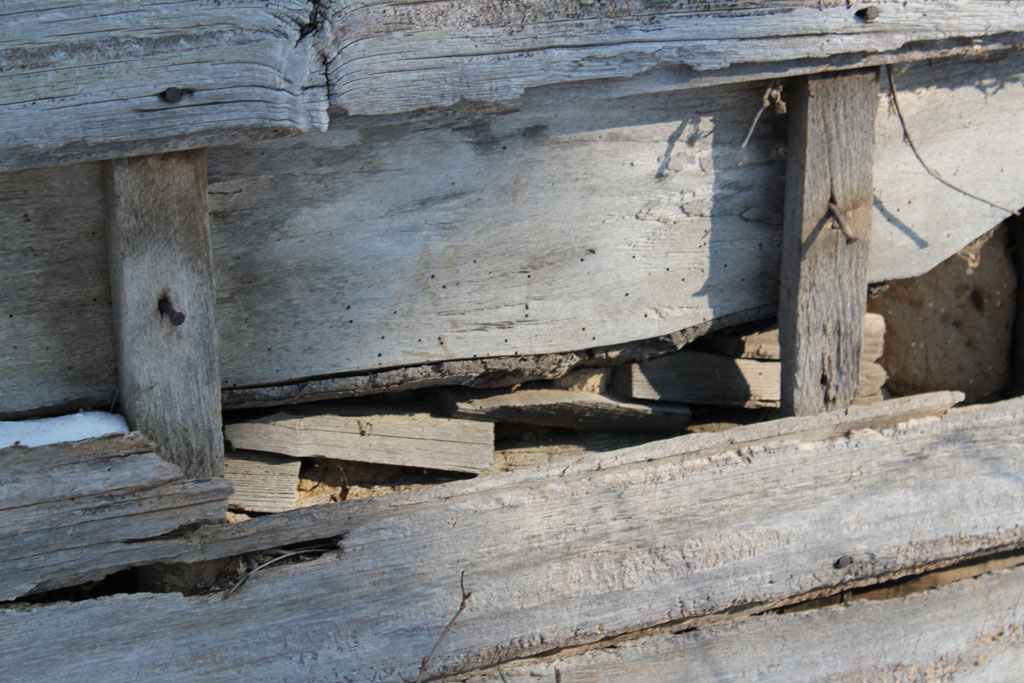
Logs are half-dovetailed, and measure about seven inches (depth) by ten inches (height). Like on many late log buildings, the notching is angled quite steeply. Most of the chinking remains intact, but much daubing is missing. The chinking consists primarily of small-ish chunks of wood, but several long boards and larger log pieces are used as well.
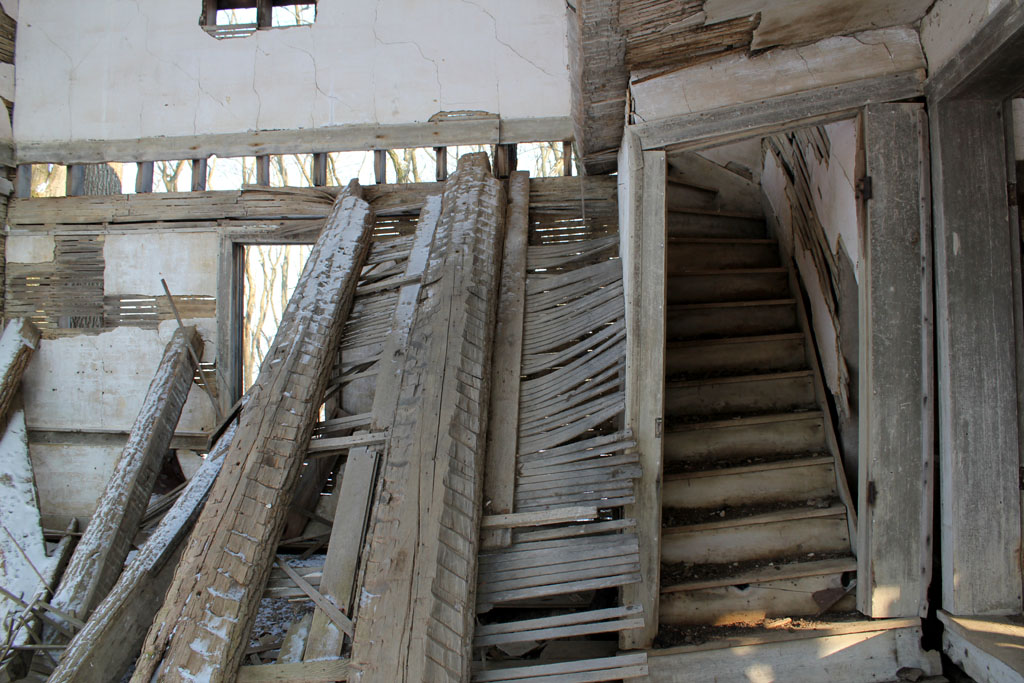
The interior consists of a single, gutted room; all flooring has been removed. A renovation (1890s-era?) left the interior plastered, but its logs were once exposed and whitewashed. A staircase, placed against the northern wall, ascends from west to east. This staircase is enclosed by cut lumber, not the usual vertical board partition. An opening for a wood-burning stove is cut into the west wall, adjacent to the rear door. This house likely always had an interior stove, for no fireplace opening is observable, and the whitewashed logs bear no marks that suggest the existence of such a fireplace. The upper half-story is supported by sawed joists. Pieces of wood plug the original joist mortises, which are above the floor level.
And now, some photos:

Front facade.
South and west elevations. The house was sided until about five years ago, with additions to the south and west.
All the house's openings were enlarged. Note the original jamb boards, visible at the sides of the door and window.
Corner notching.
Chinking.
Not terribly intact. All finish trim has been removed, as has the floor.
This home never had an enclosed corner staircase.
The original whitewash is quite visible.


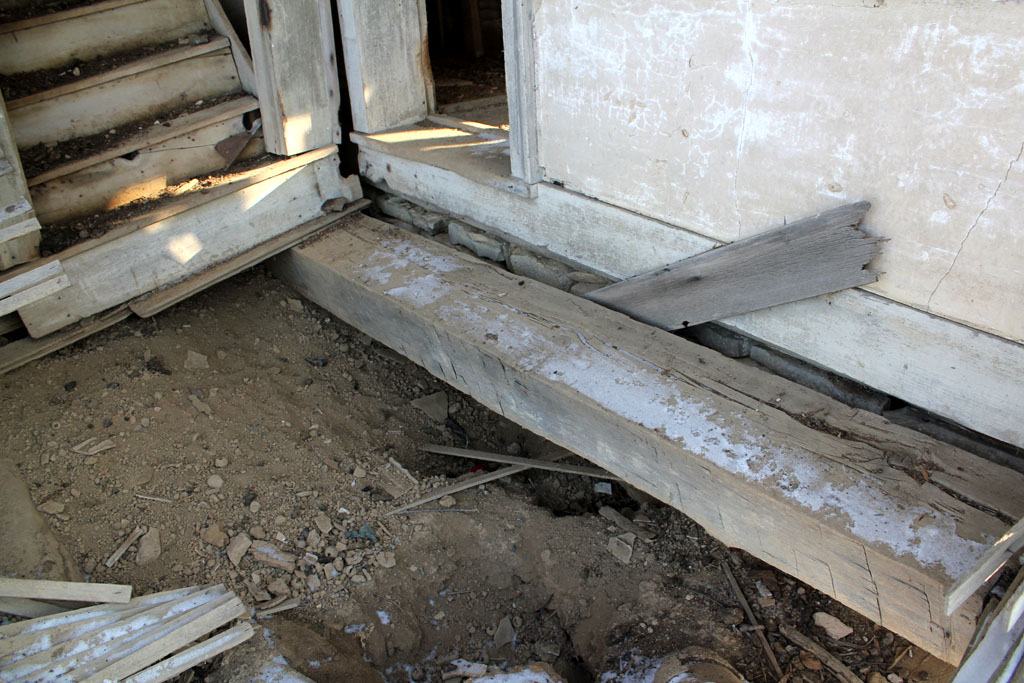
At some point (probably following the move), this floor was lowered. The row of square-ish wood blocks marks the floor's original height.
And, of course, a floor plan:

Saturday, June 22, 2013

Twin Houses

Darby Township, Union County, Ohio

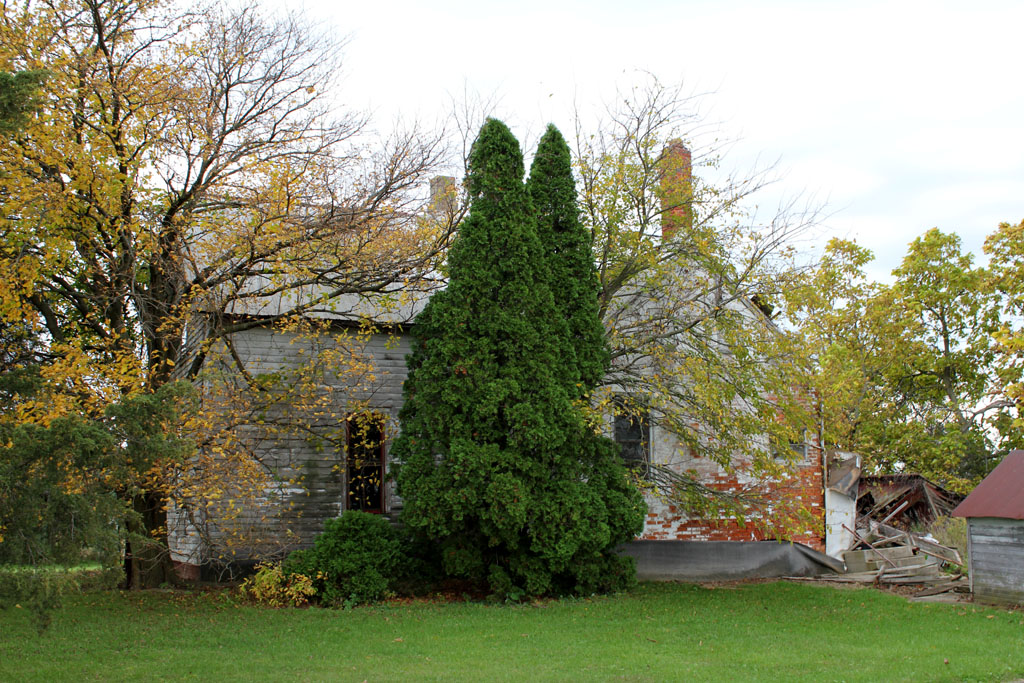
This farmhouse doesn't seem particularly noteworthy at first glance. I encountered the property owner (?), who seemed neither hostile nor thrilled about my trespass. Not wanting to overstay my welcome, I captured only a few photographs.


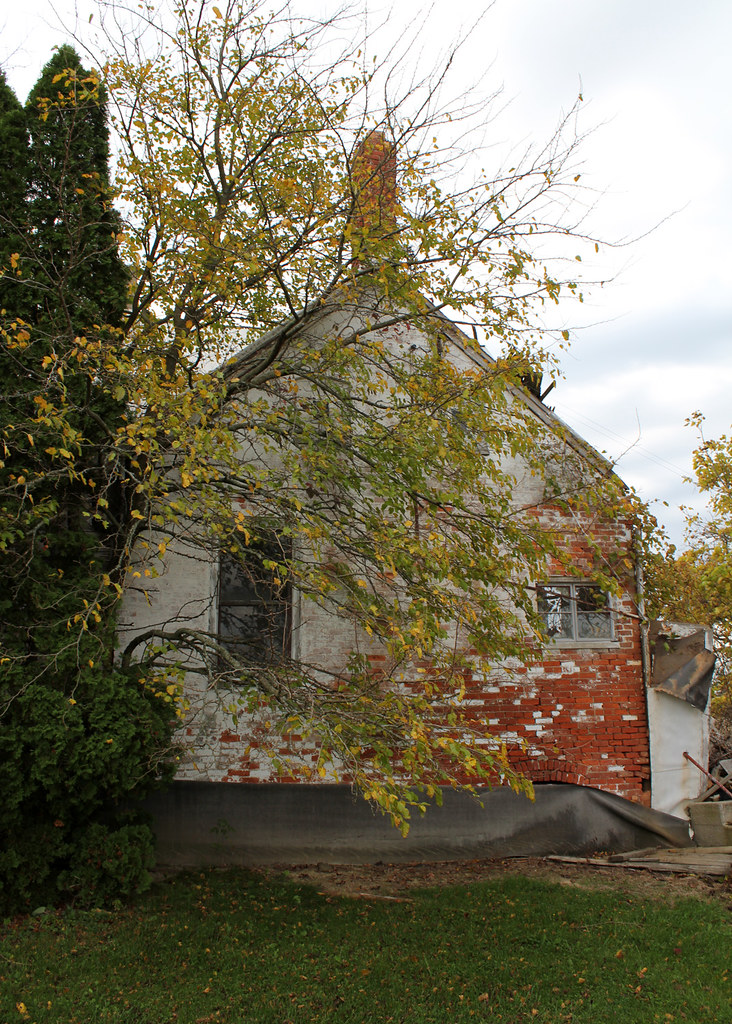
While the one-and-a-half-story front ell is quite featureless, the rear section is constructed of brick, with segmental arched windows at the basement level. I first assumed that the brick portion was built prior to the frame section; an incorrect assumption, as it turns out.

West facade. The tarp covers an arched basement-level window.
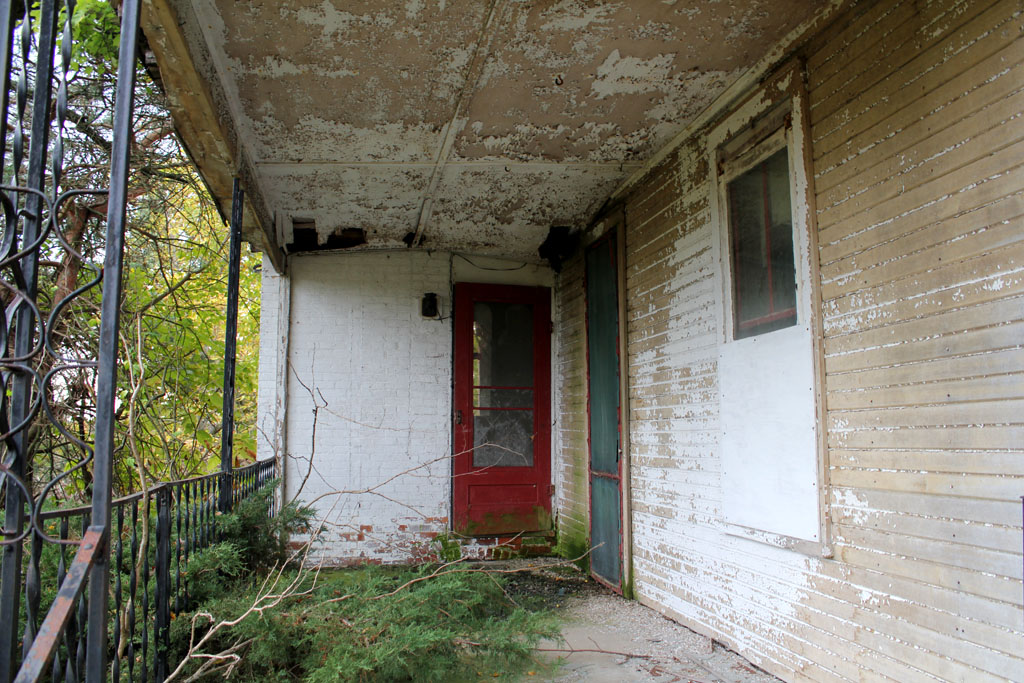
Porch area. Note the row of vertical bricks, barely visible between the porch floor and door.

 A few months ago, I discovered an identical house merely a half-mile away.

The twin house, thankfully inhabited.  Photo (circa 2001?) is from the Union County Auditor's website.
Both buildings feature the same odd brick section and, obviously, were designed by the same individual. The 1877 county atlas lists A.M. Vollrath as the owner of both parcels, though neither house existed at that time. Vollrath immigrated to Union County from Germany at an unknown date, and likely constructed both homes in the late 19th century.

The northern section of Darby Township contains a number of brick farmhouses, part of a German settlement area centered around nearby St. John's Lutheran Church.

Friday, June 14, 2013

Gangloff House

Cranberry Township, Crawford County, Ohio

This house isn't notable for its age, but for its lack of age. Upon seeing a cruddy aerial photograph, I assumed it was a mid-19th century structure, possibly log, and probably one of the earliest homes in the township. I was surprised when I actually visited the site.
The yellow brick chimneys and balloon frame construction are indicative of late 19th century construction, though the home's overall appearance seems earlier. I can't quite explain why — the answer lies in its proportions, perhaps — but it just feels old.

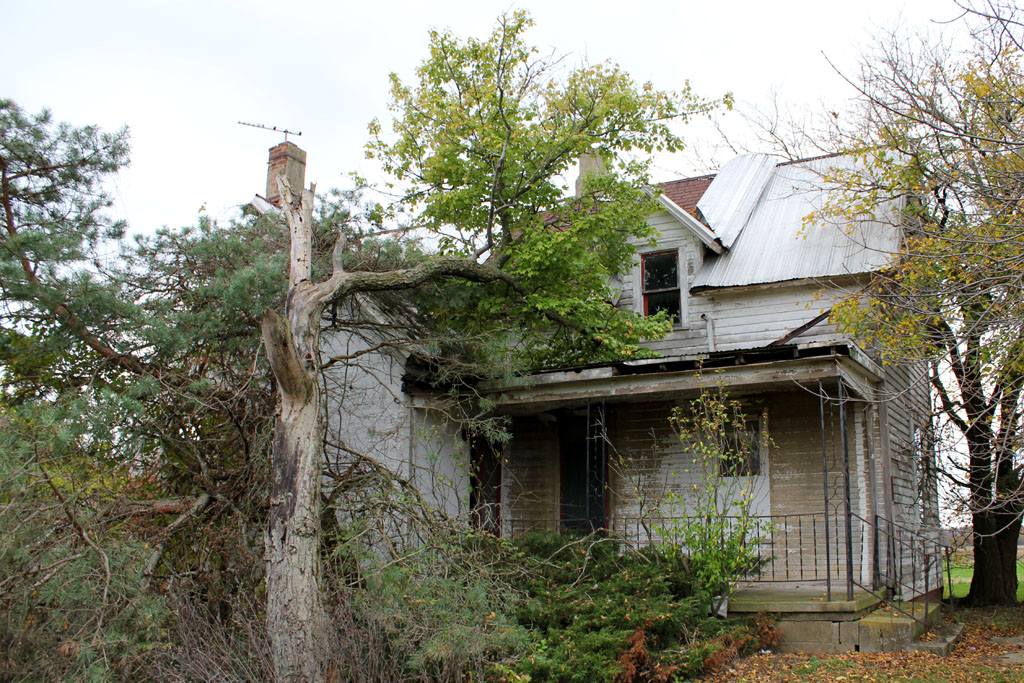
The rather featureless front facade. It's difficult to discern, but the porch posts' upper portions curve in an interesting manner. I like the birds perched atop the chimney; they add eeriness to an otherwise boring picture.
The balloon frame construction is plainly visible. Note the original wood shingle roof, mostly covered by standing seam metal.
Not surprisingly, the 1850s and 1873 atlases show nothing at this location. P.J. Gangloff owned the 60-acre farm in the 1850s. By 1873, ownership had passed to Henry Gangloff. The house remained inhabited until at least 1970, as a county directory from that year lists John Kreim as its inhabitant.

Wednesday, June 5, 2013

McConnell Log House

Chillicothe, Ross County, Ohio


Constructed in 1828, this house is one of about a handful of known double pen ("dogtrot") log buildings in Ohio. The Chillicothe Country Club has used it as a clubhouse since 1915; prior to this, it was owned by Joseph McConnell and known as "Grand View Farm." A 1955 fire severely damaged the building, though the exact extent of the damage is unknown to me.


Compare this photo (2012) with the 1875 illustration below.
It seems that the roof was raised between 1875 and 2012.  Donald Hutslar, writer of The Architecture of Migration, mentioned that the uppermost wall logs terminate in the second floor rooms. This would make sense if the house began as a one-and-a-half-story building and received its full-height upper story later, as suggested by the illustration.

Former hallway ("breezeway"), looking east. The downward wall extensions mark the edges of the two log pens. Nothing remains of this room's original finish, but I suspect it contained the stairway.
Former front (east) elevation. The steeple-notched logs are separated by large gaps, and were probably originally covered by siding. Unlike the quintessential southern dogtrot, double pen log buildings in Ohio almost always had enclosed breezeways.
Joists mortises on the facade. The doorway originally functioned as a window.


Six-over-nine window, located in the north pen. Like the mantel, this trim was probably salvaged from another building.
Foundation stones.
A floor joist, seen in the basement. The subfloor is either whitewashed or painted.
This doorway is cut into what was once the rear wall. The staircase is a later addition. Log buildings typically have thick walls; this one is no exception.
This drywall (or plaster?) probably encases a log.
The building's current floor plan . . .
. . . and how I believe the house appeared when built.
I'd like to thank Beth Hartsock for allowing me access to the property, and Donald Hutslar for informing me about the house's existence.

Sunday, June 2, 2013

Spitler Log House - Part 2

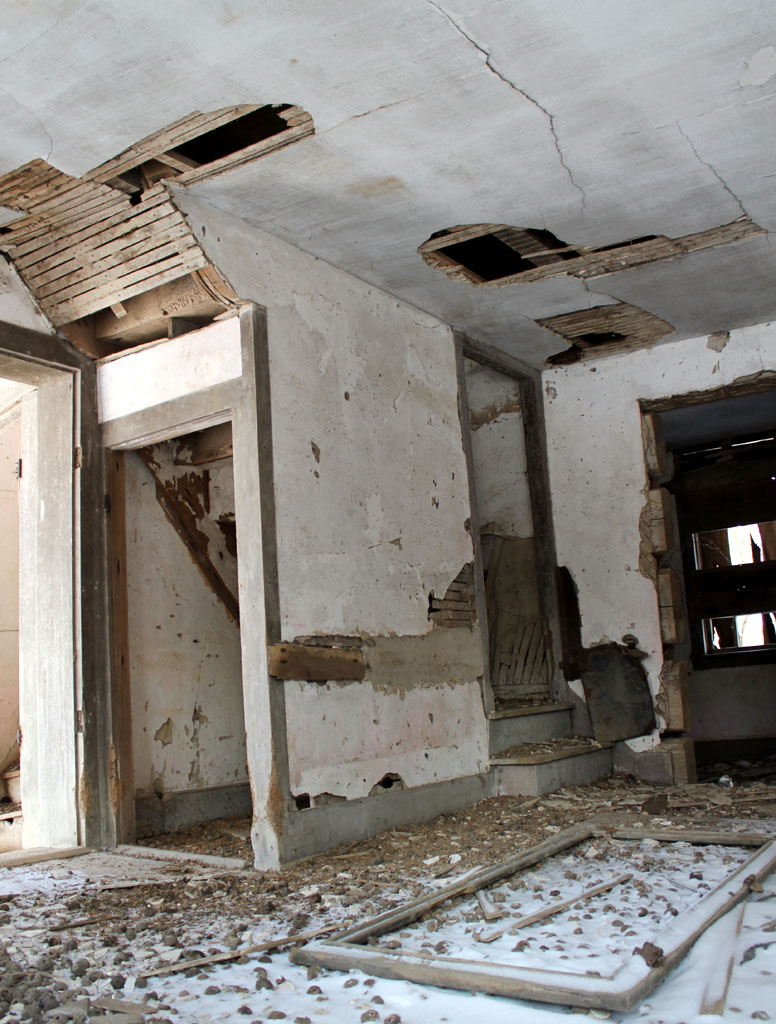
Despite fifty-plus years of abandonment, the house's interior remains quite intact. Much of the finish detail likely dates to the 1840s or 1850s, or about when the braced frame addition was constructed.

The log portion's interior. For some reason, all trim is missing from the back wall, but remains elsewhere.
Enclosed stairs with closet underneath; log portion. Earlier structures had less sophisticated, more steeply rising staircases. The last step lies outside of the stairwell itself, a typical arrangement.
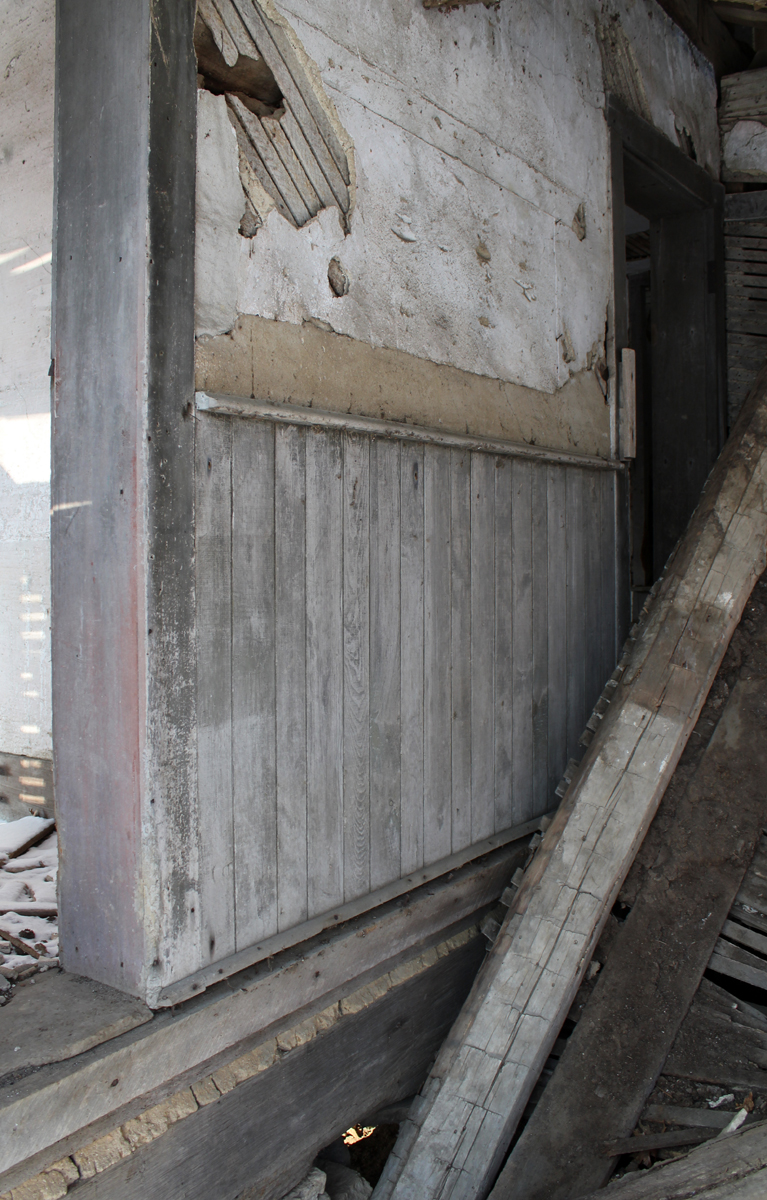
Wainscoted interior wall. This wall may have been moved, for it contains horizontal lath, rather than the diagonal lath seen elsewhere. The home's current room configuration is rather strange (see the floor plan at the end of this post).
Seen in the kitchen (?) addition, this was once the house's rear wall. The left door leads into a small, narrow room, while the other door exits into the primary living space. Intact daubing is visible below the wall itself.
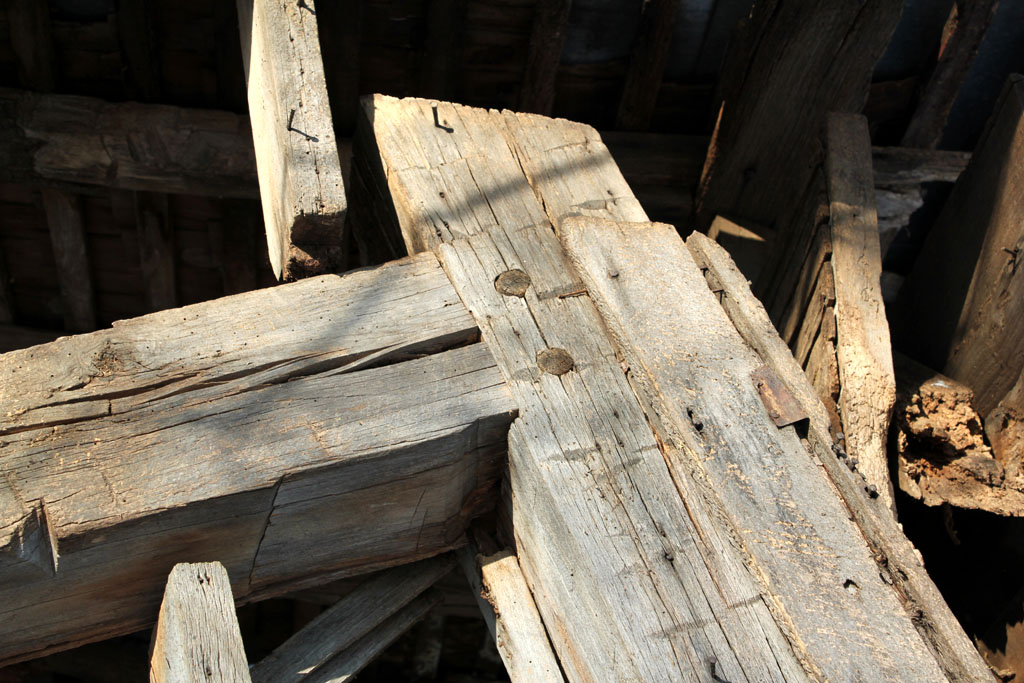
Braced frame addition, interior. This addition is free-standing, connected to the log portion only by a shared roof structure. The lack of connection between the house's second floor rooms necessitated a second staircase. The joists are gigantic; larger than the logs (!) that compose the original house.
Mortise and tenon, rear addition. This joint was secured without nails.
I have no idea why these joists are so darn large.
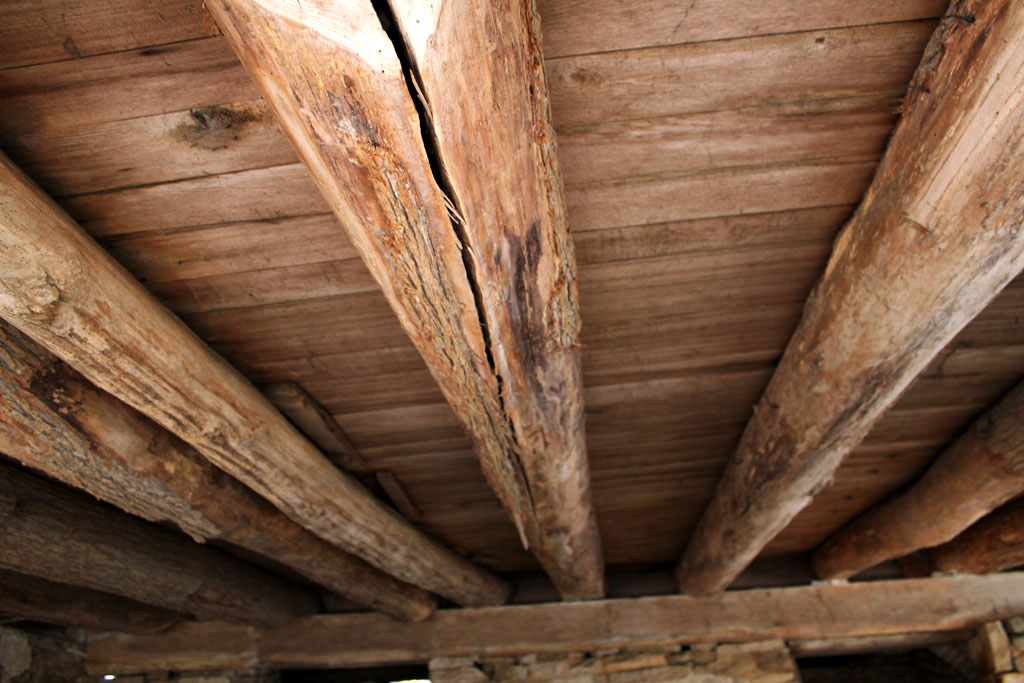
The log portion's joists, however, are more what I'd expect to see.

The word "chinking" refers to the objects (wood slabs, in this case) placed between the logs of a log building. The mortar that fills the gaps in the chinking is known as "daubing." In recent years, the two words have become synonymous.
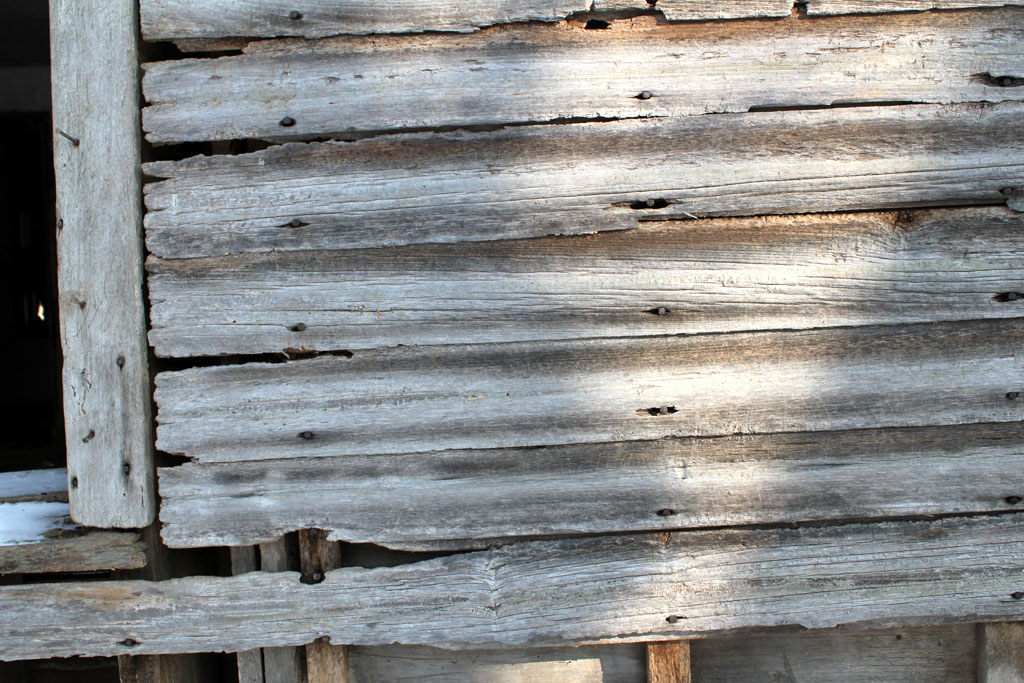
Though the house's trim is secured with square nails, this siding uses round nails. Dating buildings by nail type is difficult, but, at least, the varying nails seen here indicate that the trim and siding are not contemporaneous.
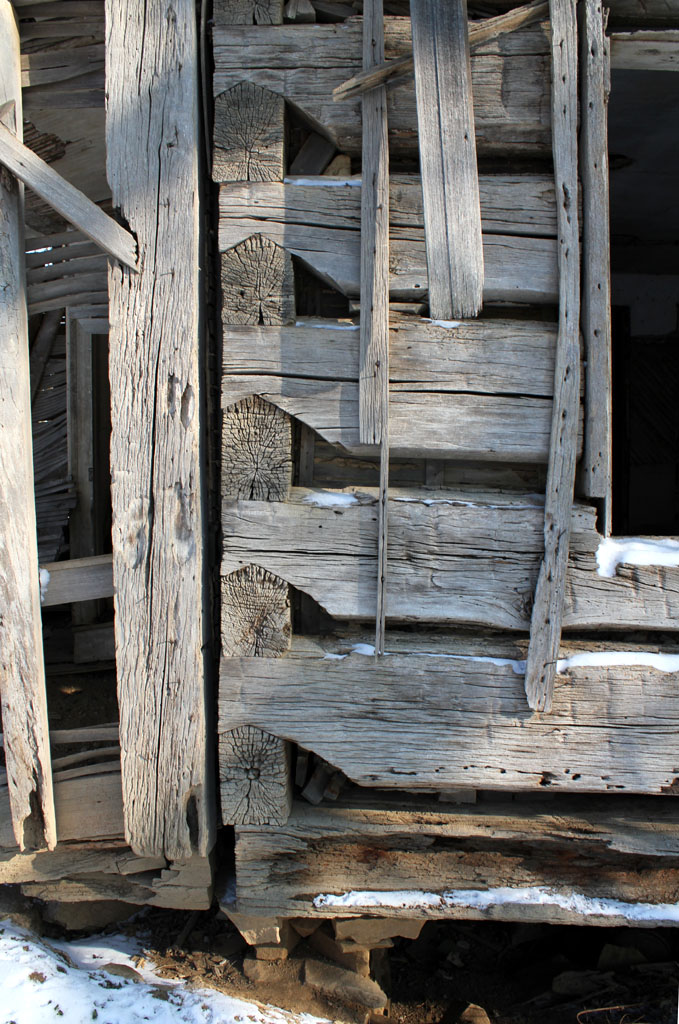
So-called steeple notching is seldom seen on a post-1820s building unless it was sided immediately following construction, as was probably the case here.
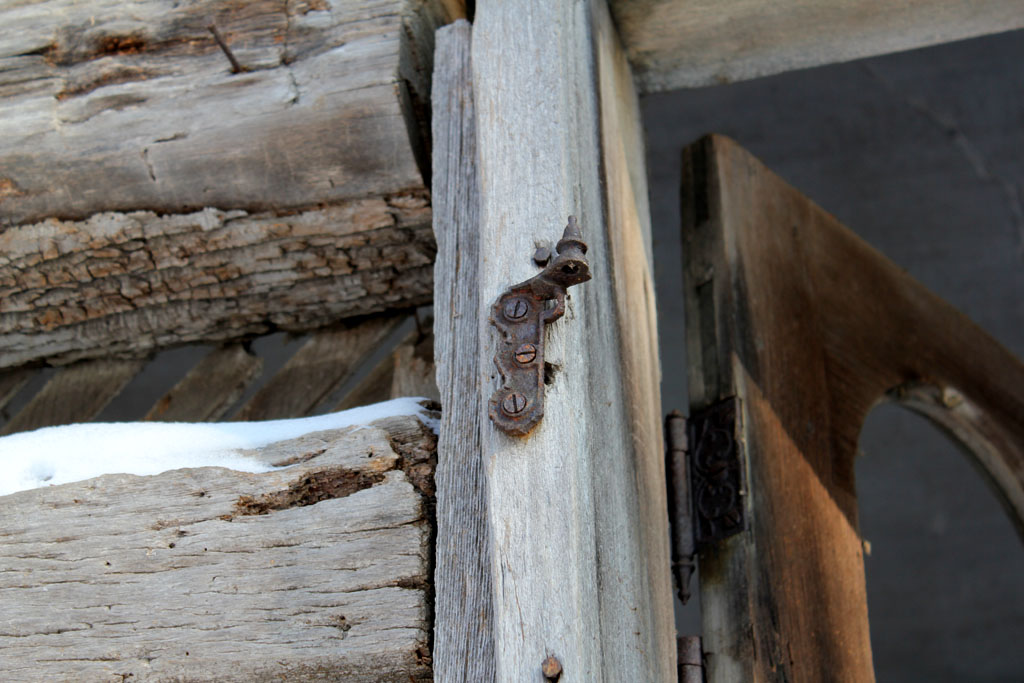
Screen door hinge, probably from the late 19th century. The bark-covered log might be a good candidate for dendrochronological dating.
The ends of these pole rafters are attached to a board running parallel with the roof ridge, inspired by balloon frame construction. According to Donald Hutslar, framing such as this is not seen on buildings constructed before the 1830s or 1840s.
Lastly, a floor plan, not entirely to scale. I suspect that the log section was once divided into two rooms of roughly equal size, and featured two front entries.

Friday, May 17, 2013

Spitler Log House - Part 1

Bloom Township, Seneca County, Ohio

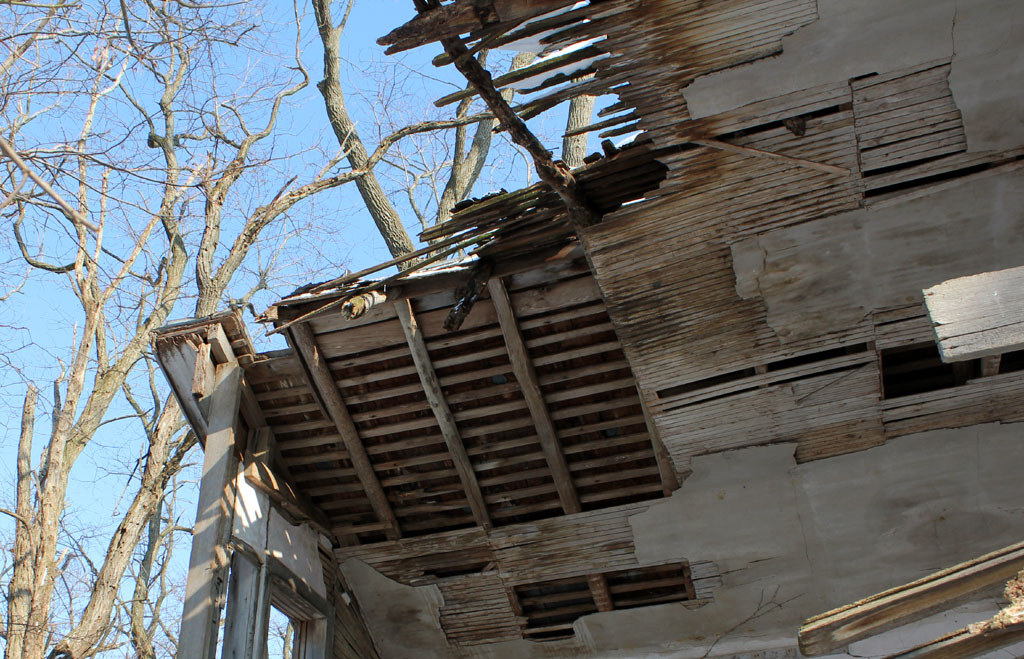
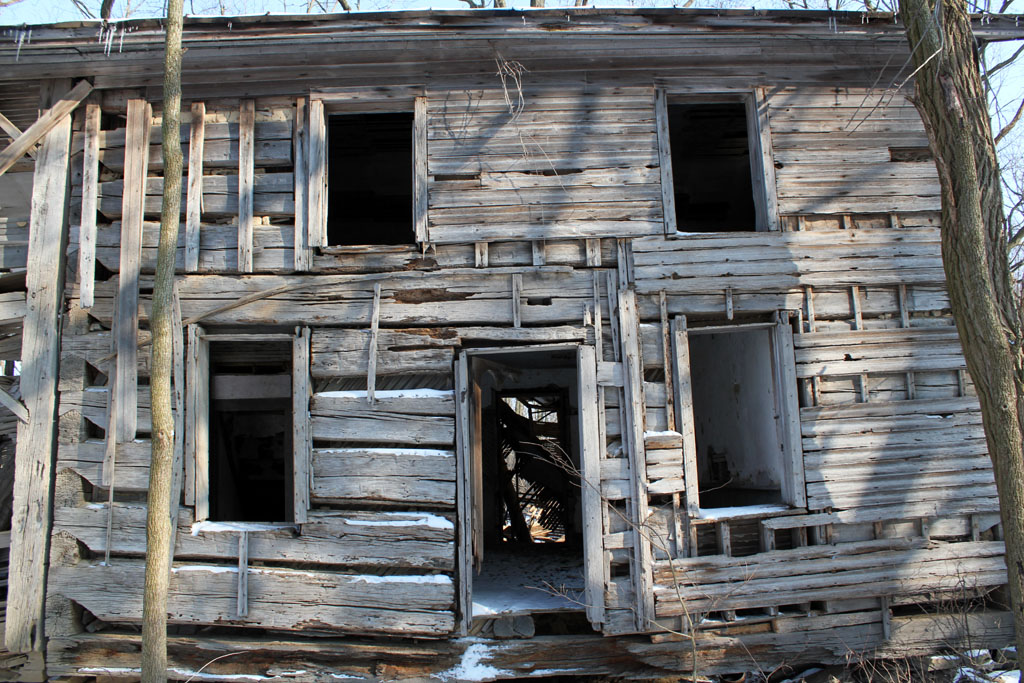
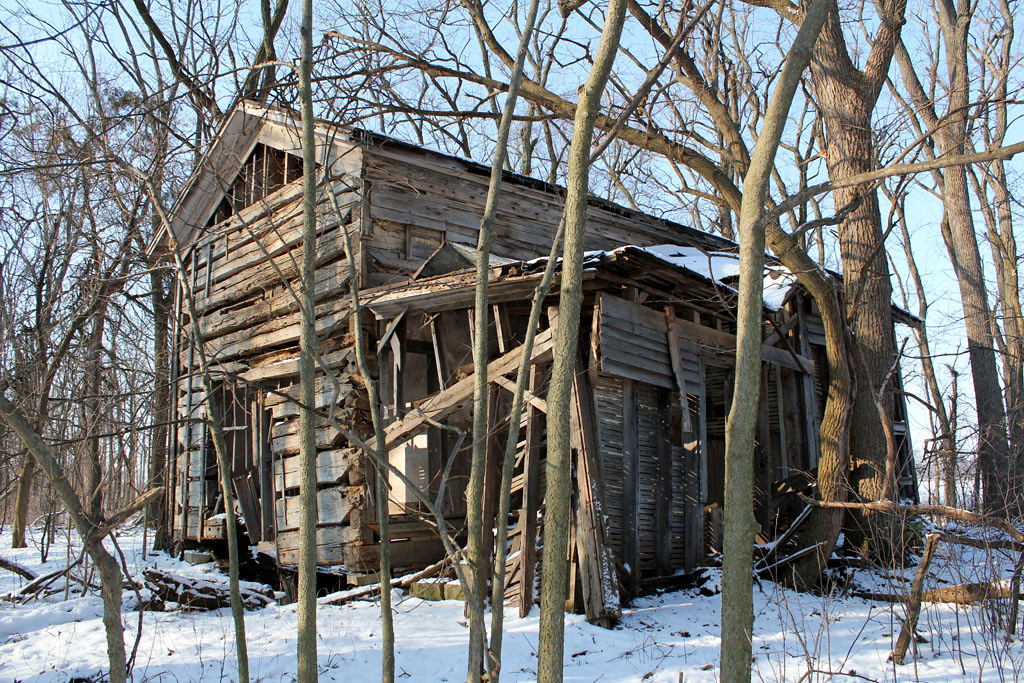
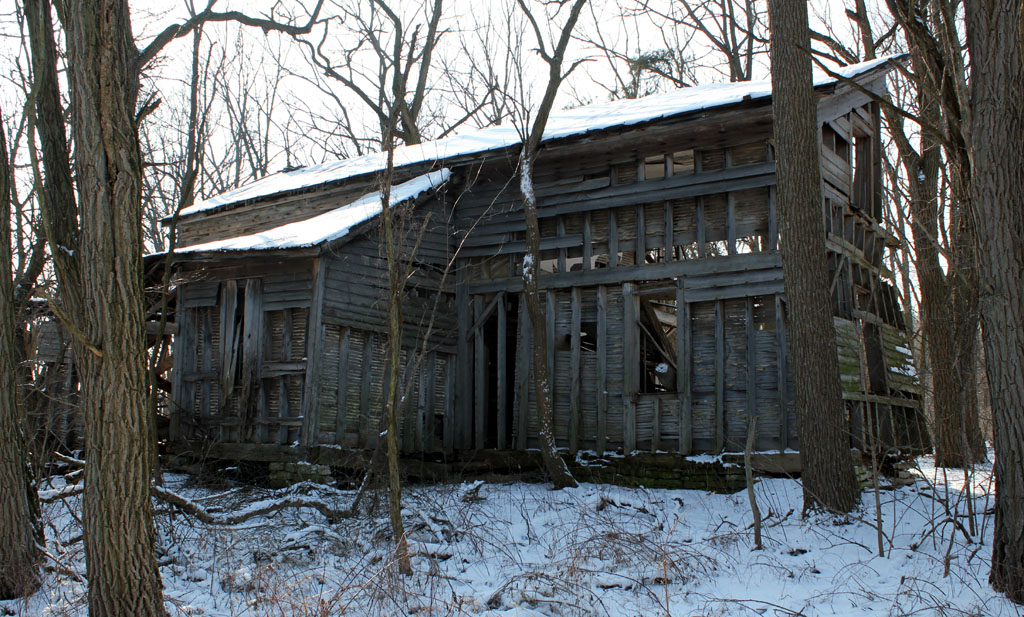
This is, without question, the most fascinating structure I've had the pleasure to examine. The log portion measures 24 feet by 18 feet, common dimensions for a structure of the time, while the logs themselves are about sixteen inches by seven inches.


I don't know exactly how old the house is. Settlement of the area began in the early 1820s and progressed quickly; quite a few fine 1840s-era homes remain there. Based on construction details, I imagine that the structure was built in the 1830s or early 1840s, and remodeled shortly after.

In 1874, J. Spitler owned the property. The Spitler family was prominent in the township, and a number of surrounding farms were also owned by family members. By 1896, ownership of the property had passed to J. Mesnard.

The house was vacant by 1959. Given its complete lack of electrical wiring, I'd estimate a 1930s (pre-rural electrification) abandonment date. I can't think of any other structures unused for such a long time, yet in such (relatively!) good condition.

Aerial photos of the property, from 1959 and 2012, respectively.
Front of the log portion. The rightmost window was once a door.
Rear, looking northwest. Both of the home's additions are of braced frame construction.
Typical mid-19th century construction.

An adjacent barn foundation. According to local legend, the barn burned in a 1940s arson fire set by a disgruntled farm worker.