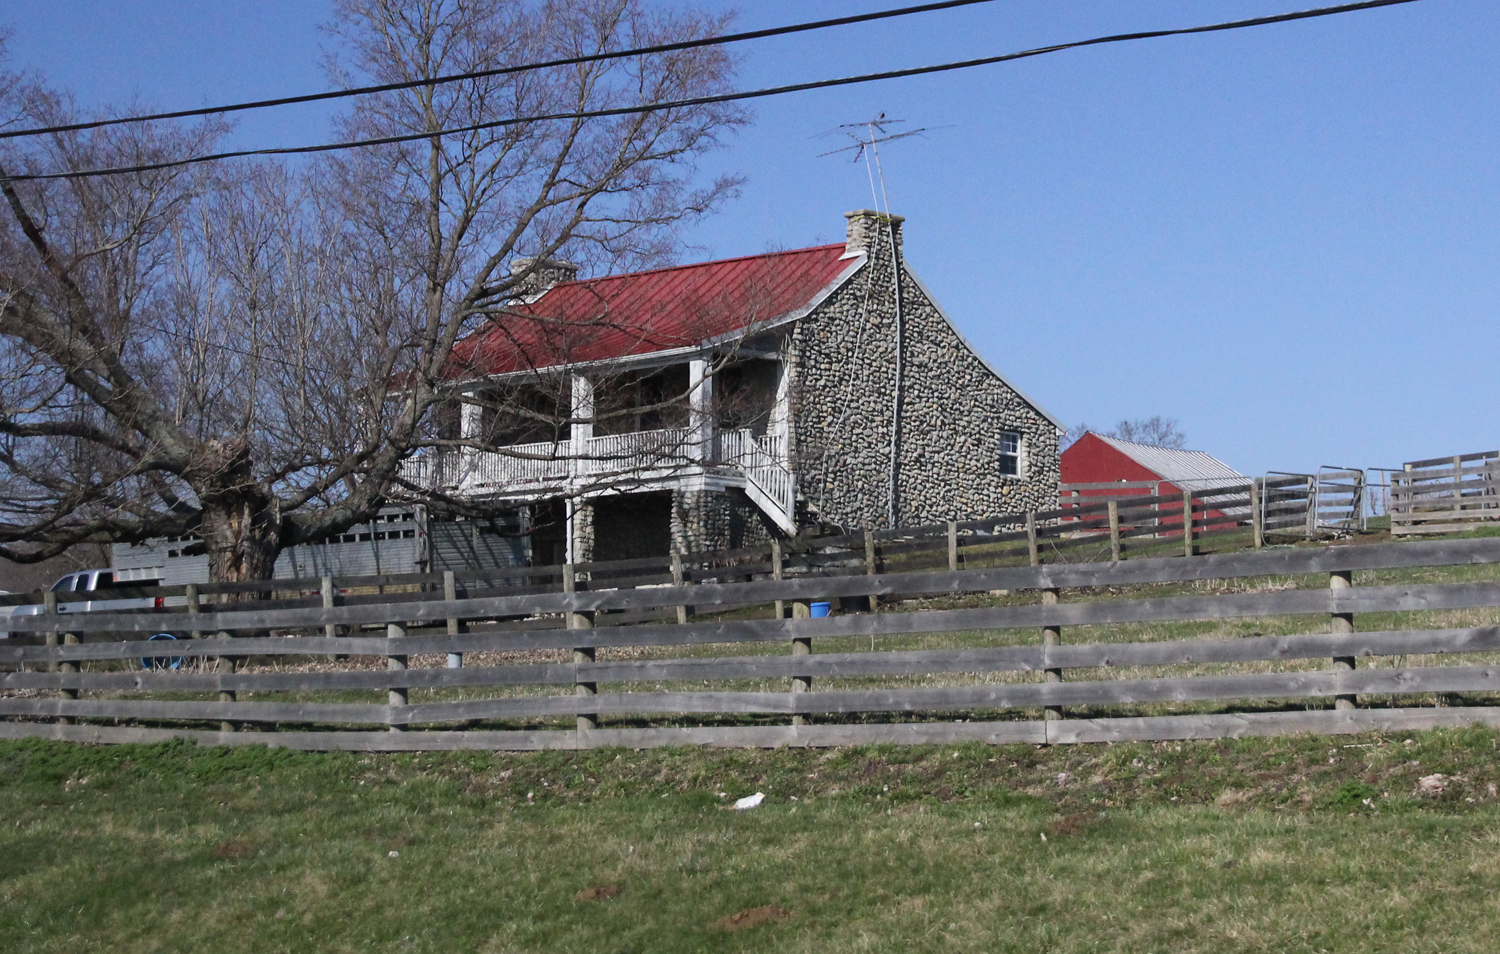
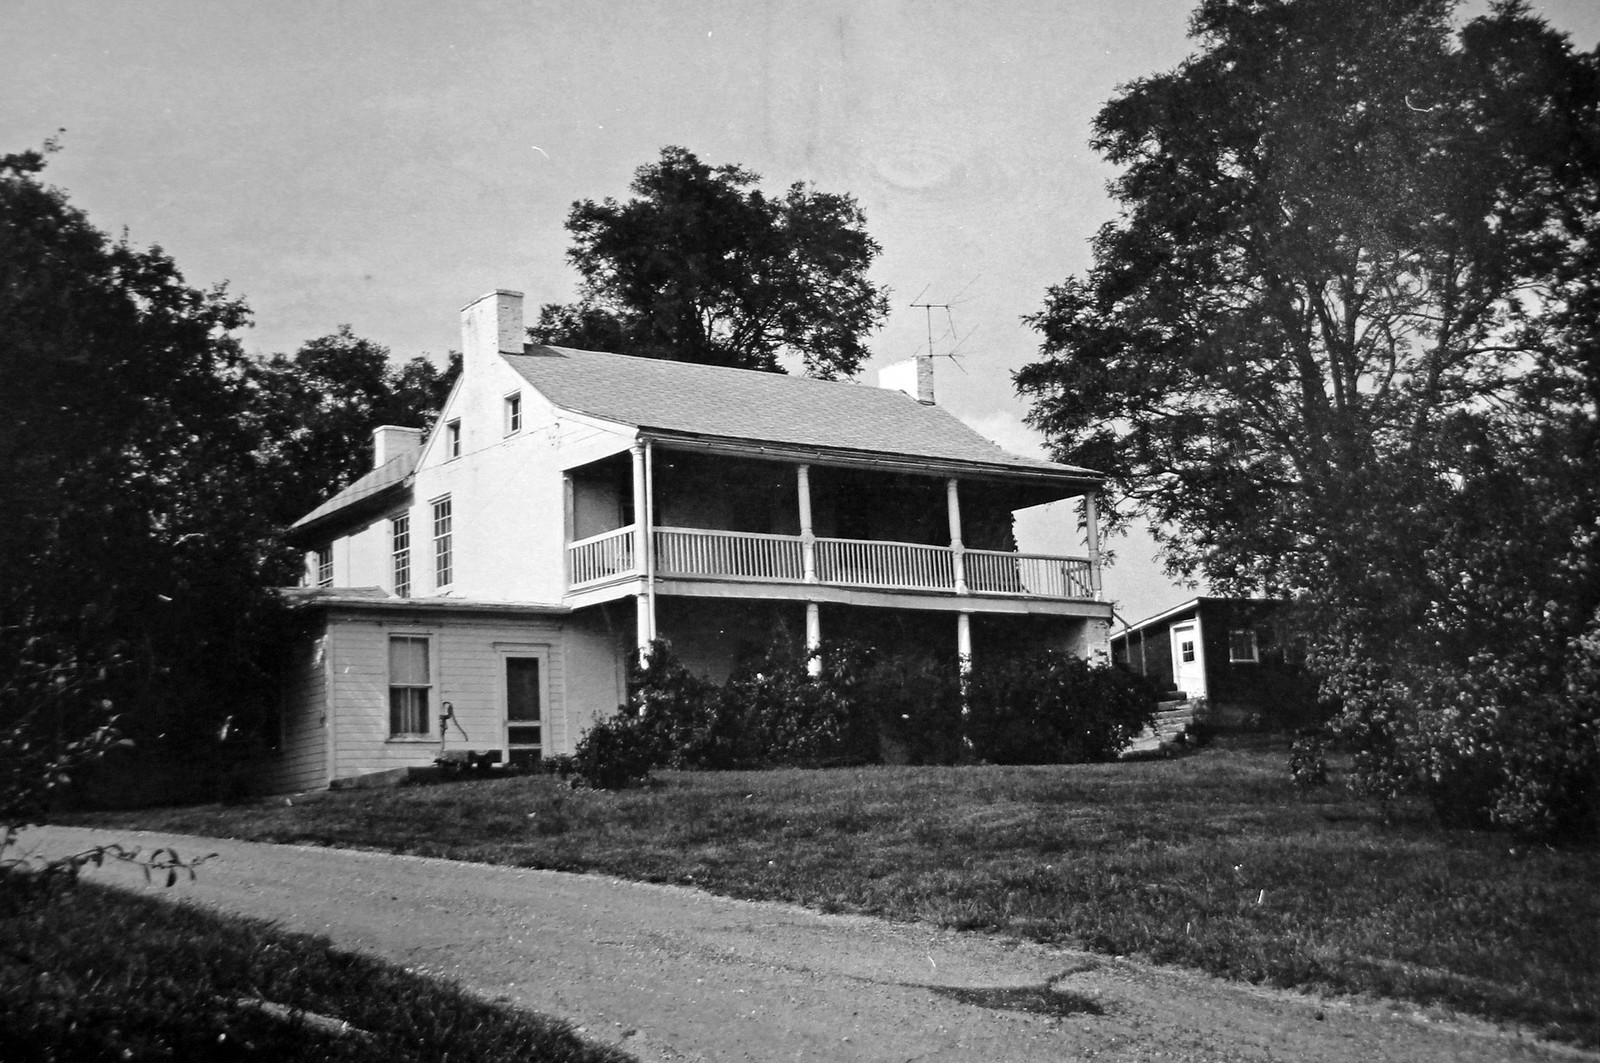
After ruminating about the ideas I introduced in "An Unnamed House-Type" and expanded in "Defining Our Terms," I wrote this essay. It's a bit acerbic and unpolished, and, more than likely, alters a molehill into a mountain.
By writing this piece, I'm throwing a bomb into a movement which, since its emergence, has remained remarkably stable. The preservationists have always stood united against their common enemies: the property owners; the real estate developers; the unsympathetic mayors; the curmudgeonly city councils. But a stable discipline is, in some ways, a stagnant discipline. I wish to agitate its waters.
The architectural historians of an earlier generation — the Frarys, Newcombs, and Morrisons — tended to classify buildings (if they classified them at all) by style. We see, in their work, few references to form, and fewer references to what we call "house-types." This is, in my opinion, hardly surprising: style is conscious; form, unconscious. When Frary does choose to categorize his subjects of study, he invents a system for this purpose by tying a home's form to its builder's place of origin. Hence, in Early Homes of Ohio, he writes, "[T]he southern influence is unmistakable," (1) and, "The low, compact farmhouse of Massachusetts and Connecticut . . . is the characteristic type in the northern part of the state." (2) Beyond such vague epithets as "low" and "compact," Frary dares not to tread. He understood, no doubt, the importance of form in defining a building as archetypically Southern or obviously northern, but he gives this matter no more than a passing glance; because, as I've mentioned already, form is largely unconscious. The significance of unconscious design in architecture, I think, is best demonstrated by a digression:
Why
do we, when building a two-story house, put our bedrooms on the
second floor, and our kitchens on the first? I don't know. We tend
not to think about such matters. Surely, there must be some reason
for our space-planning. Perhaps, by arranging a floor plan in this
way, and placing heavy appliances underneath the bedrooms, the
builder avoids tragedy, should those appliances crash through the
floor and tumble onto the family sleeping below. Perhaps the builder
spares the homeowner the awkwardness of directing his visitors
through bedchambers en route to his living room. The substance of my
digression is less important than the phenomenon it illustrates. We
don't question the convention of setting bedrooms above kitchens; we
merely set our bedrooms above our kitchens. That a home ought to be
designed in this manner becomes, for us, an axiom.
The
carpenters who built the structures we study and cherish also
accepted axioms. The "I-house," as some call it, is one such
axiom, as are the "four-over-four," "upright-and-wing," and "shotgun." (For the remainder of this essay, I shall use the "I-house" as historic preservation's whipping boy, though my
comments, by no means, apply only
to it.) The workmen
who erected Butler County's Christian Augspurger residence — touted
in How to Complete the Ohio Historic Inventory
as an exemplary "I-house" — did not, obviously, describe their
creation as an "I-house." Nor, more than likely, did they
perceive its similarities to other "I-houses" in the vicinity. They regarded it as simply a house,
designed as any decent house should be designed. In it, they
replicated the work of their fathers, grandfathers, and
great-grandfathers (or so they believed); if they invented, they did
so unintentionally or by necessity.
Yet
professionals confidently apply the label "I-house" — which, no
doubt, would have baffled them — to their work. That the Christian
Augspurger House is
an "I-house" is, in the sphere of preservation, as certain a
truth as oxygen's combining with hydrogen to form water. Just as
matter can neither be created nor destroyed, so Augspurger's home is
an "I-house." But physics and architectural history are very
different subjects of study, indeed. Even within our field, some
matters are more differentiated, and some elements more classifiable,
than others. A half-dovetail notch is quite clearly different from a
steeple notch. None of us would conflate a hip roof with a gable
roof. The point at which an "I-house" loses its identity, though,
is not so well-defined.
It's
worth digressing, yet again, to discuss my unfortunate victim, the "I-house." (And, if I may risk a digression within a digression:
the "I-house," though ostensibly named for three states in which
it frequently appears (Iowa, Illinois, and Indiana), is far more
common outside
those states than in
them.) Different sources give myriad definitions for the term, so I
won't bother compiling them here; their point of unity seems to be
that the "I-house" is a dwelling two stories in height, multiple
rooms in width, and rather long relative to its depth. But "a wide,
shallow, tall residence" hardly constitutes a precise definition.
Social and natural scientists alike seek precise definitions; without
them, their work becomes impossible.
Science
requires testable hypotheses, and its findings must be repeatable.
Can a farmhouse be "tested"? Is a summer kitchen, somehow, "repeatable"? In isolation, no. The scientific method demands
data,
but data can be collected only if the data-collector knows what
categories in which to place his tally-marks. He needs a precise
definition.
Some aspects of our discipline are easily quantified, but others are
not. And to reduce the unquantifiable to something quantifiable, the
scientist must lie about its nature, or else draw distinctions which
do not, in fact, exist. This is scientism — the belief that "investigational methods used in the natural sciences should be
applied in all fields of inquiry." (3) The field of historic preservation, I believe, is guilty of latent
scientism — a fairly mild form, yes, but not without its
consequences.
A discipline's tics are
amplified when someone outside that discipline opines about its
objects. We see this, especially, in the writing of journalists
(whose job is to learn quickly, then disseminate their knowledge). I have read far too many accounts of demolitions containing a
passage like this (purely hypothetical):
The Edward Redenbacher House was
demolished on Tuesday after much fighting between its owners and the
Cedartown Zoning Commission. Sarah Smith, who owns the property, is
perplexed by the public outcry. According to the Clay County
Historical Society, the house is not listed on the National Register
of Historic Places.
The
passage implies that only National Register-listed buildings are
noteworthy; that the Register is, somehow, a thorough catalog of all
structures worth preserving. This nonsense is one consequence of the
scientism which threatens to ossify our minds. We divide the world
into a number of categories, then believe that those categories, when
recombined, constitute the world. But this isn't so. In the very act
of categorizing, we lose
something of the world. Architectural history is not simply the sum
of the terms it uses; not merely an amalgam of "I-houses," jerkin
roofs, dormers, newel posts, balloon frames, bargeboards, steeple
notches, mantels, fanlights, and the like. Humans construct
buildings, and humans are, as Montaigne says, "marvellous[ly] vain,
fickle, and unstable subject[s]." (4) Their products aren't so tidy and predictable as natural phenomena.
The pre-World War II academics (and some contemporary historians), I
believe, understood this implicitly, for they received classical,
humanistic, or artistic educations. Frary attended the Cleveland
School of Art; Morrison graduated from Dartmouth; Weslager studied
education at the University of Pittsburgh; Hutslar studied fine arts
at Ohio University. I desire only
that we recapture a bit of their worldview.
I have no desire to destroy the
discipline of historic preservation — the means of its improvement is
not a flamethrower — nor do I wish to abandon the system we use to
classify buildings. The "I-house," for all its faults, is a
useful concept. Even I employ it, but with reservations. We
cannot permit what is merely useful internally to harden into Truth.
We needn't elevate convenient, though arbitrary, classifications to
the level of proper nouns. There is no Four-Bay Brick I-House; only a
plethora of "I-houses" that may or may not be constructed of
brick, and which may or may not exceed four bays in width. Even in
its nascent years, the field of architectural history was subdivided
between the historians and the artists; now, the scientists threaten
to swallow both. I implore only one thing (and its surface effects
will be minimal) — the discipline must remain conscious of that
within it which is unconscious.
1) I.T. Frary. Early Homes of Ohio (New York, New York: Dover, 1970), 156. Originally published in 1936.
2) Ibid., 127.
3) The American Heritage Dictionary, 2nd college ed. (Boston: Houghton Mifflin, 1982), 1,098.
4) Michel de Montaigne. Michel de Montaigne: Selected Essays (Mineola, New York: Dover, 2011), 3.